Leave a Message

Thank you for your message. We will be in touch with you shortly.

16519 Yort Avenue
16519 Yort Avenue
16519 Yort Avenue
16519 Yort Avenue
16519 Yort Avenue
16519 Yort Avenue
16519 Yort Avenue
SEE ALL PHOTOS
16519 Yort Avenue
16519 Yort Avenue
16519 Yort Avenue
16519 Yort Avenue
16519 Yort Avenue
16519 Yort Avenue
16519 Yort Avenue
Courtesy of BHHS Ambassador Real Estate
Sold

16519 Yort Avenue

16519 Yort Avenue, Omaha, NE 68116

$425,000
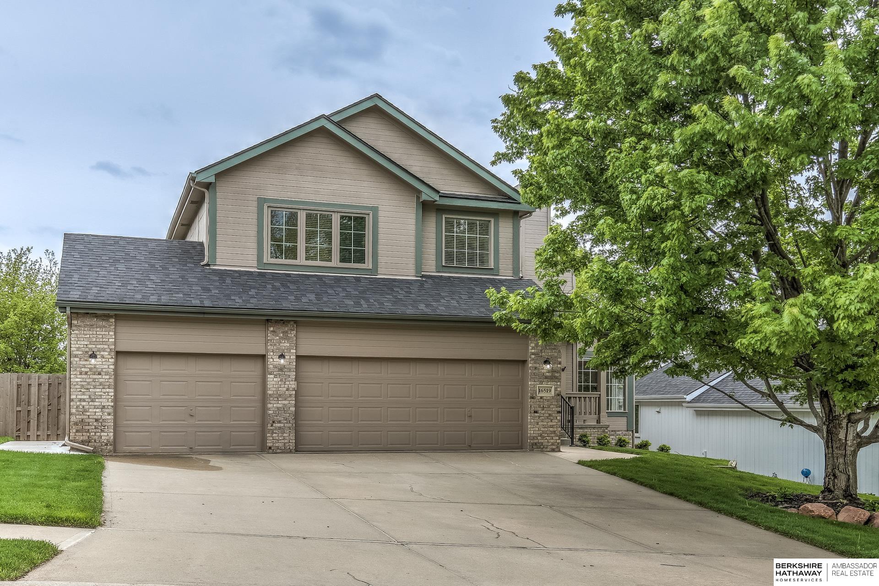
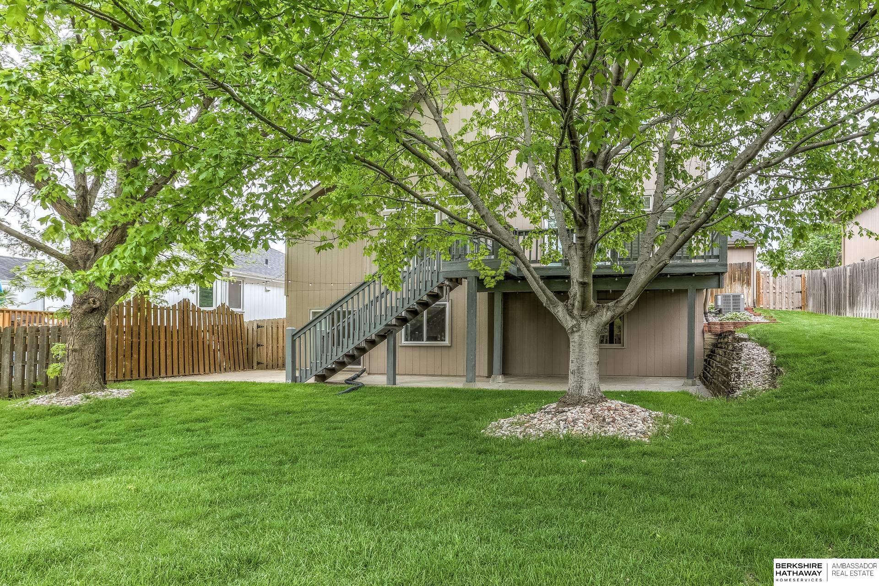
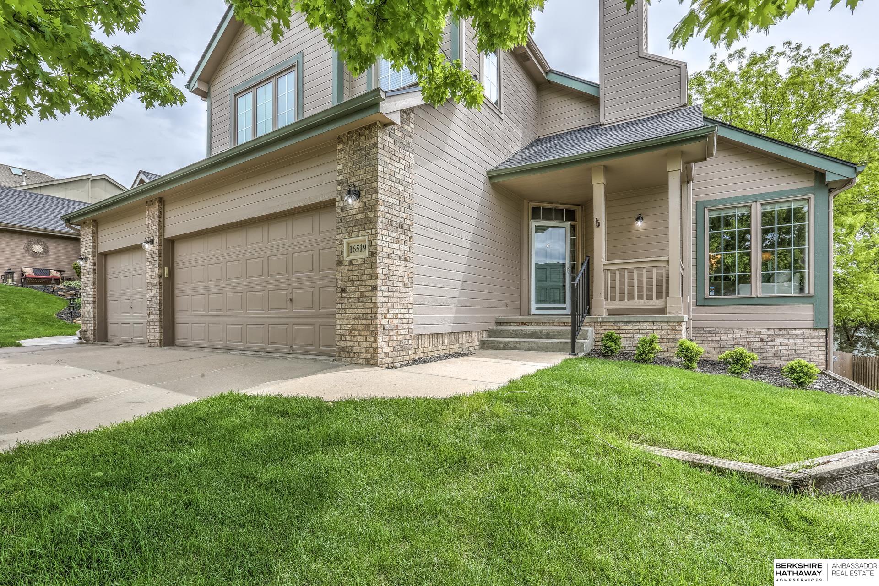
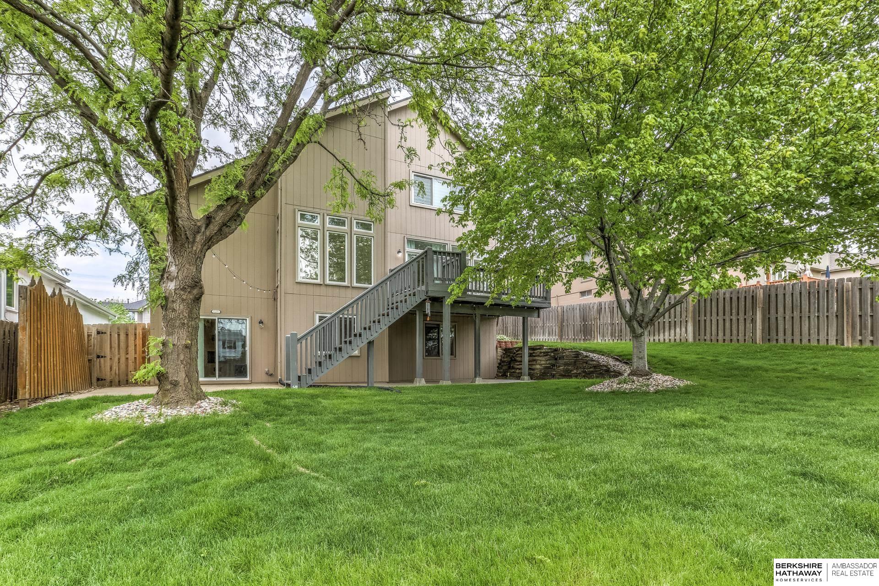
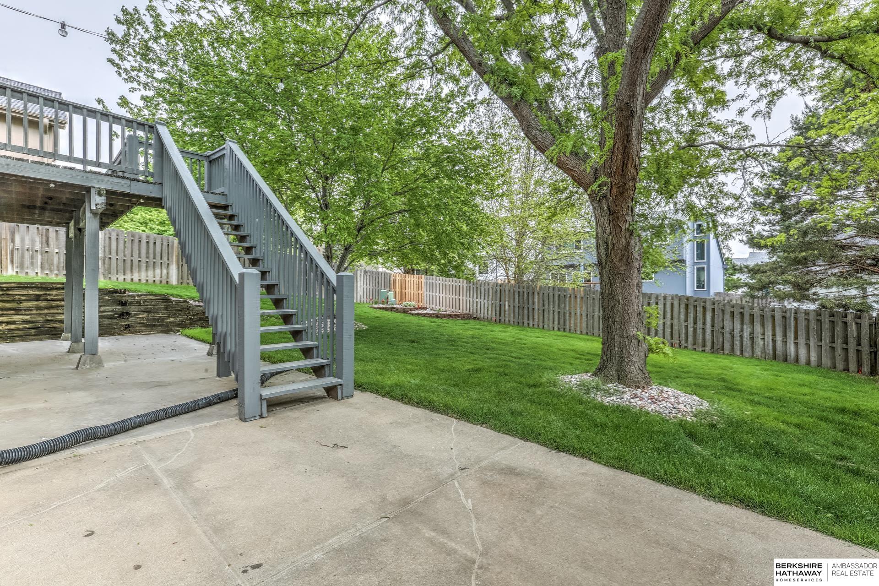
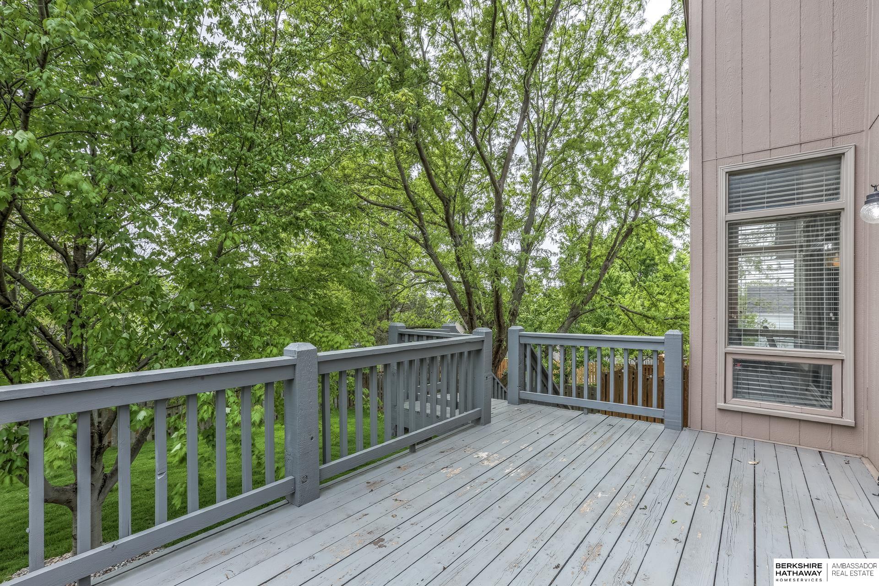
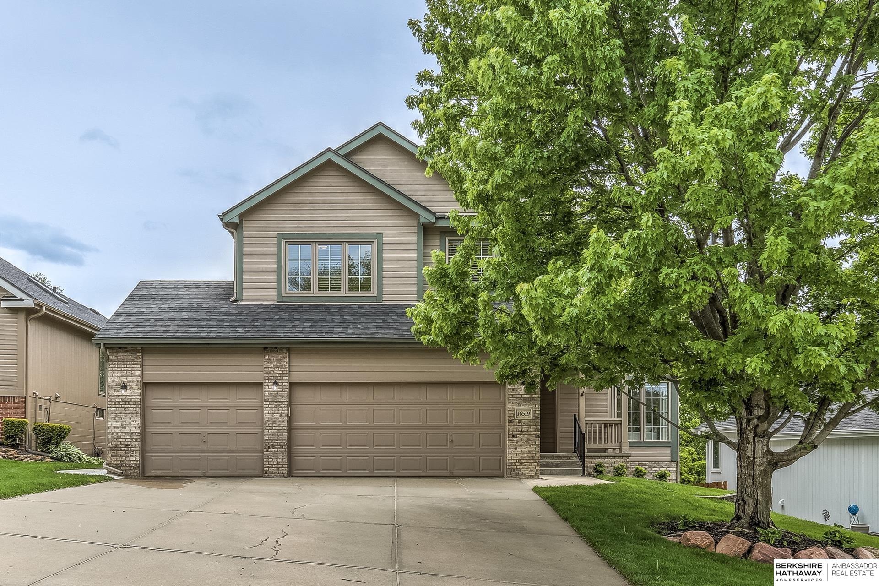
Designer finishes. A backyard of your dreams. A location that makes everyday life easier. Step inside and you'll immediately notice the space and flow. An updated kitchen with quartz counters and tile backsplash opens seamlessly to the expansive, light-filled family room, creating a natural gathering space. A dedicated dining area and front living room with cathedral ceilings add flexibility, while the baths have been thoughtfully refreshed. A primary suite complete with walk-in closet and modern bath featuring dual sinks and tiled shower. The finished walk-out basement expands your options with a large rec room, wet bar, 4th bed and 3/4 bath, perfect for quiet nights in or hosting with ease. Enjoy the fully fenced backyard offering a peaceful setting with an oversized deck and patio, giving you multiple places to unwind or entertain. Prime location near everyday amenities, just a short walk to the neighborhood park plus updated Roof (2024), Furnace (2020) and AC (2019) too!

4
beds

4
baths

3,064 Sq.Ft. LIVING AREA

7,405.2 Sq.Ft. lot

Lydia O'Keefe

Lydia O'Keefe

Features & Amenities

Interior

  • total bedrooms4
  • Total bathrooms4
  • full bathrooms2
  • three quarter bathroom1
  • half bathroom1
  • Laundry room Ceramic Tile Floor, 9 Ceiling
  • Flooring Carpet, Ceramic Tile, Engineered Wood
  • Fireplace Recreation Room, Living Room, Gas Log, Electric
  • APPLIANCES Humidifier, Range, Refrigerator, Washer, Dishwasher, Dryer, Disposal, Microwave
  • other interior Features Wet Bar, High Ceilings, Two Story Entry, Whirlpool, Ceiling Fan(s), Formal Dining Room

Area & Lot

  • Status Sold
  • Date Sold June 15, 2026
  • Living Area3,064 Sq.Ft.
  • Total Area3,064 Sq.Ft.
  • Lot Area7,405.2 Sq.Ft.
  • MLS® ID22612503
  • TypeResidential
  • YEAR BUILT1999
  • NeighborhoodOmaha
  • Elementary SchoolStanding Bear
  • Middle SchoolBuffett
  • High SchoolWestview
  • School DistrictOmaha

Exterior

  • STORIES2
  • Garage Space3.0
  • water SourcePublic
  • utilitiesElectricity Available, Natural Gas Available, Water Available, Sewer Available
  • roofComposition
  • lot featuresUp to 1/4 Acre, Subdivided, Public Sidewalk
  • parkingAttached, Built-In, Garage, Garage Door Opener
  • HEAT TYPENatural Gas, Forced Air
  • AIR CONDITIONINGCentral Air
  • sewerPublic Sewer
  • SubstructureBlock
  • other exterior FeaturesSprinkler System

Financial

  • Sales Price$425,000
  • Real Estate Tax $6,578/yr
  • HOA $100/yr
View Virtual Tour

Omaha

Explore

Let's Begin

Every detail matters. So does every client. We built Black Tie Realty for moments exactly like this one. This is where deliberate begins.

Follow Me on Instagram