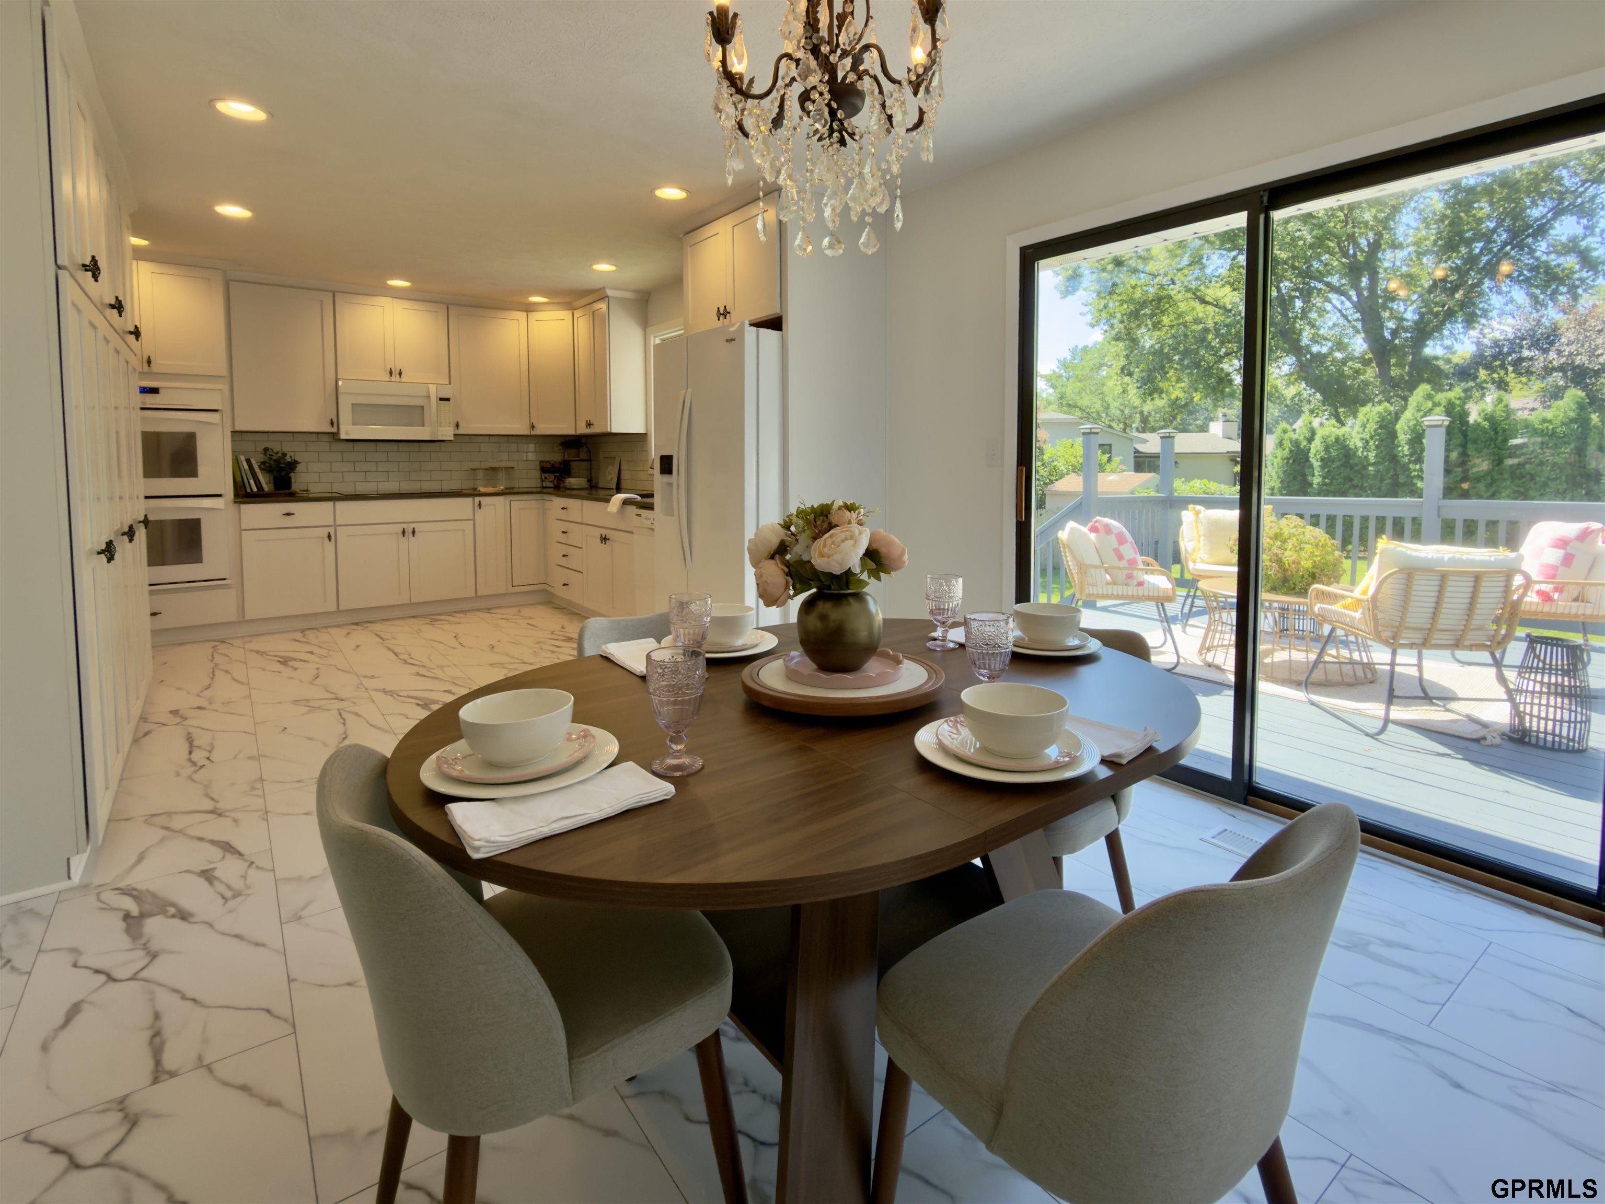
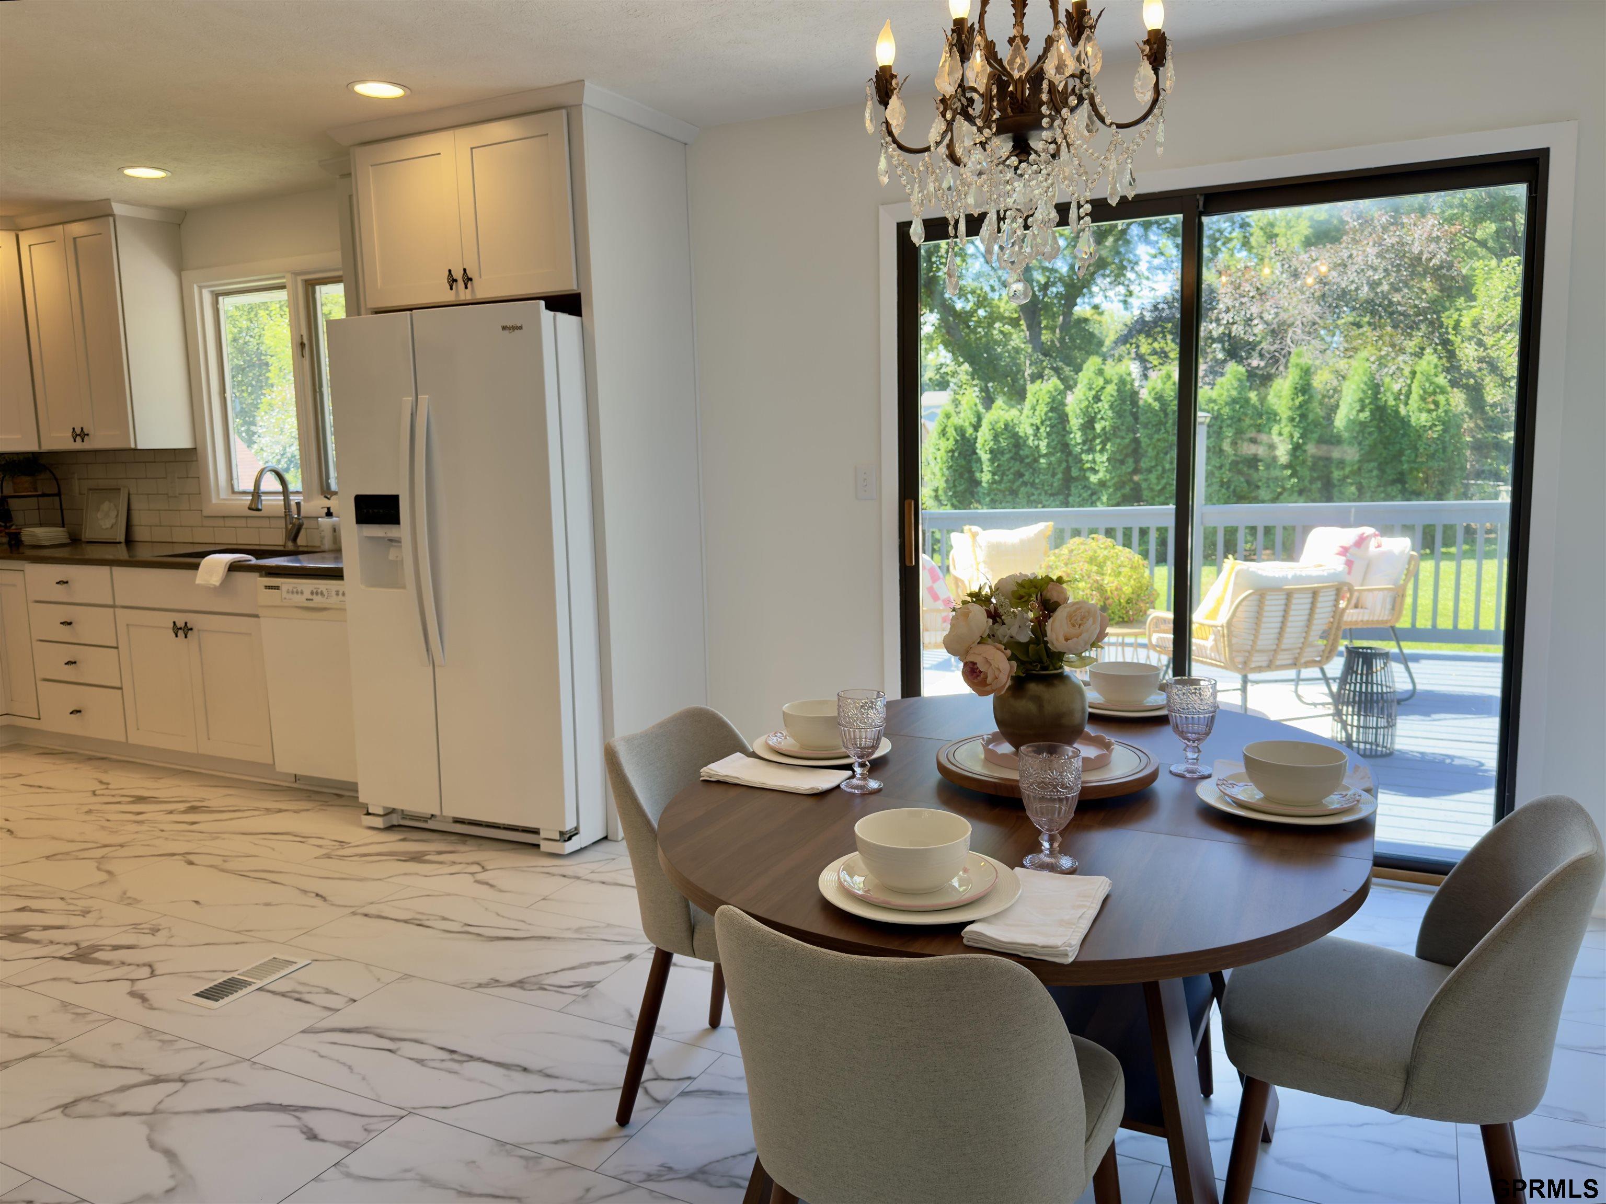

Dining area beside a white kitchen, with a set table and sliding doors to a sunny deck.
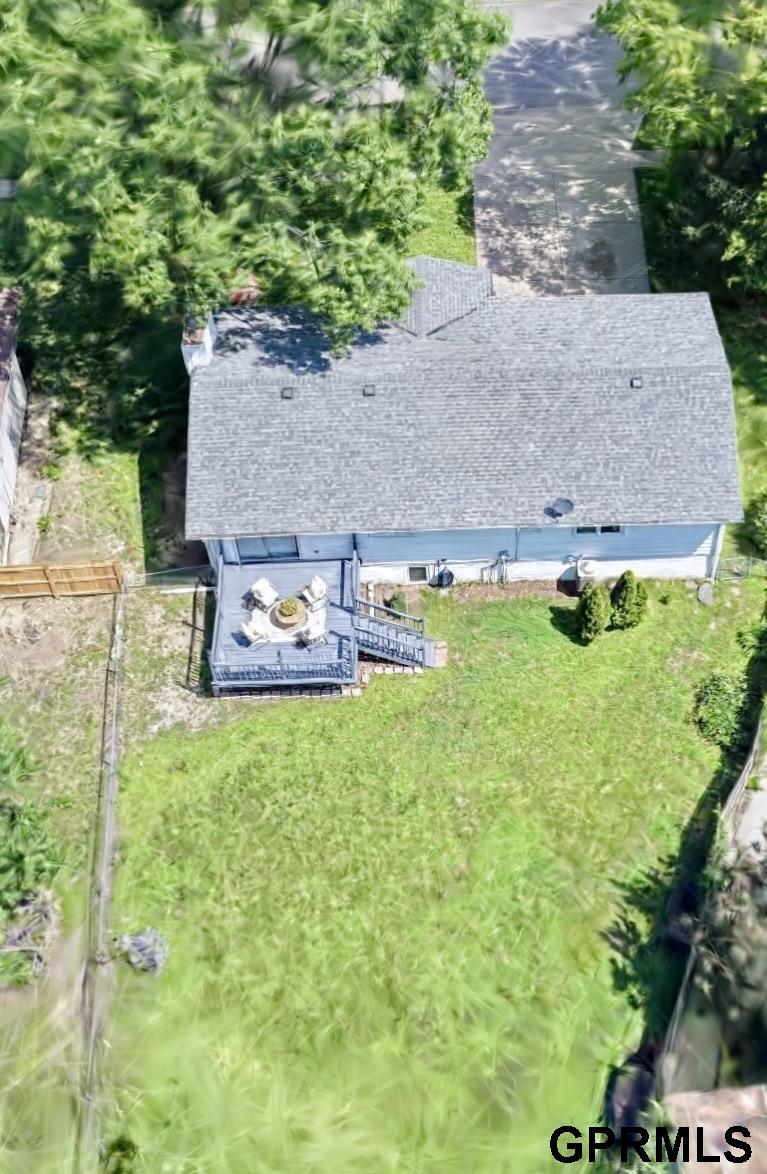
Aerial view of a house with a deck and spacious fenced backyard.
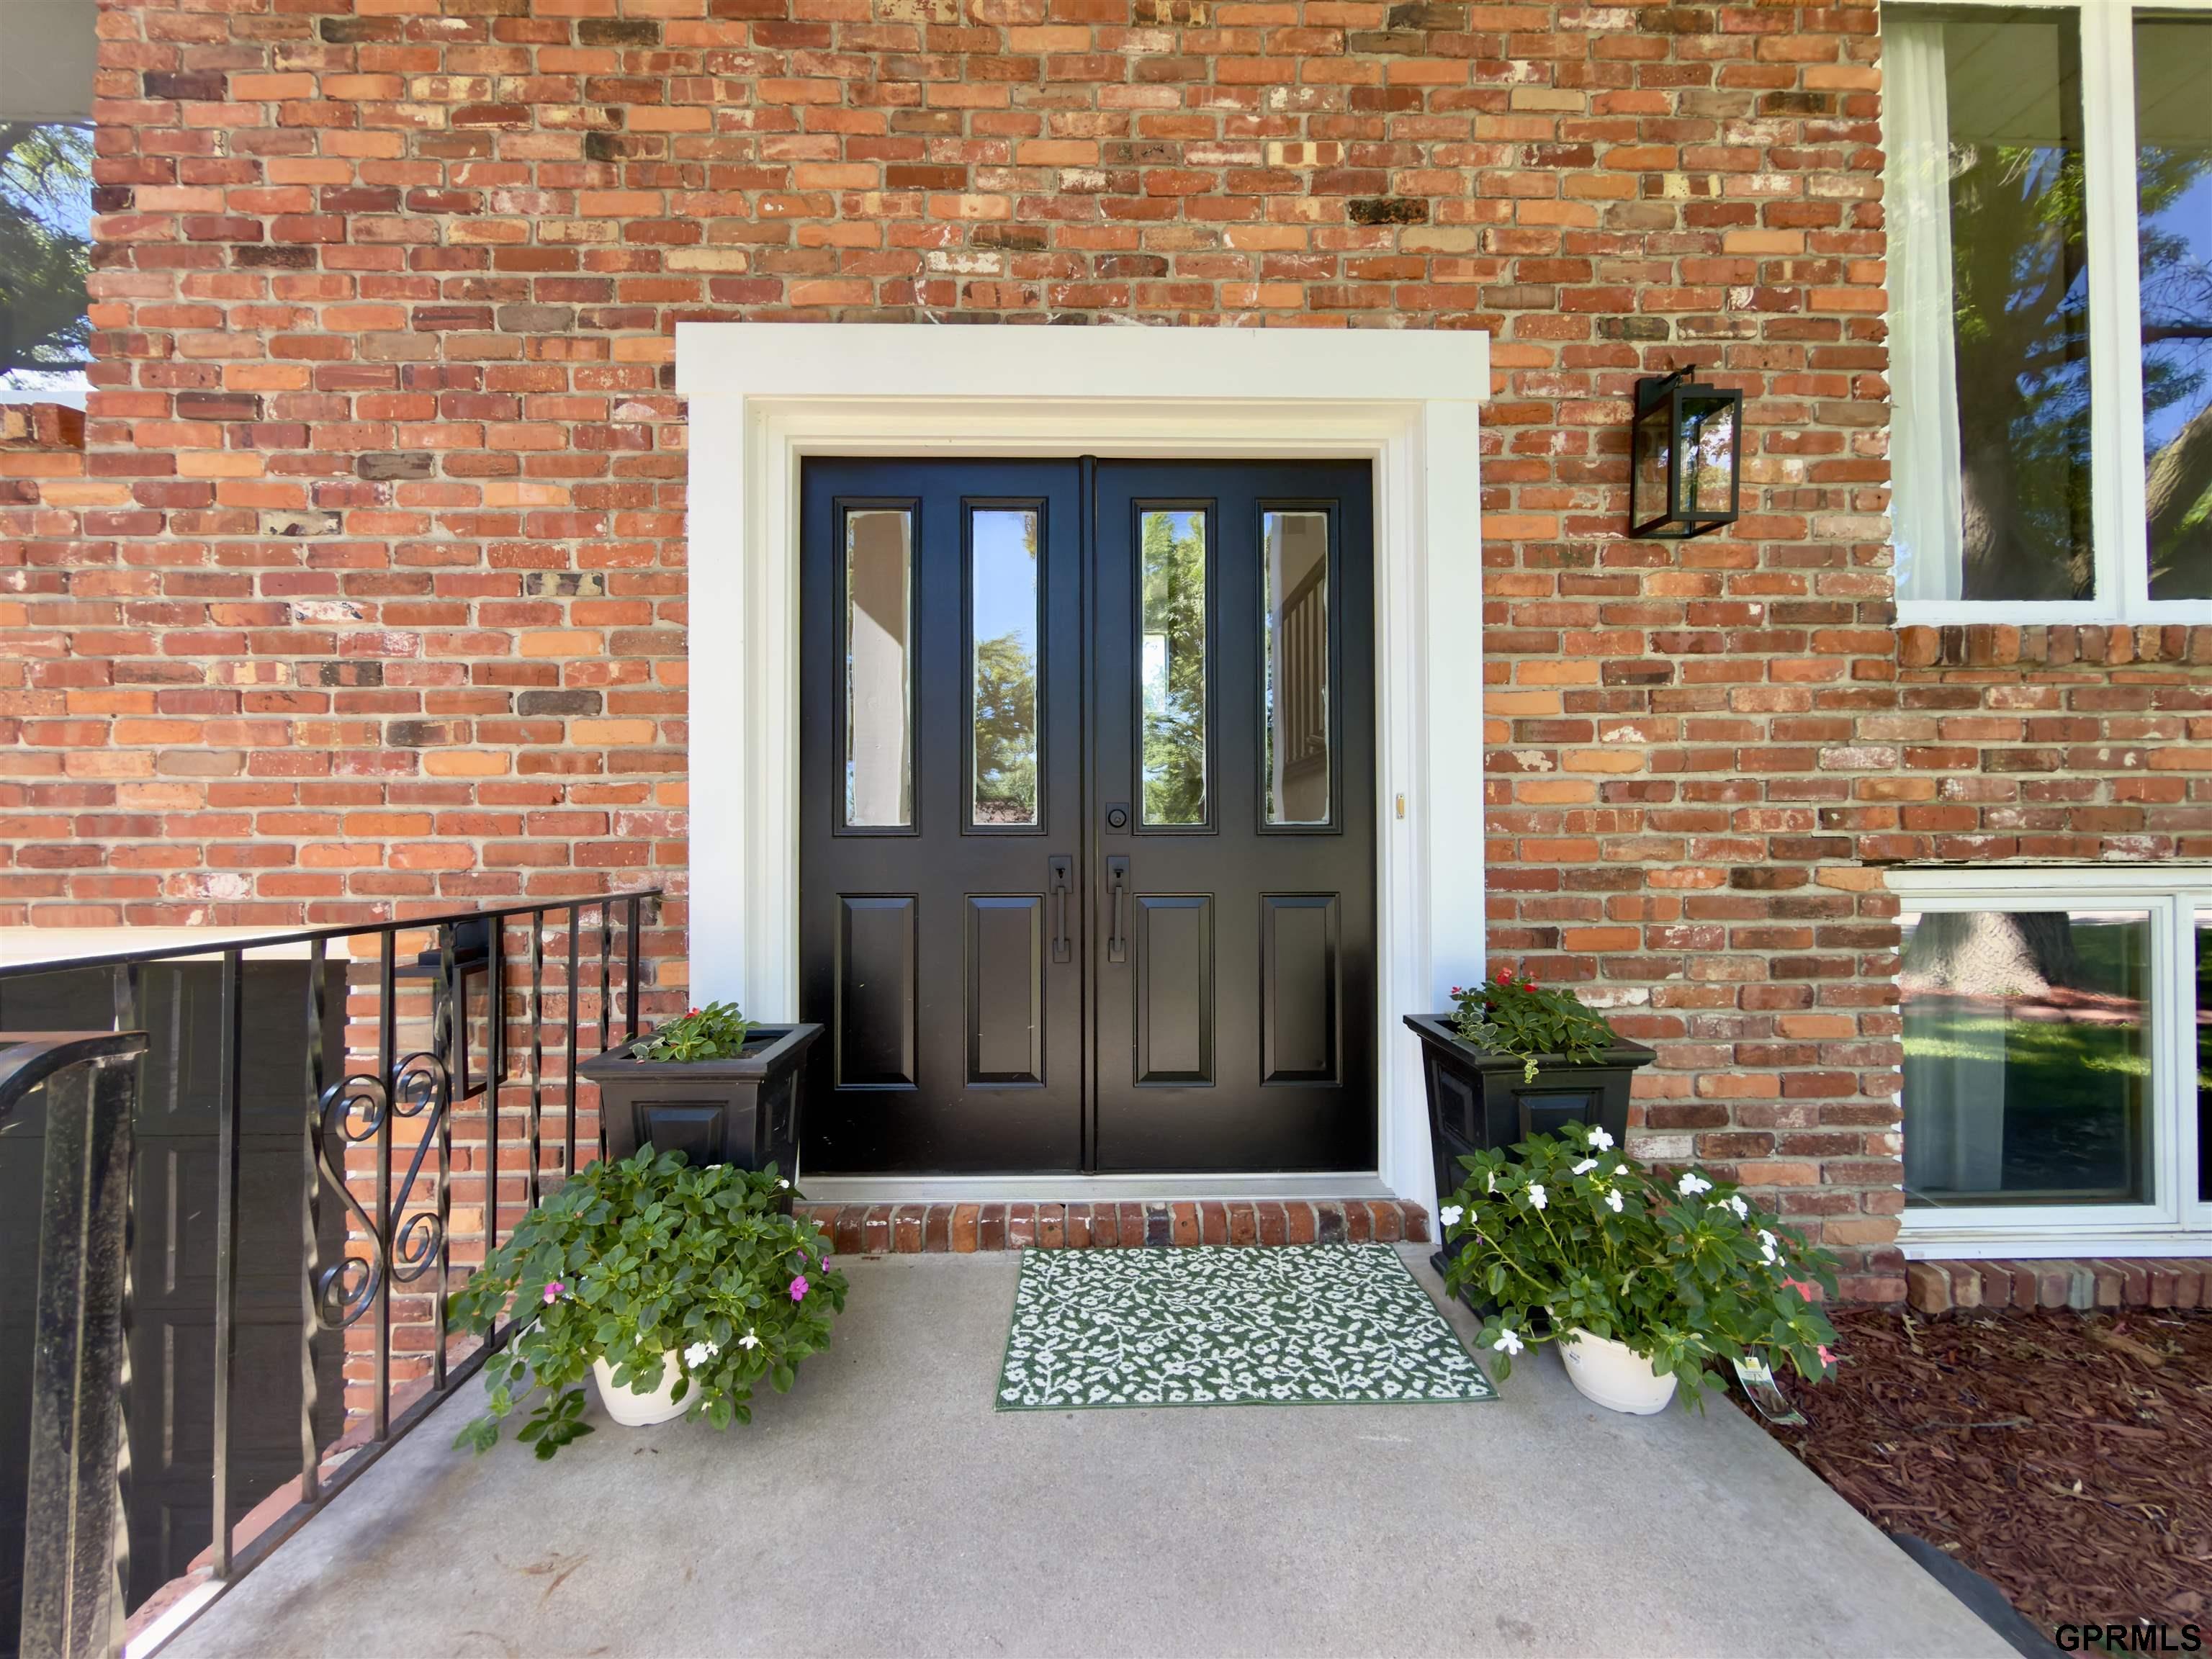
Black double front doors in a red brick facade, flanked by potted flowers.
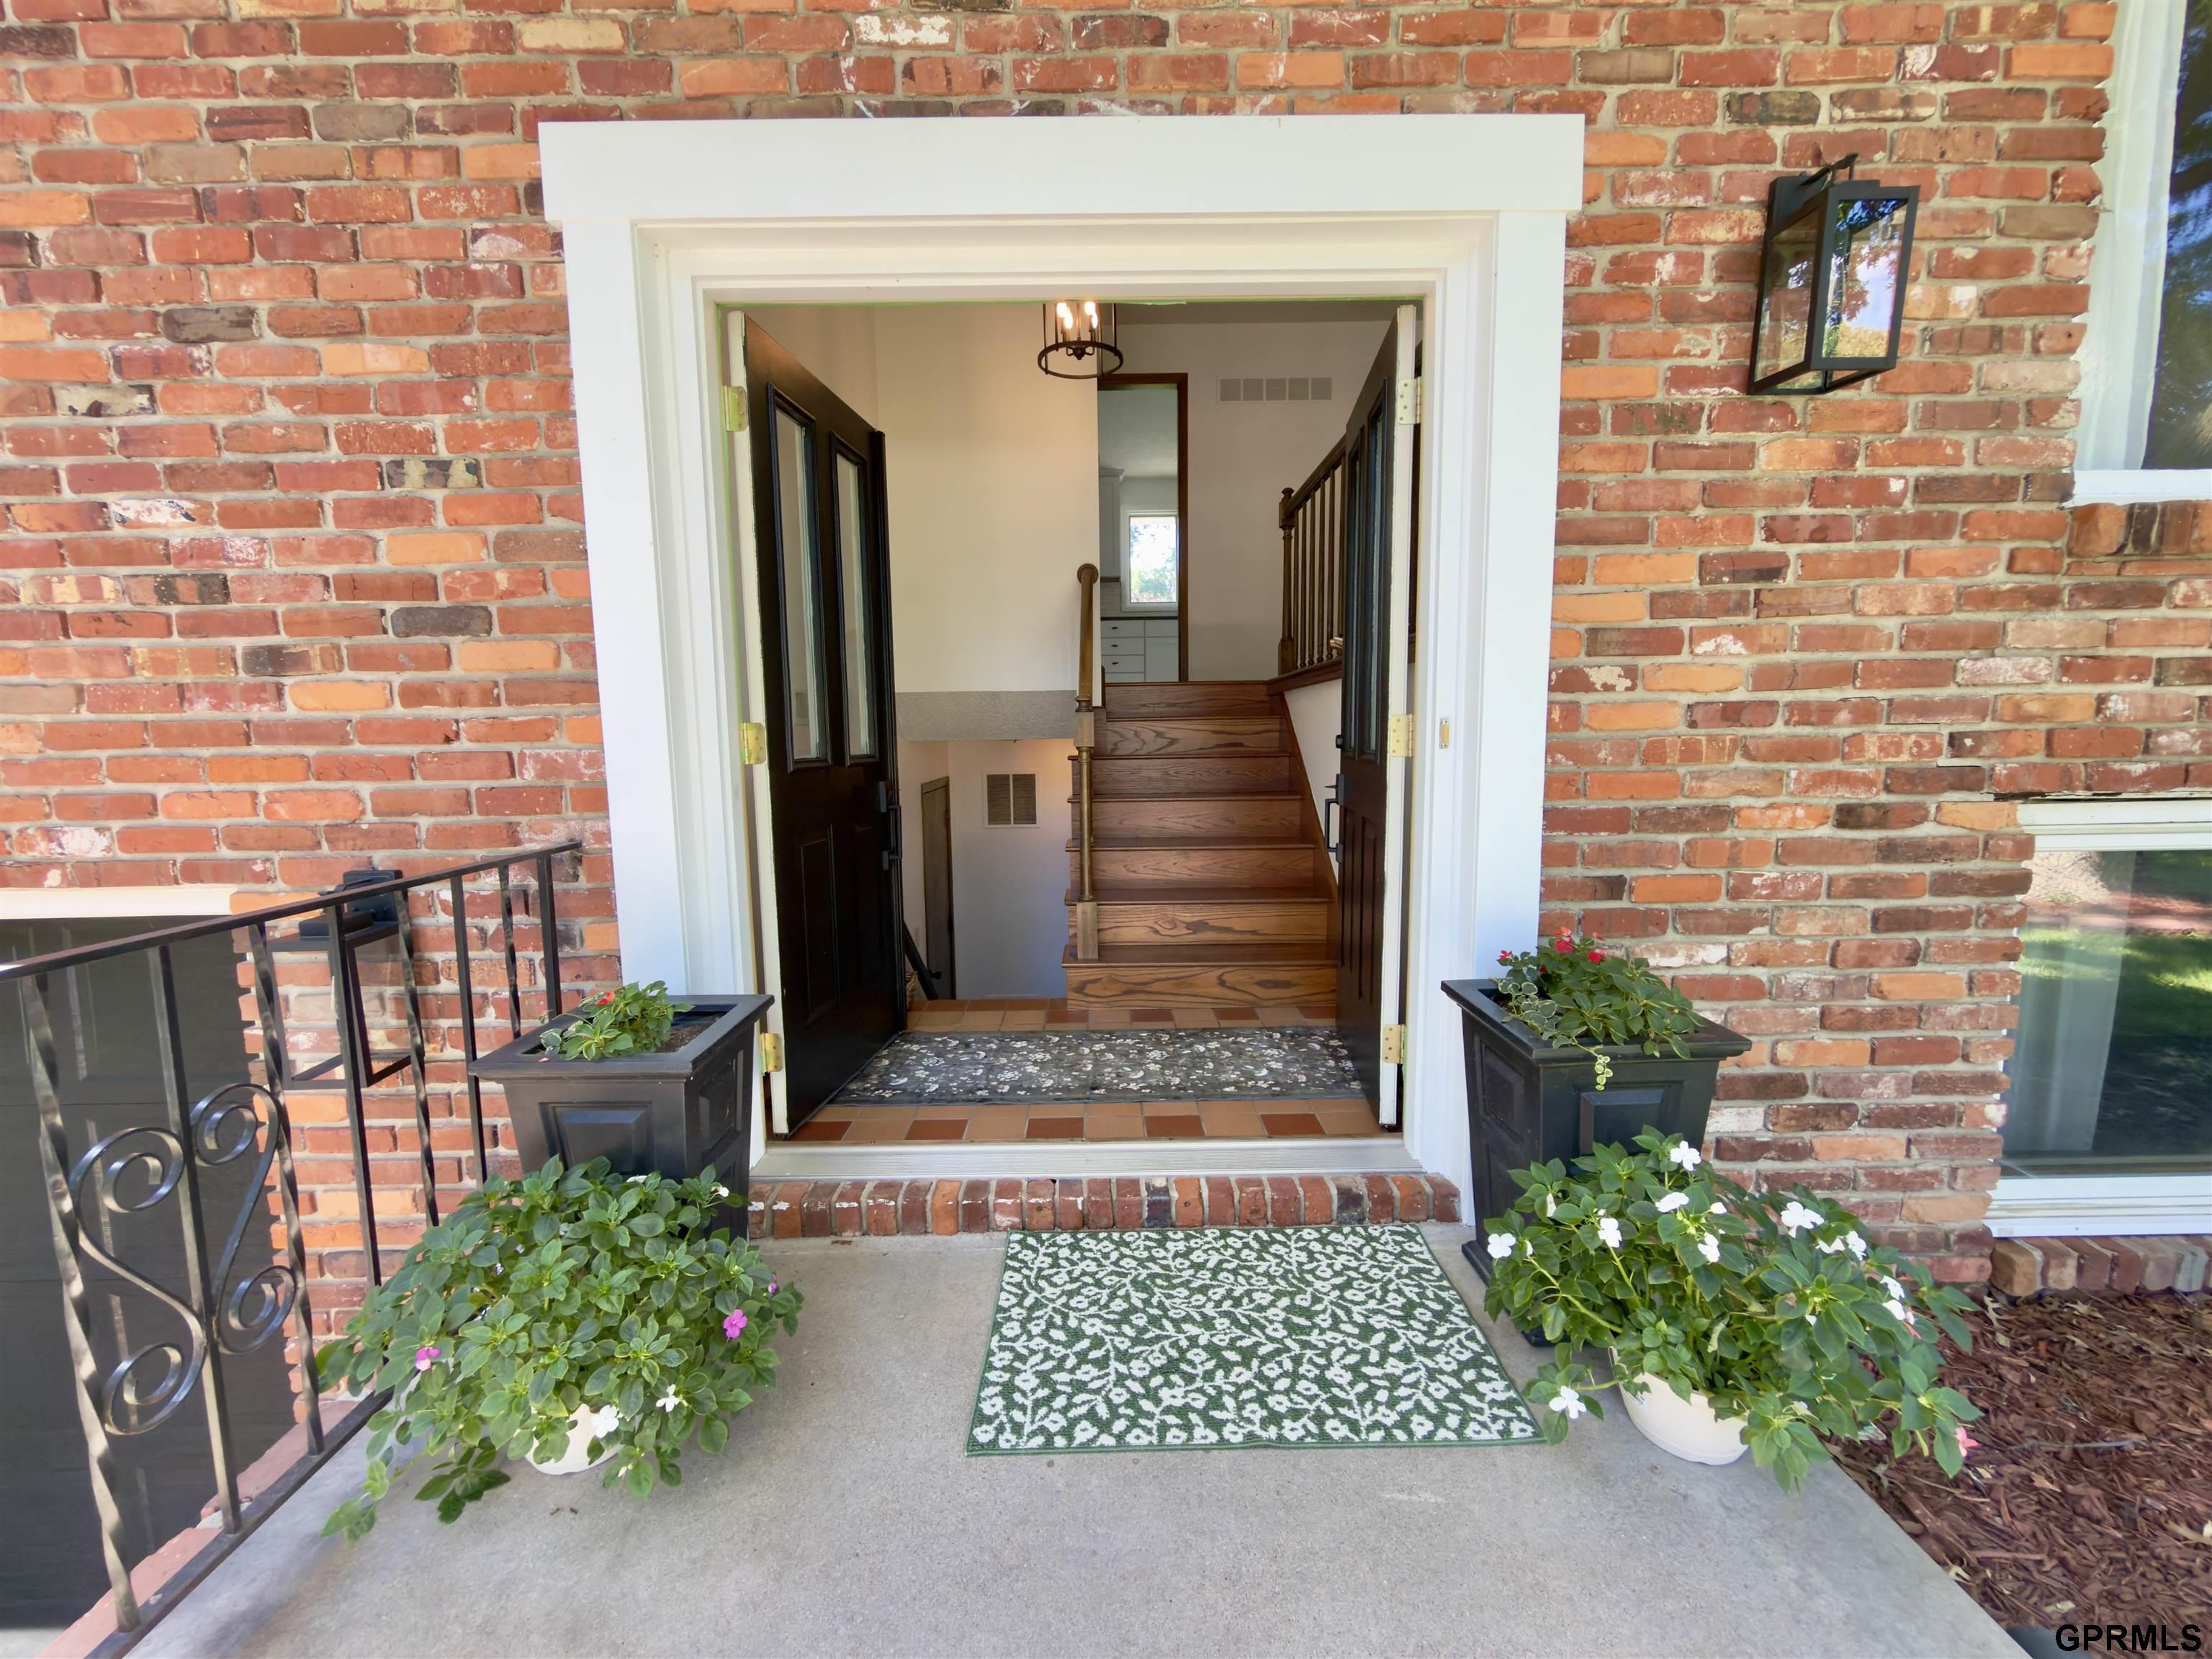
Brick home entrance with open double doors, potted flowers, and a wooden staircase inside.
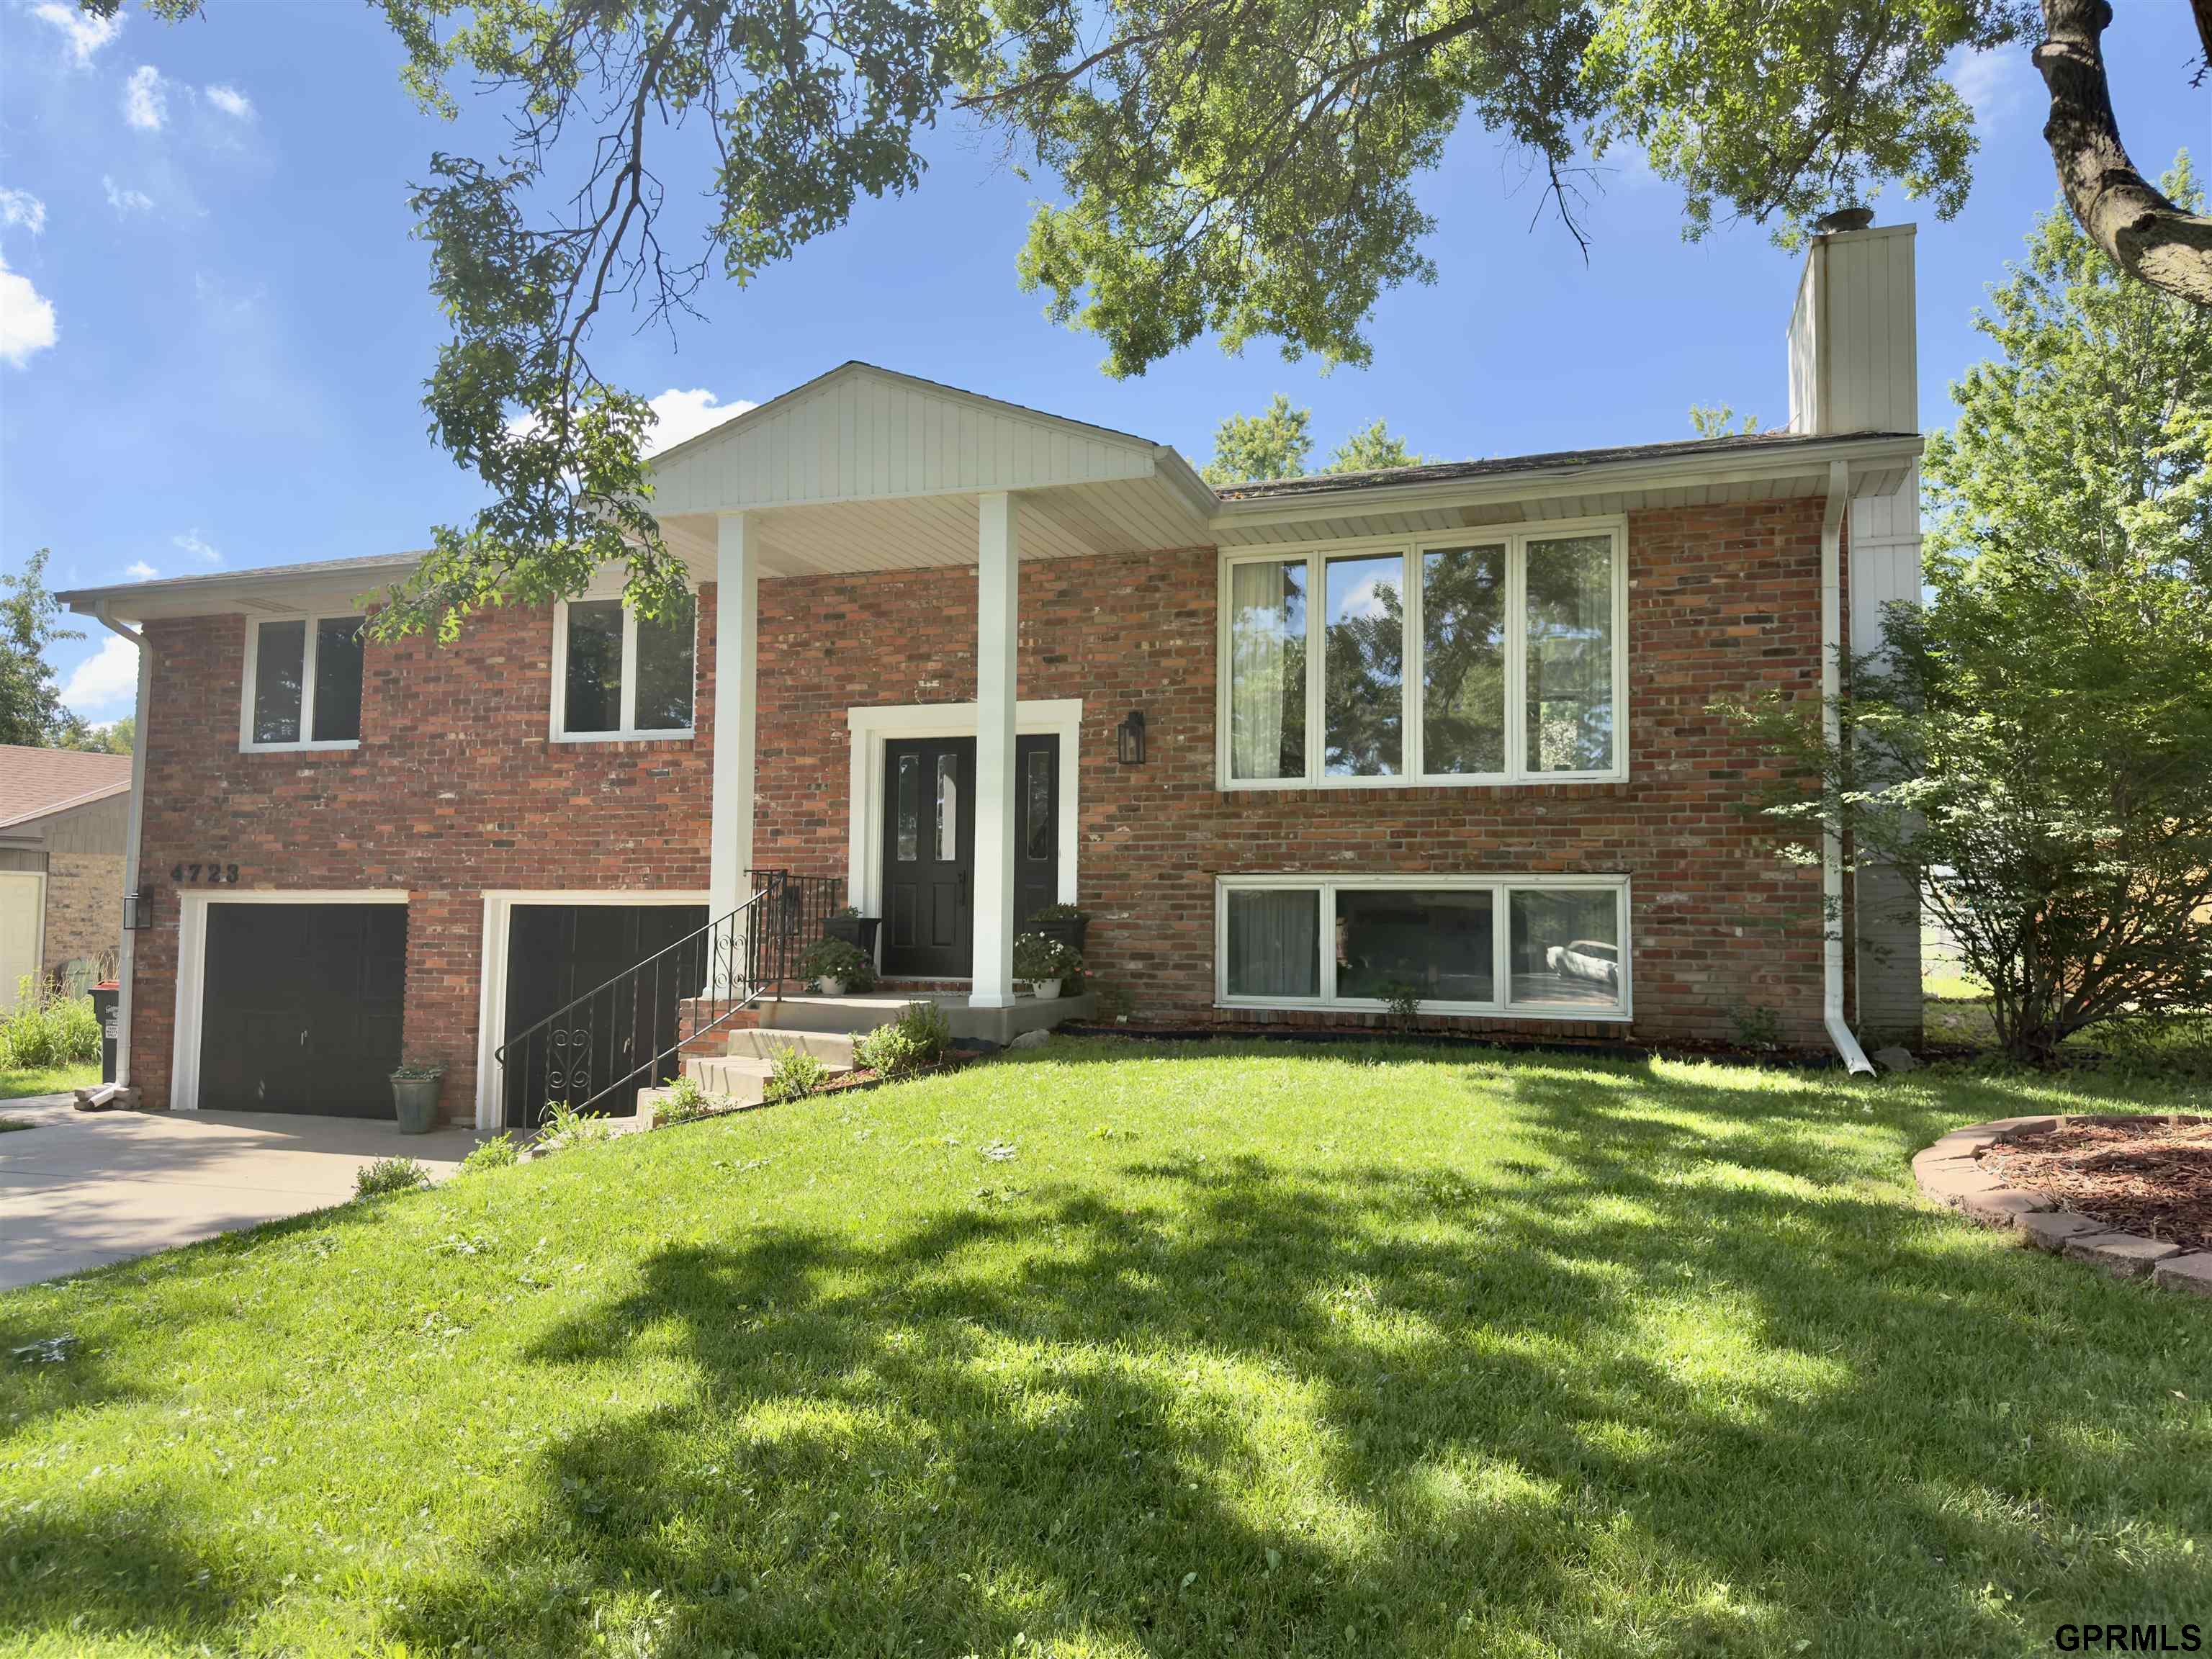
Red-brick split-level home with a covered entry, attached garage, and broad front lawn.
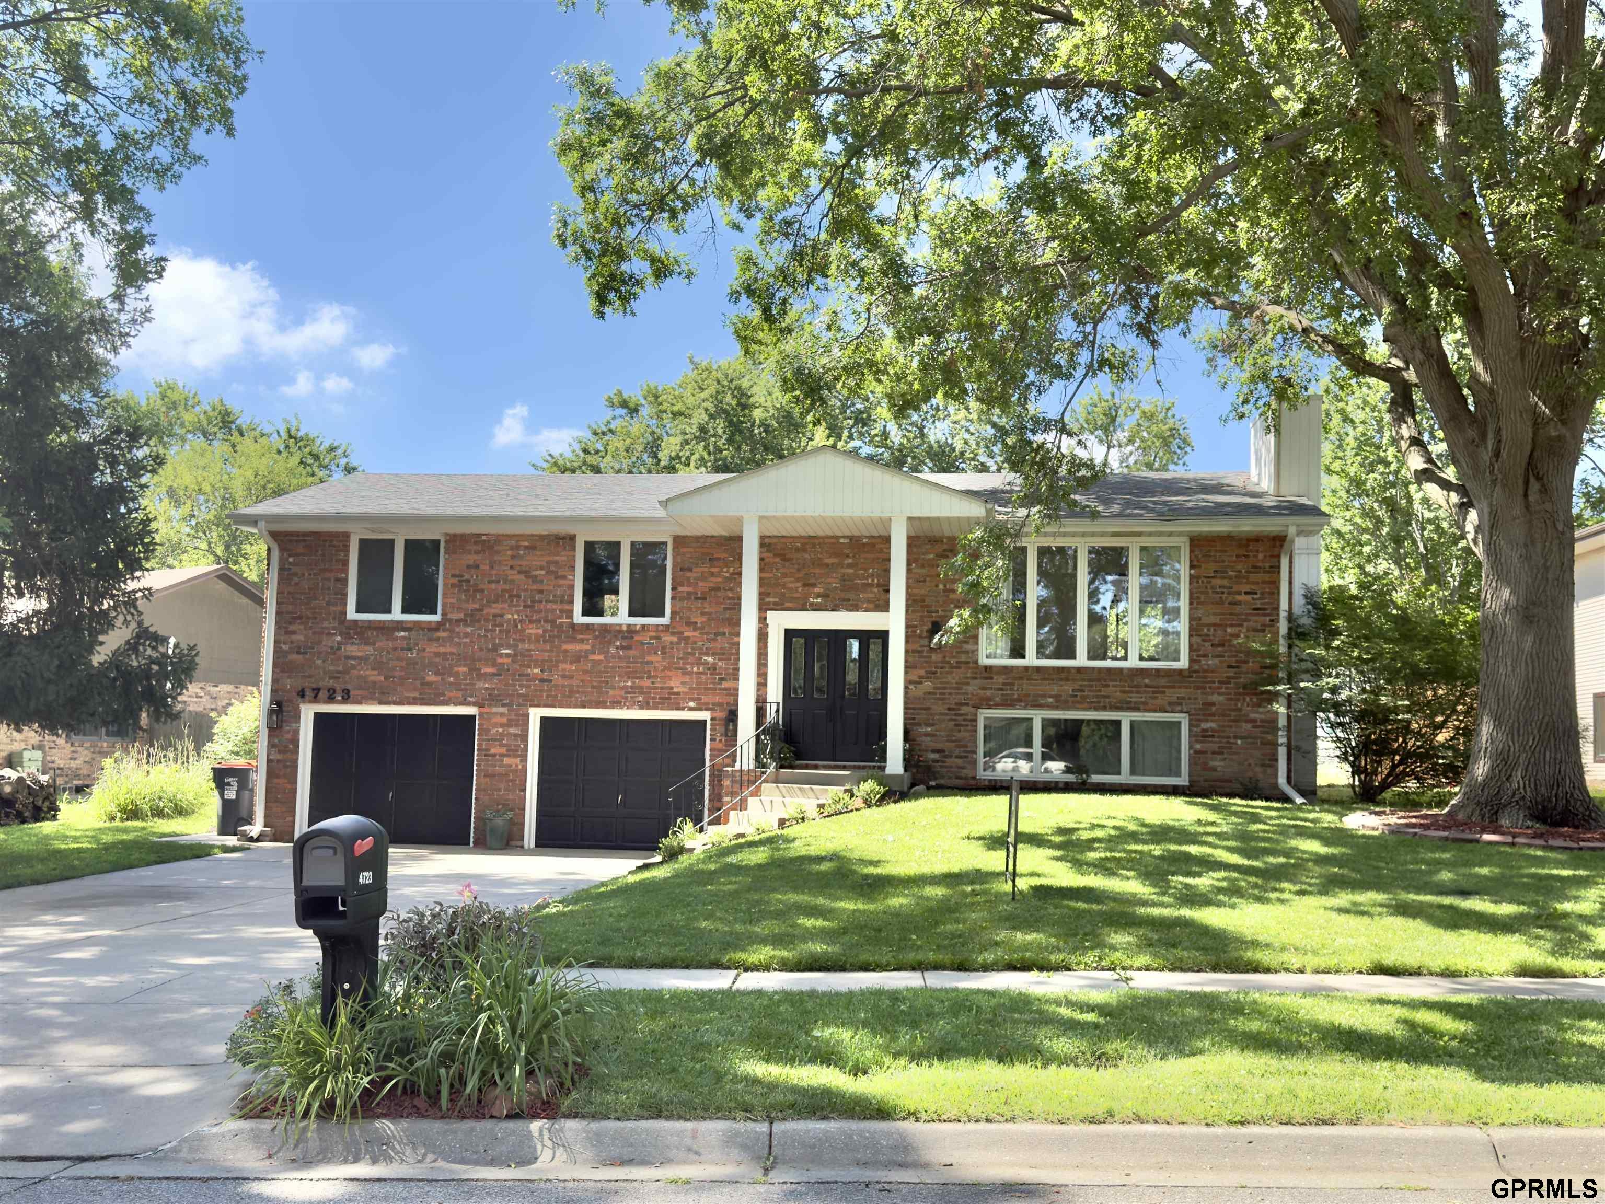
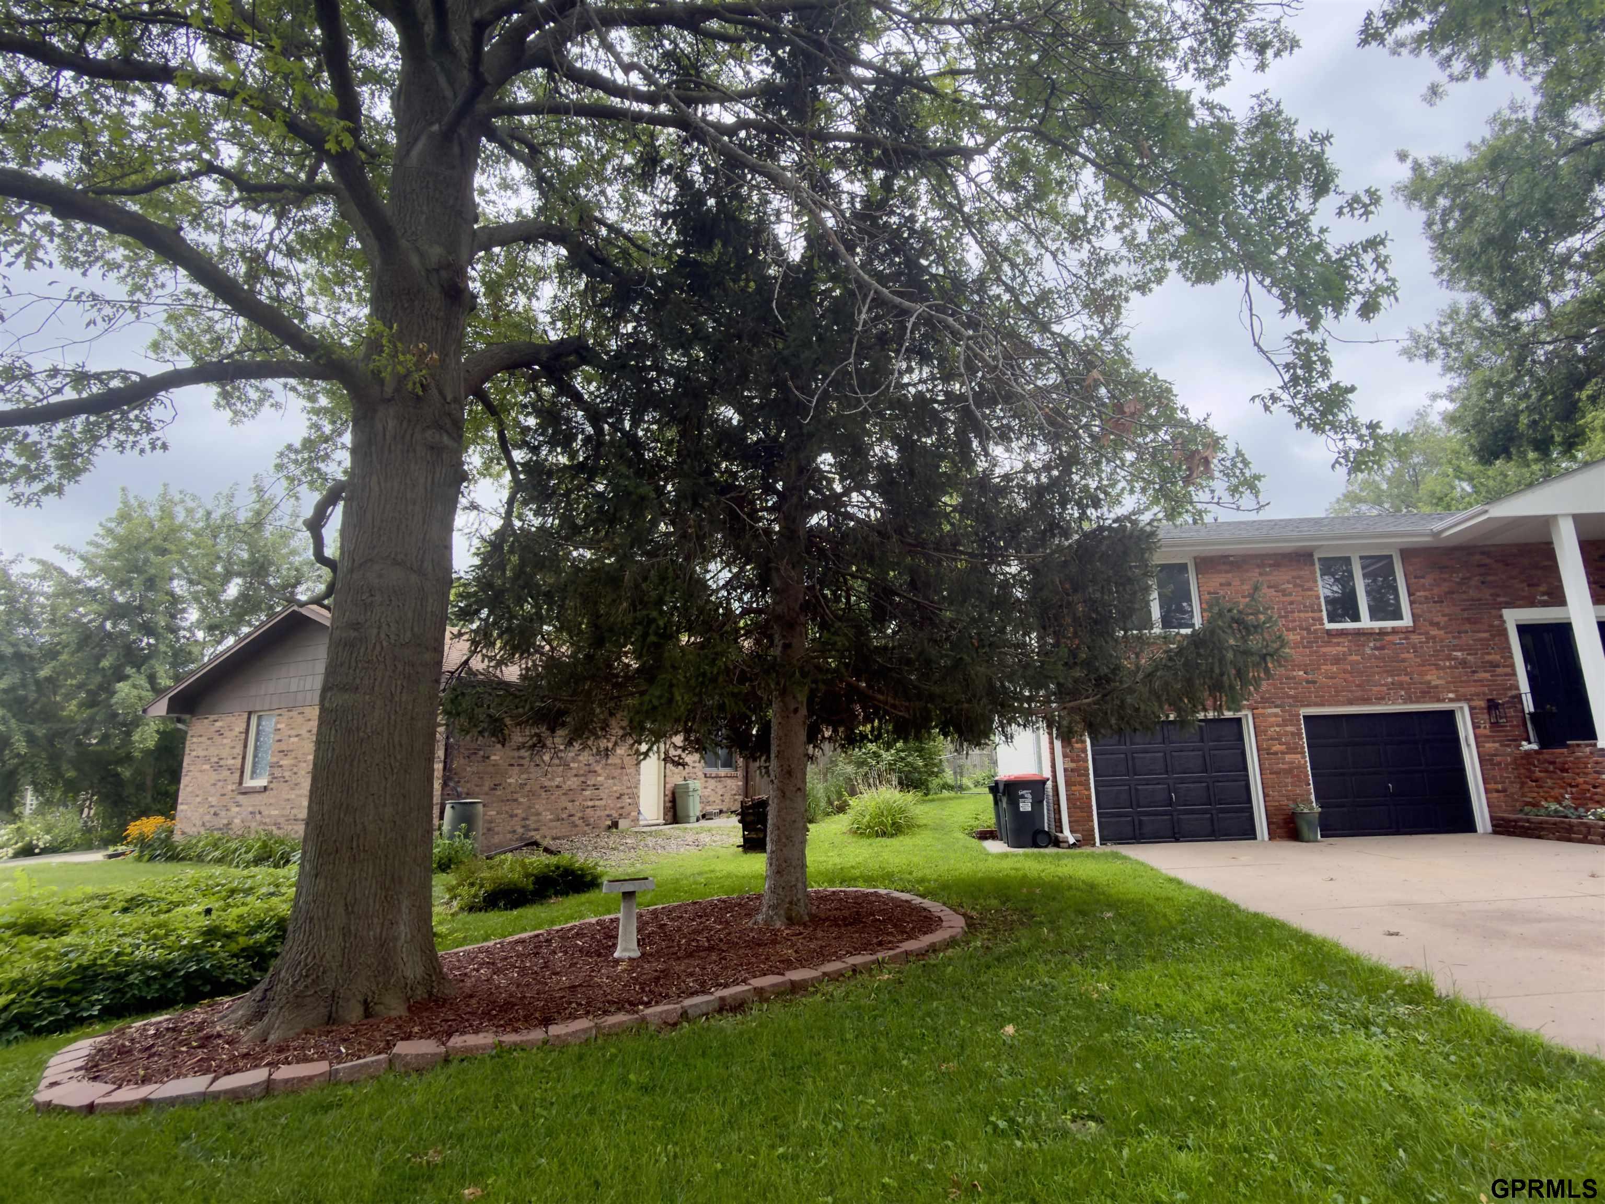
Red-brick two-story house with two garage doors, a green lawn, and a large shade tree.
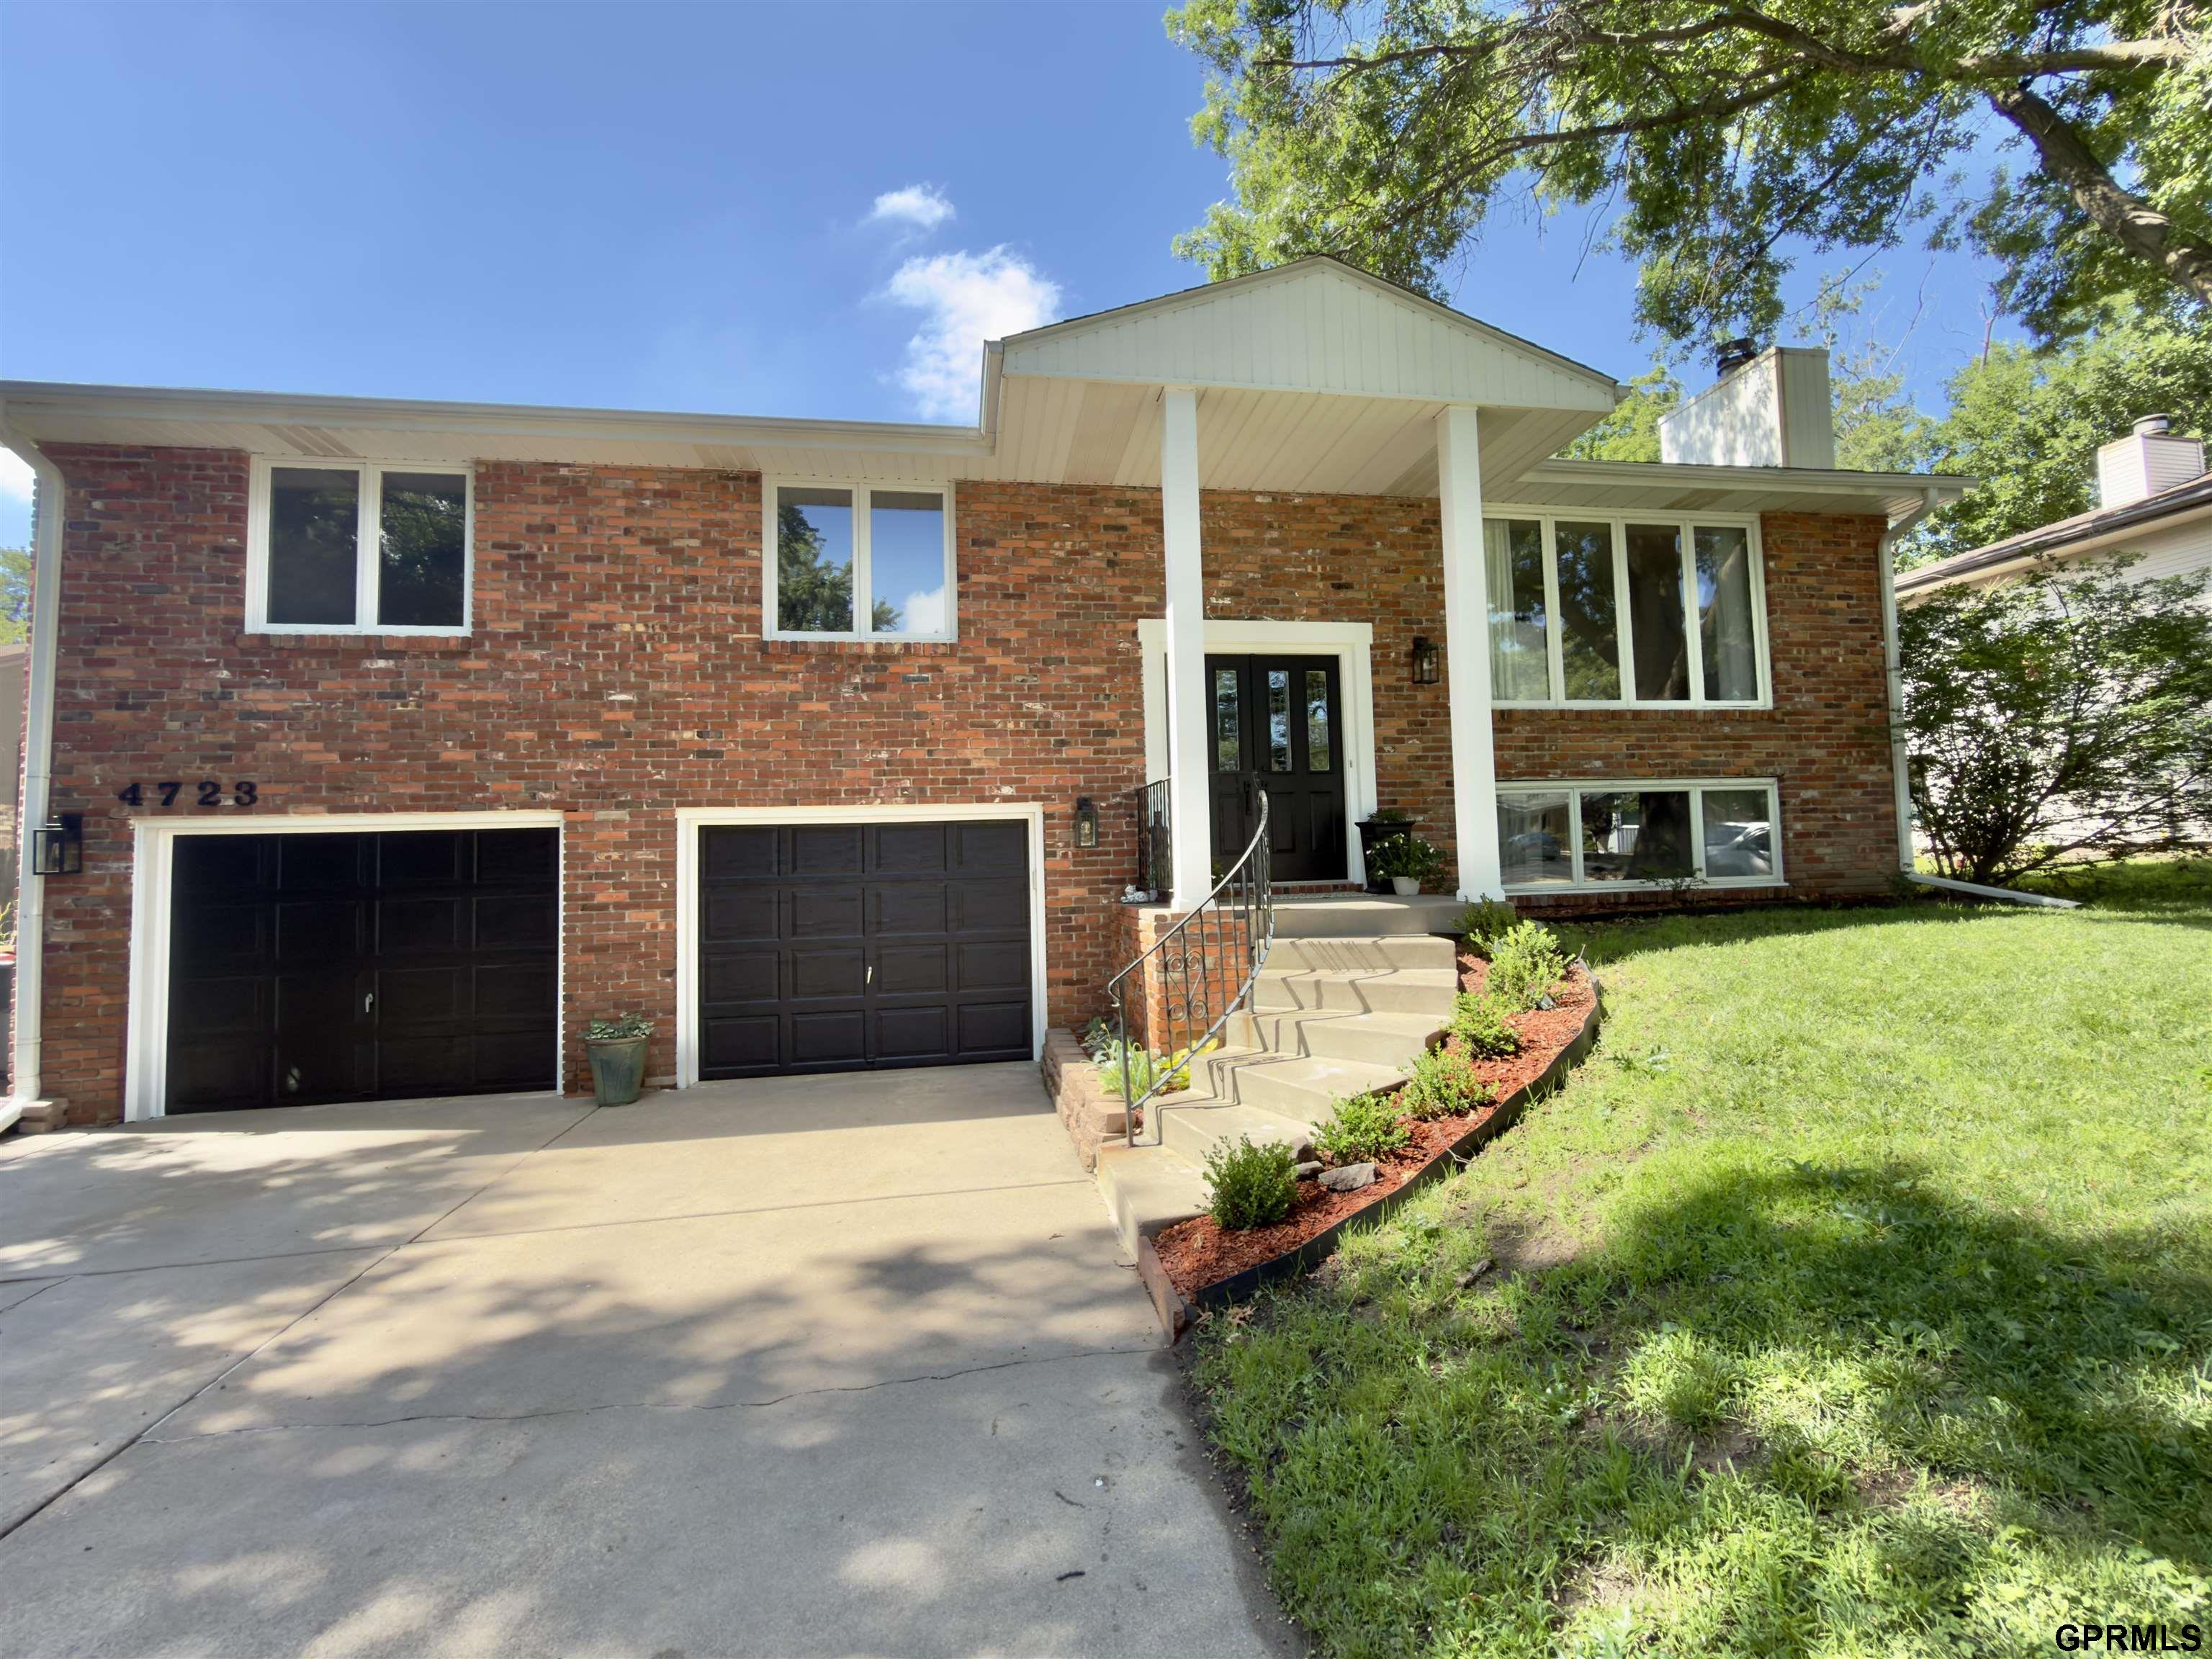
Red brick split-level home with two garage doors, a covered entry, and a sloping lawn.
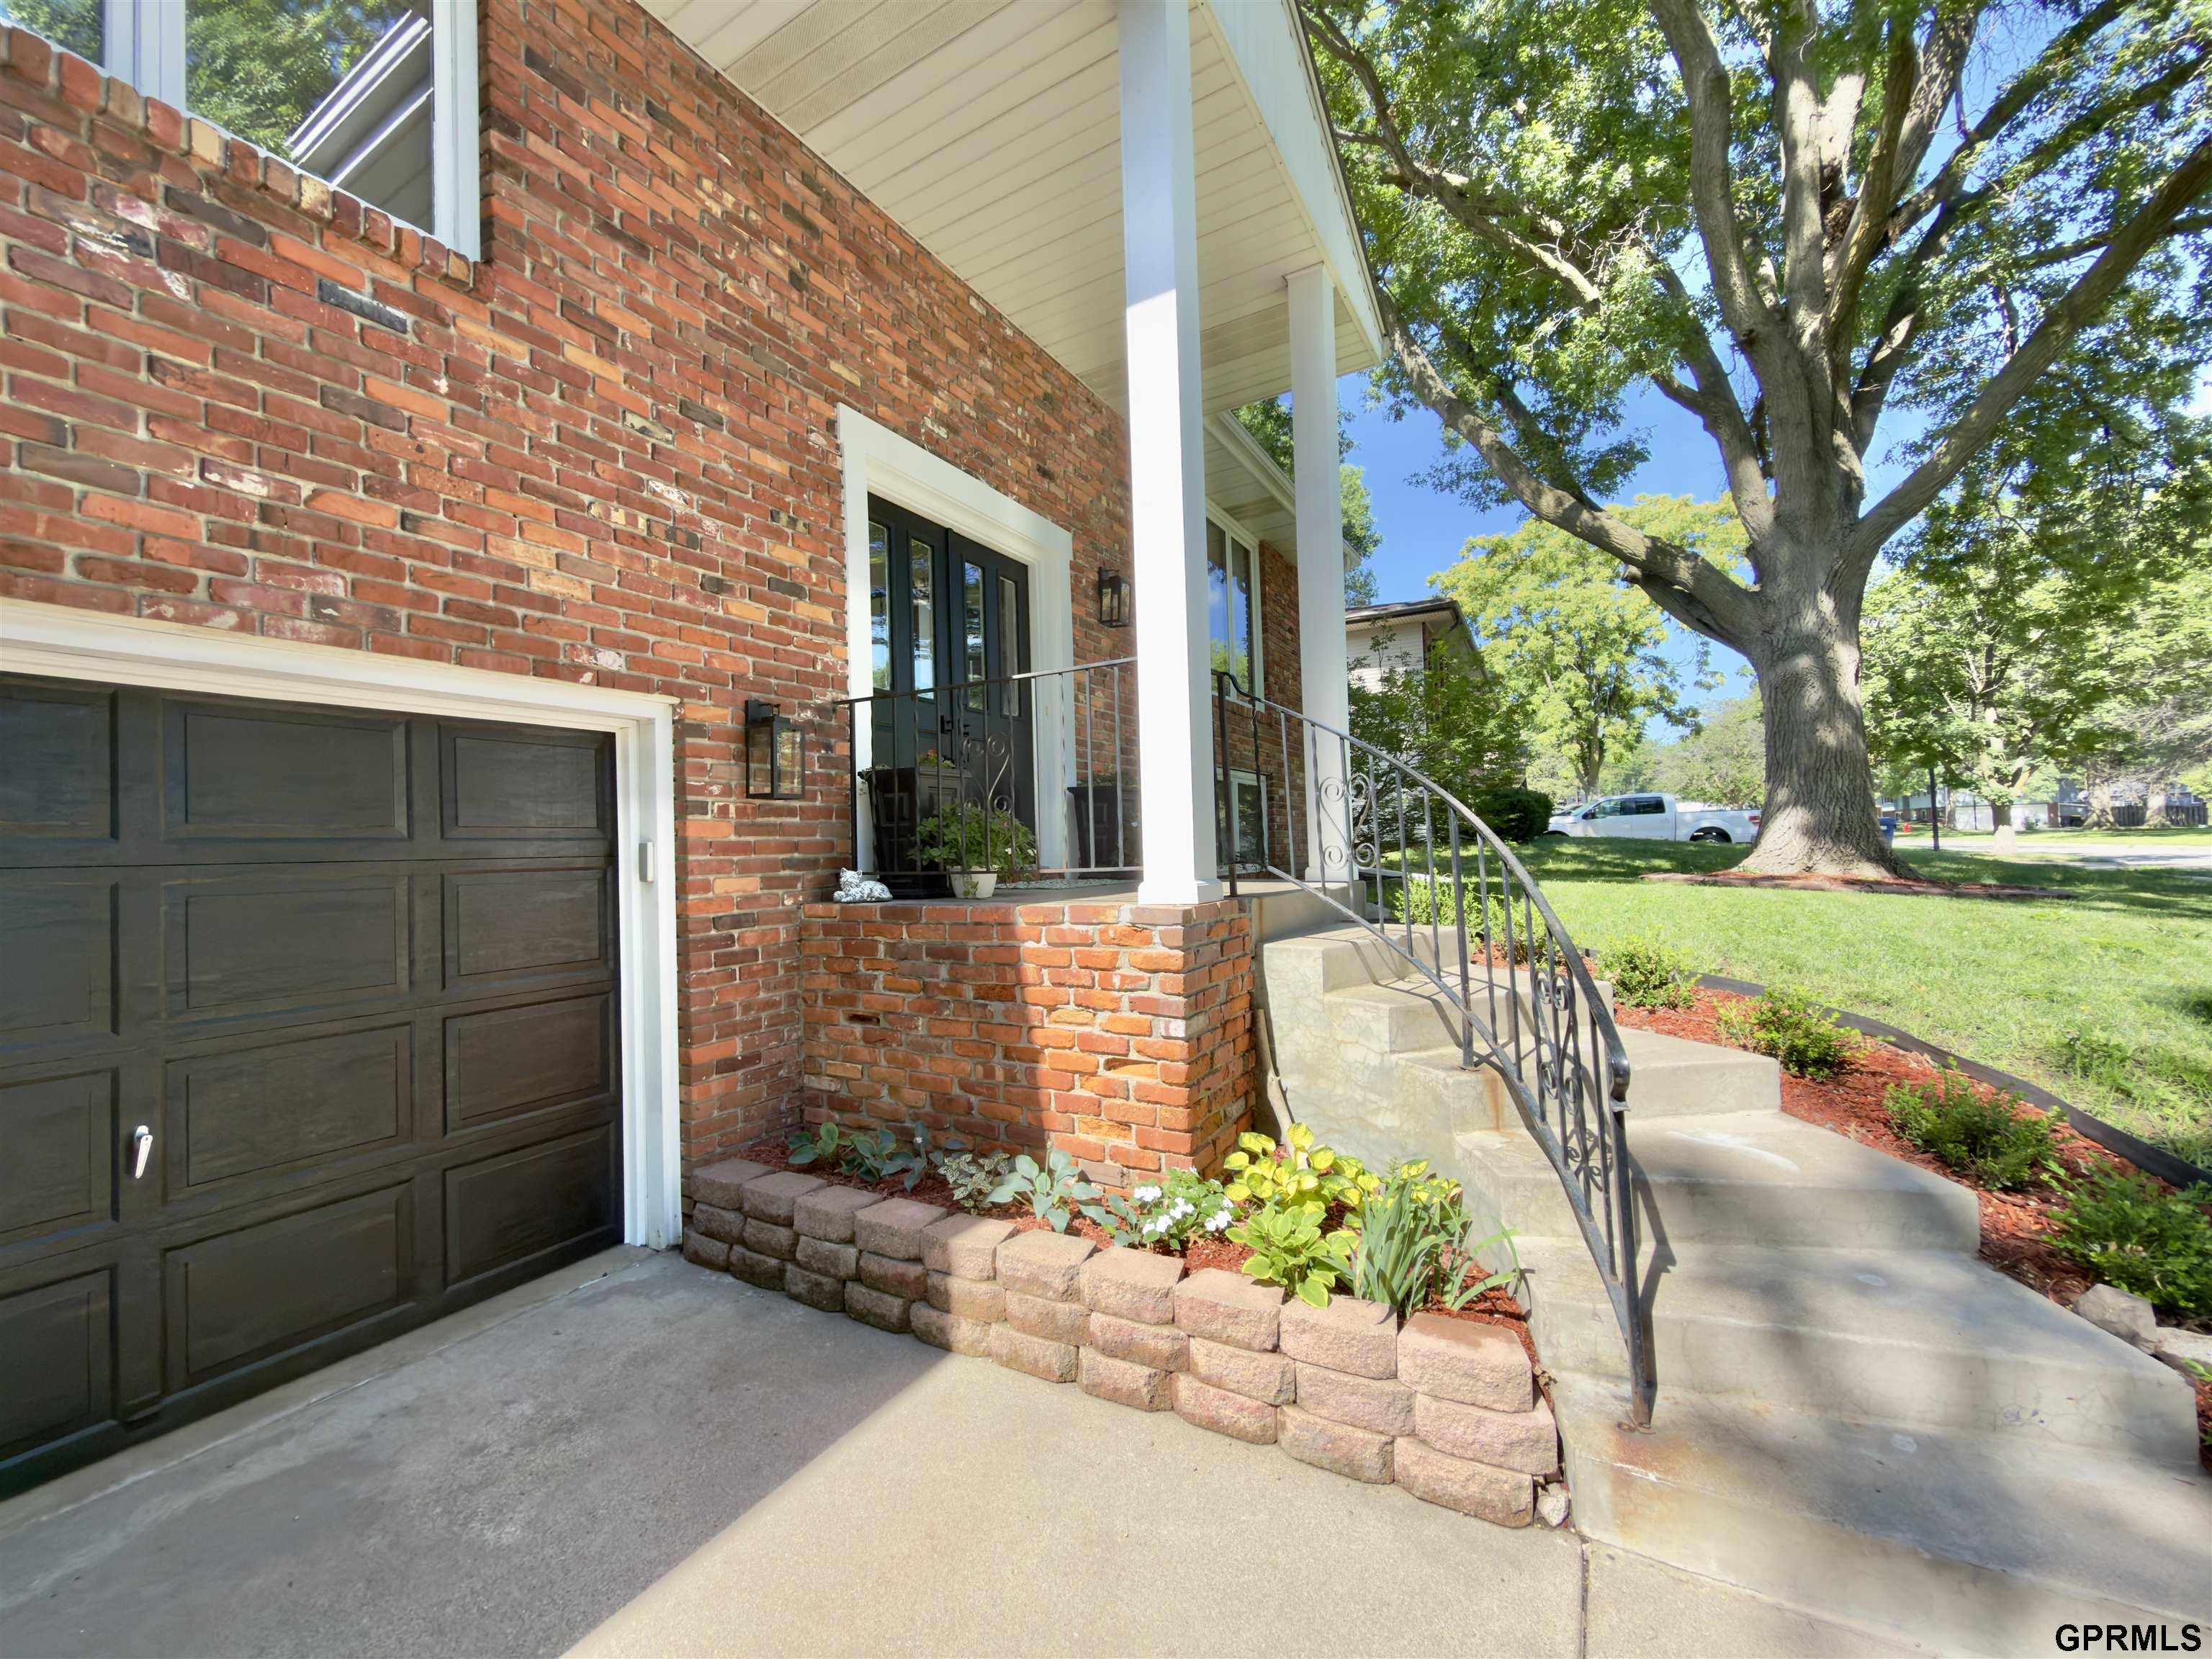
Brick home entrance with a dark garage door, curved metal stair railing, and large shade tree.
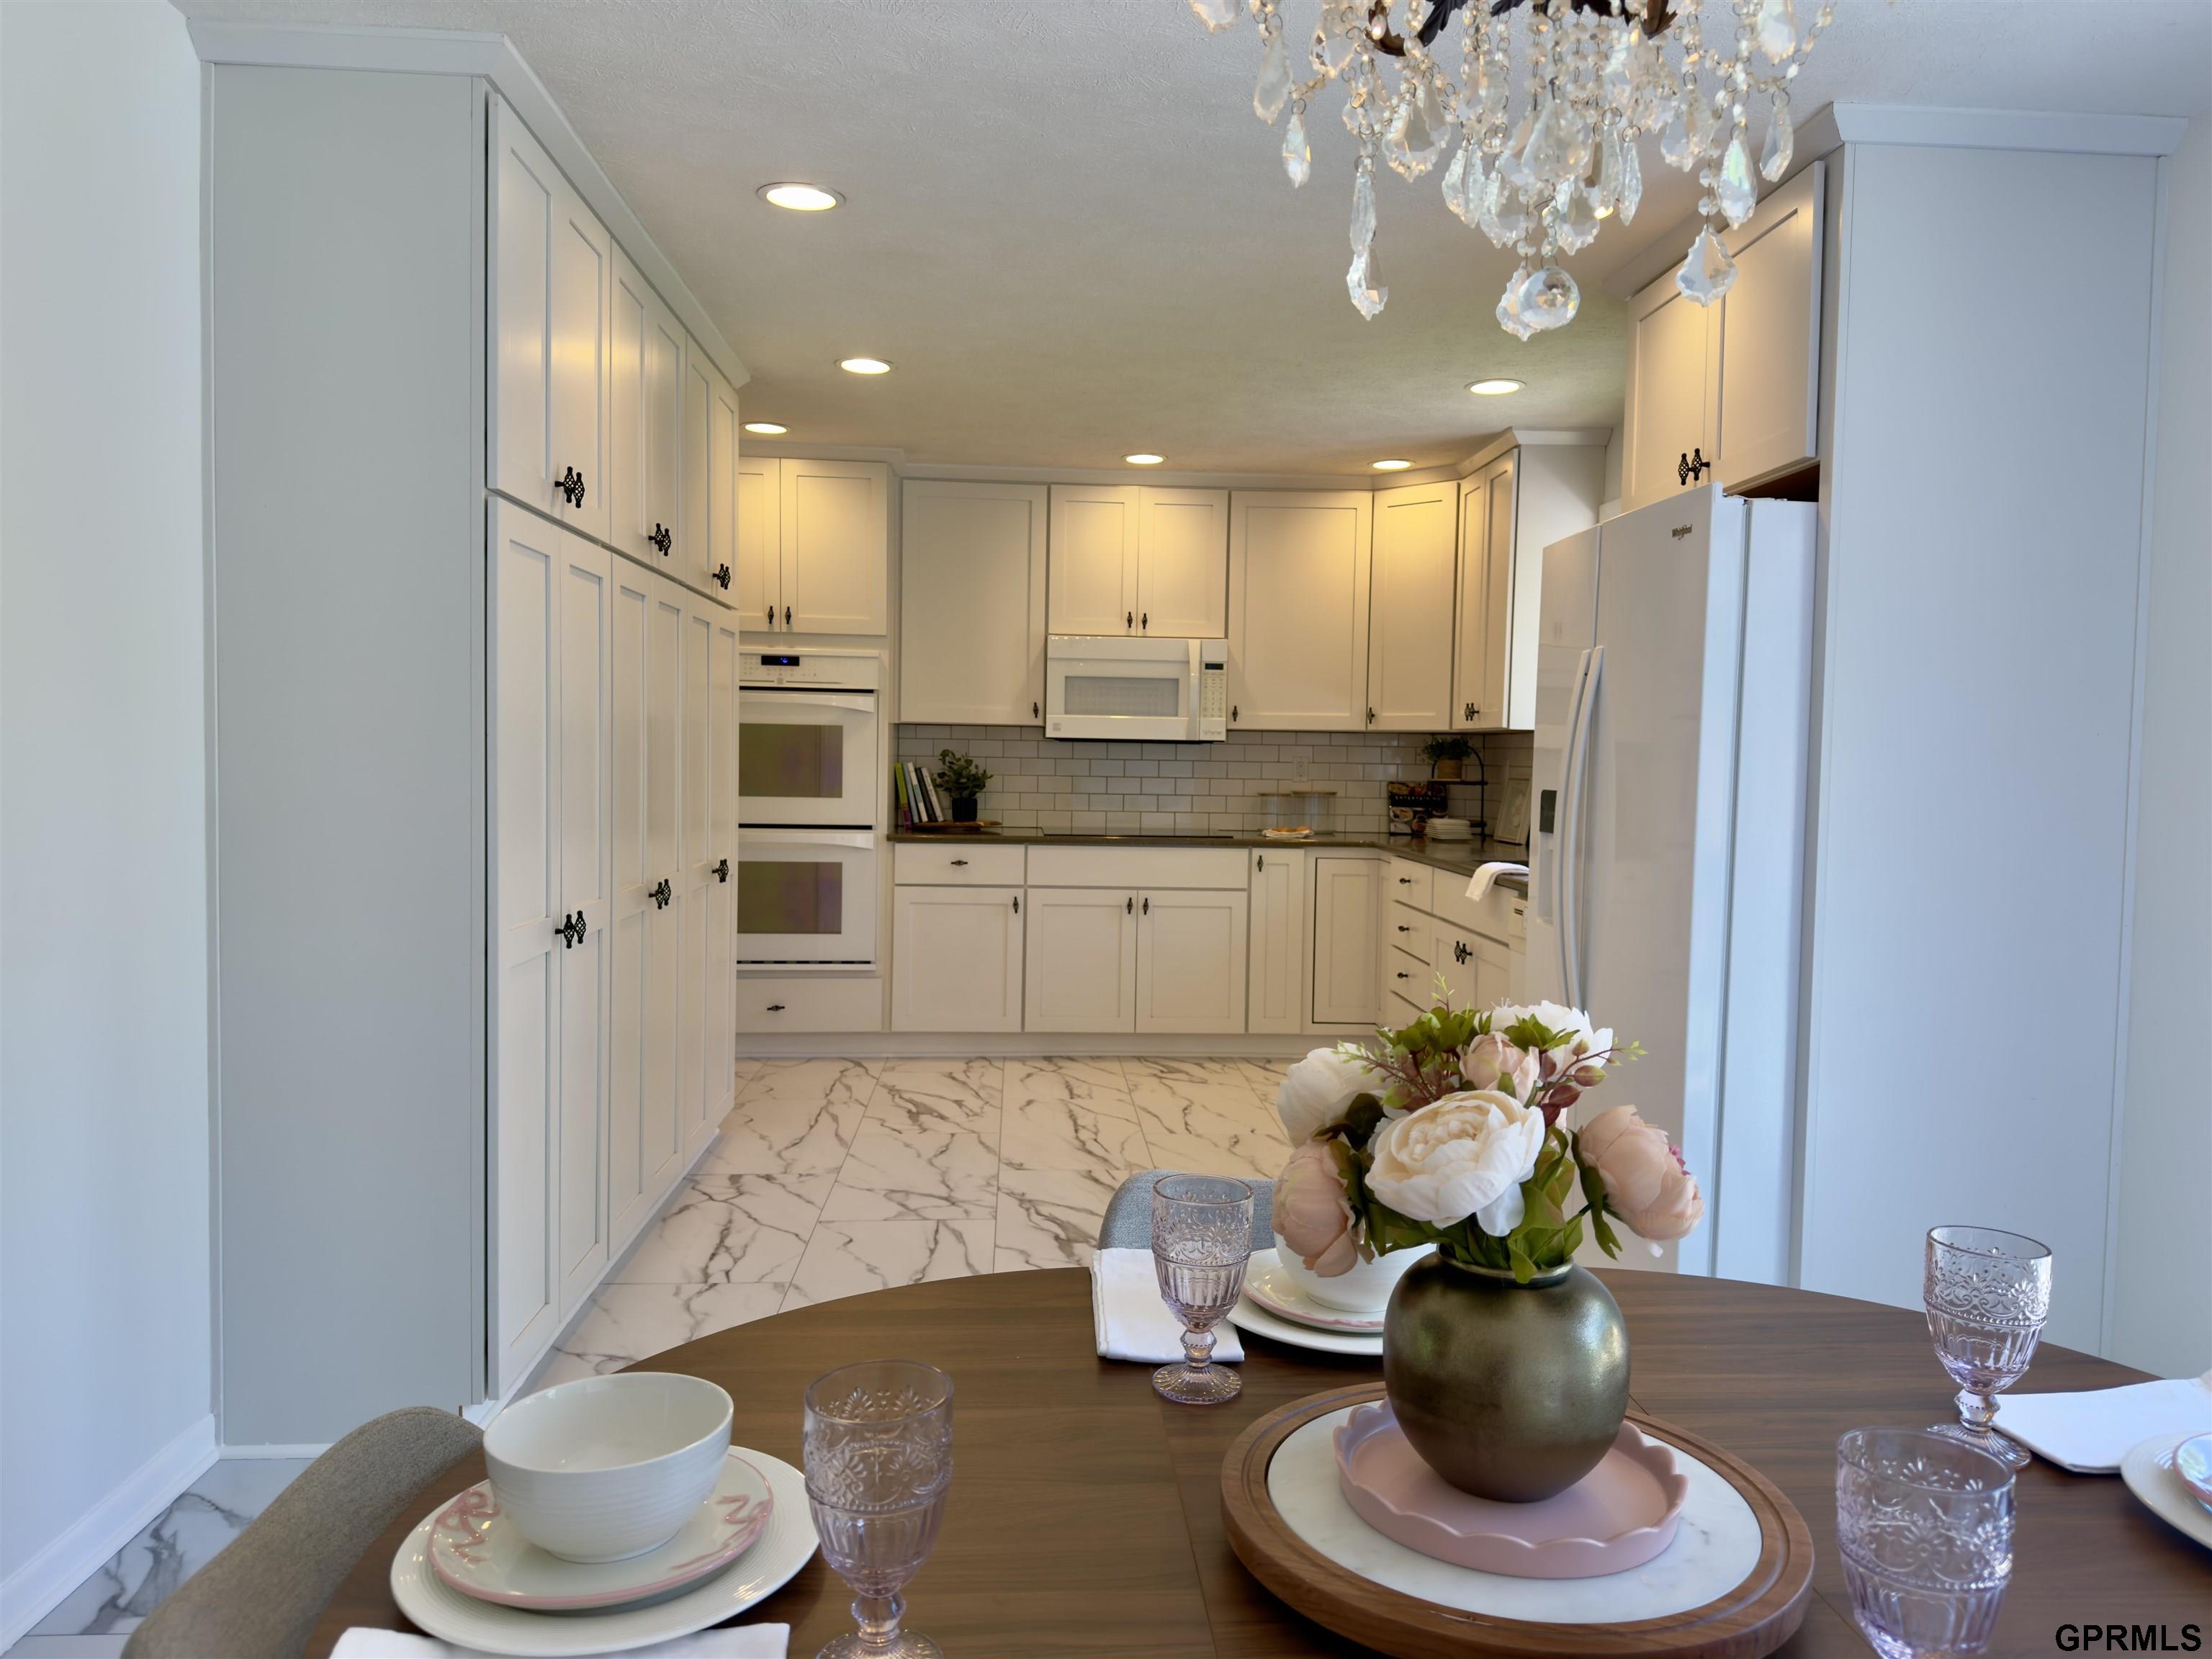
Kitchen with white cabinetry, marble-look flooring, double ovens, and a dining table with flowers.
Dining table set beneath a crystal chandelier beside sliding doors to a sunny deck.
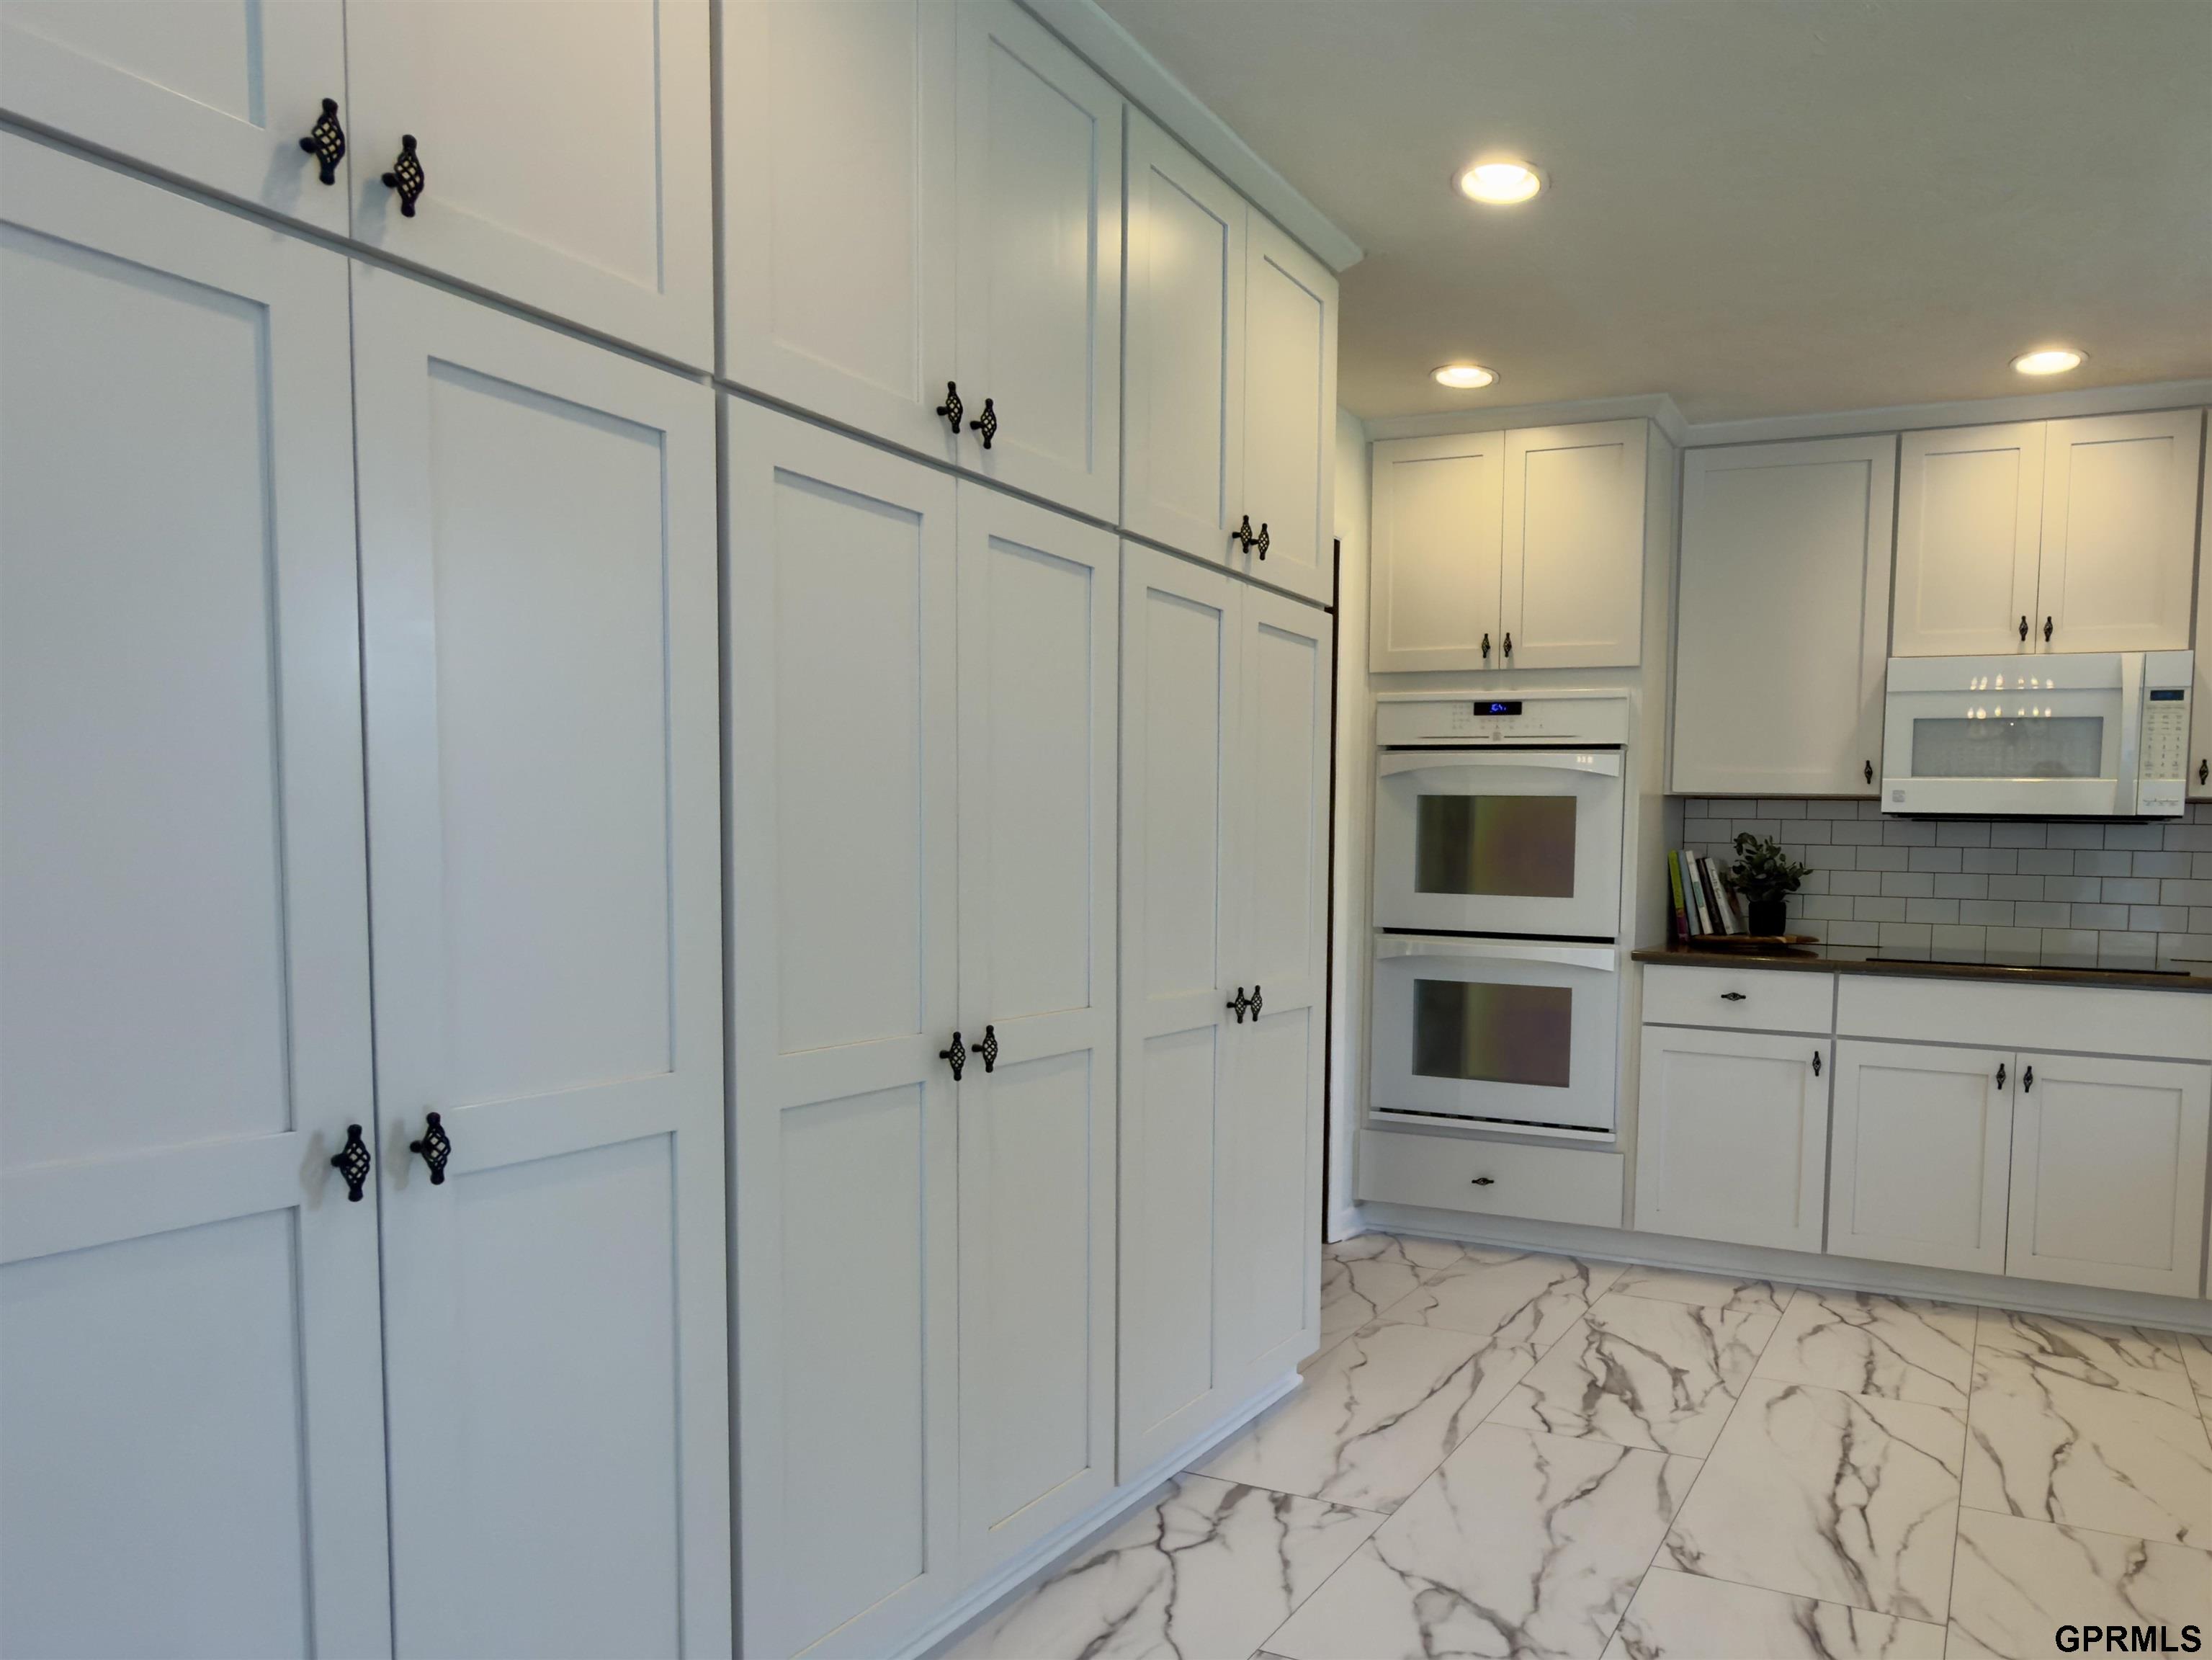
Kitchen with white Shaker cabinets, stacked double ovens, subway tile backsplash, and marble-look flooring.
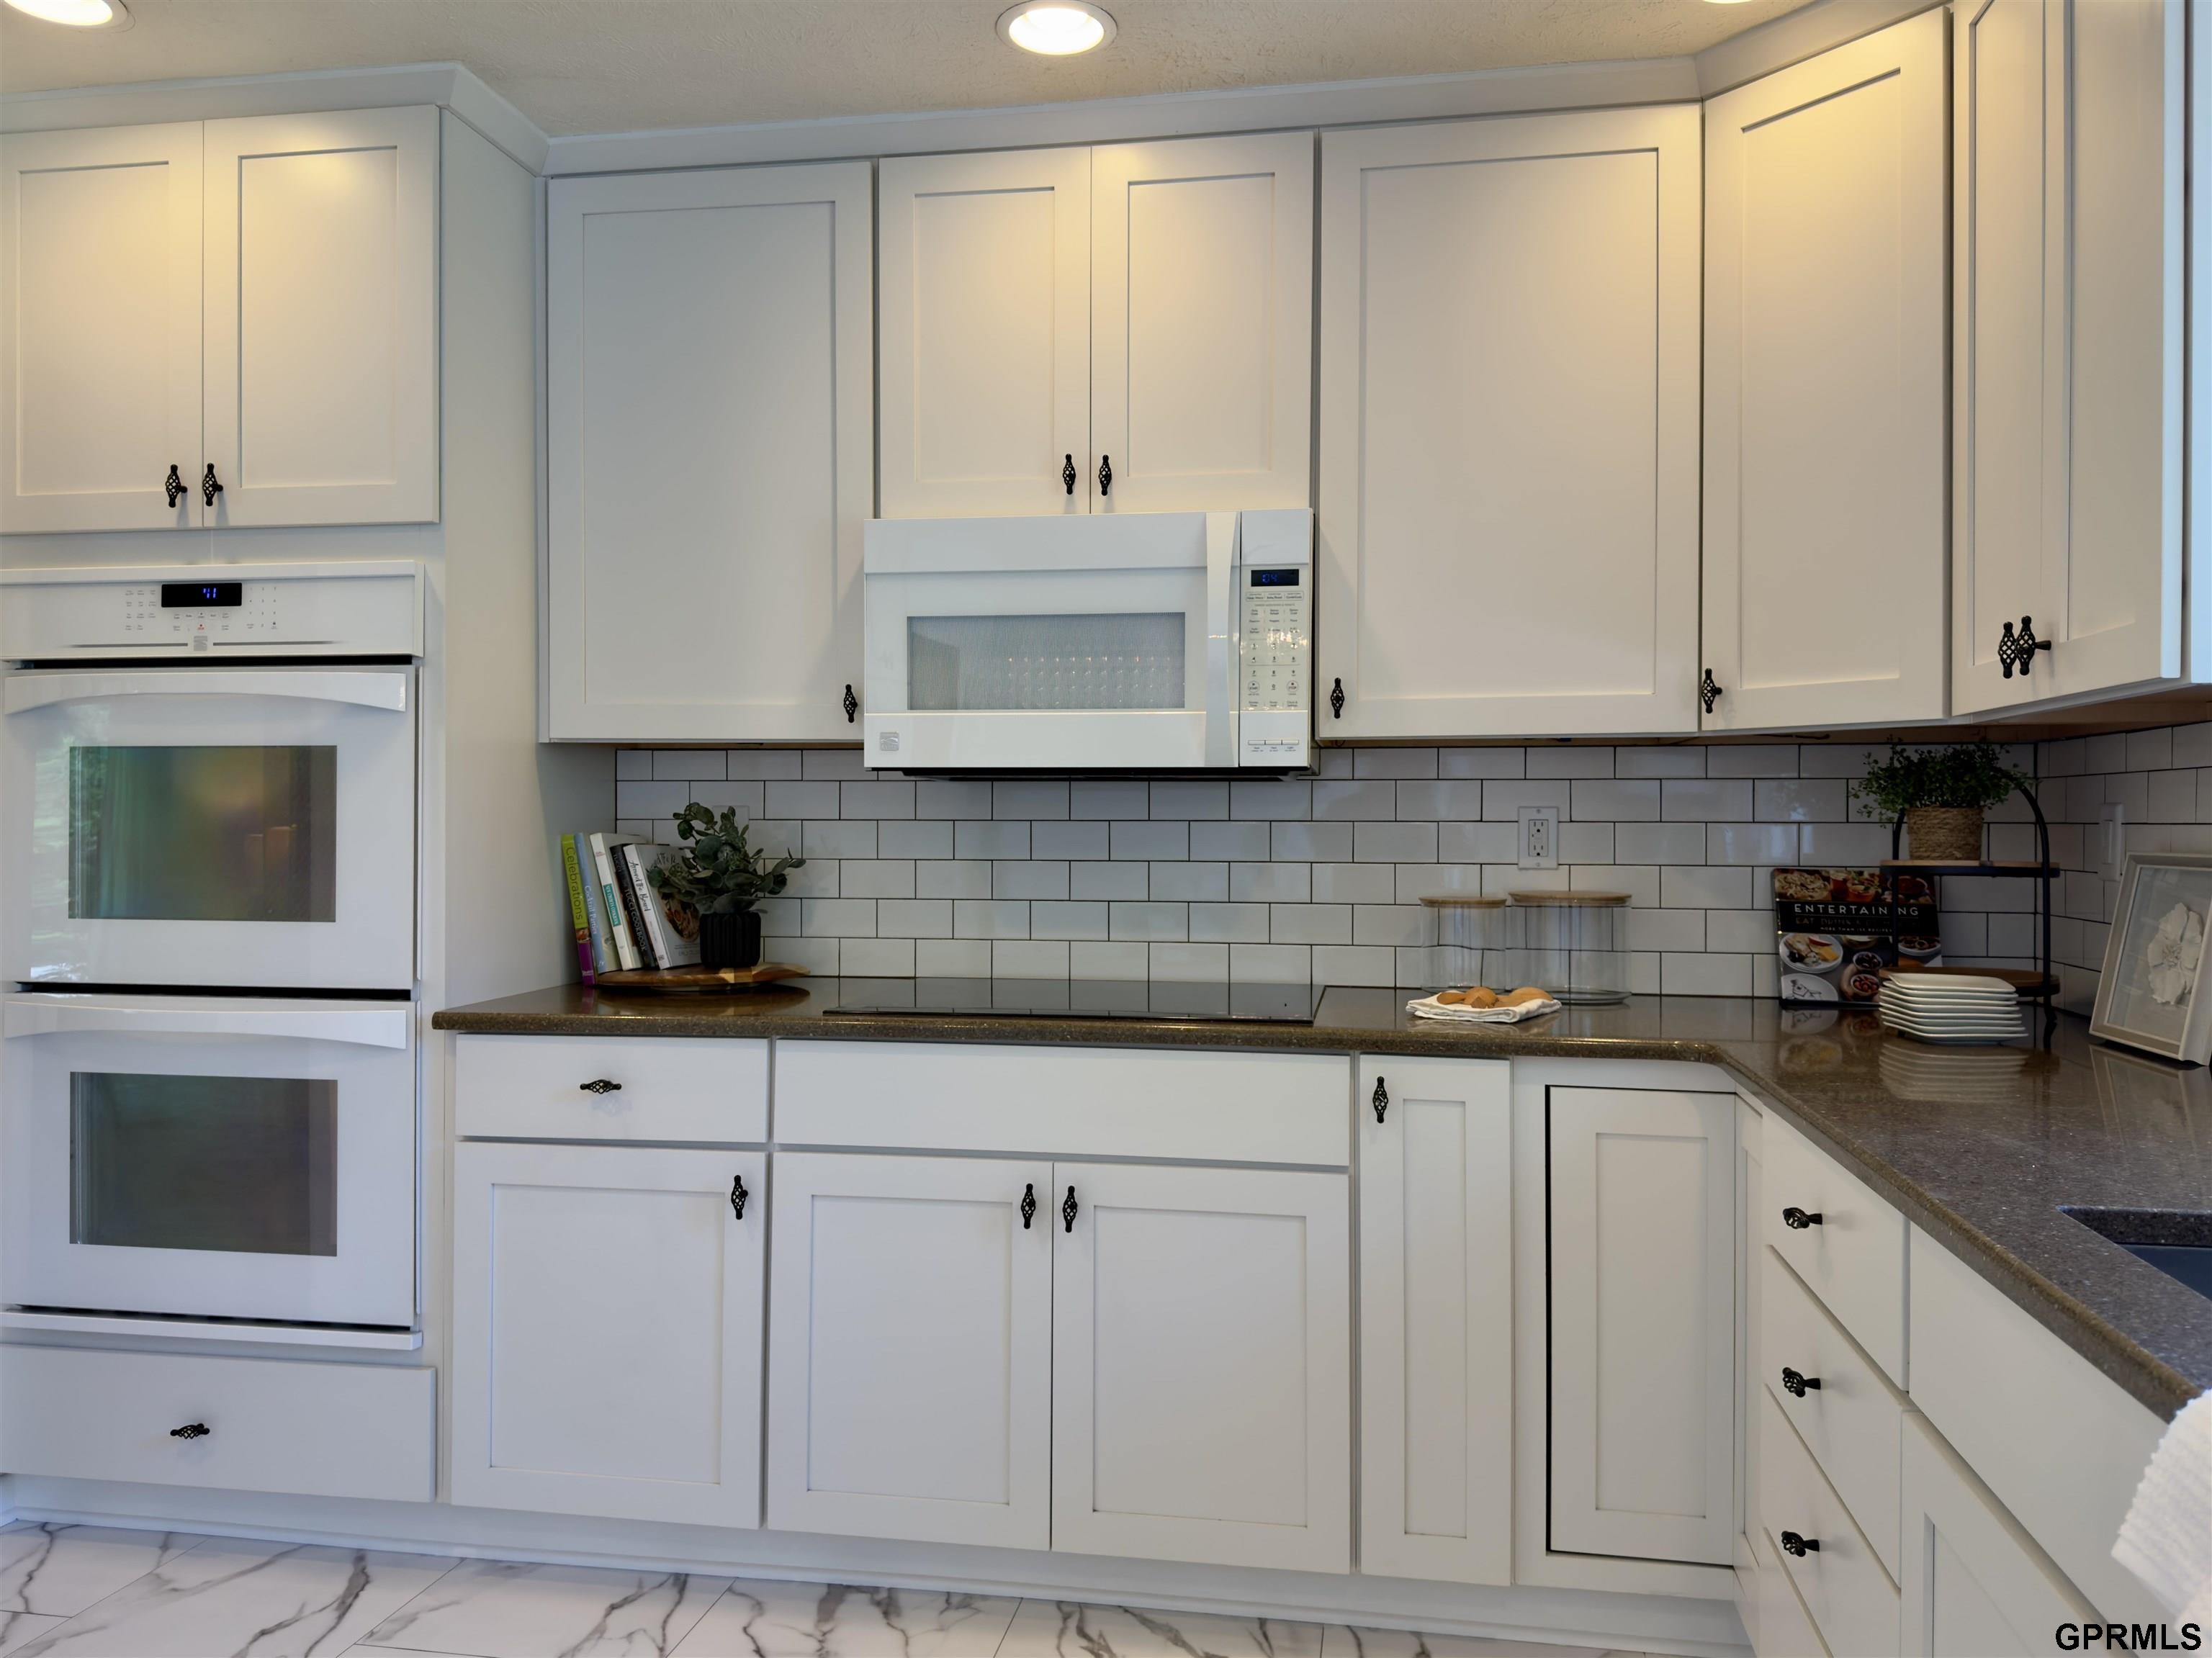
Kitchen with white cabinetry, double wall oven, and subway tile backsplash.
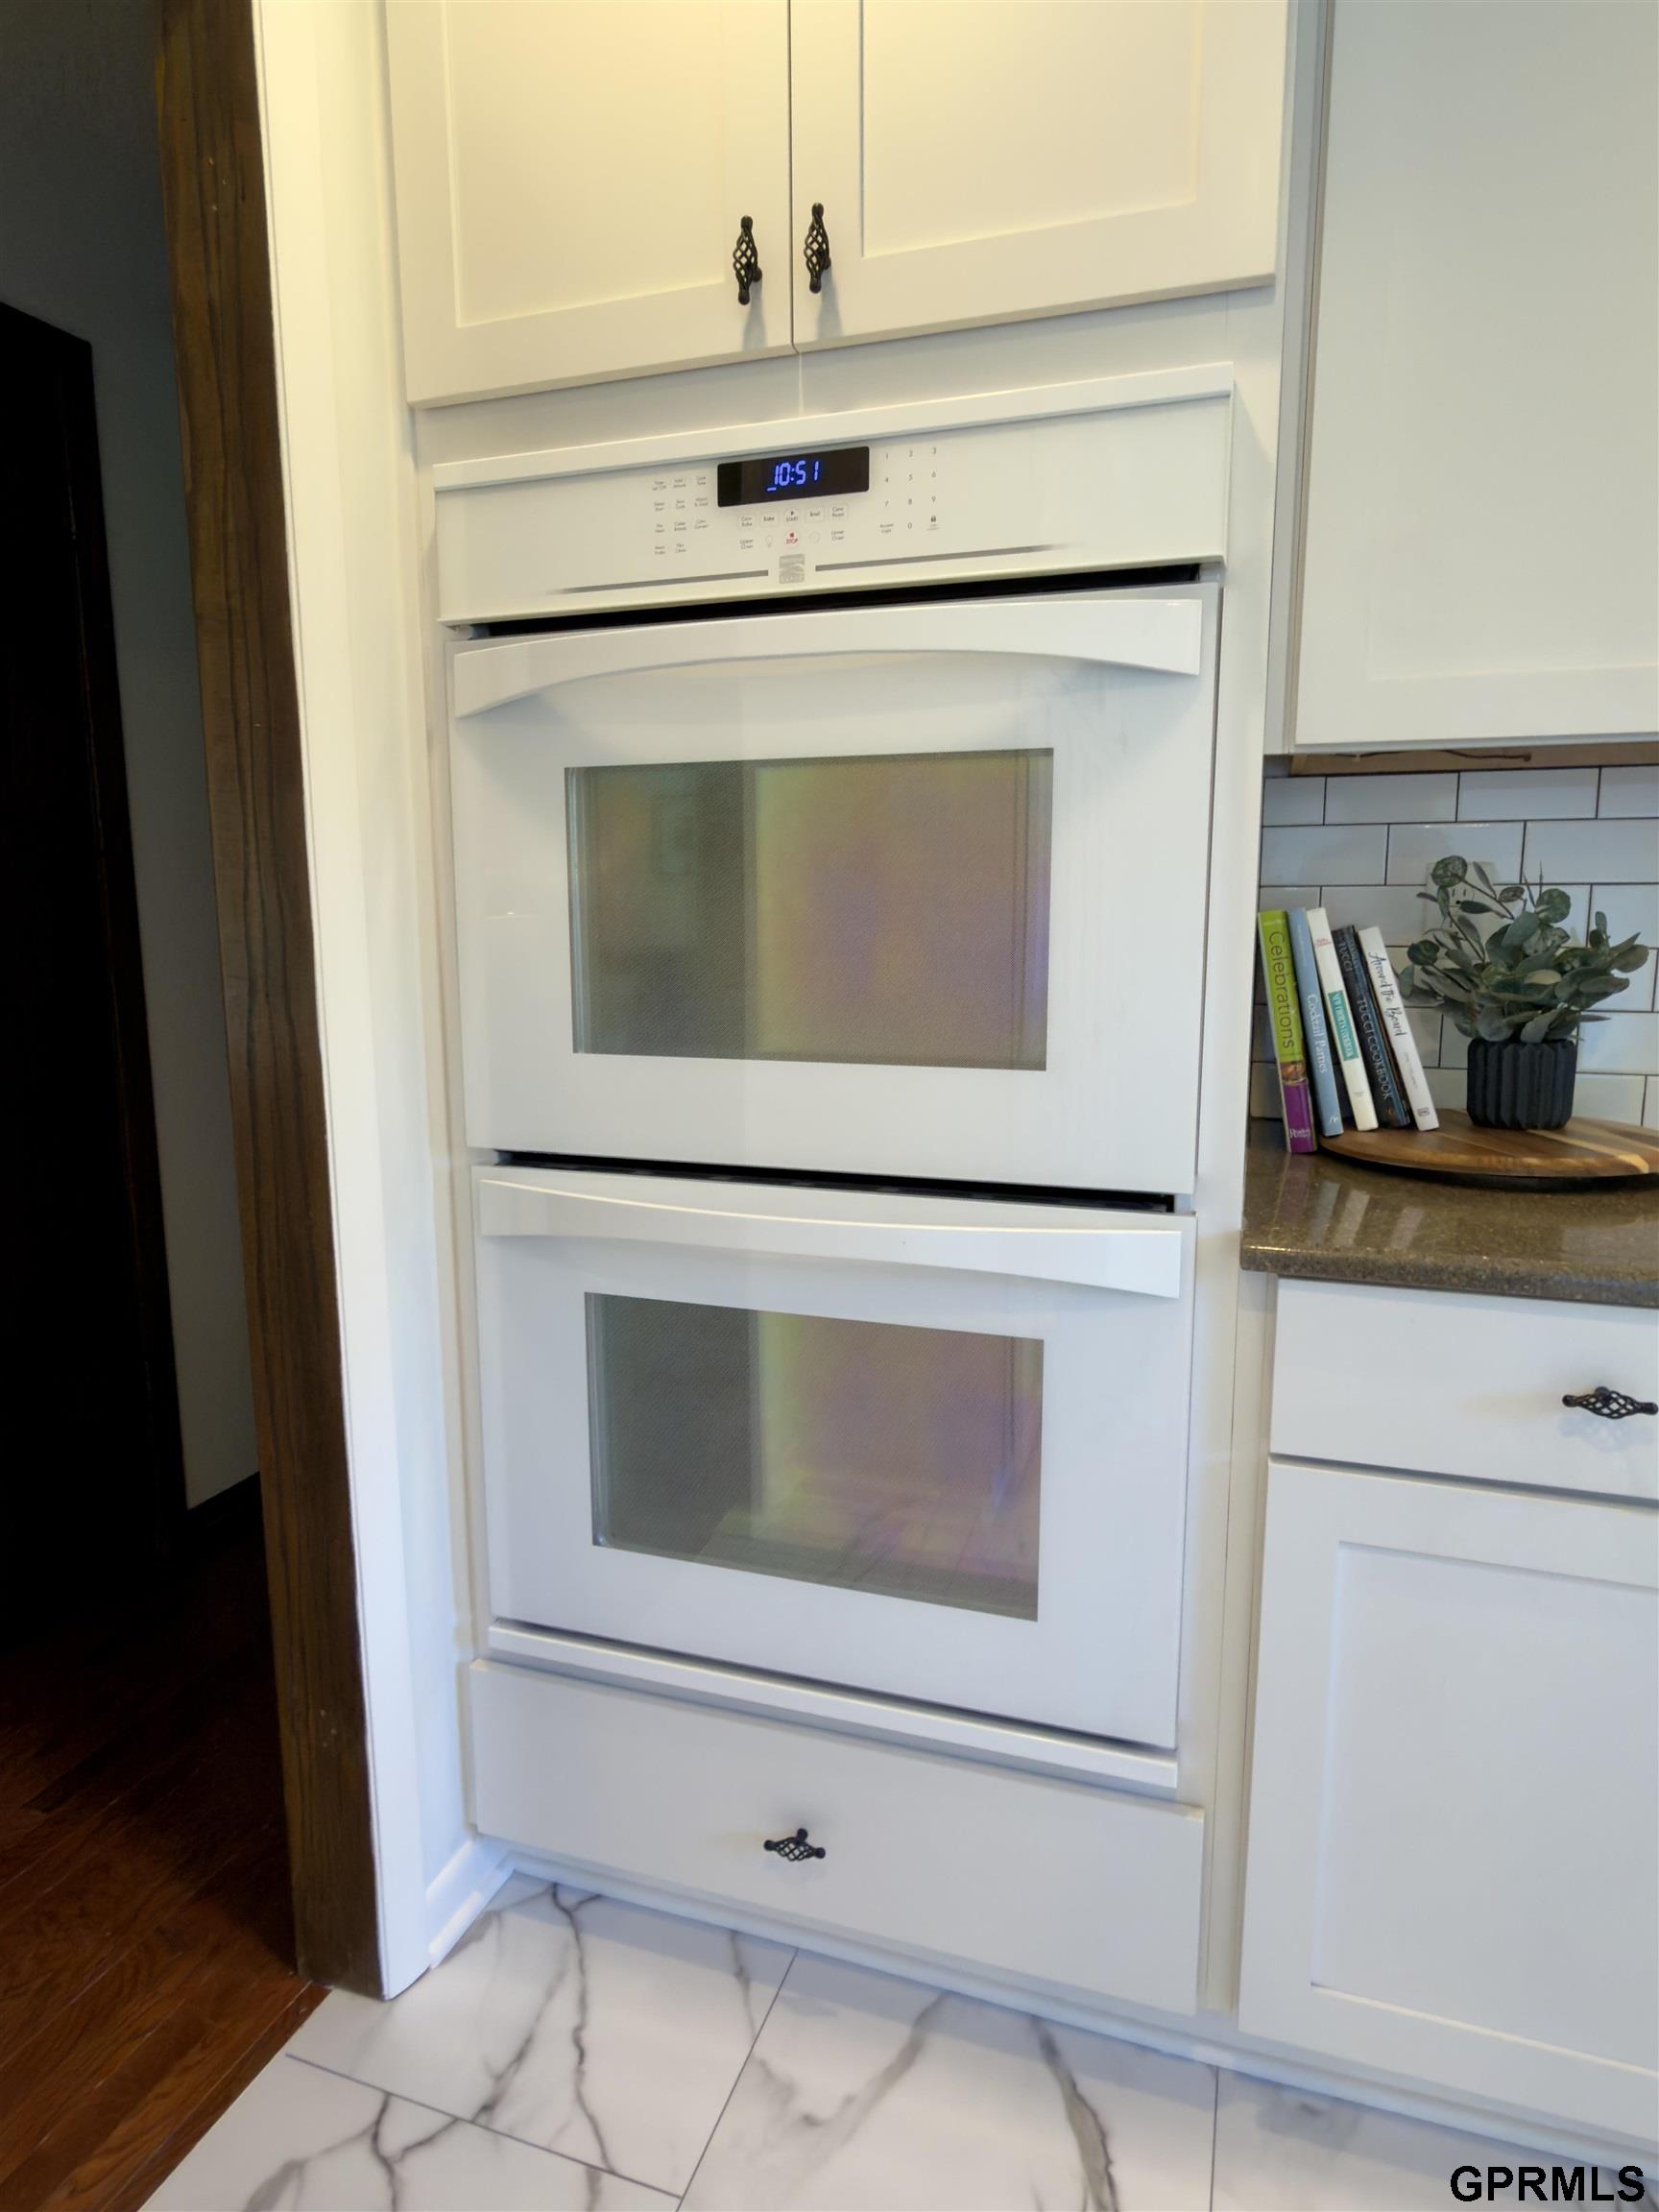
Kitchen with stacked white double ovens, veined tile flooring, and a stone counter with books and a plant.
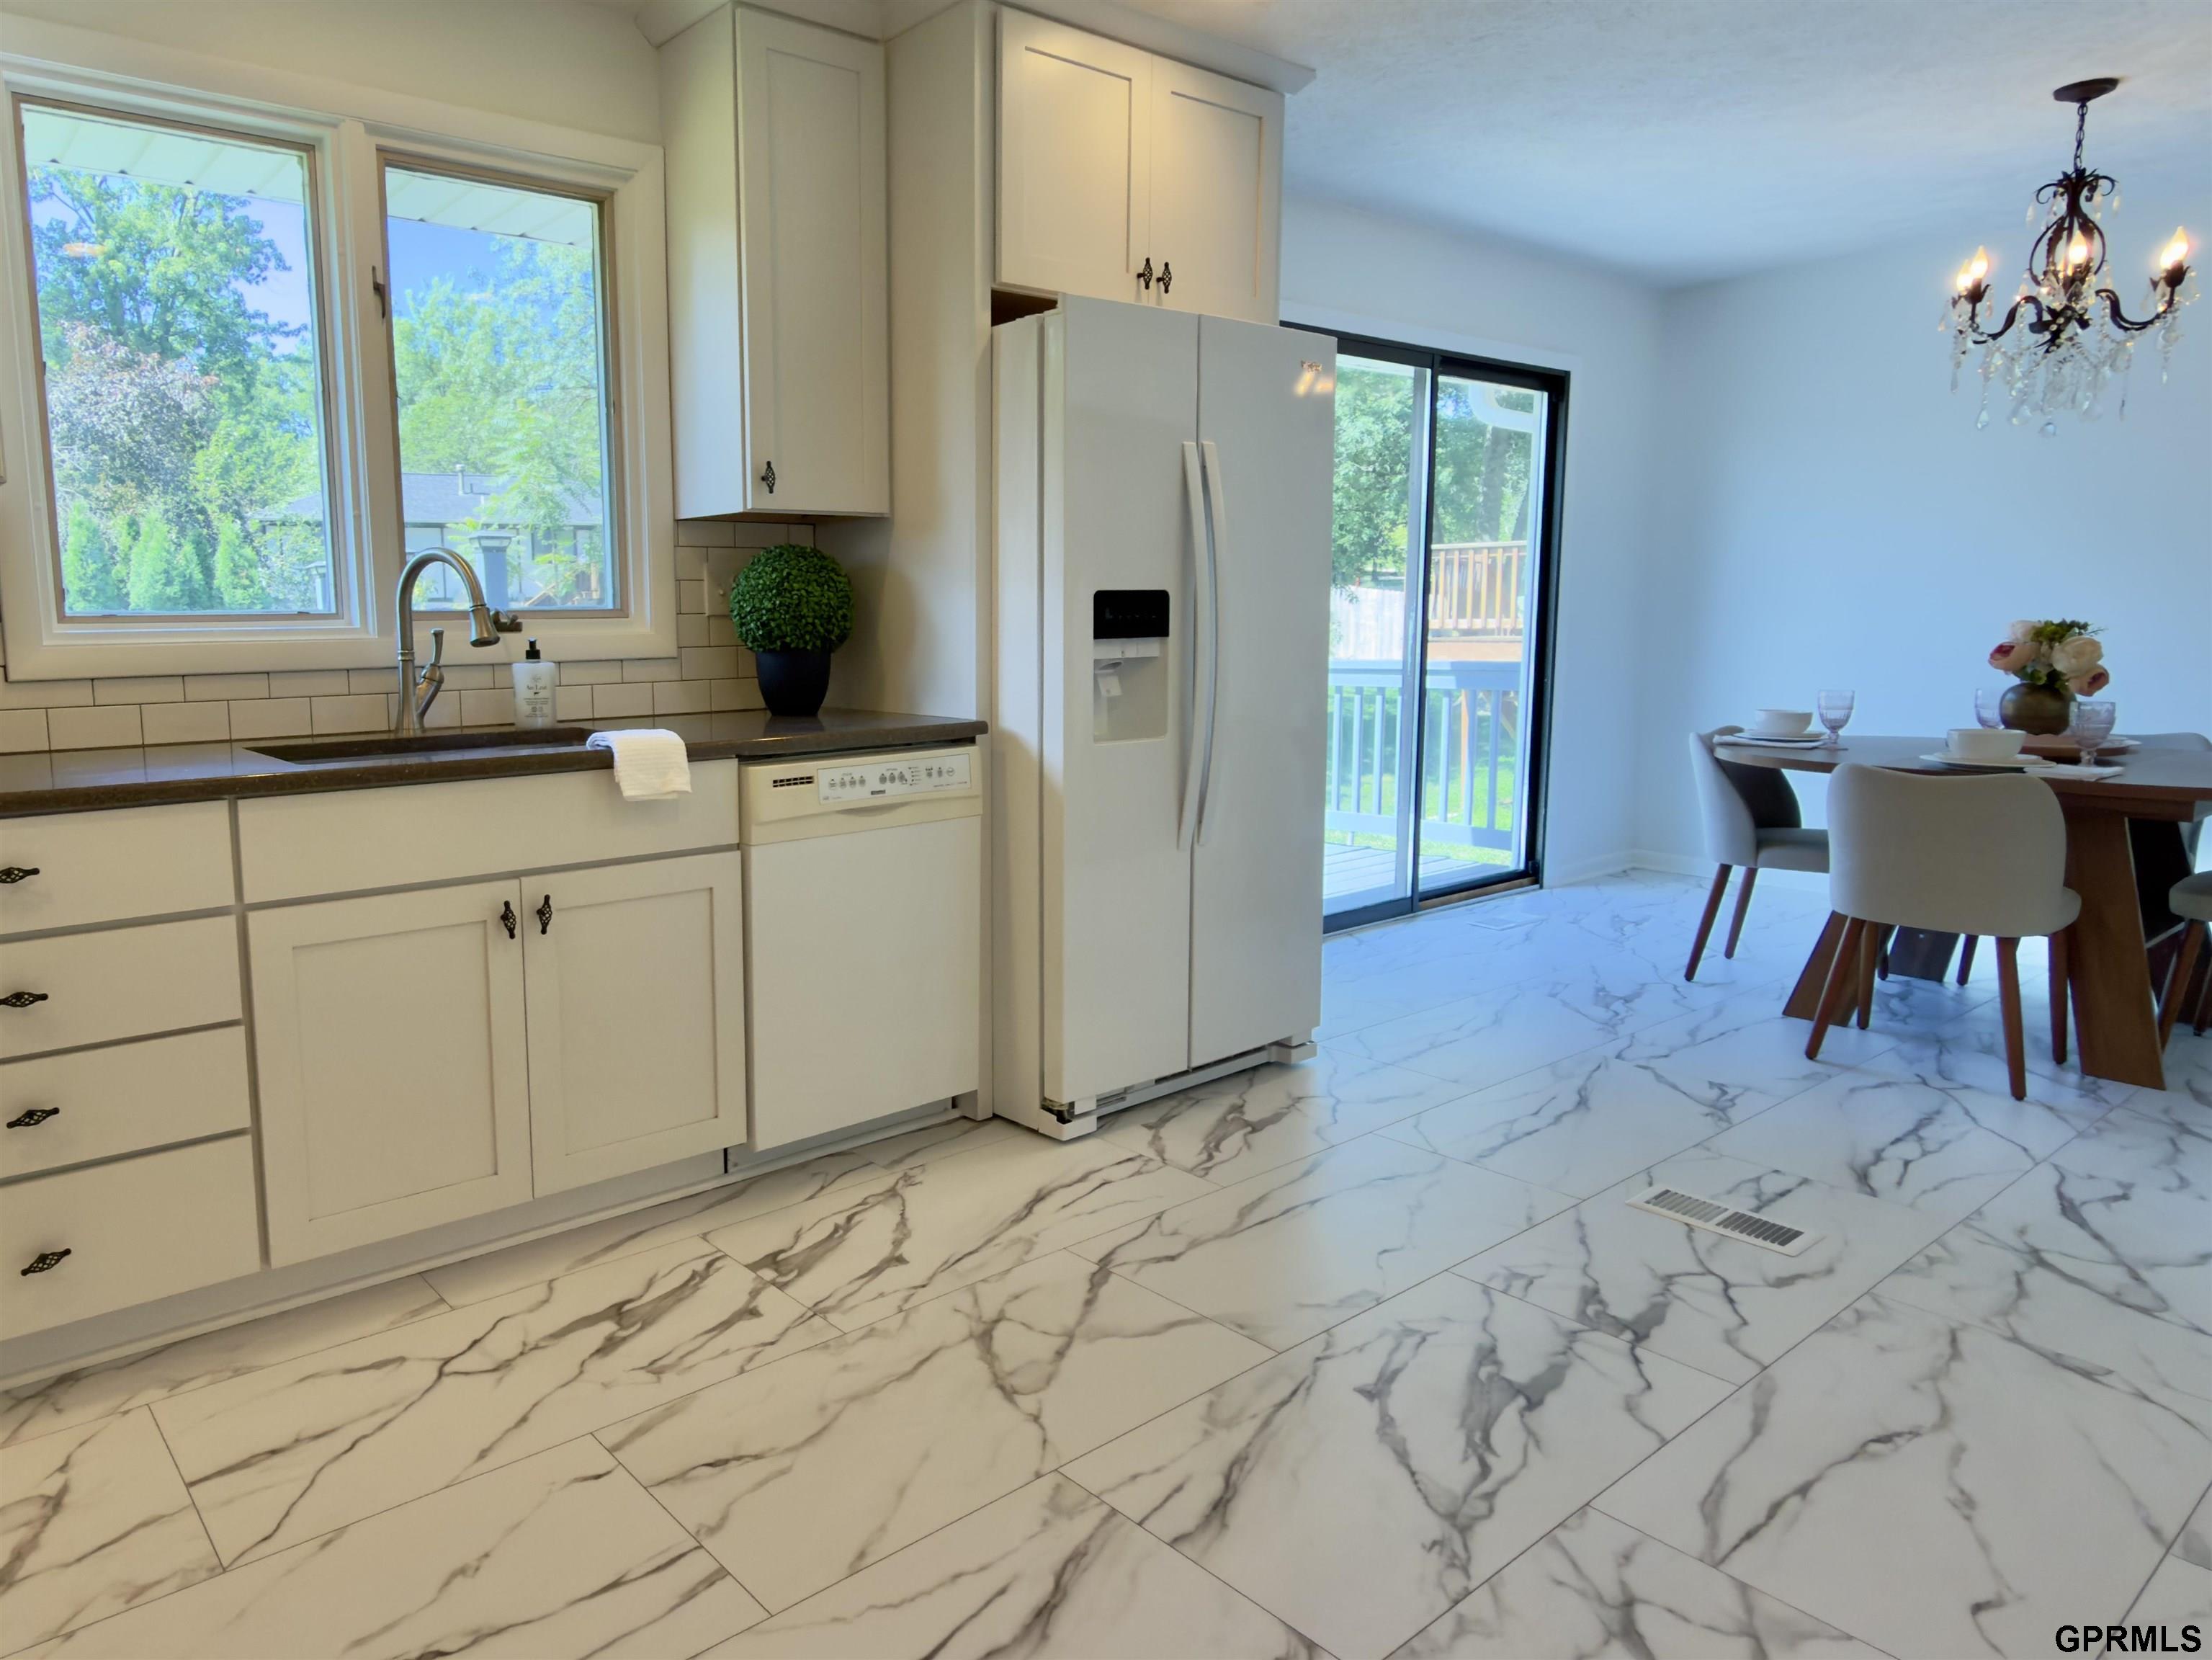
Kitchen and dining area with marble-look tile floors, cream cabinetry, and sliding doors to a deck.
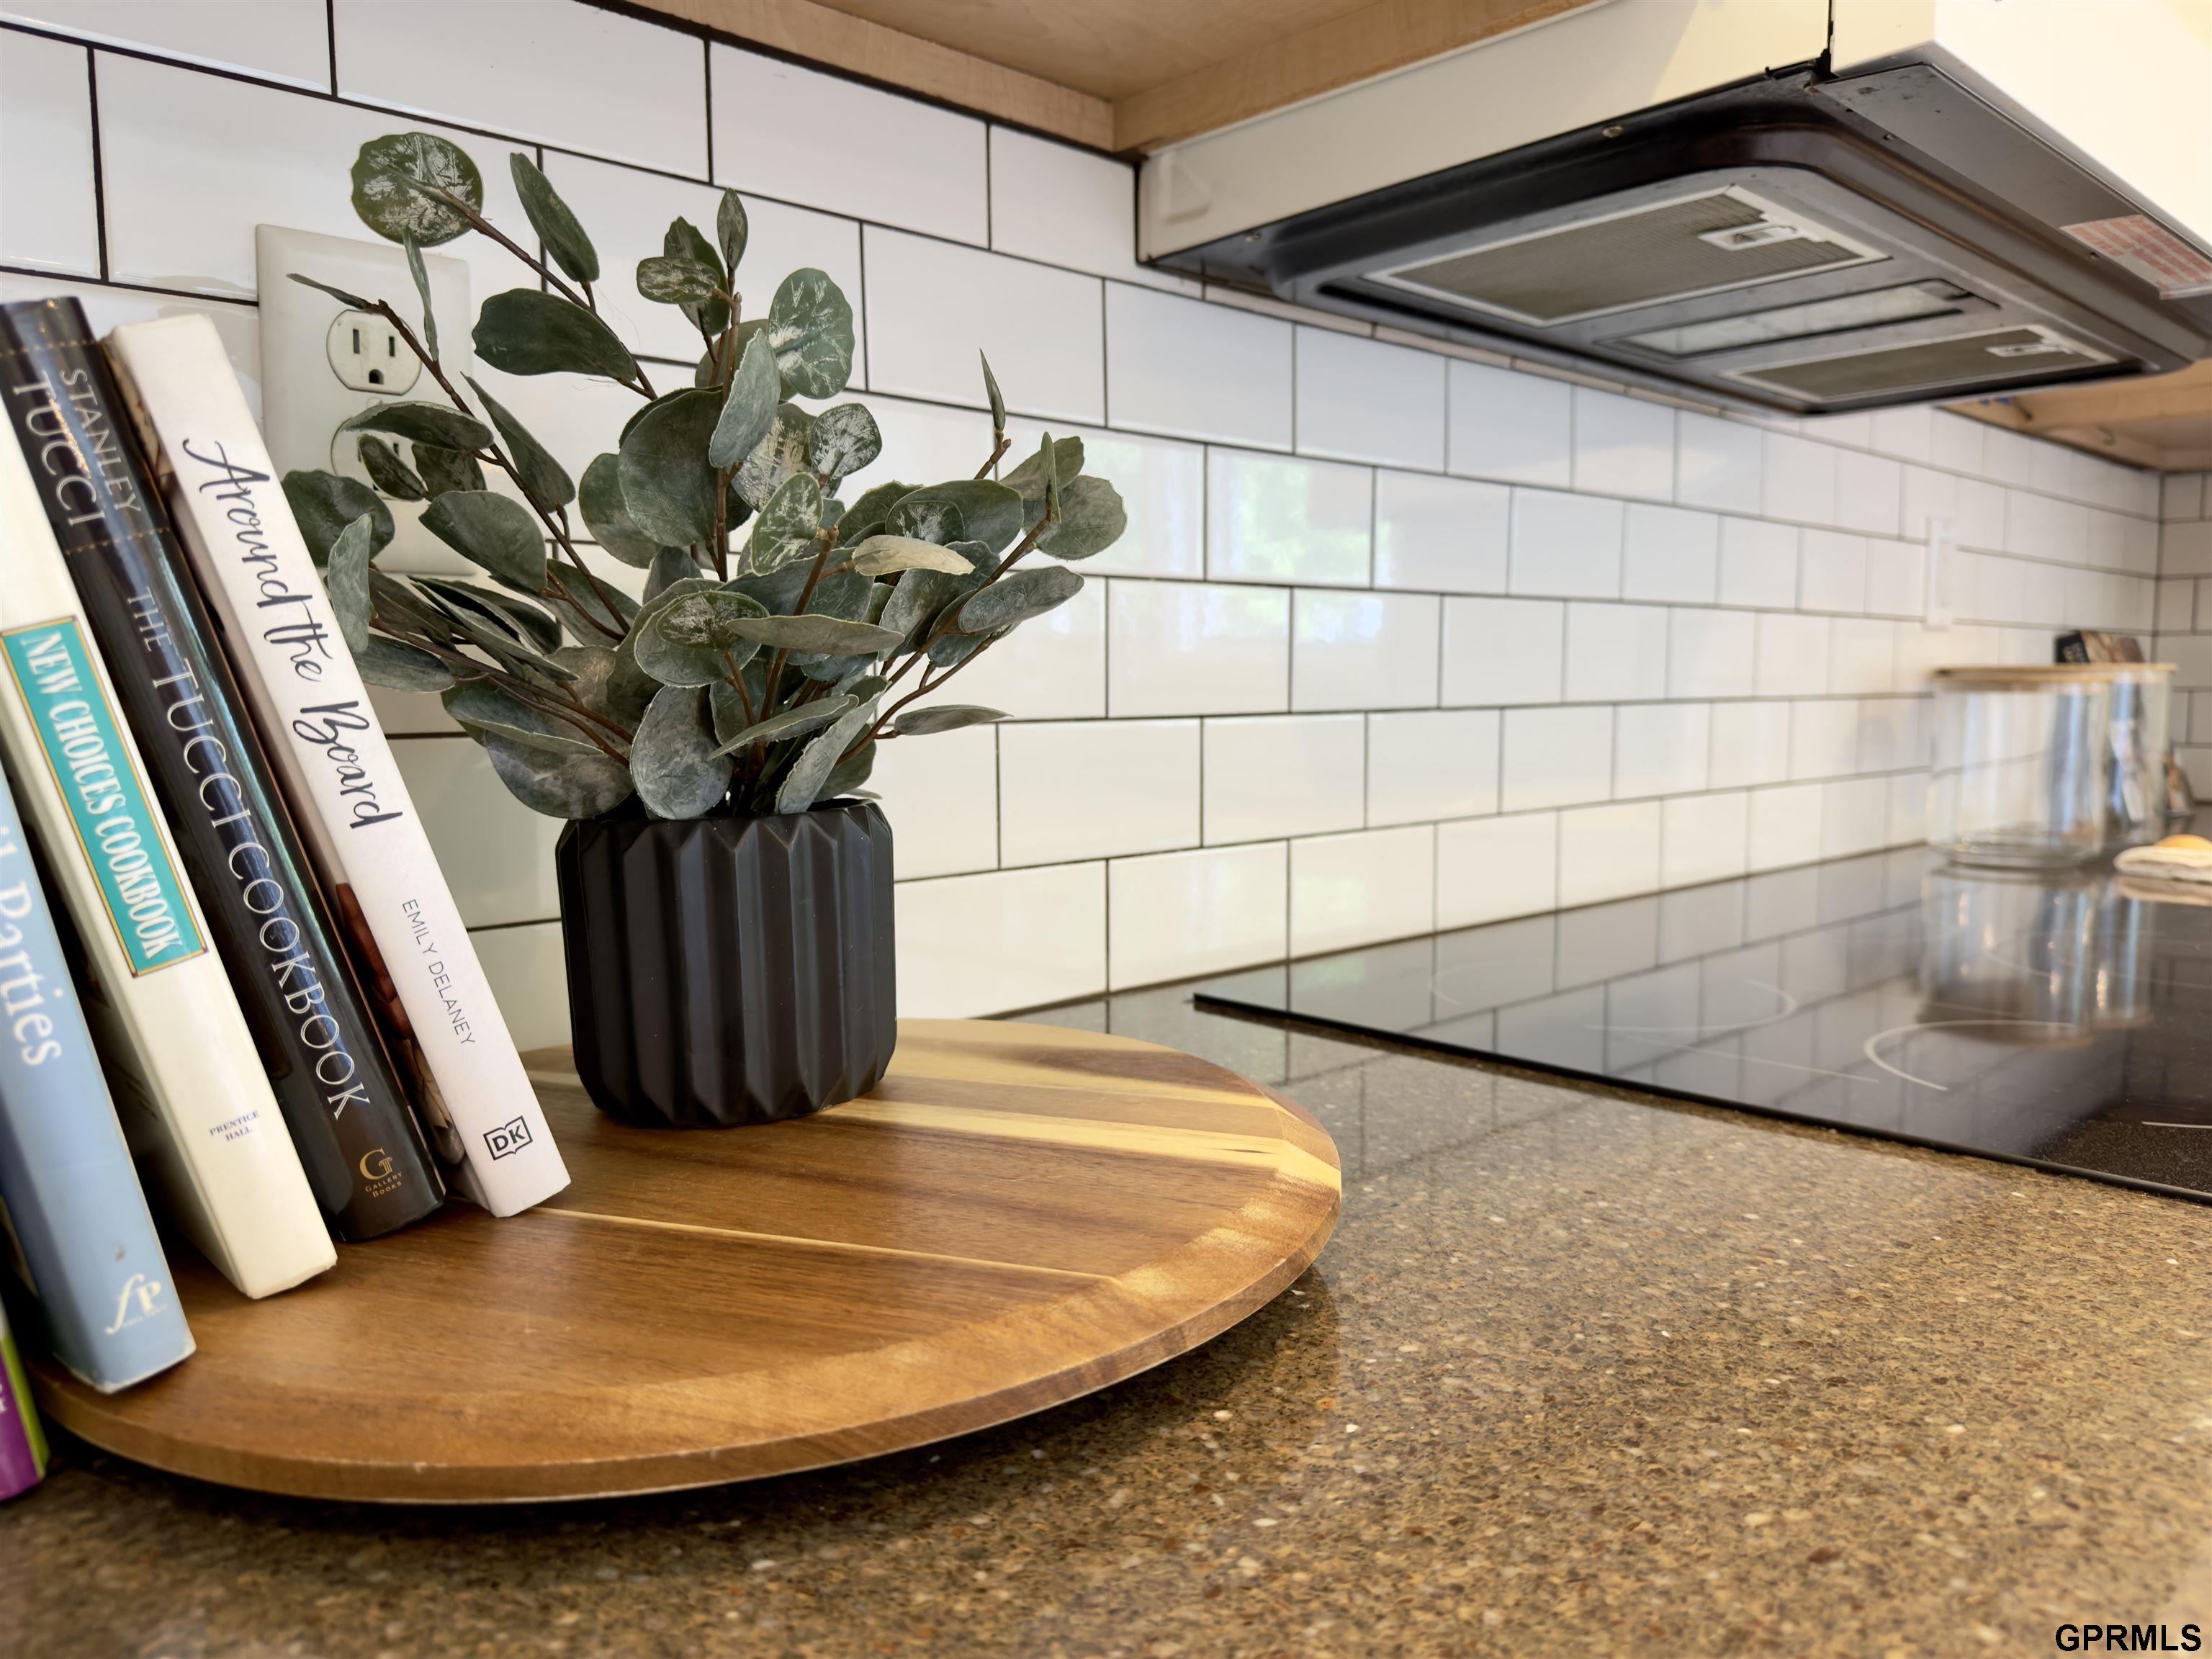
Kitchen countertop with a tiled backsplash, cookbooks, and a leafy plant in a black vase.
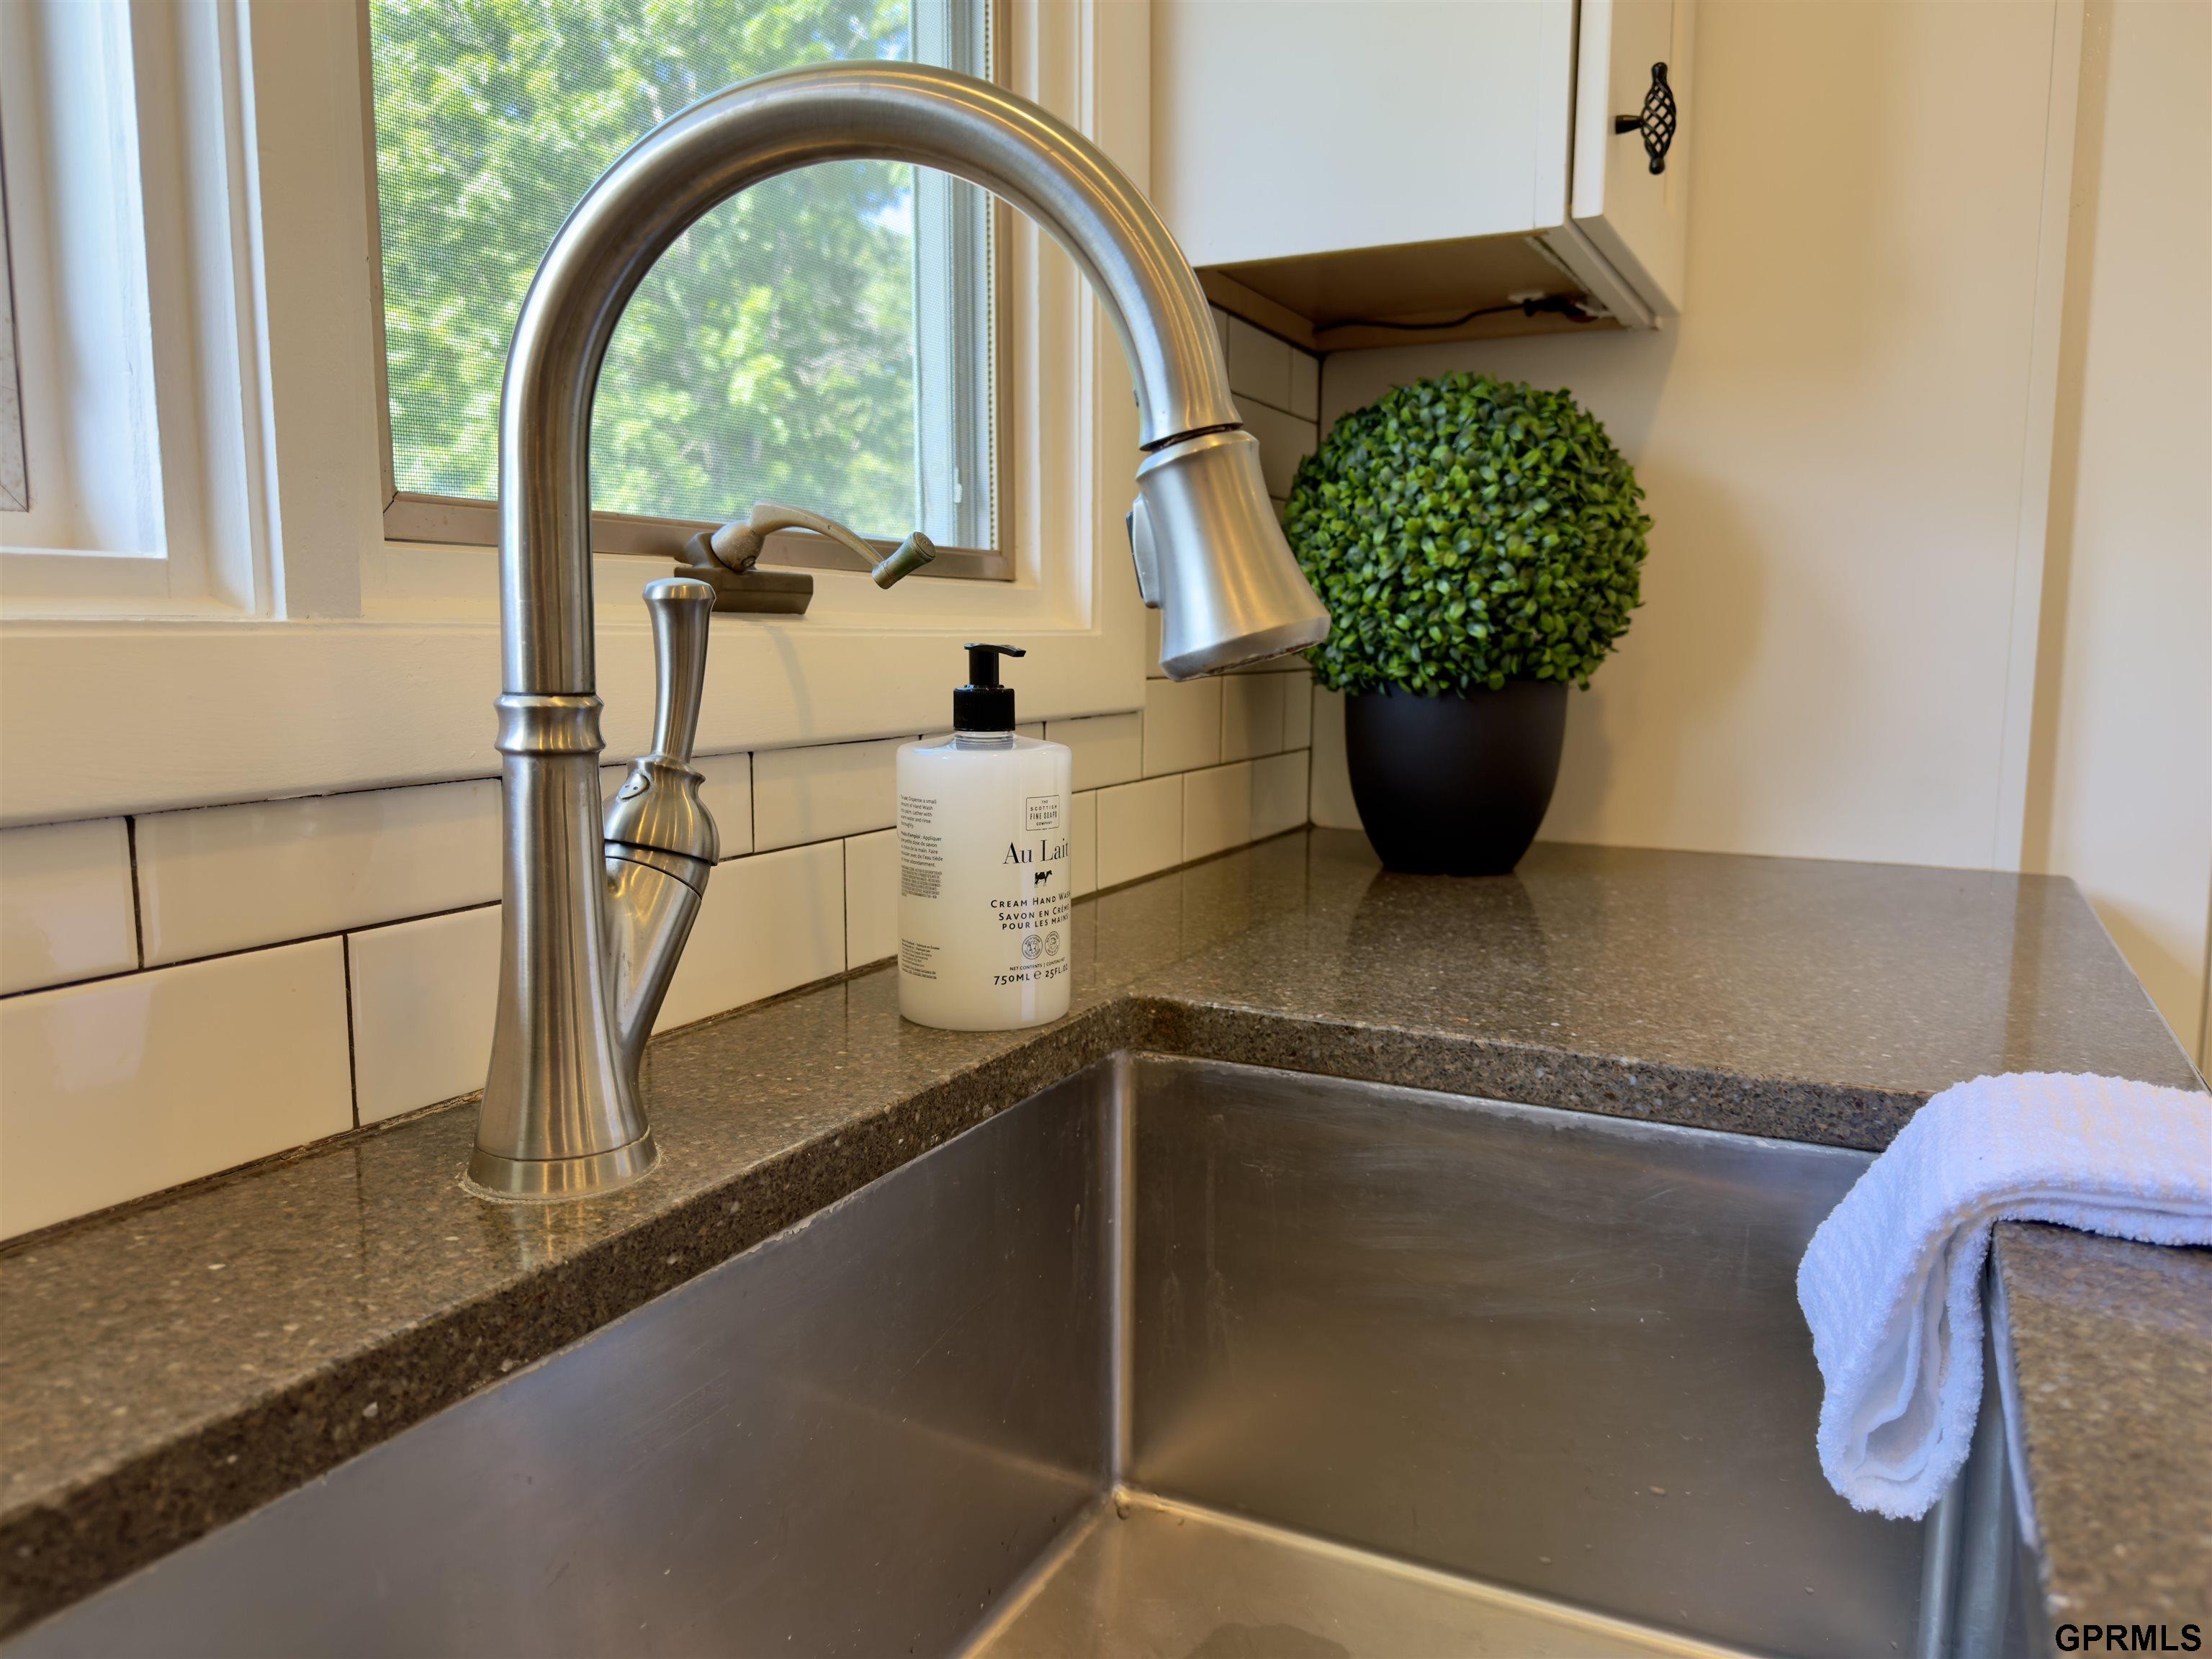
Kitchen sink with a tall stainless faucet, granite countertop, white tile backsplash, and window.
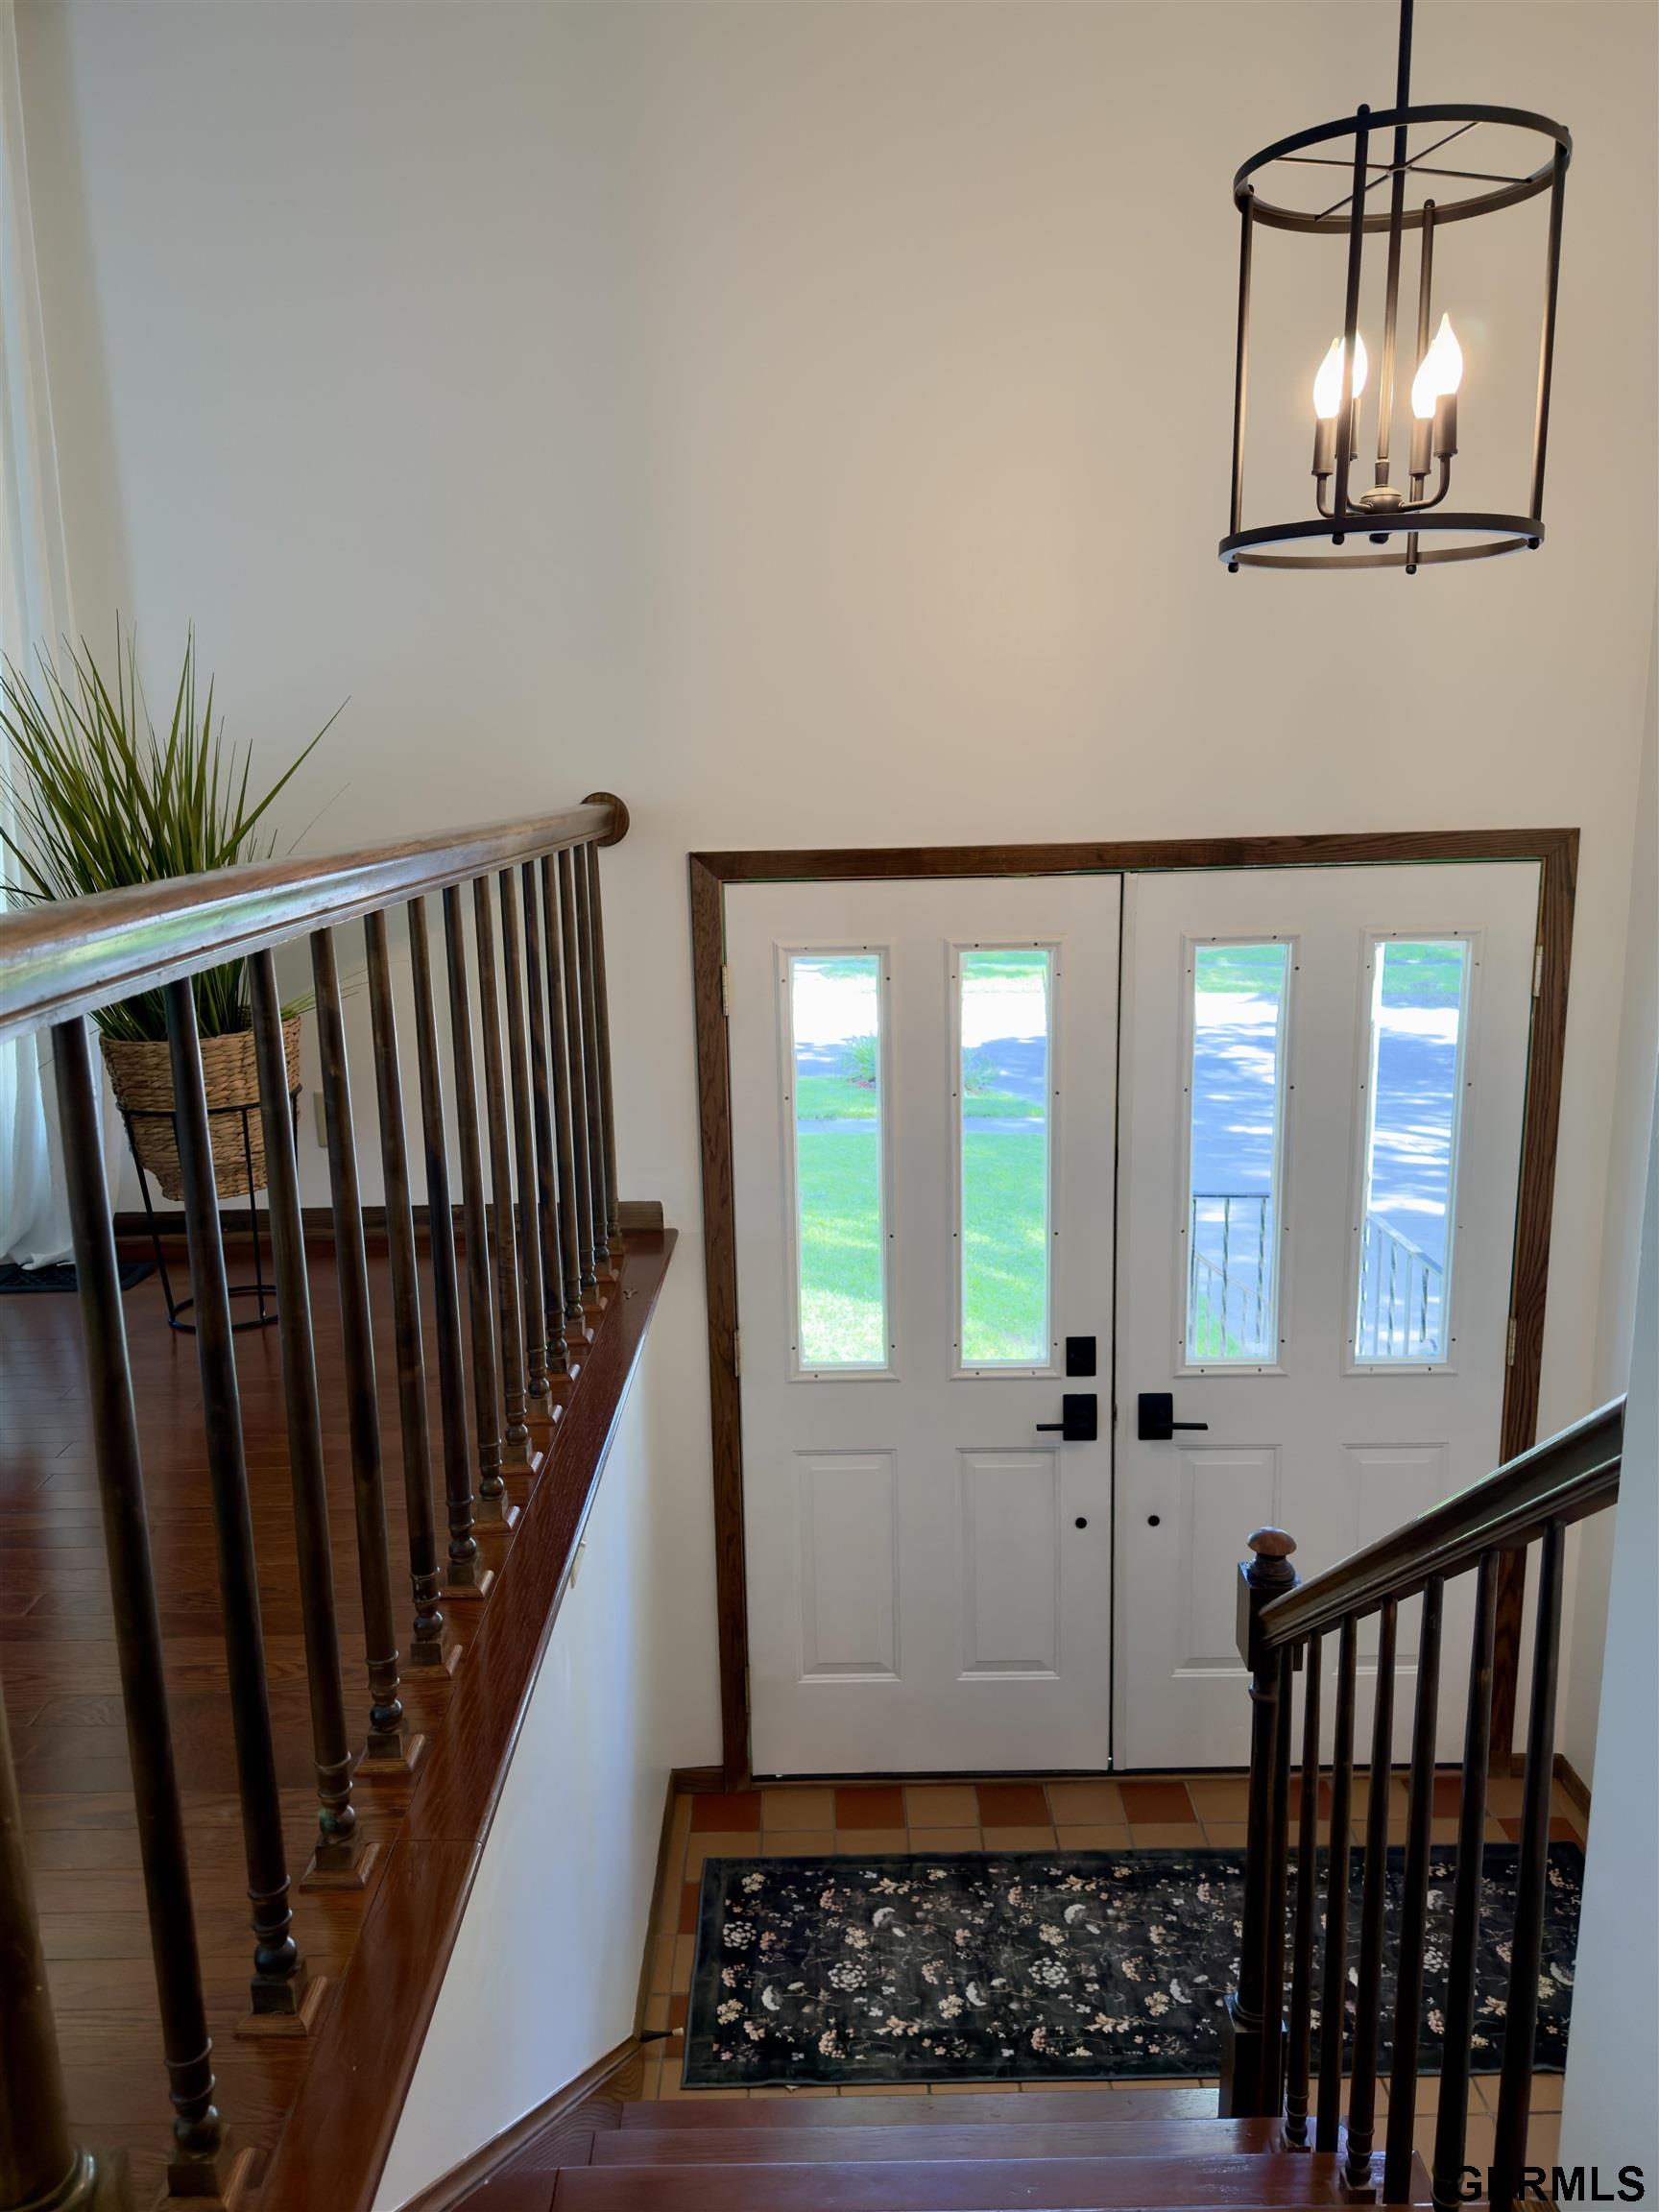
Entry foyer with dark wood staircase railings, white double doors, and a hanging chandelier.
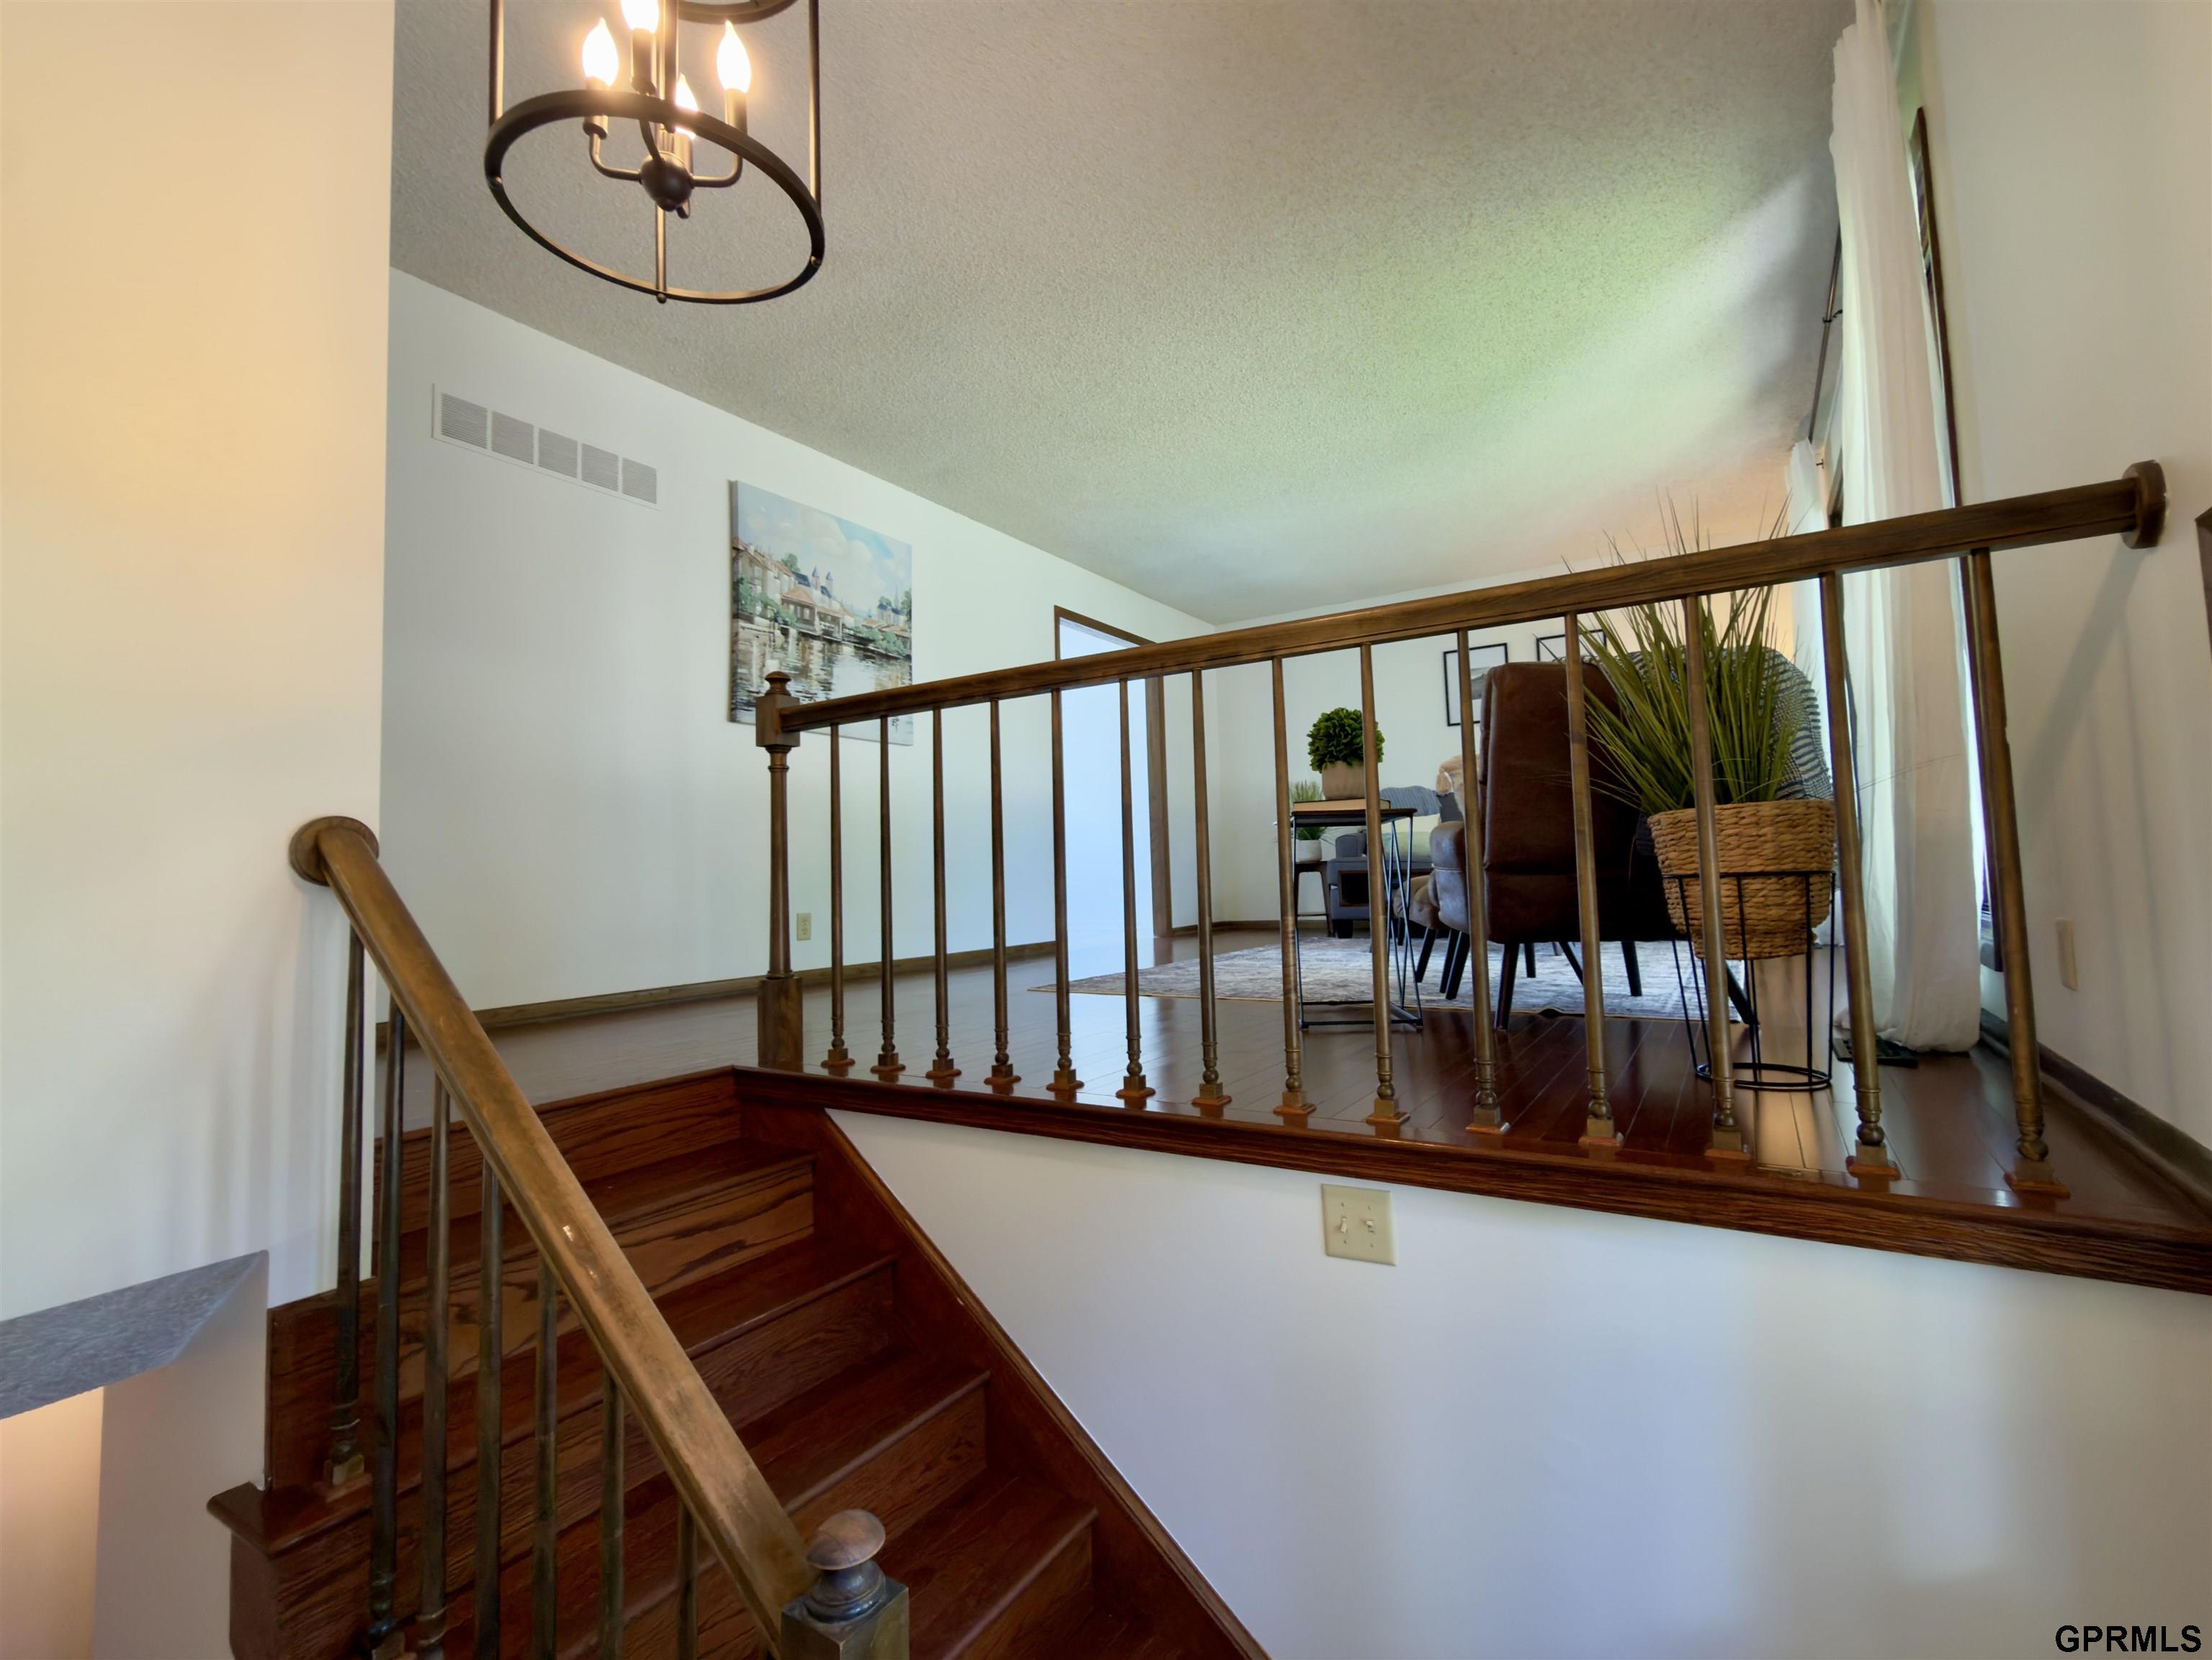
Wood staircase with metal balusters leading to a furnished living area with tall windows.
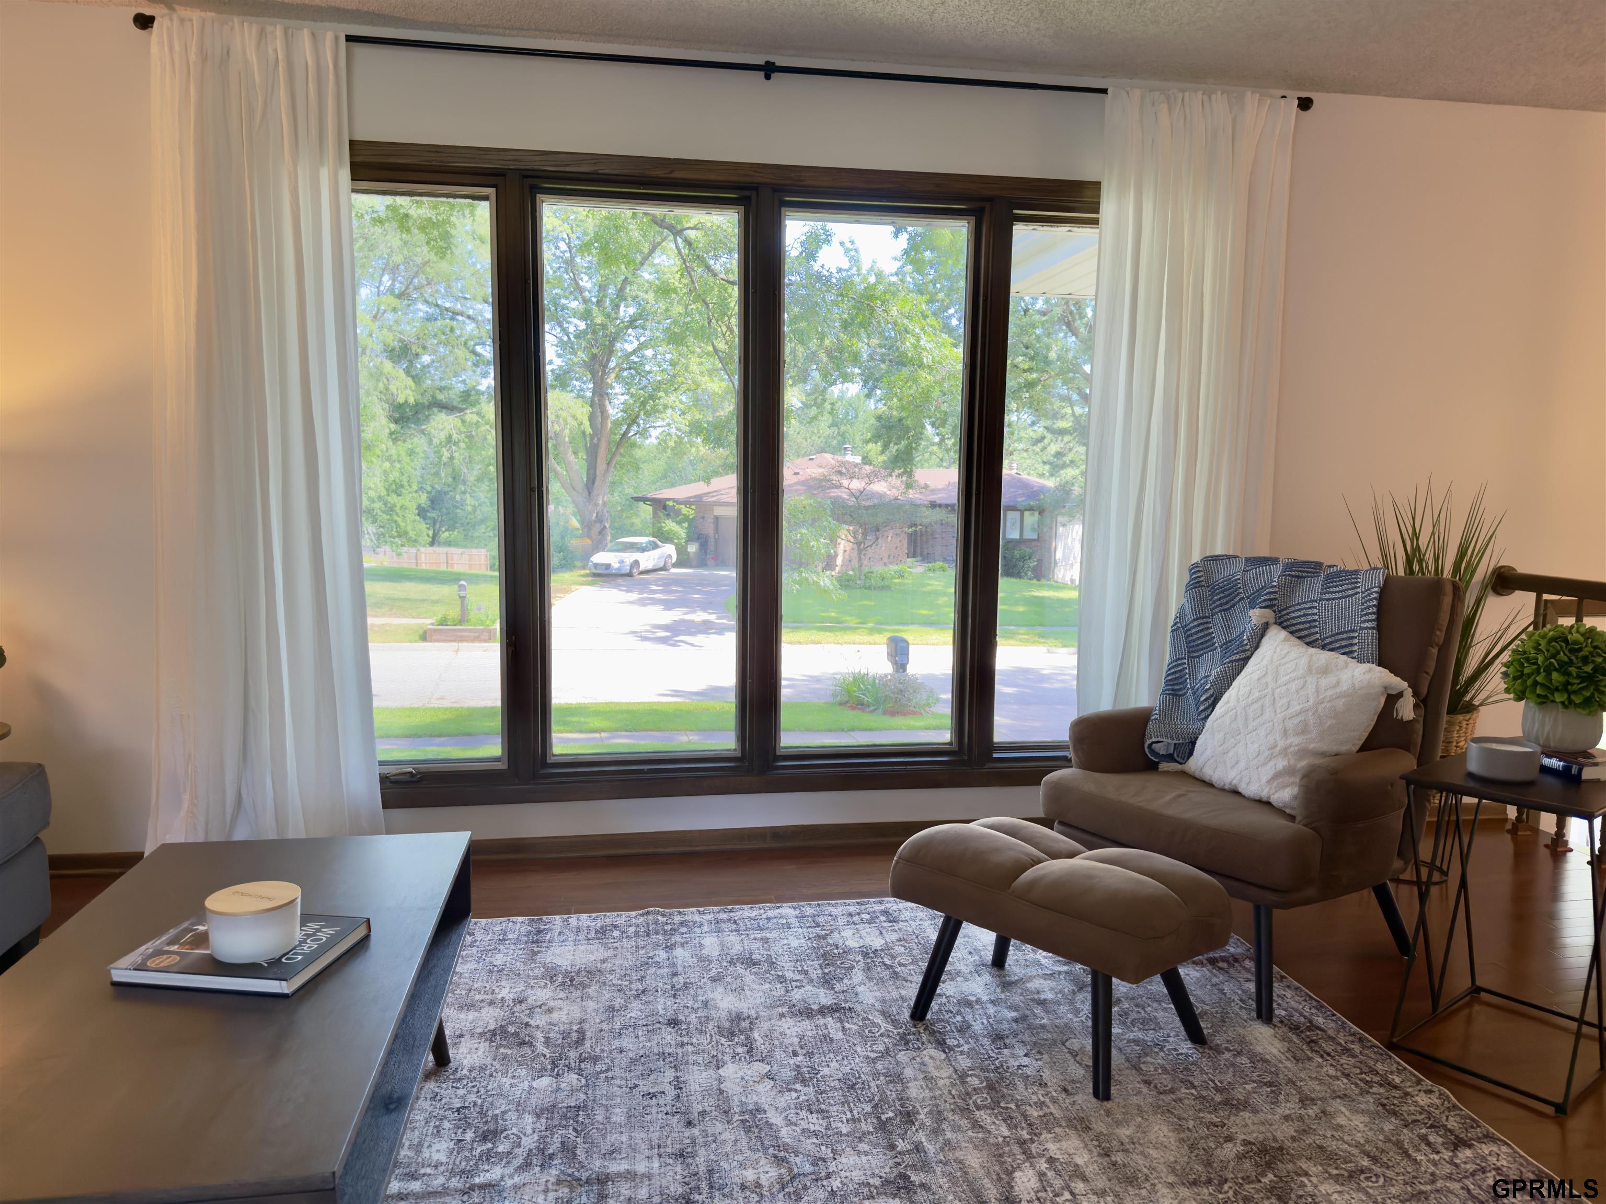
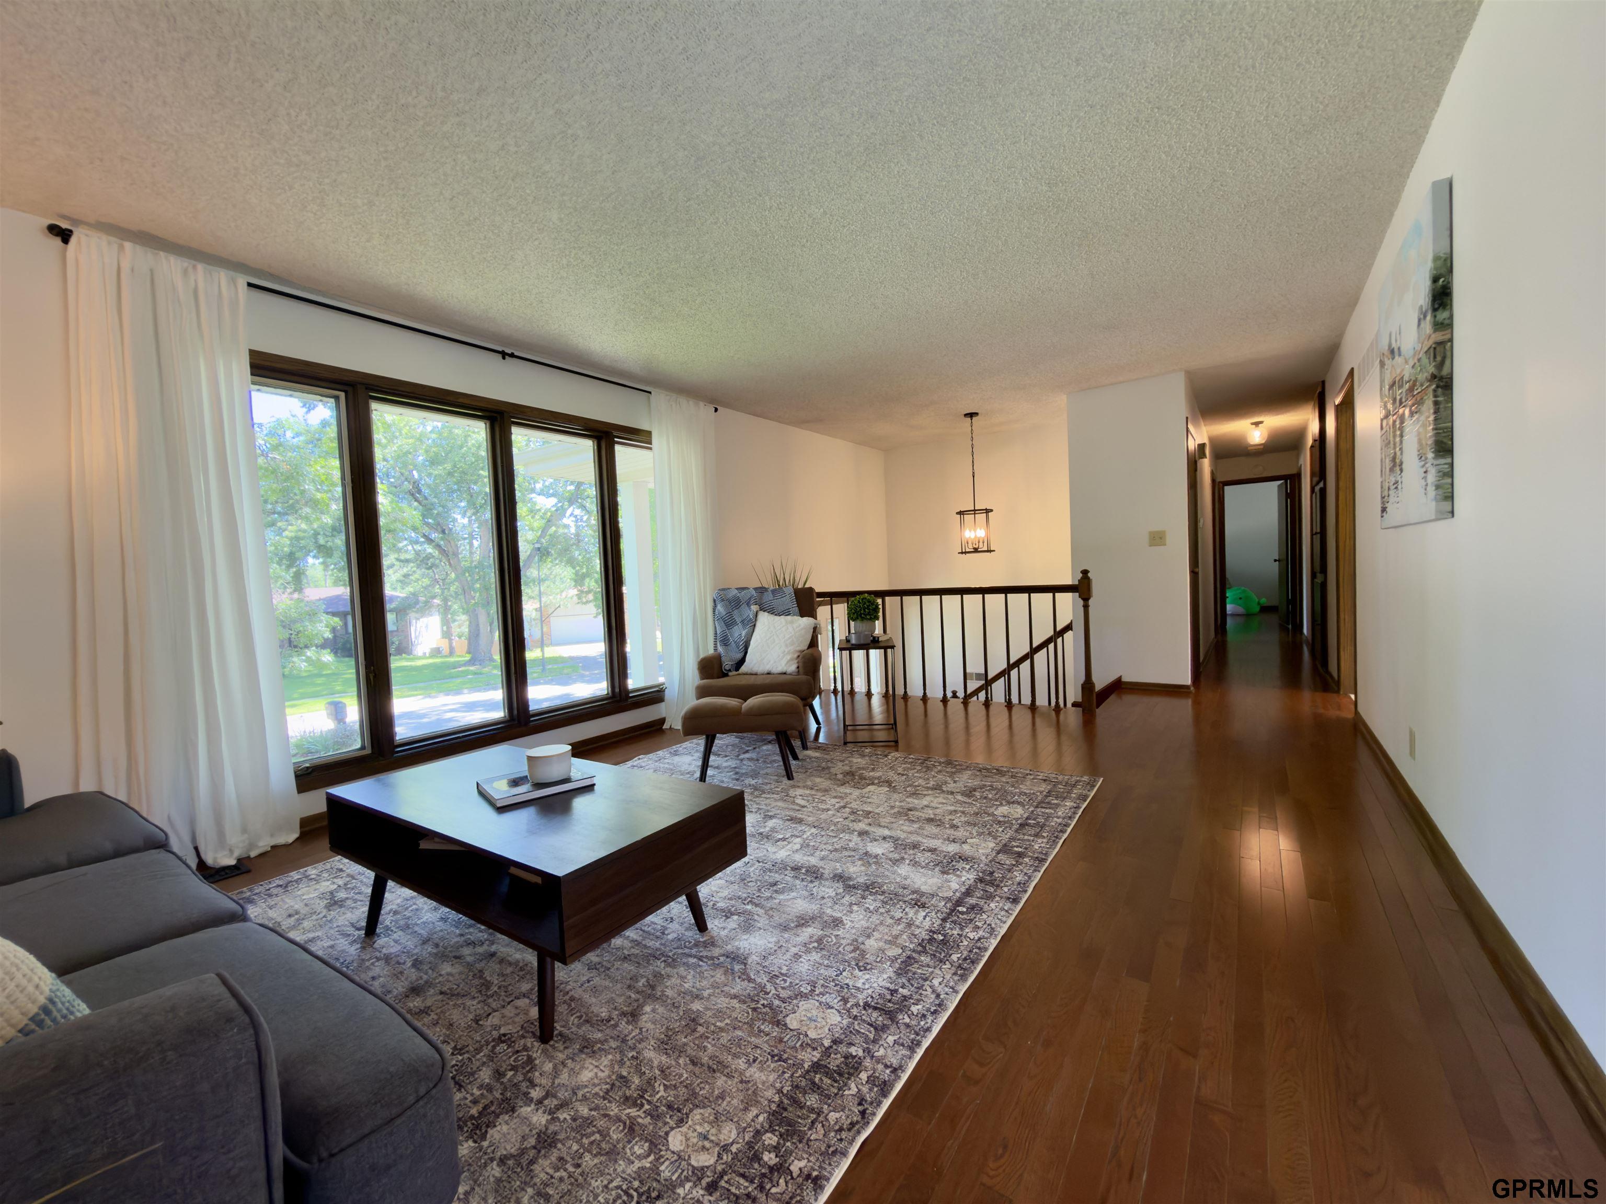
Living room with a large picture window overlooking leafy trees, furnished with a brown armchair and patterned rug.
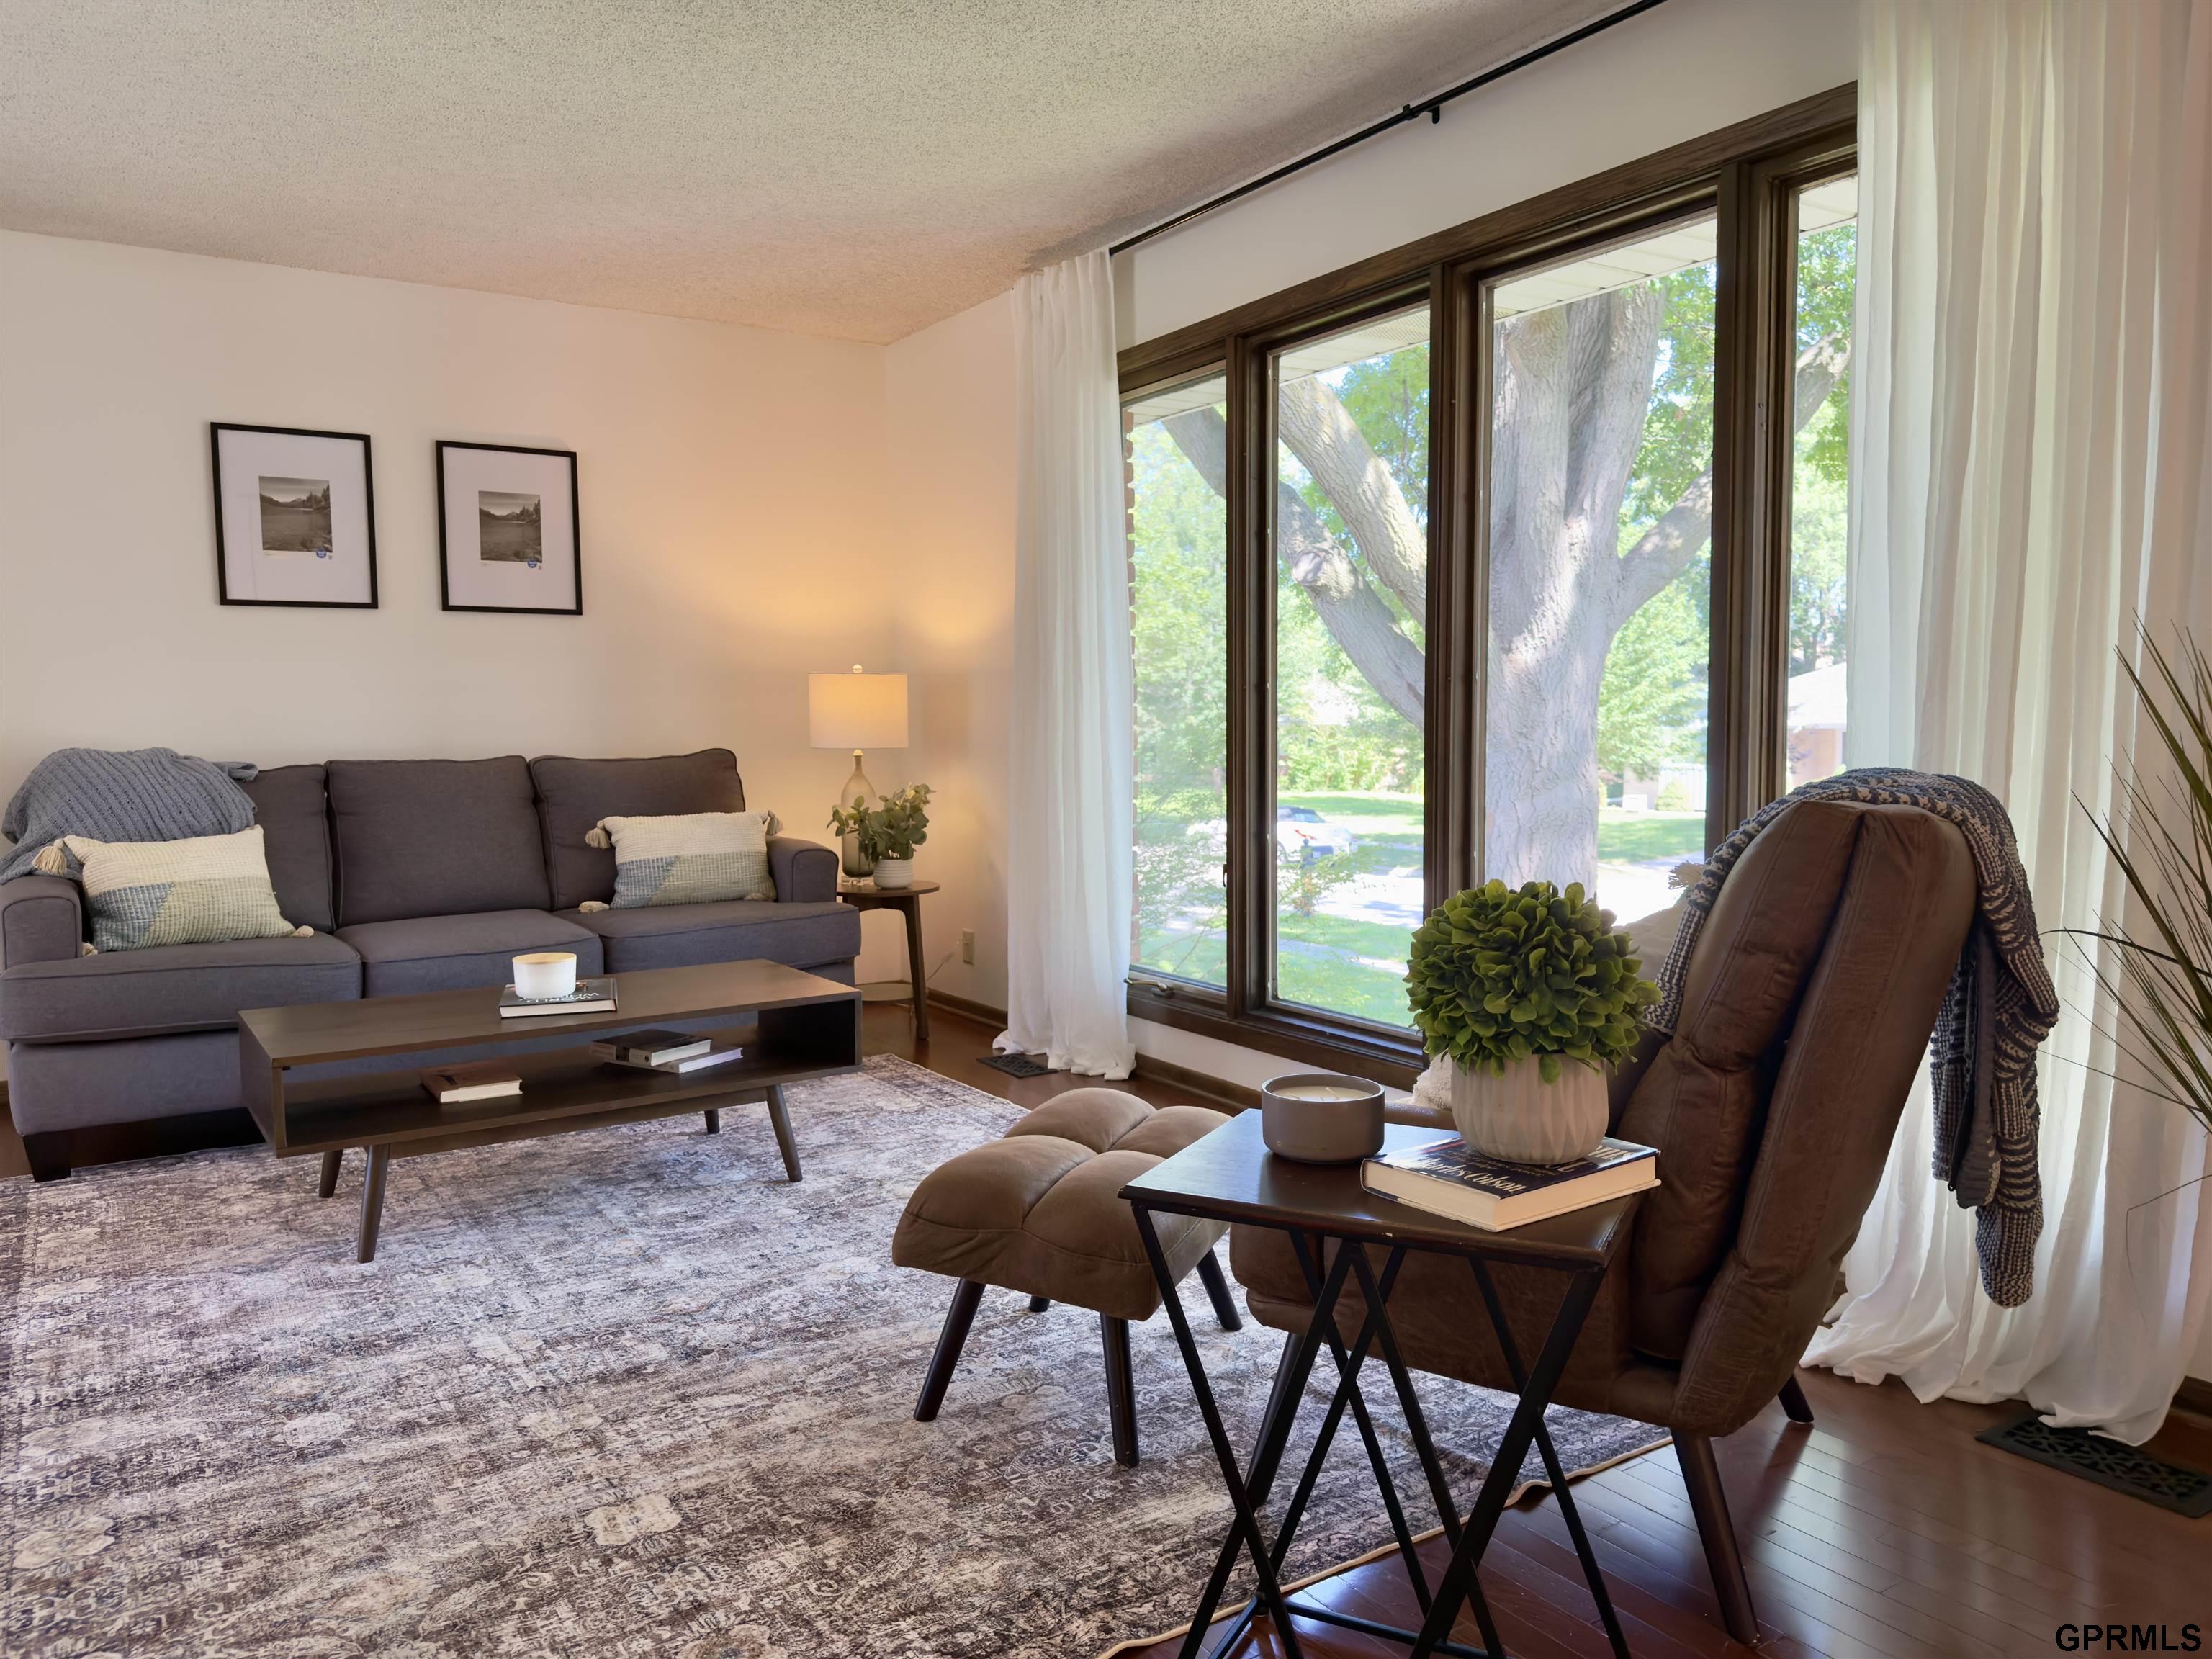
Furnished living room with a gray sofa and brown lounge chair beside large windows overlooking a leafy tree.
Furnished living room with large curtained windows, hardwood floors, and a railing beside the stairwell.
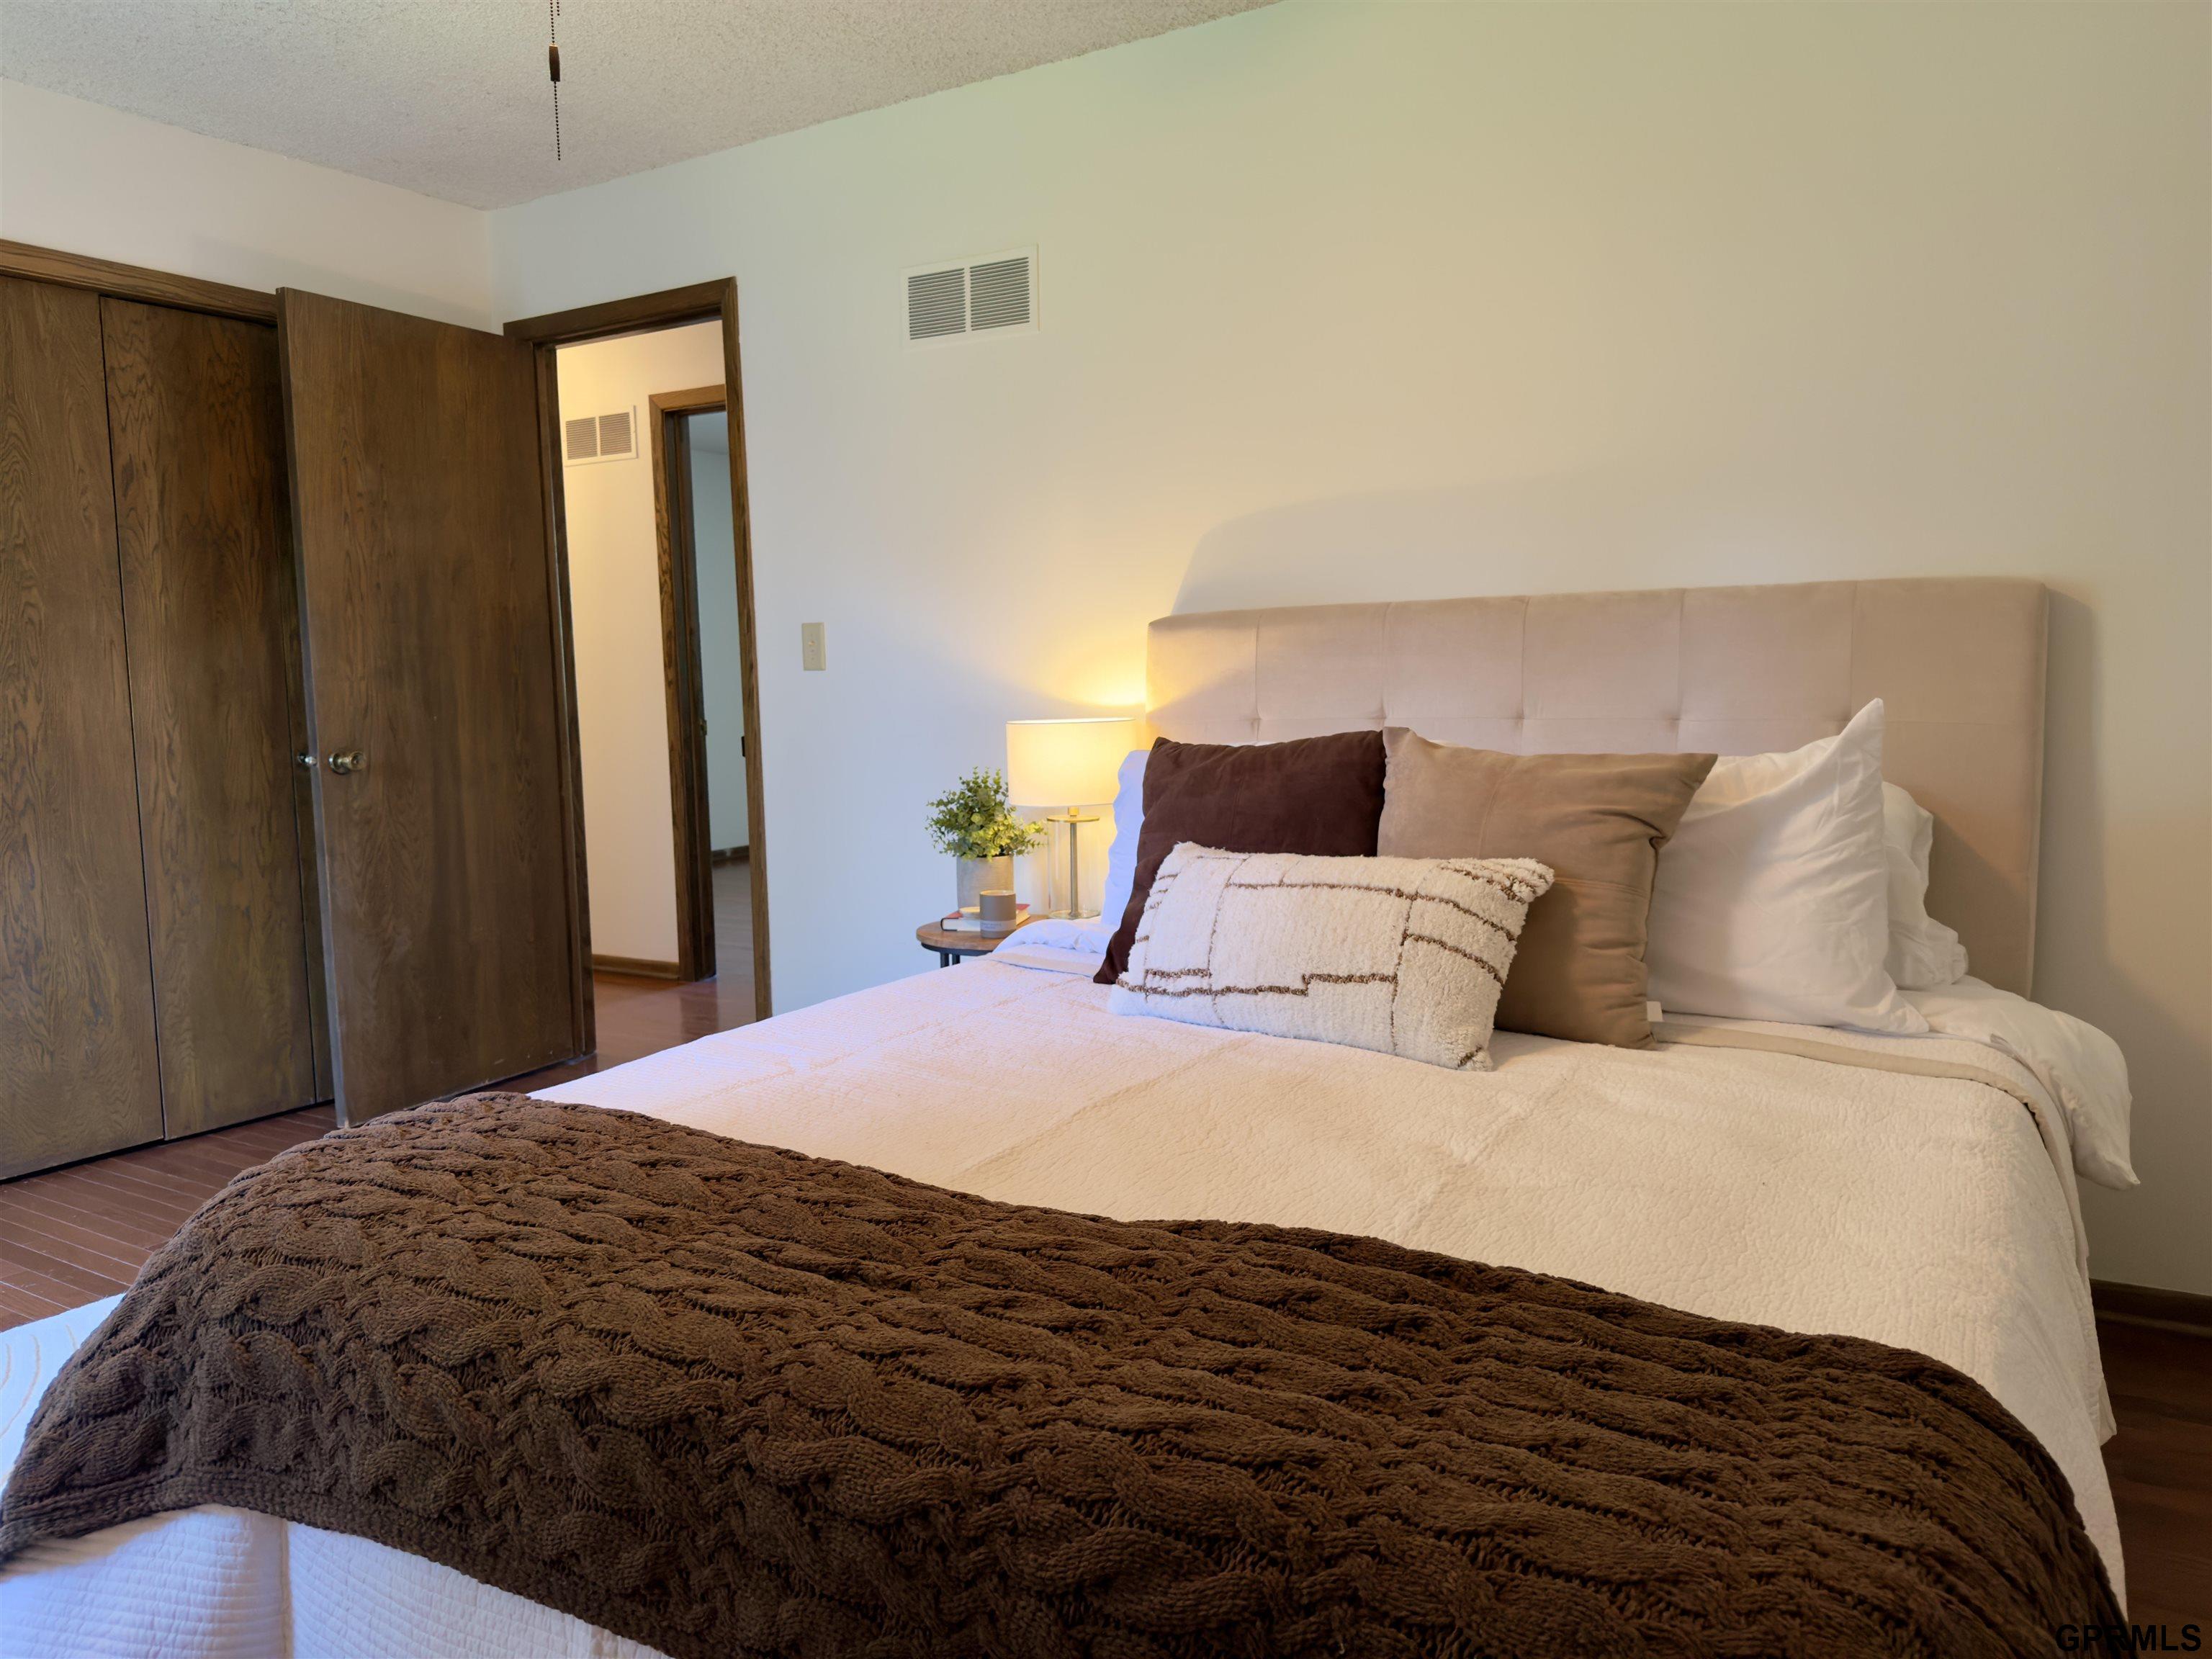
Staged bedroom with a large bed, layered pillows, dark knitted blanket, and bedside lamp.
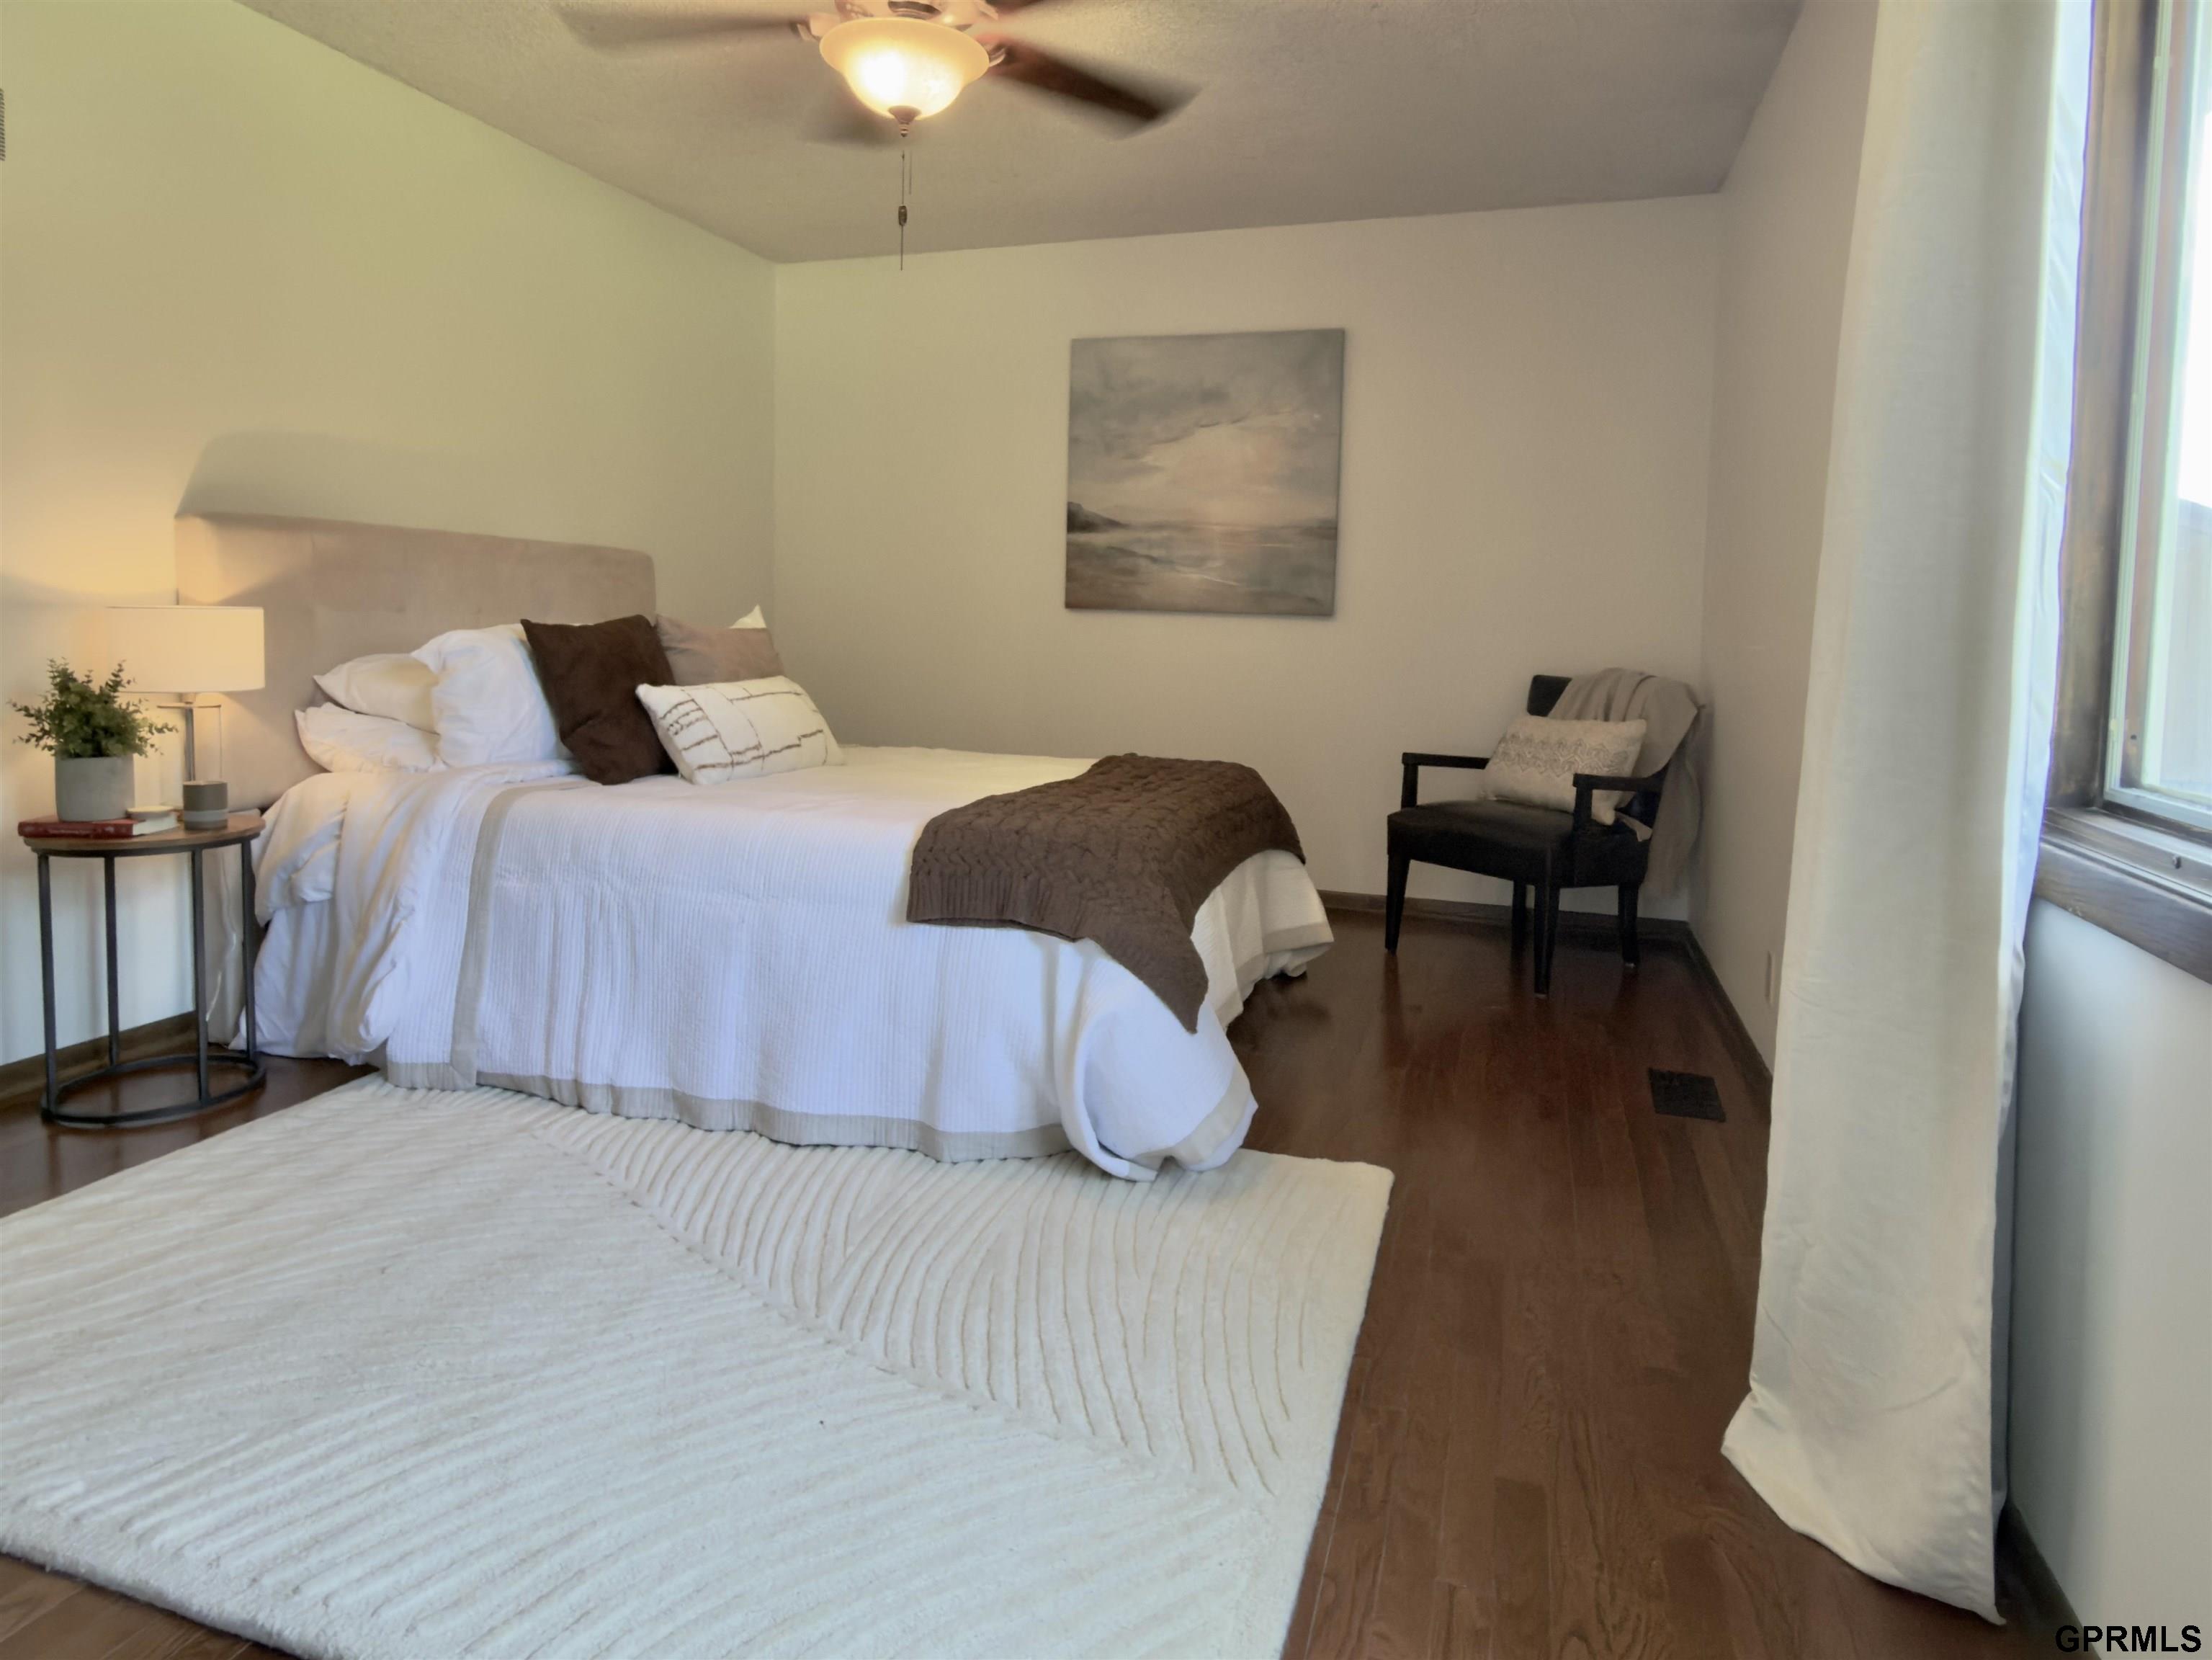
Staged bedroom with a white bed, brown throw, hardwood floors, and a chair beside the window.
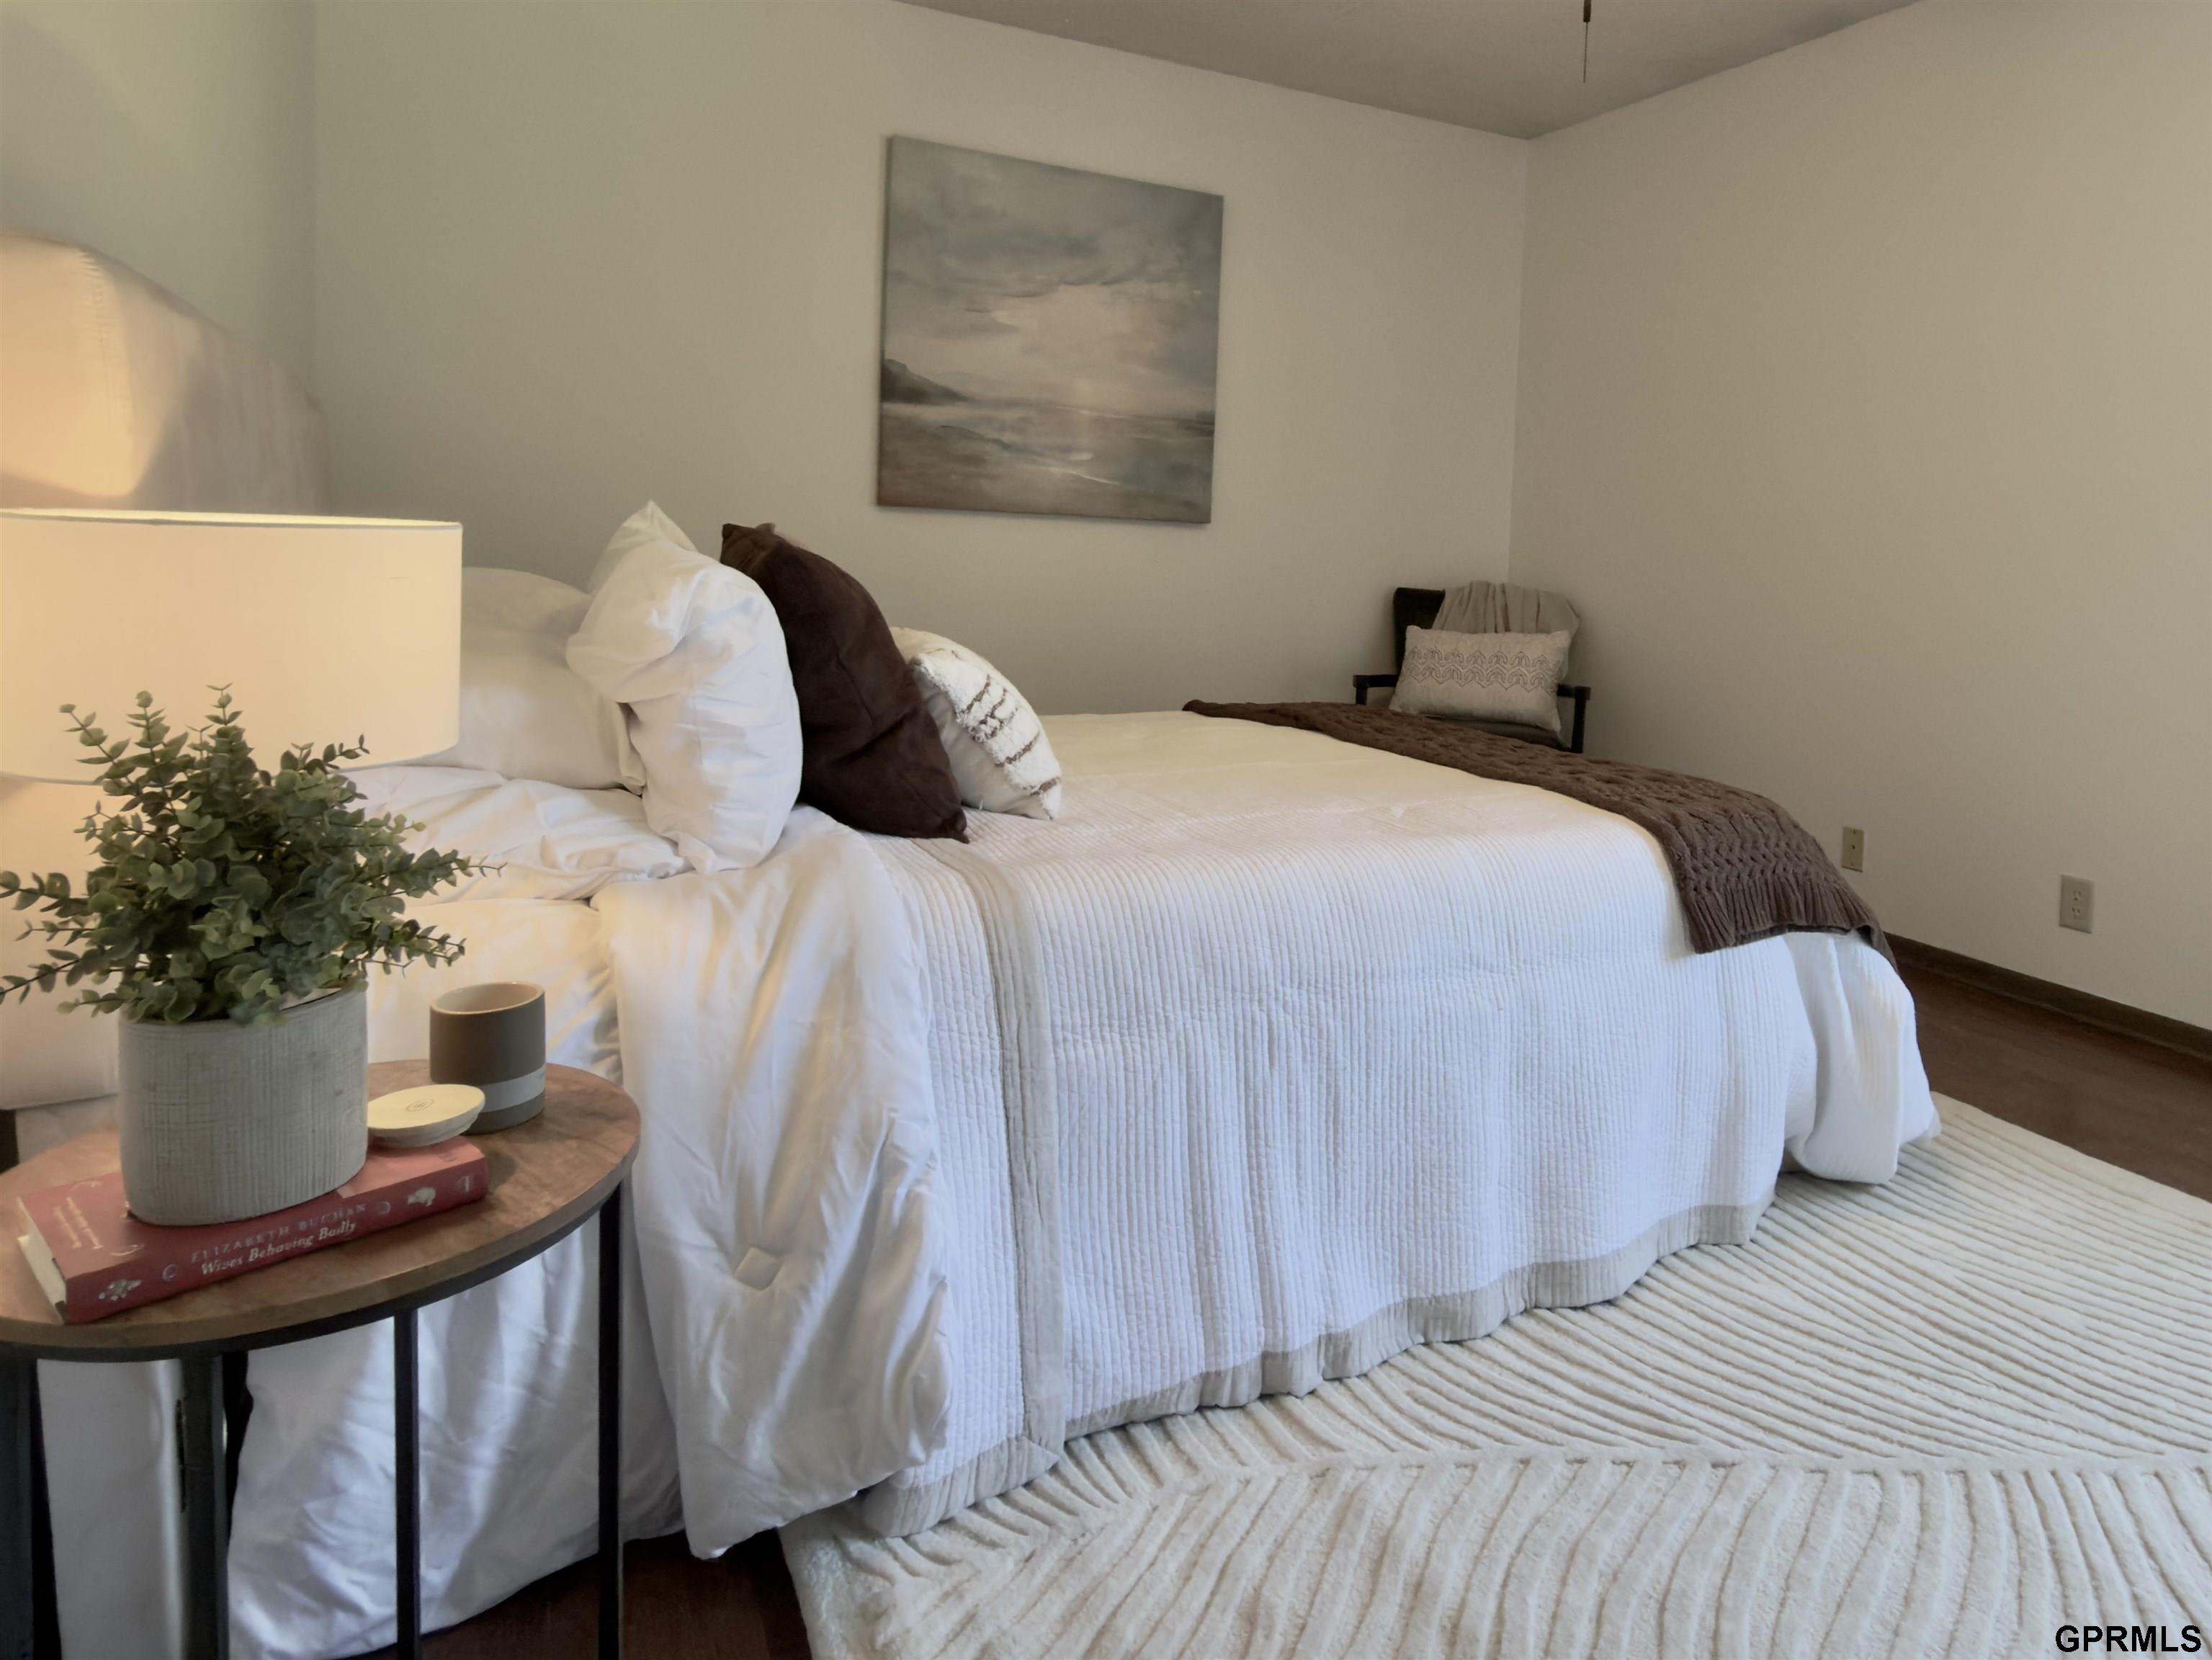
Furnished bedroom with white bedding, layered pillows, a brown throw, and coastal wall art.
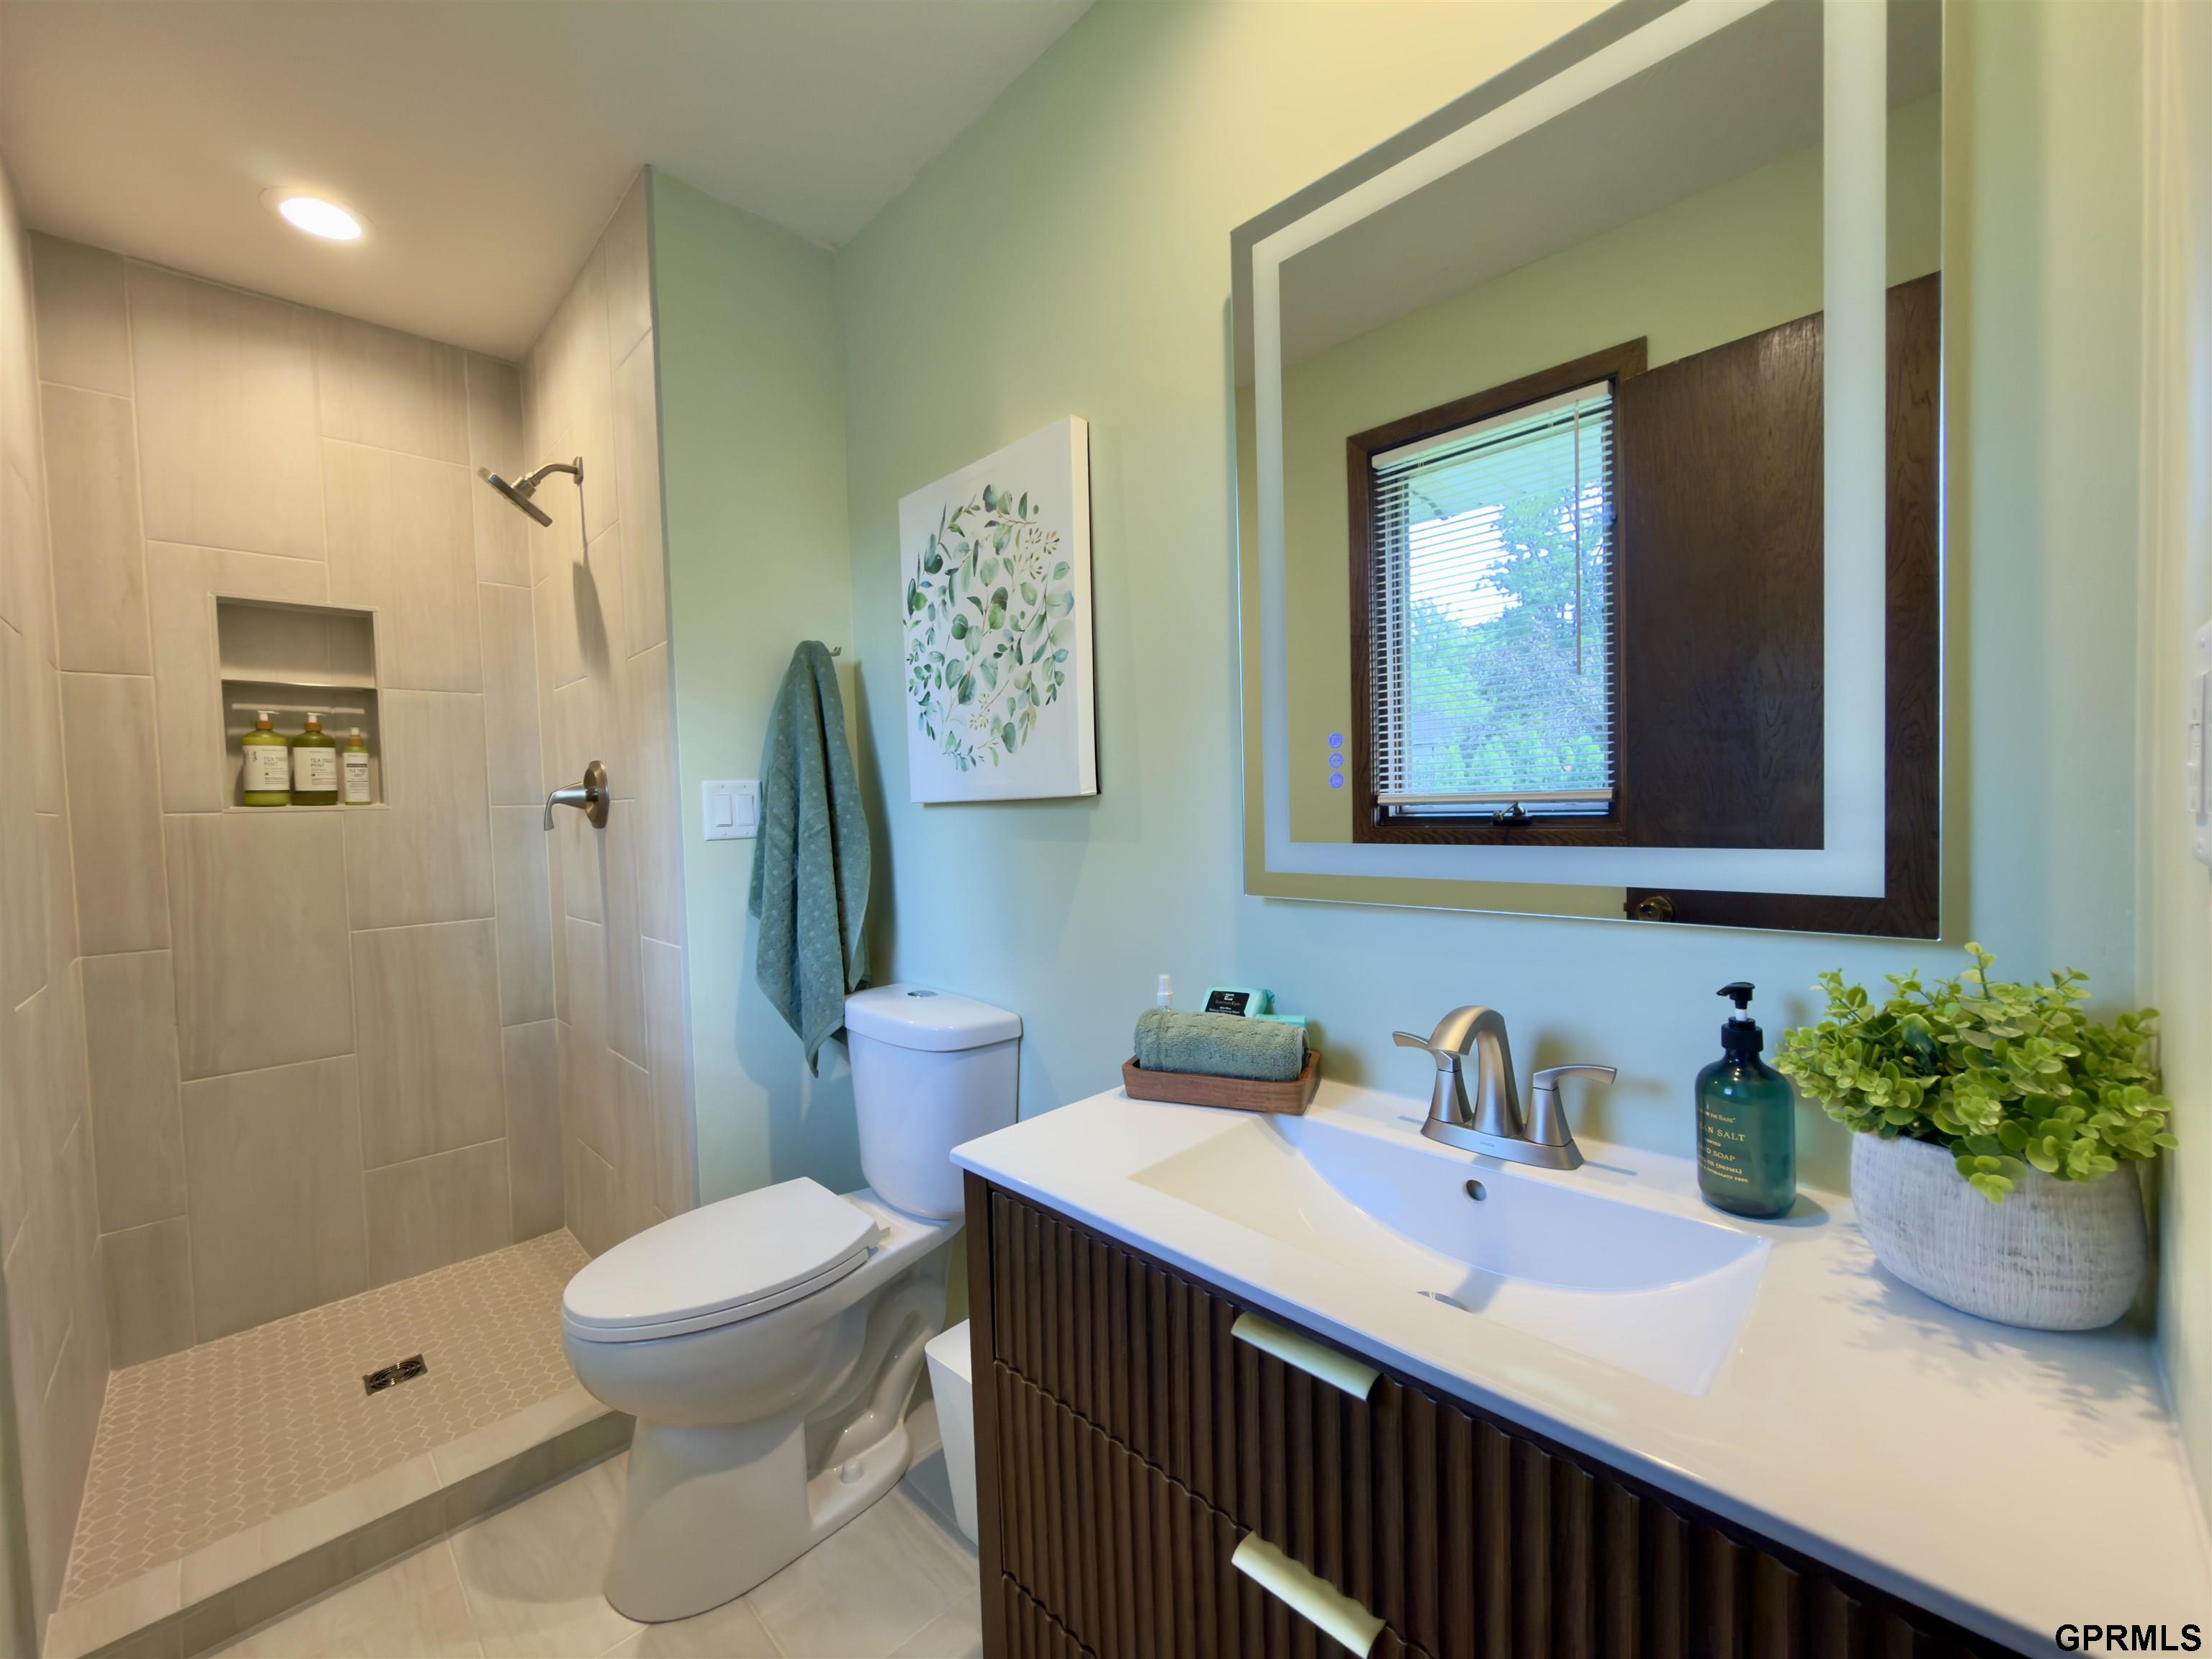
Bathroom with a beige tiled walk-in shower and dark wood vanity beneath a large mirror.
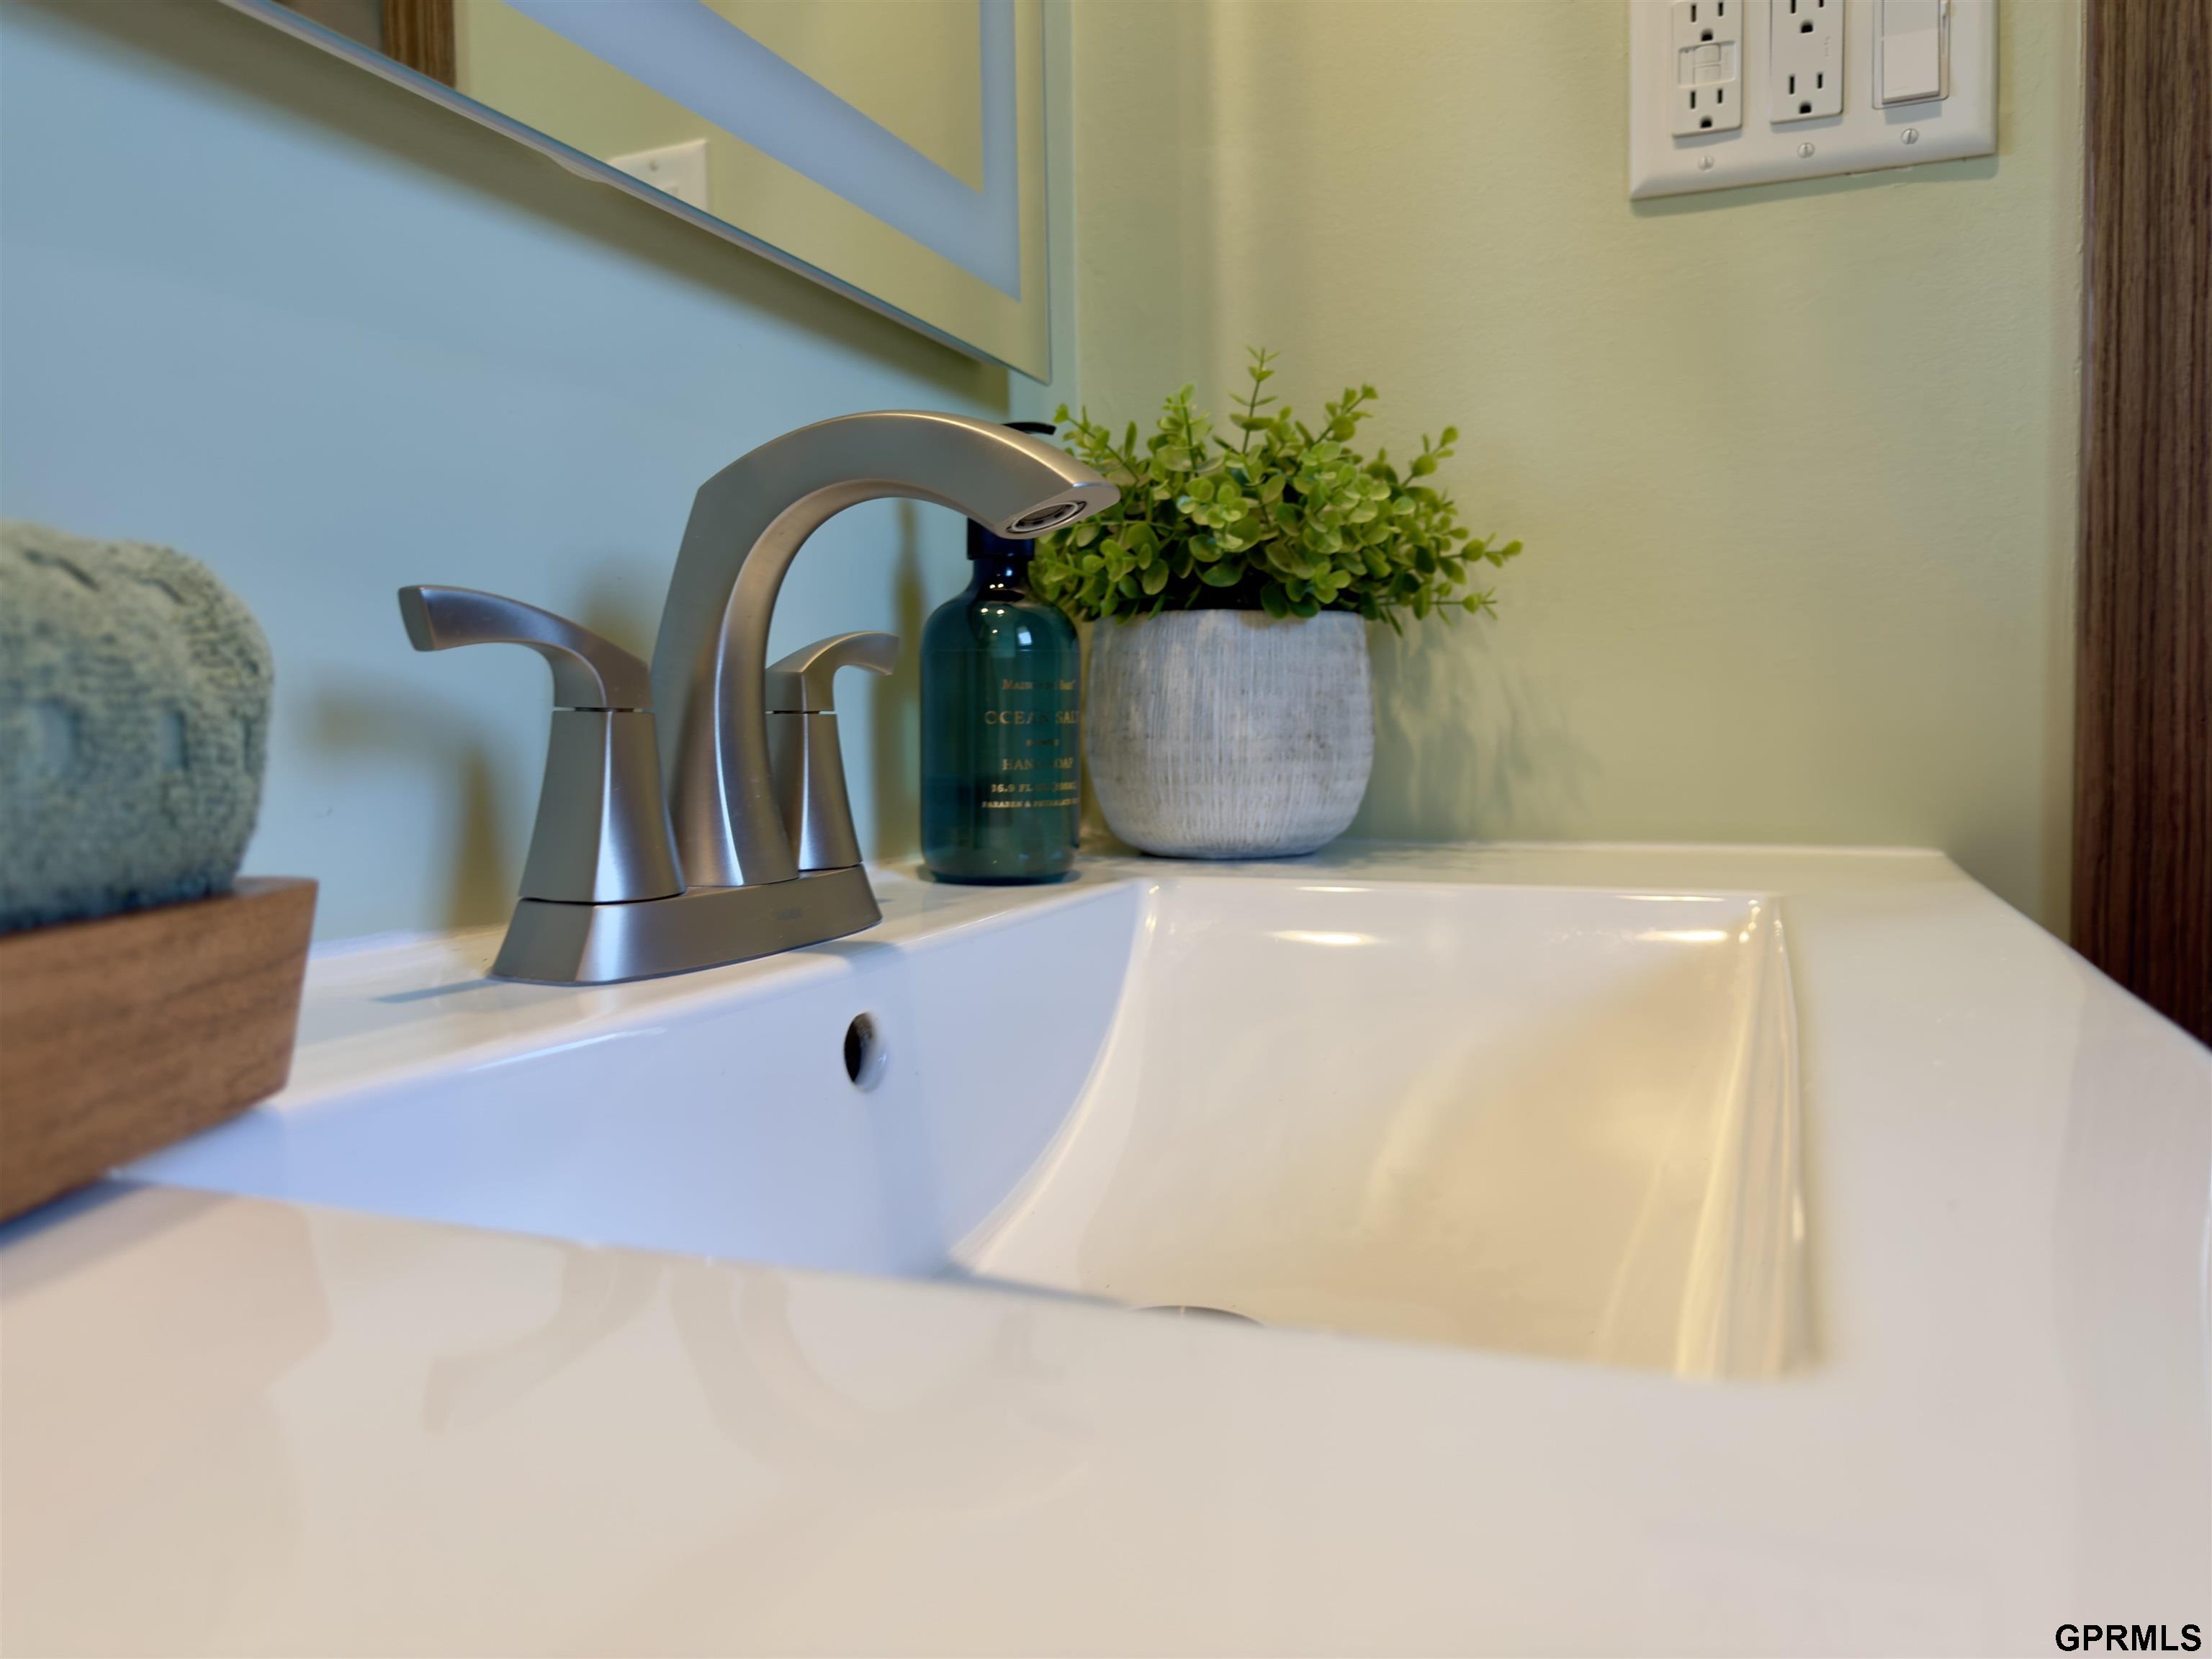
Bathroom sink with brushed-metal faucet, green soap dispenser, and potted plant
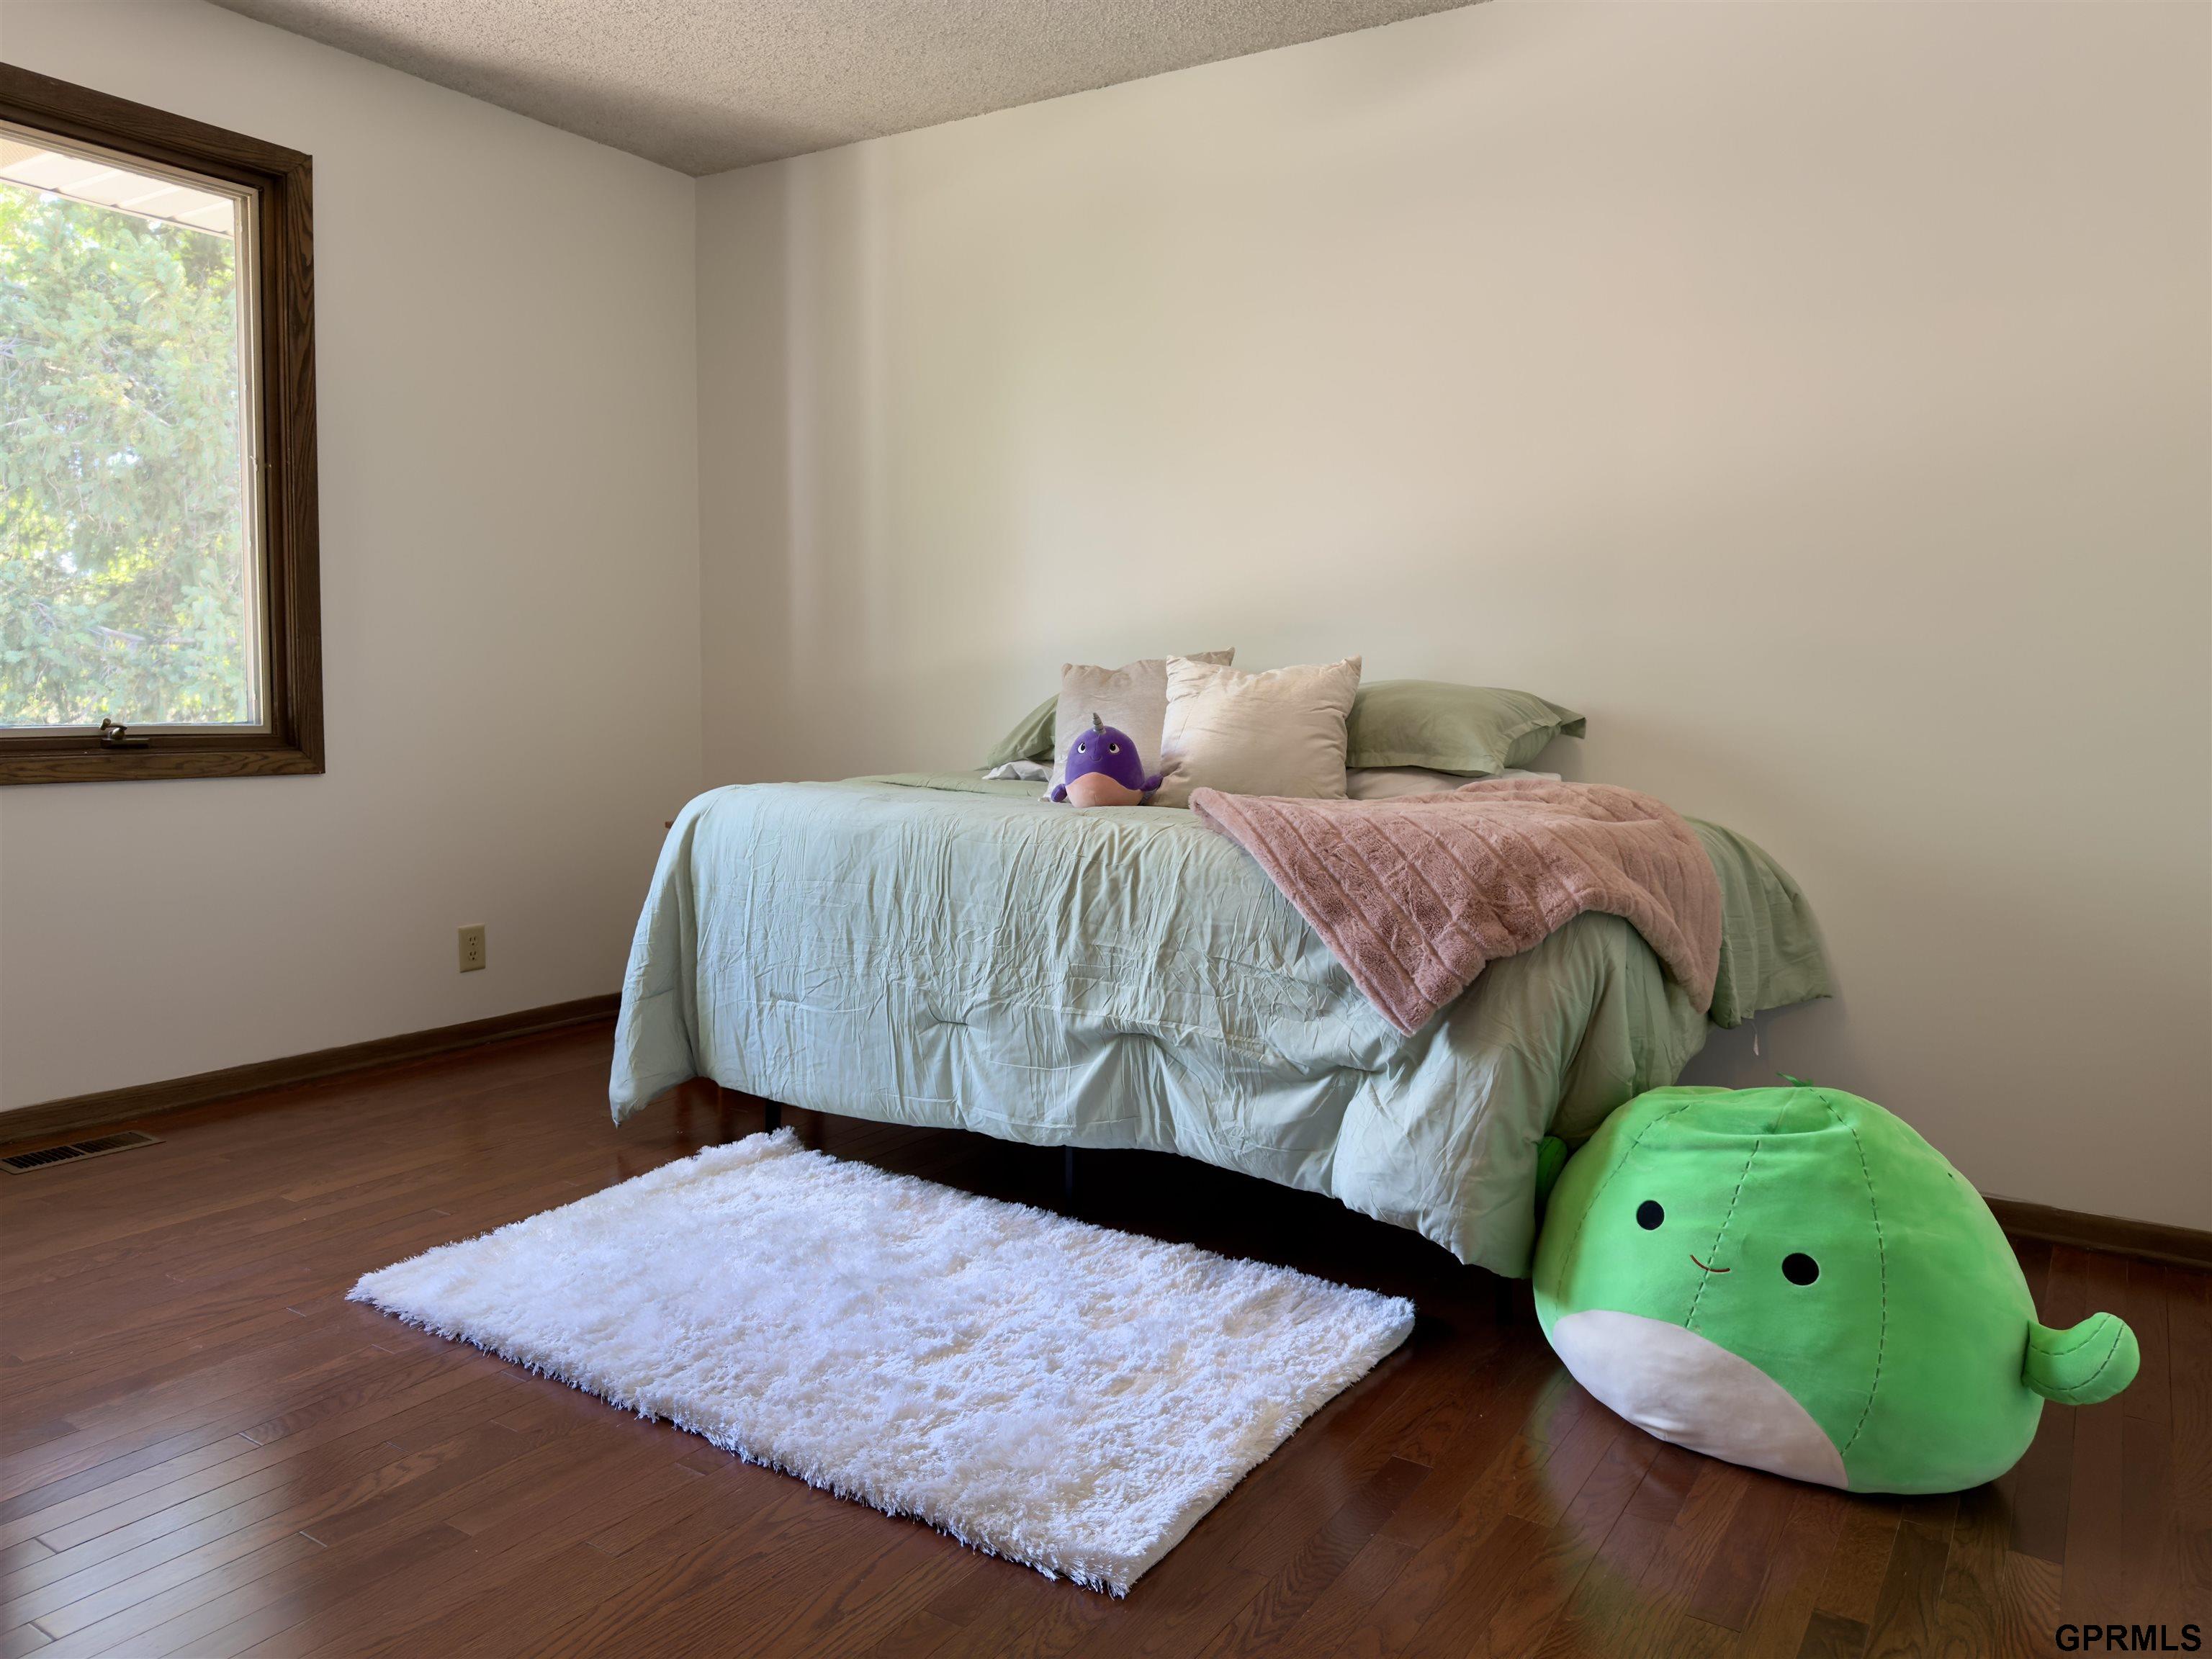
Bedroom with pale blue bedding, dark hardwood floors, a white shag rug, and oversized plush toys.
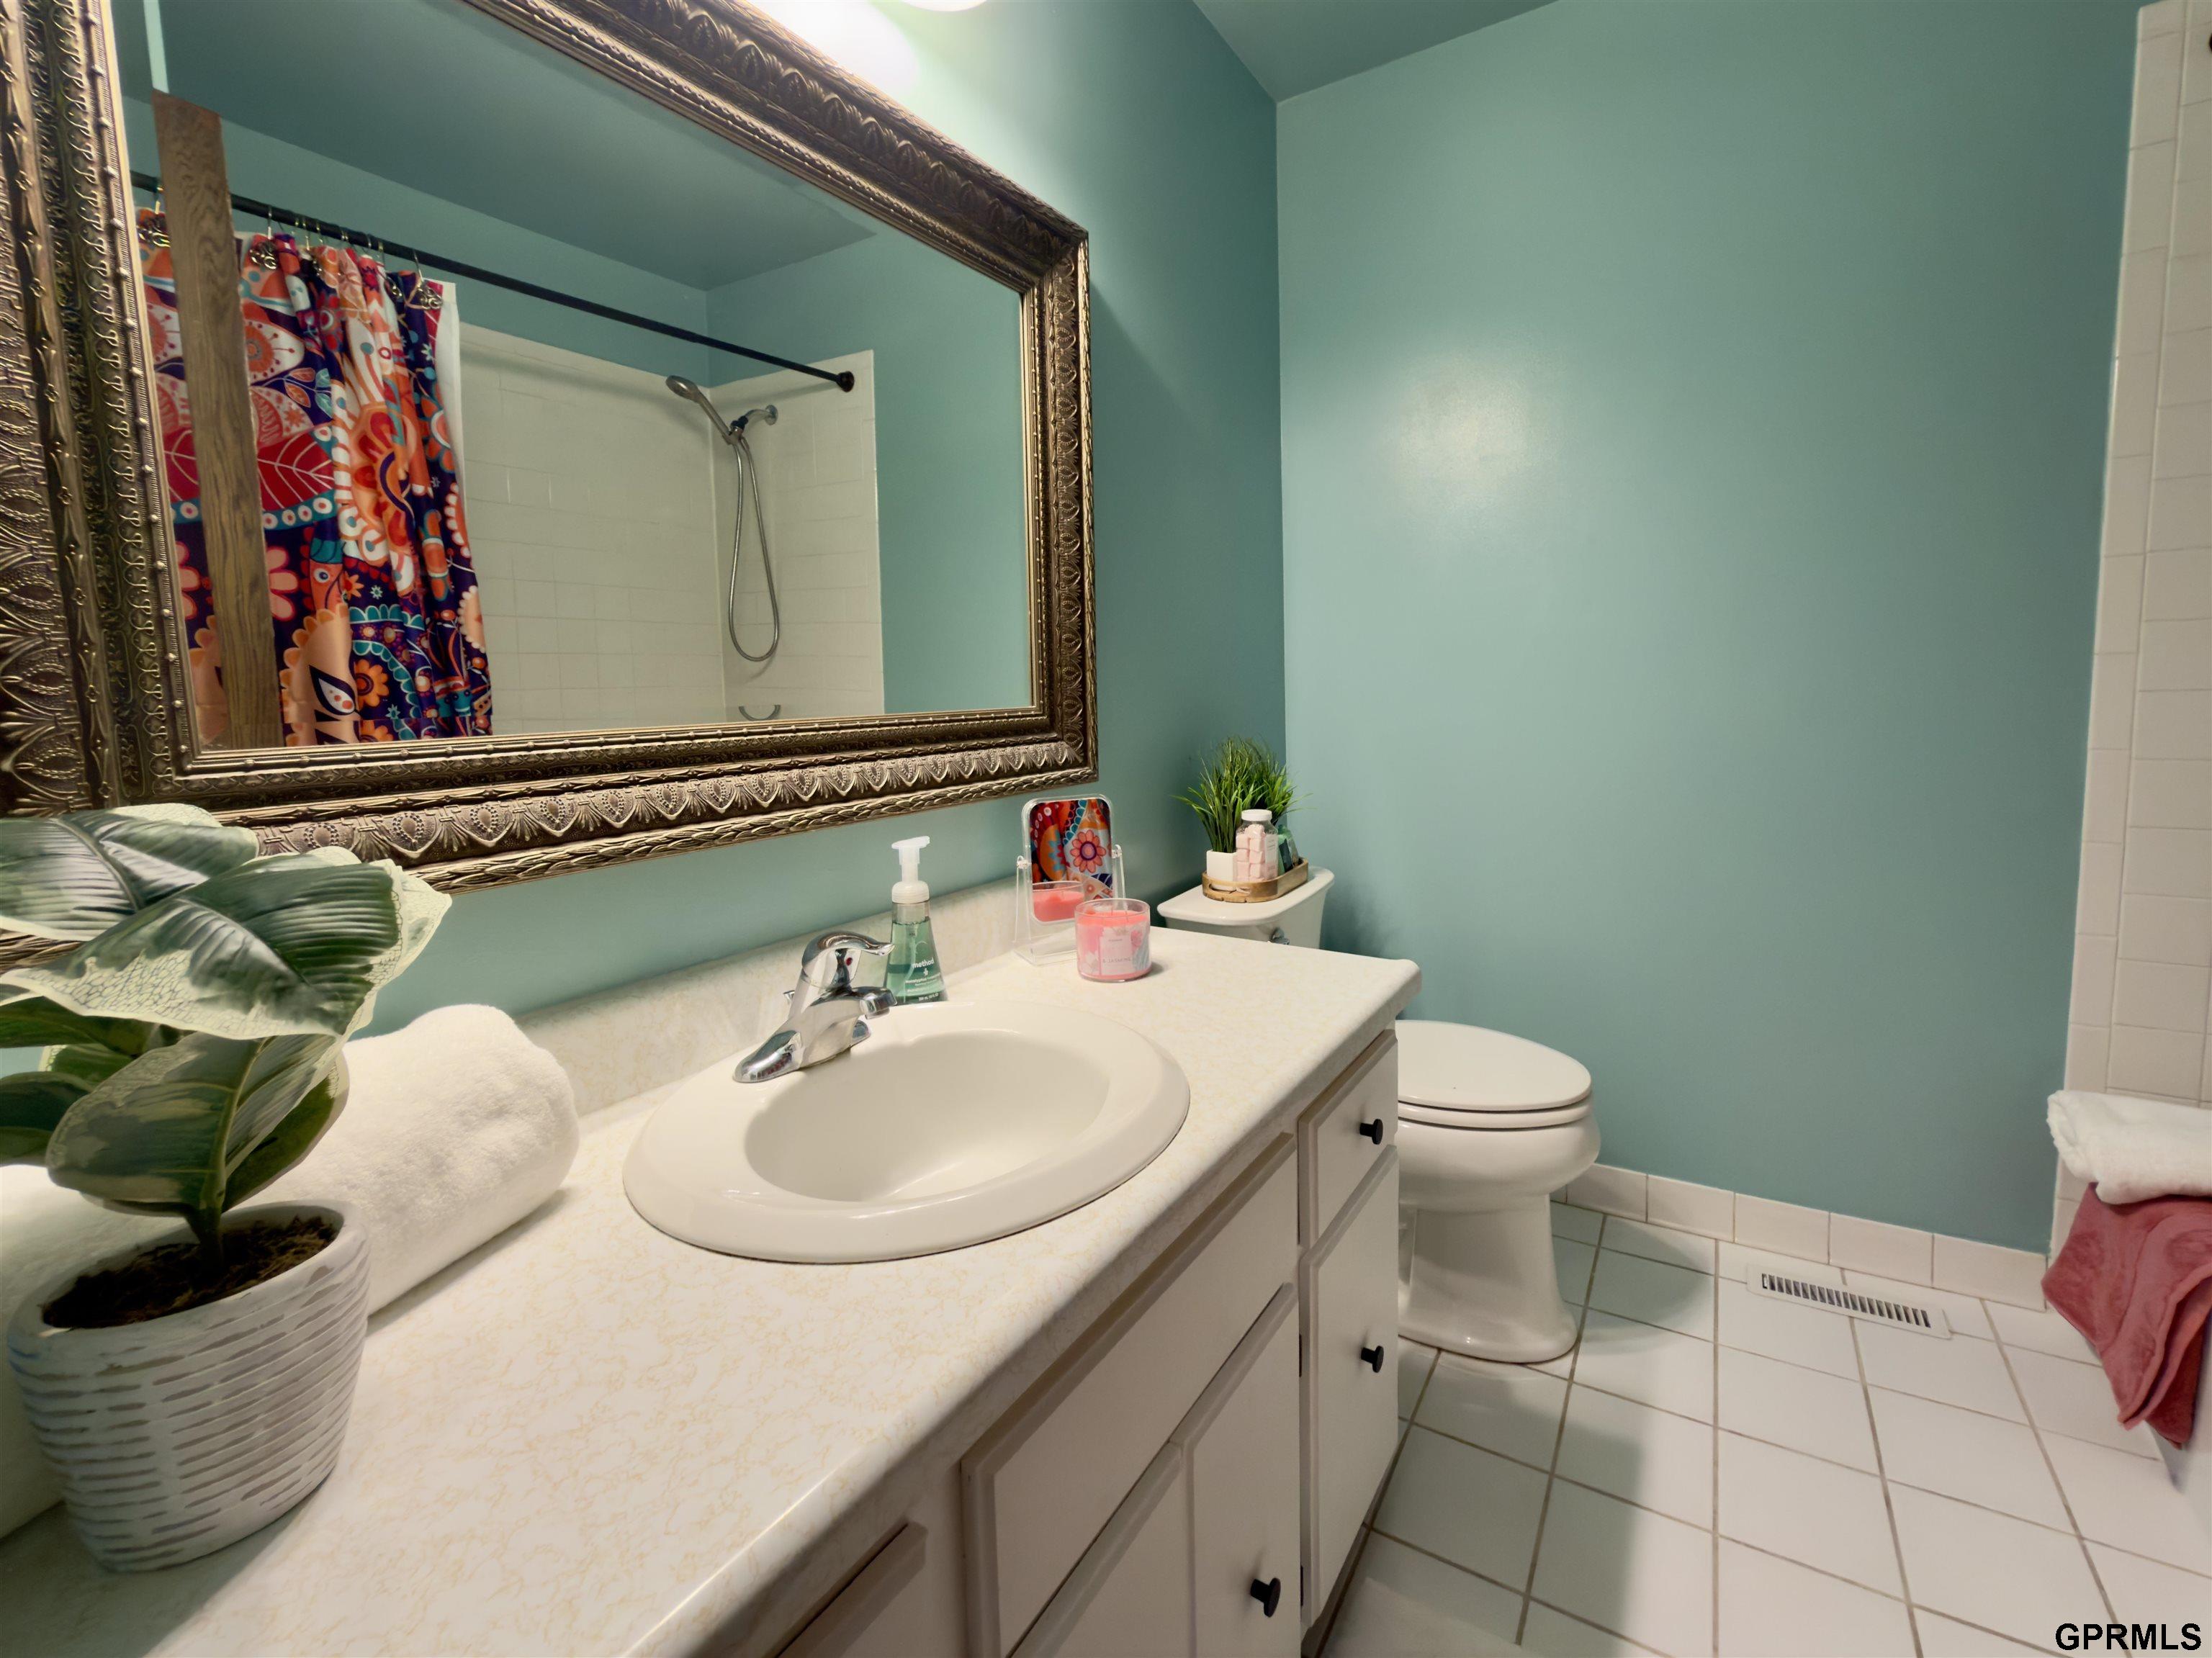
Bathroom with a cream sink vanity, ornate mirror, aqua walls, and shower with a colorful curtain.
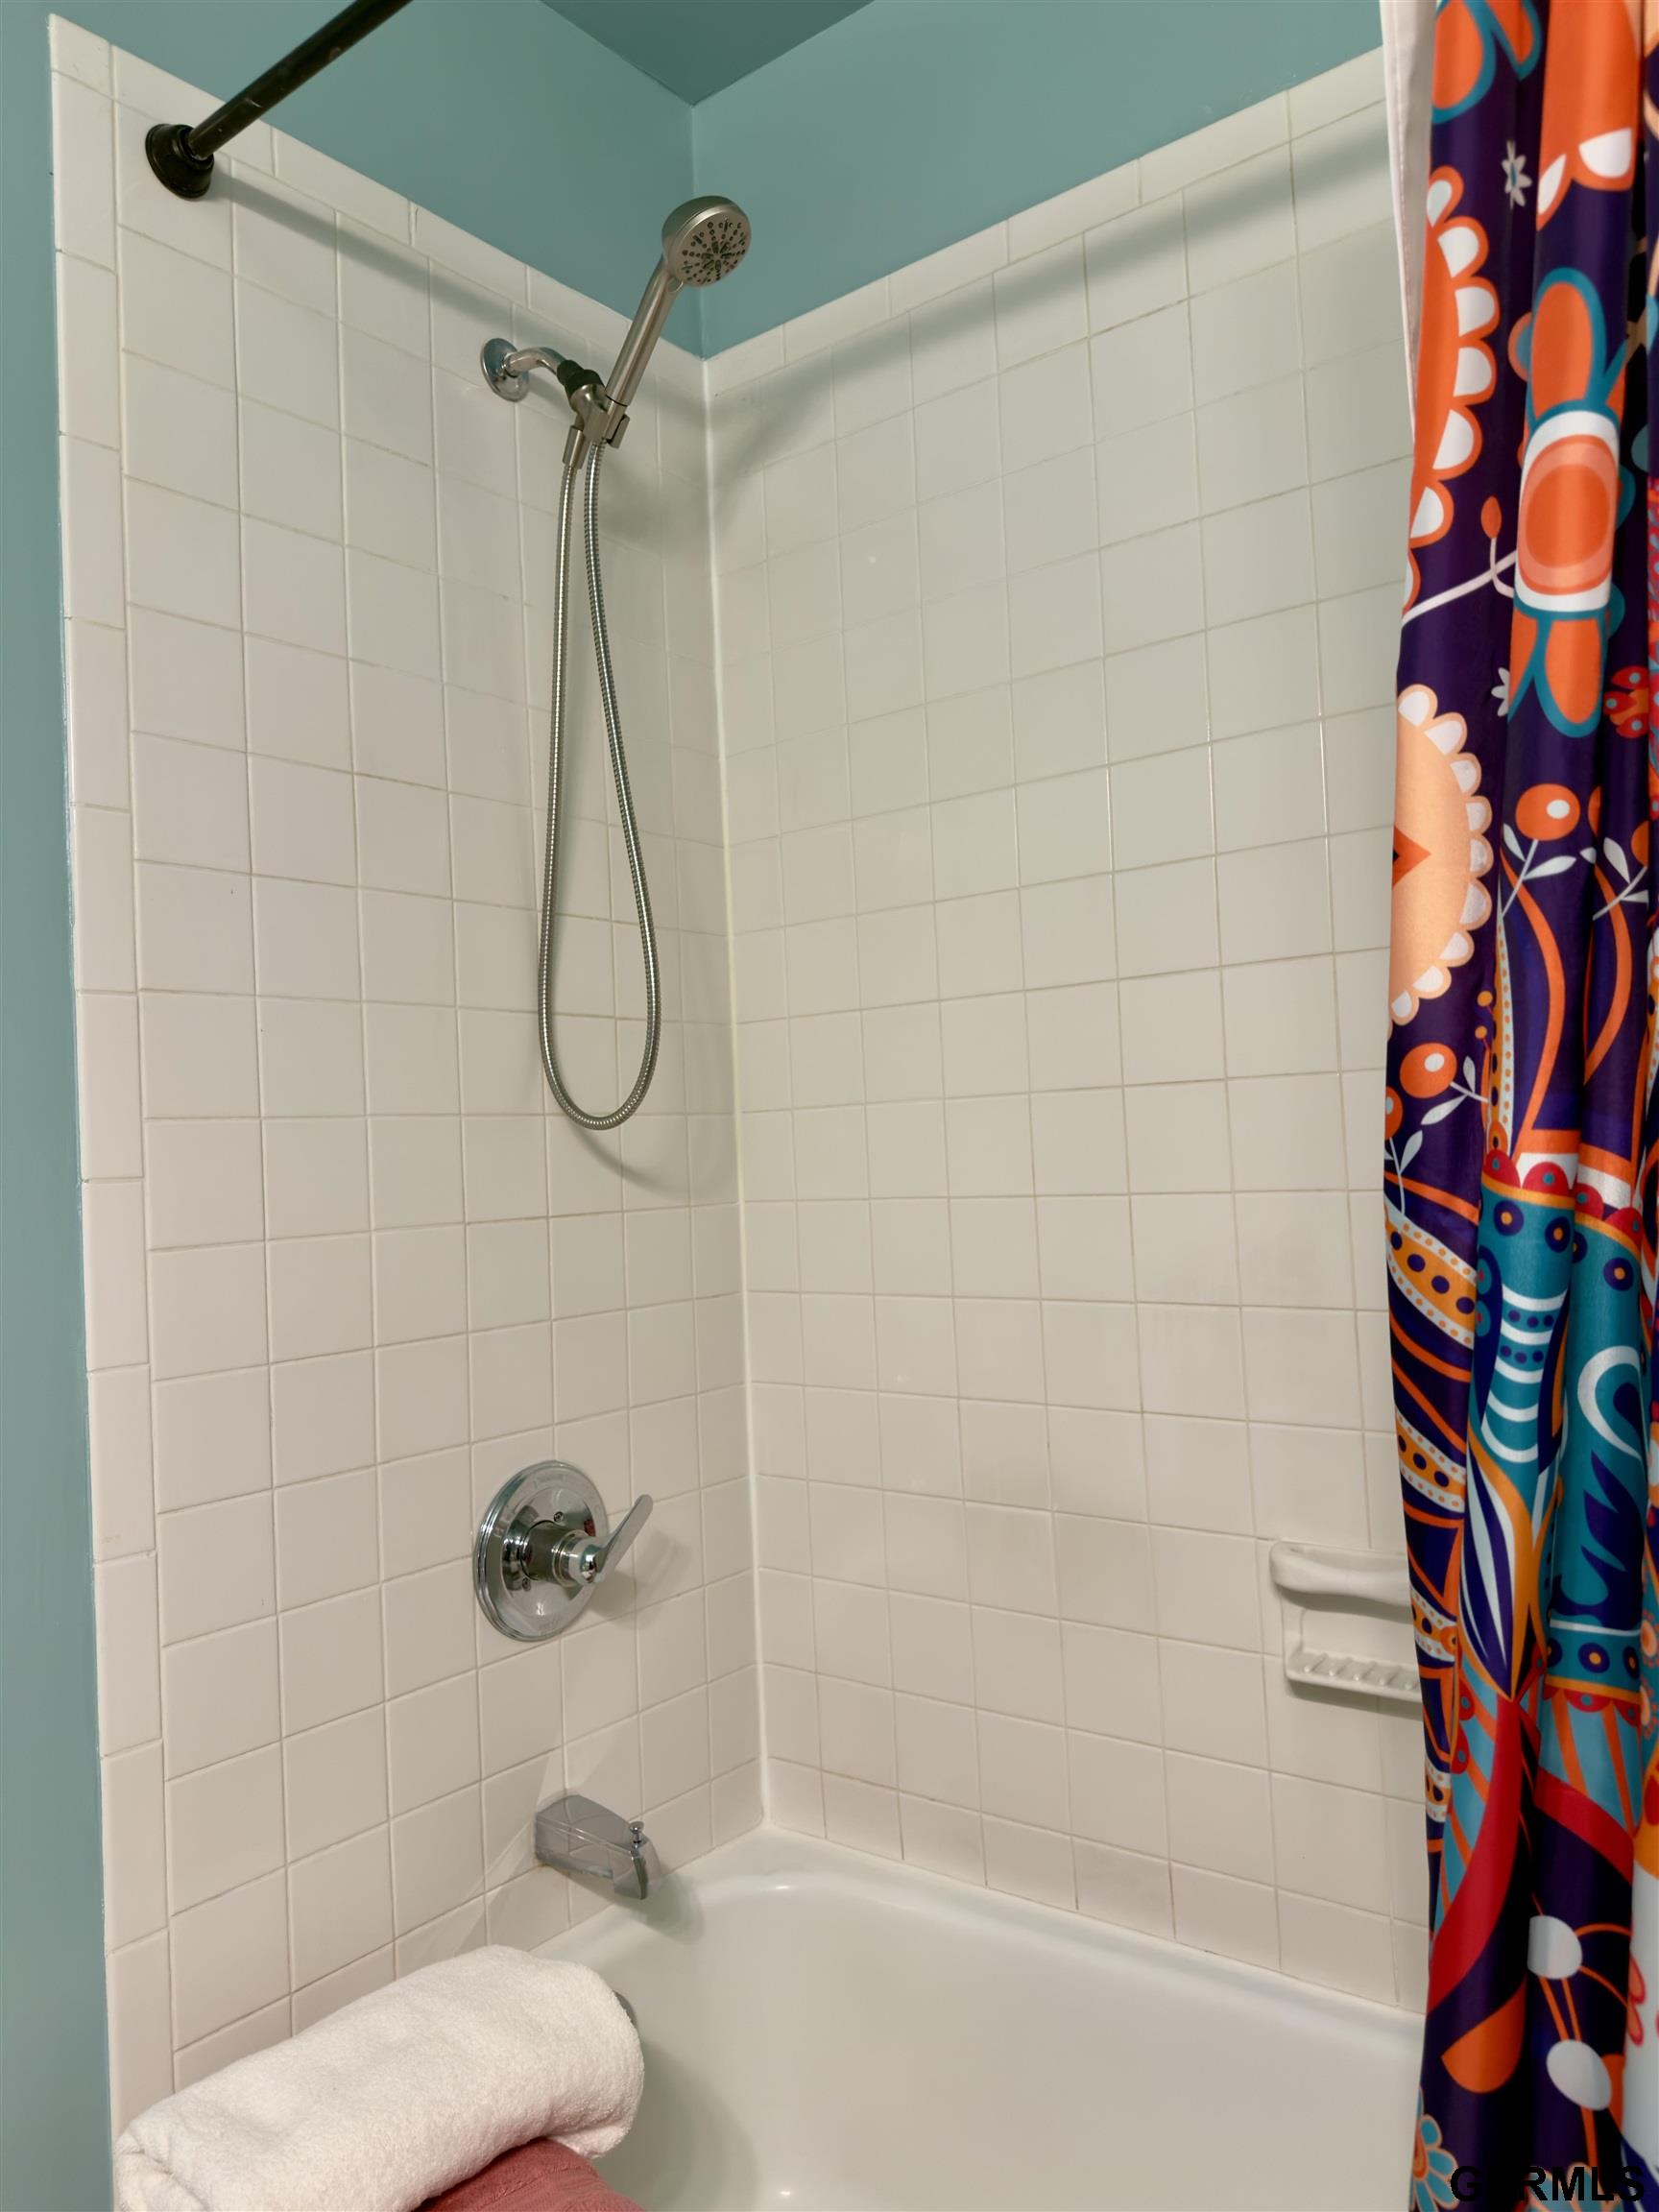
Tiled bathtub shower with a handheld showerhead and colorful patterned curtain.
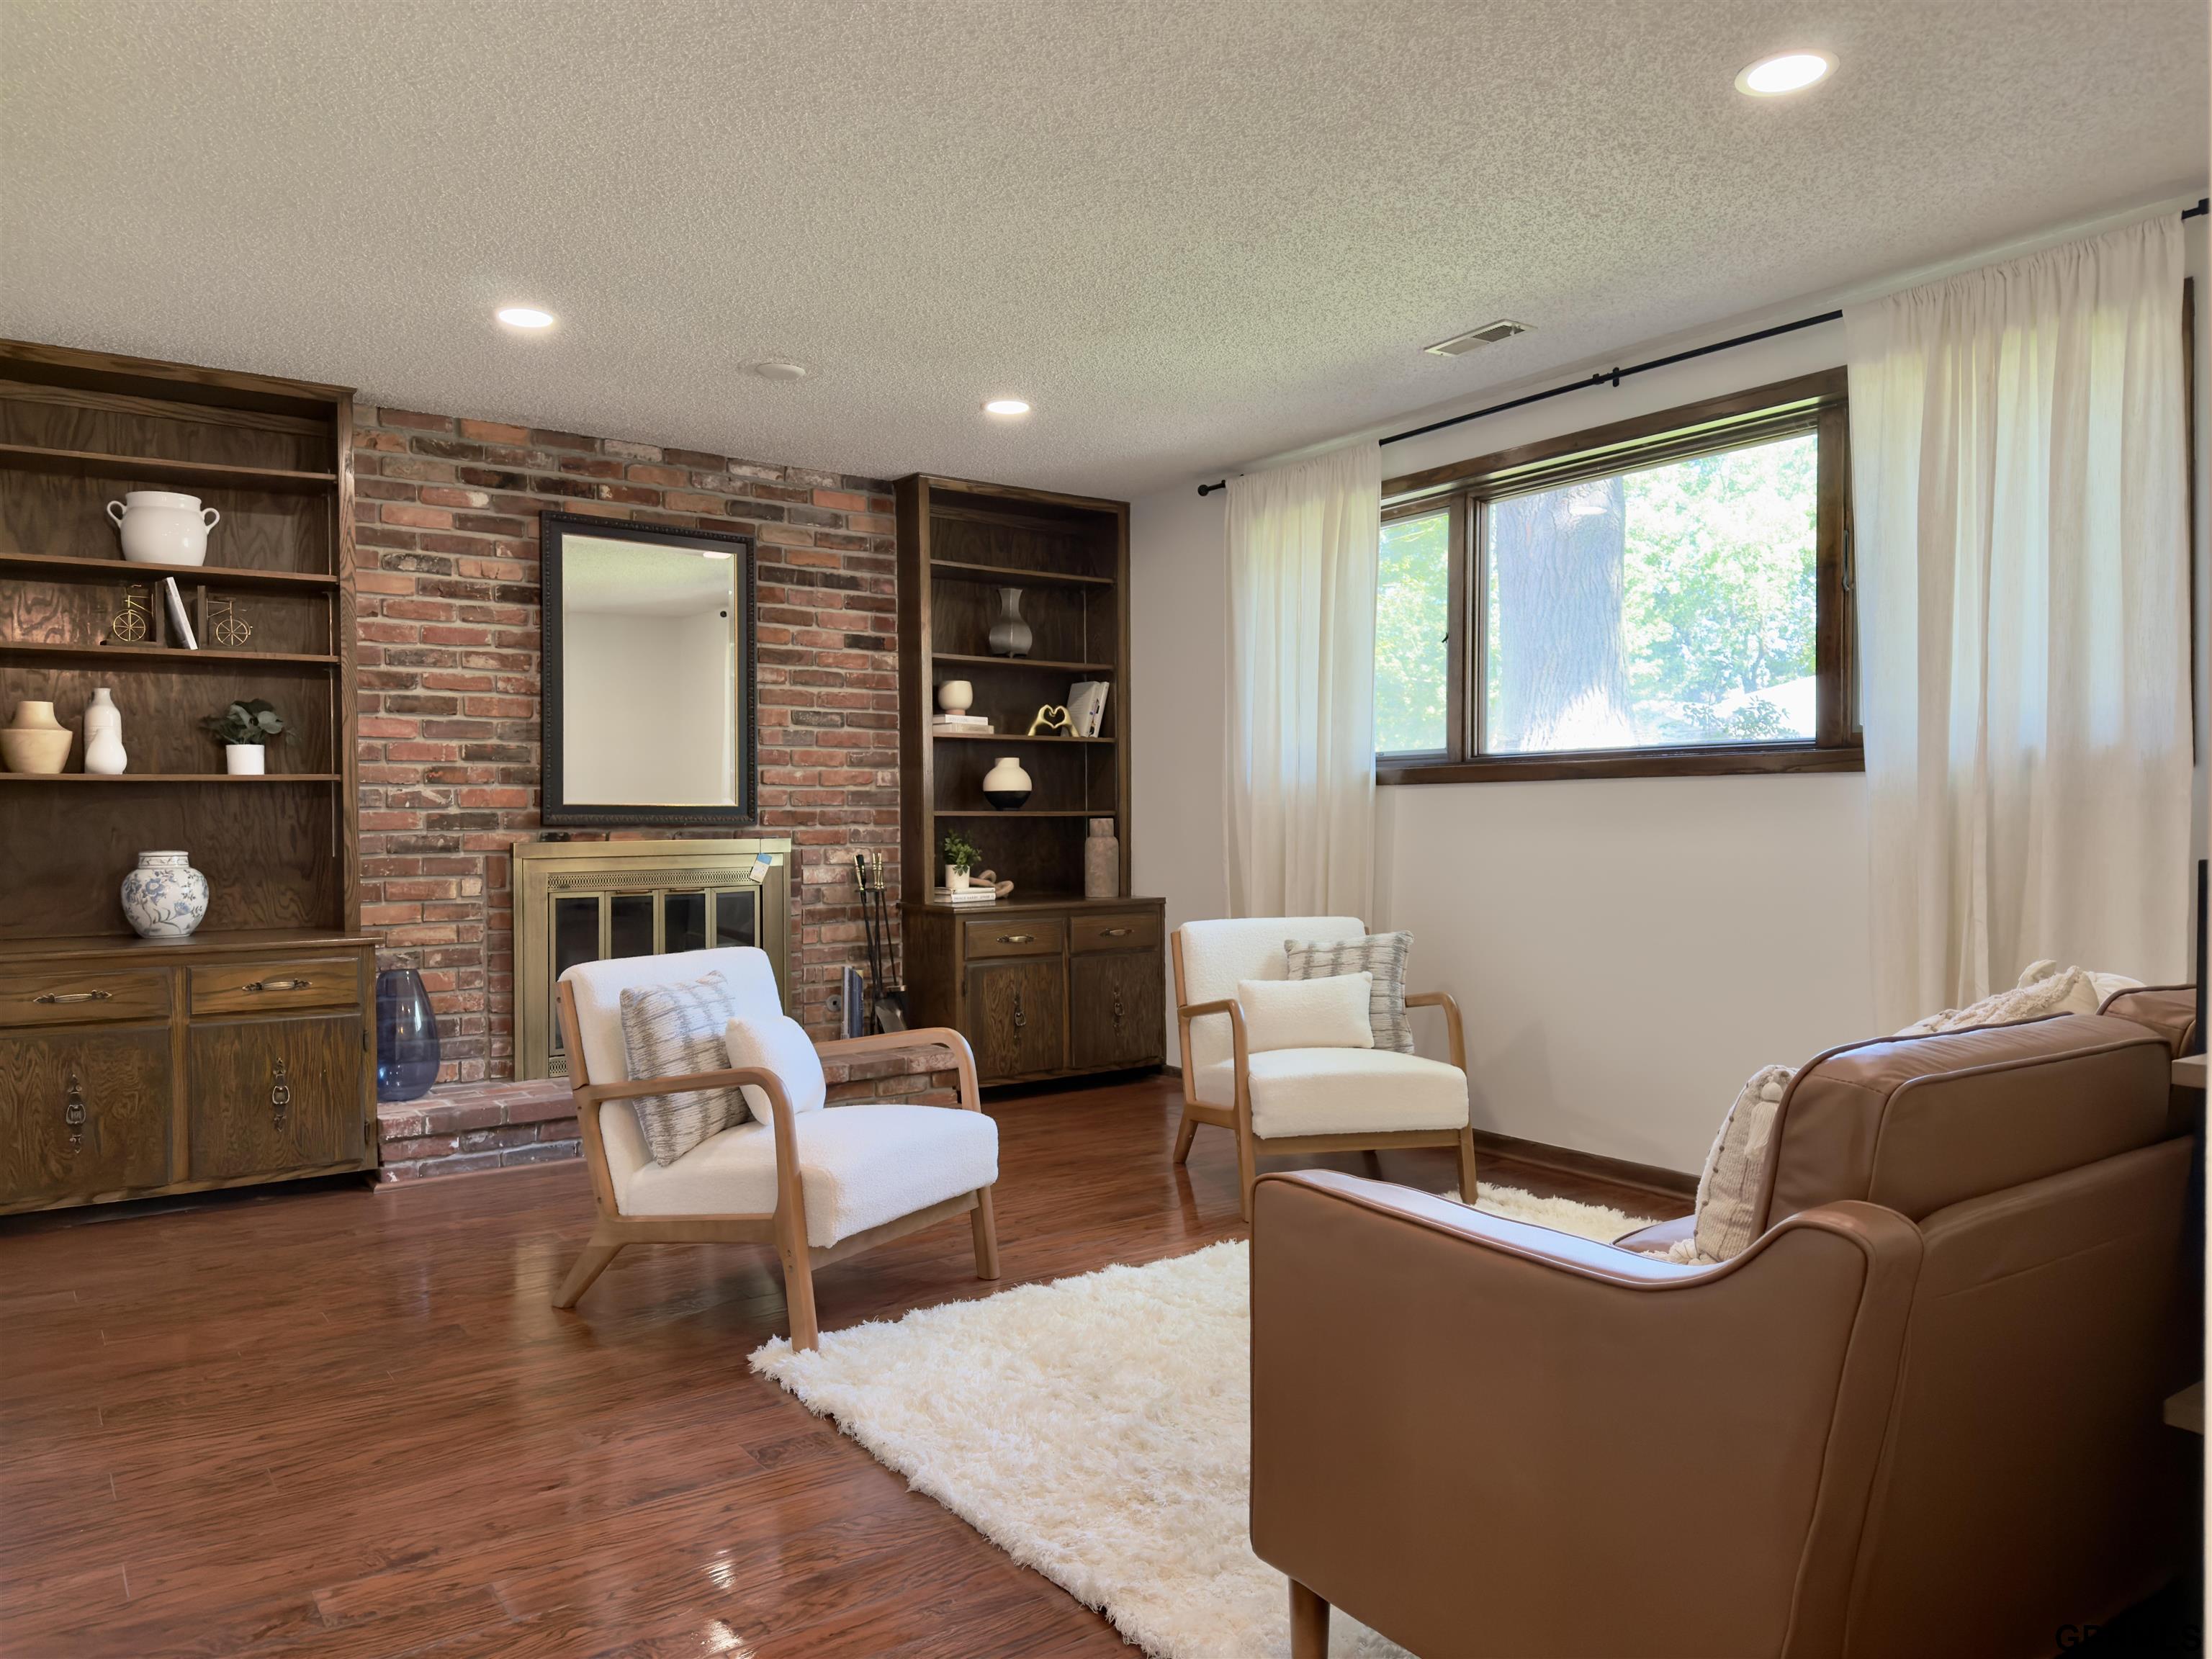
Living room with a brick fireplace, built-in shelves, hardwood floors, and a large window.
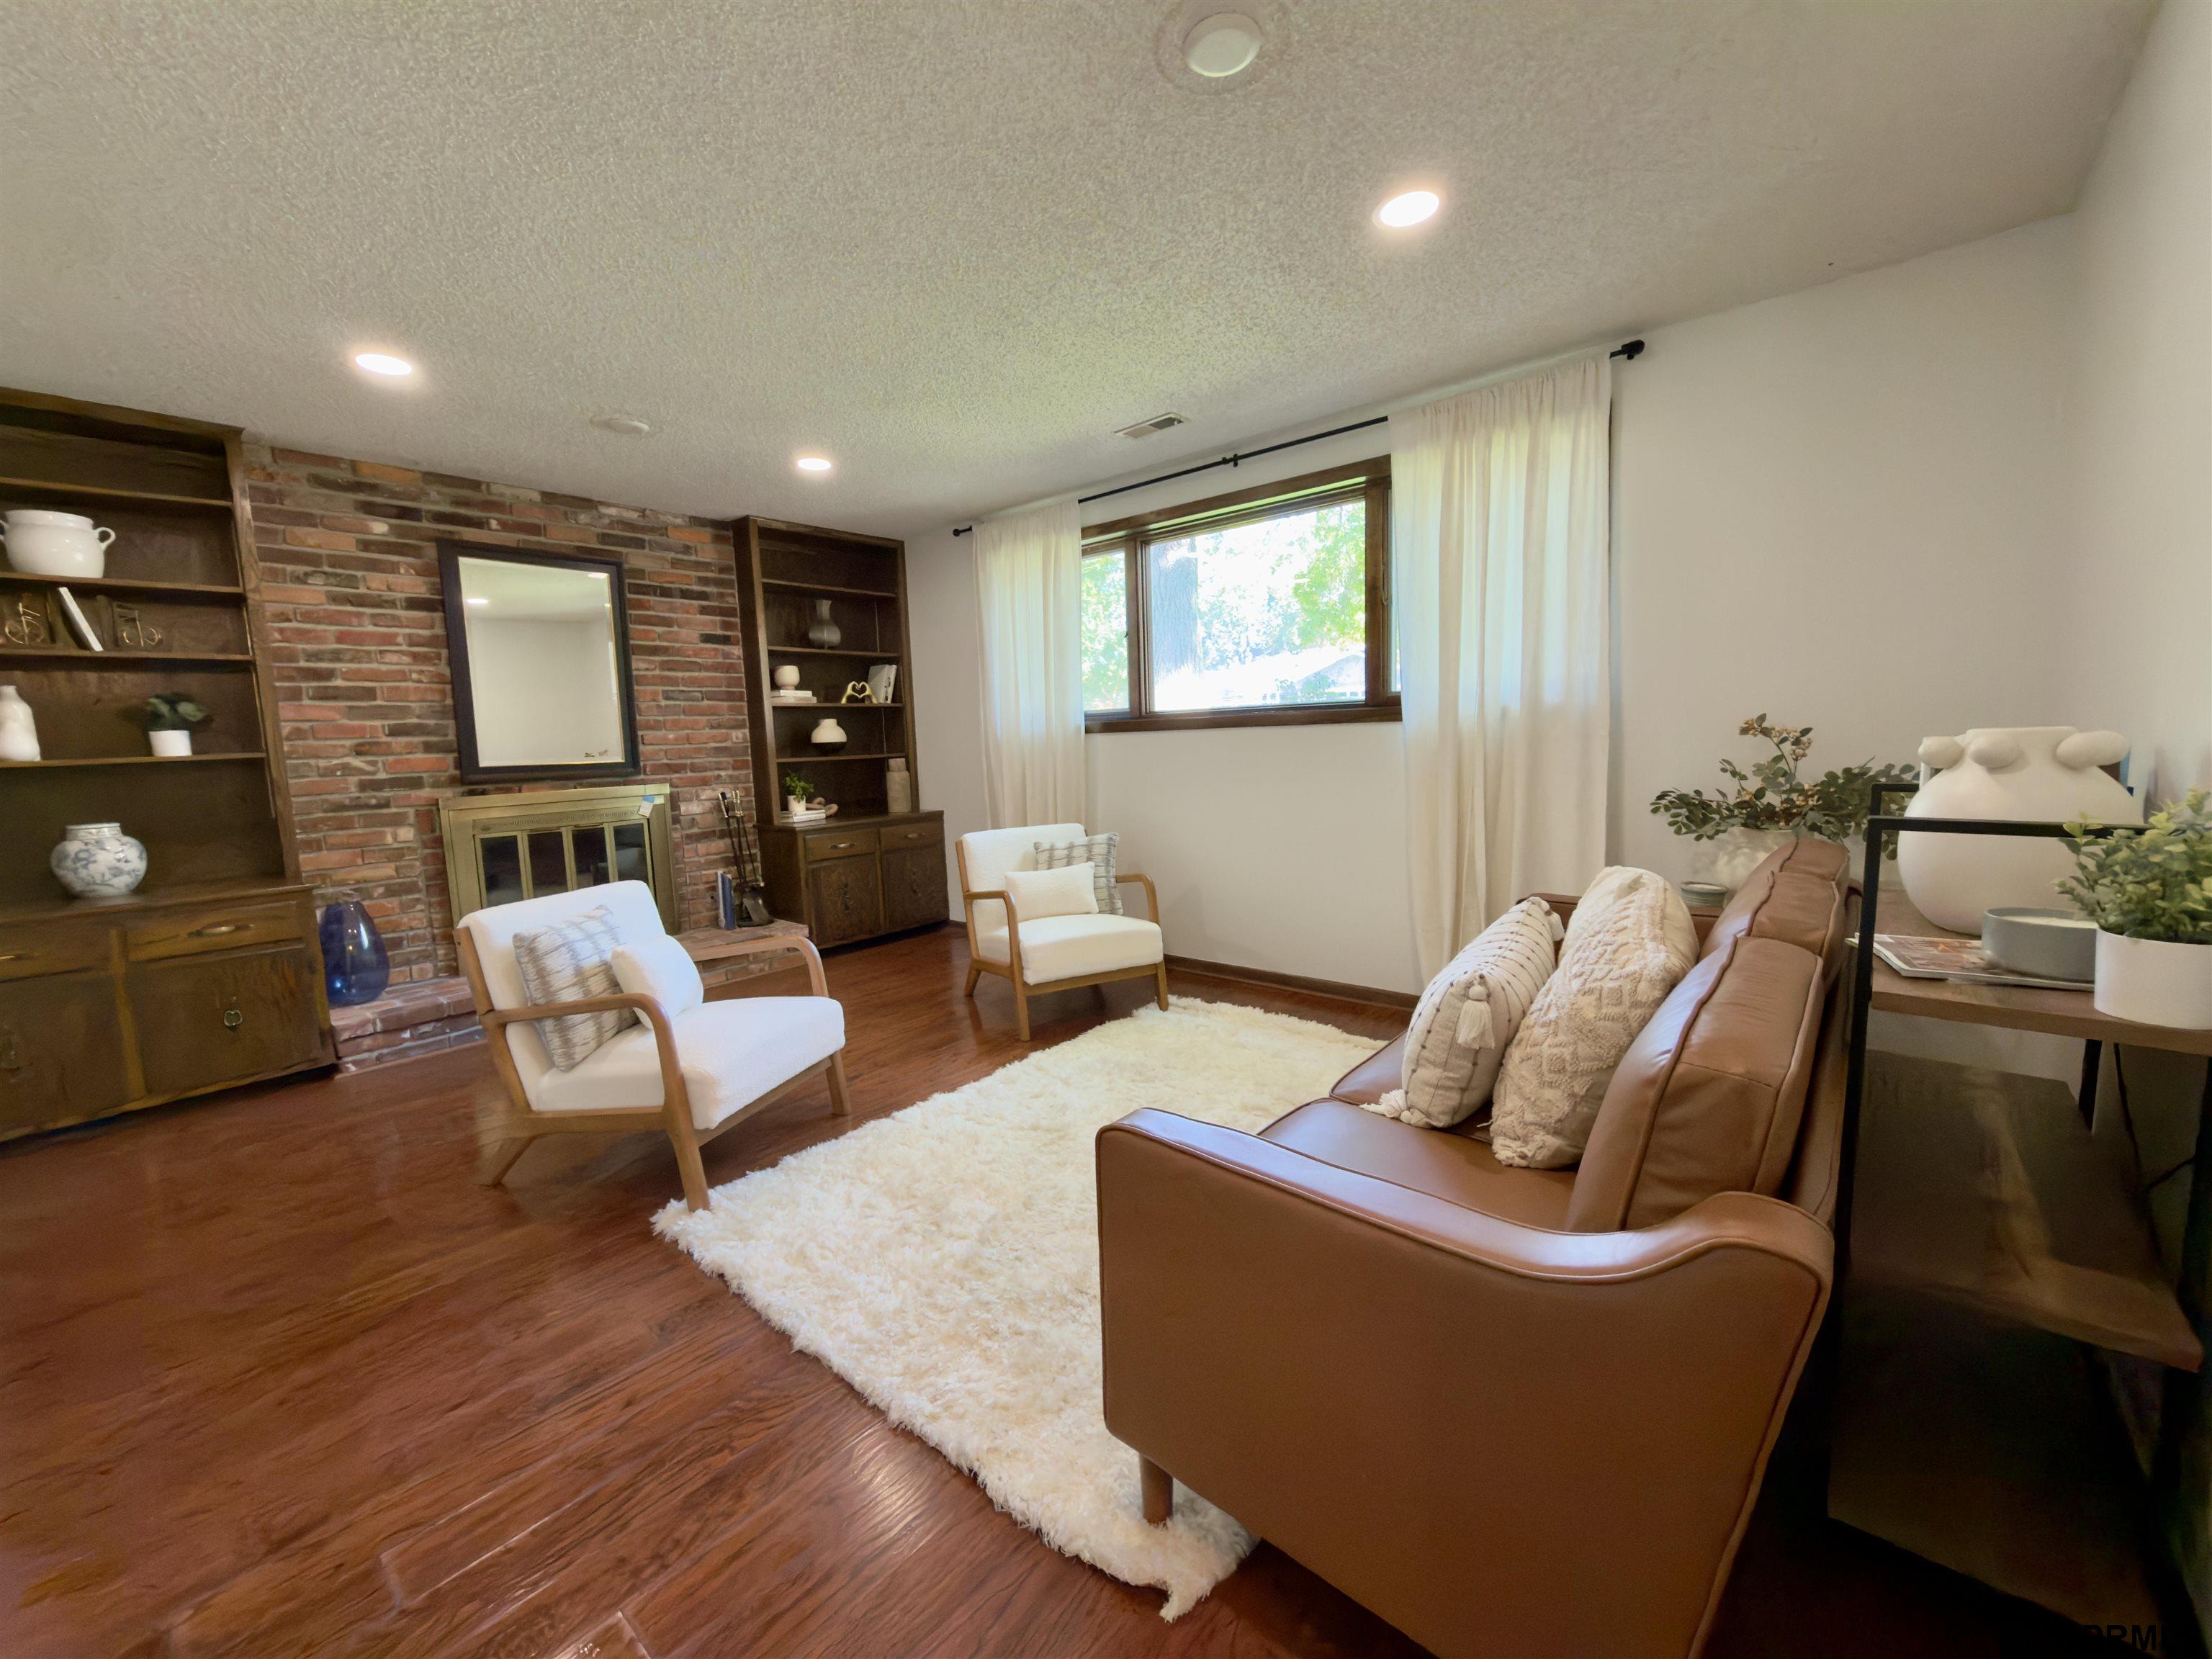
Living room with a brick fireplace, built-in shelves, hardwood floors, and brown leather sofa.
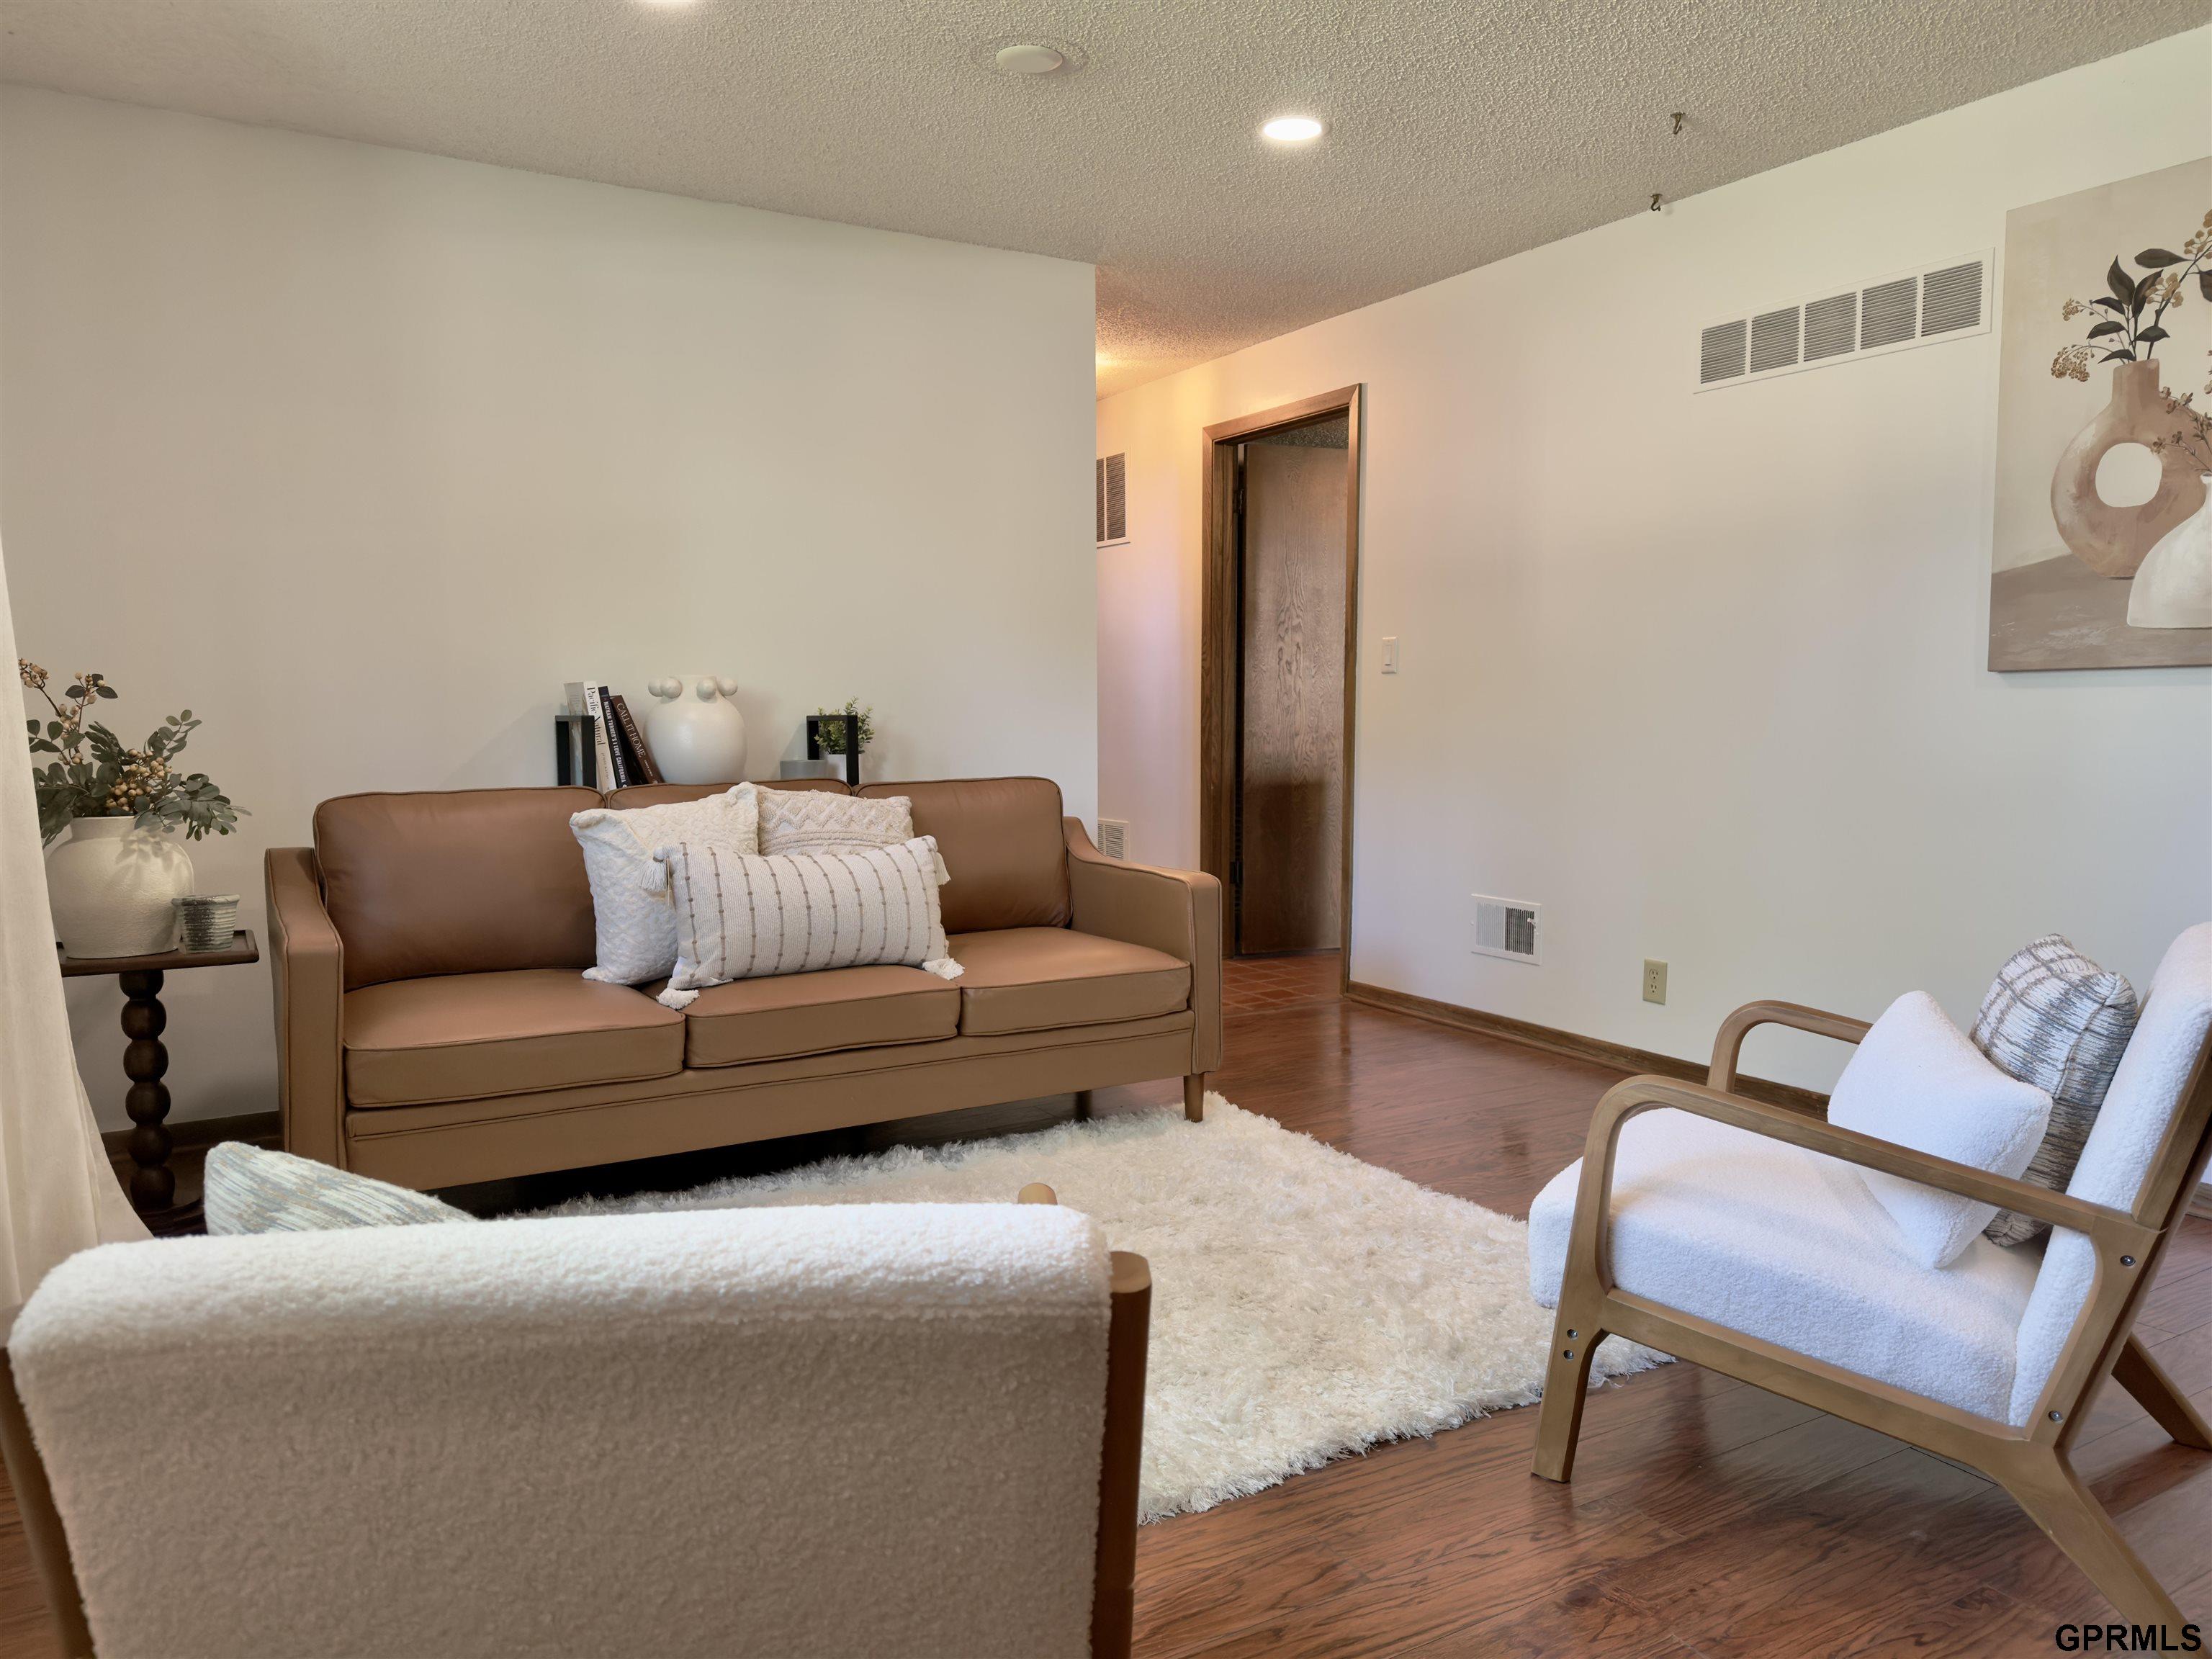
Staged living room with a brown sofa, white armchairs, cream rug, and hardwood floors.
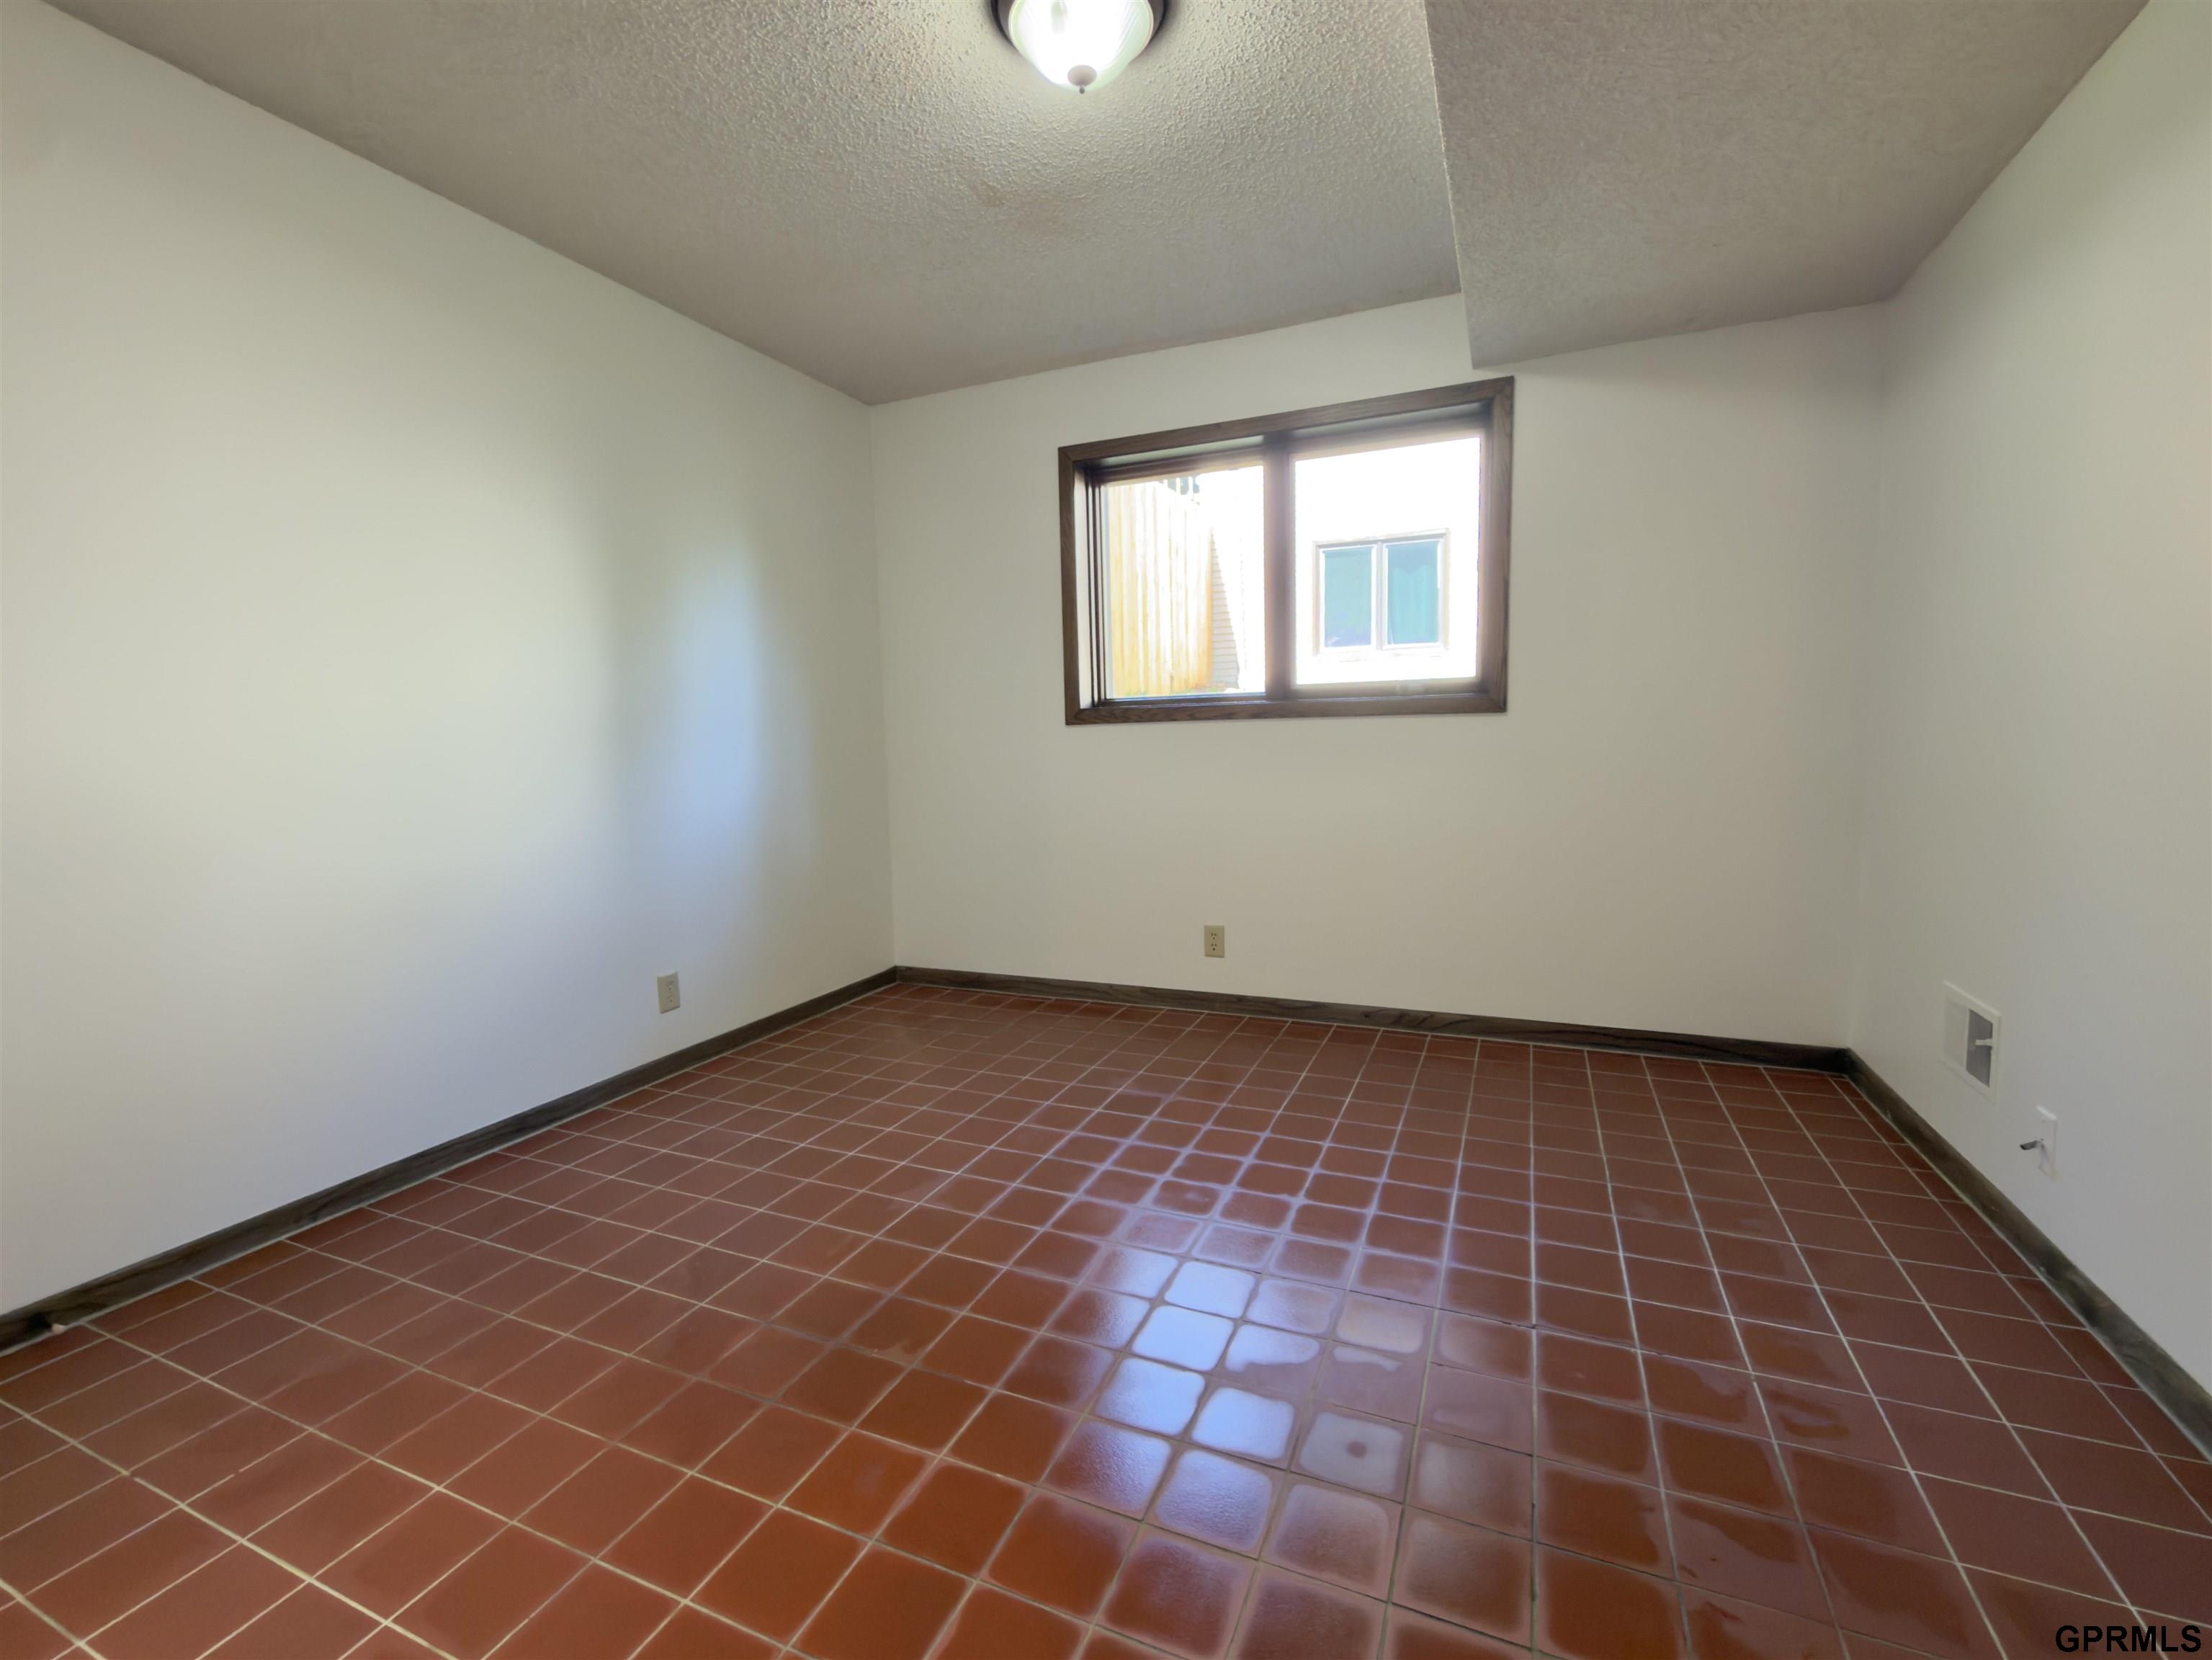
Empty room with reddish-brown tile flooring and a small high-set window.
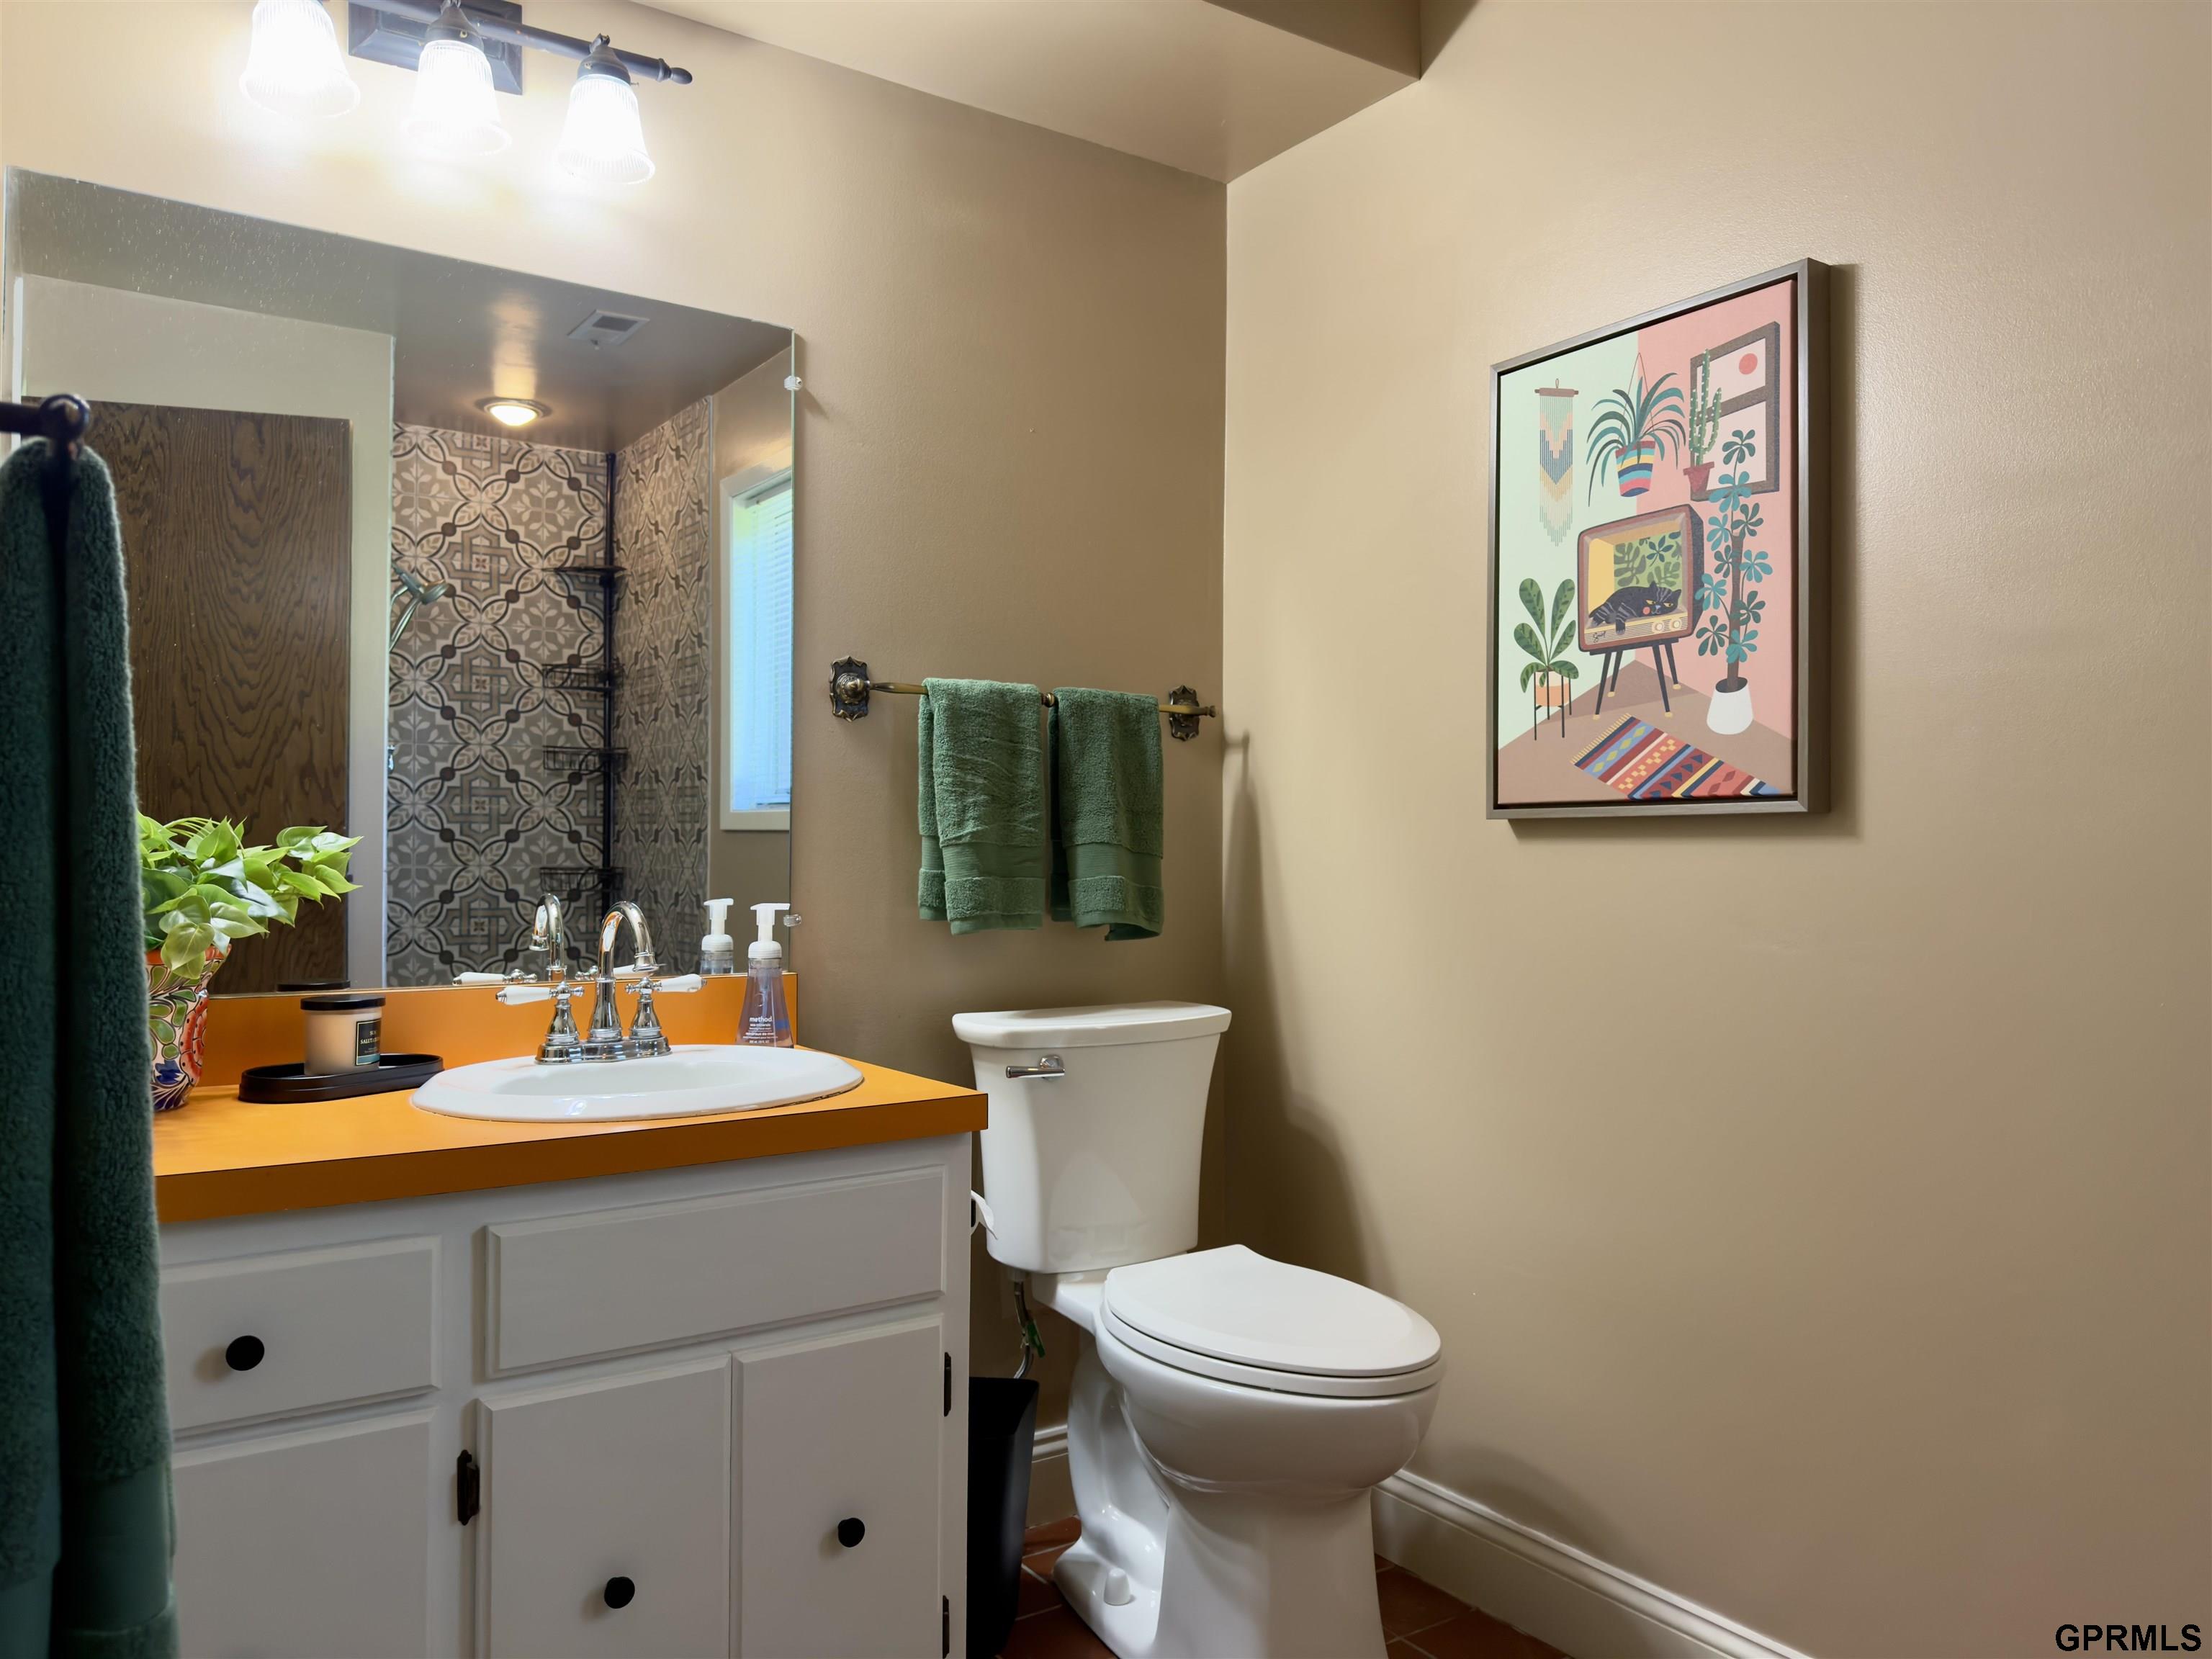
Bathroom with an orange vanity countertop, patterned shower tile, green towels, and colorful framed artwork.
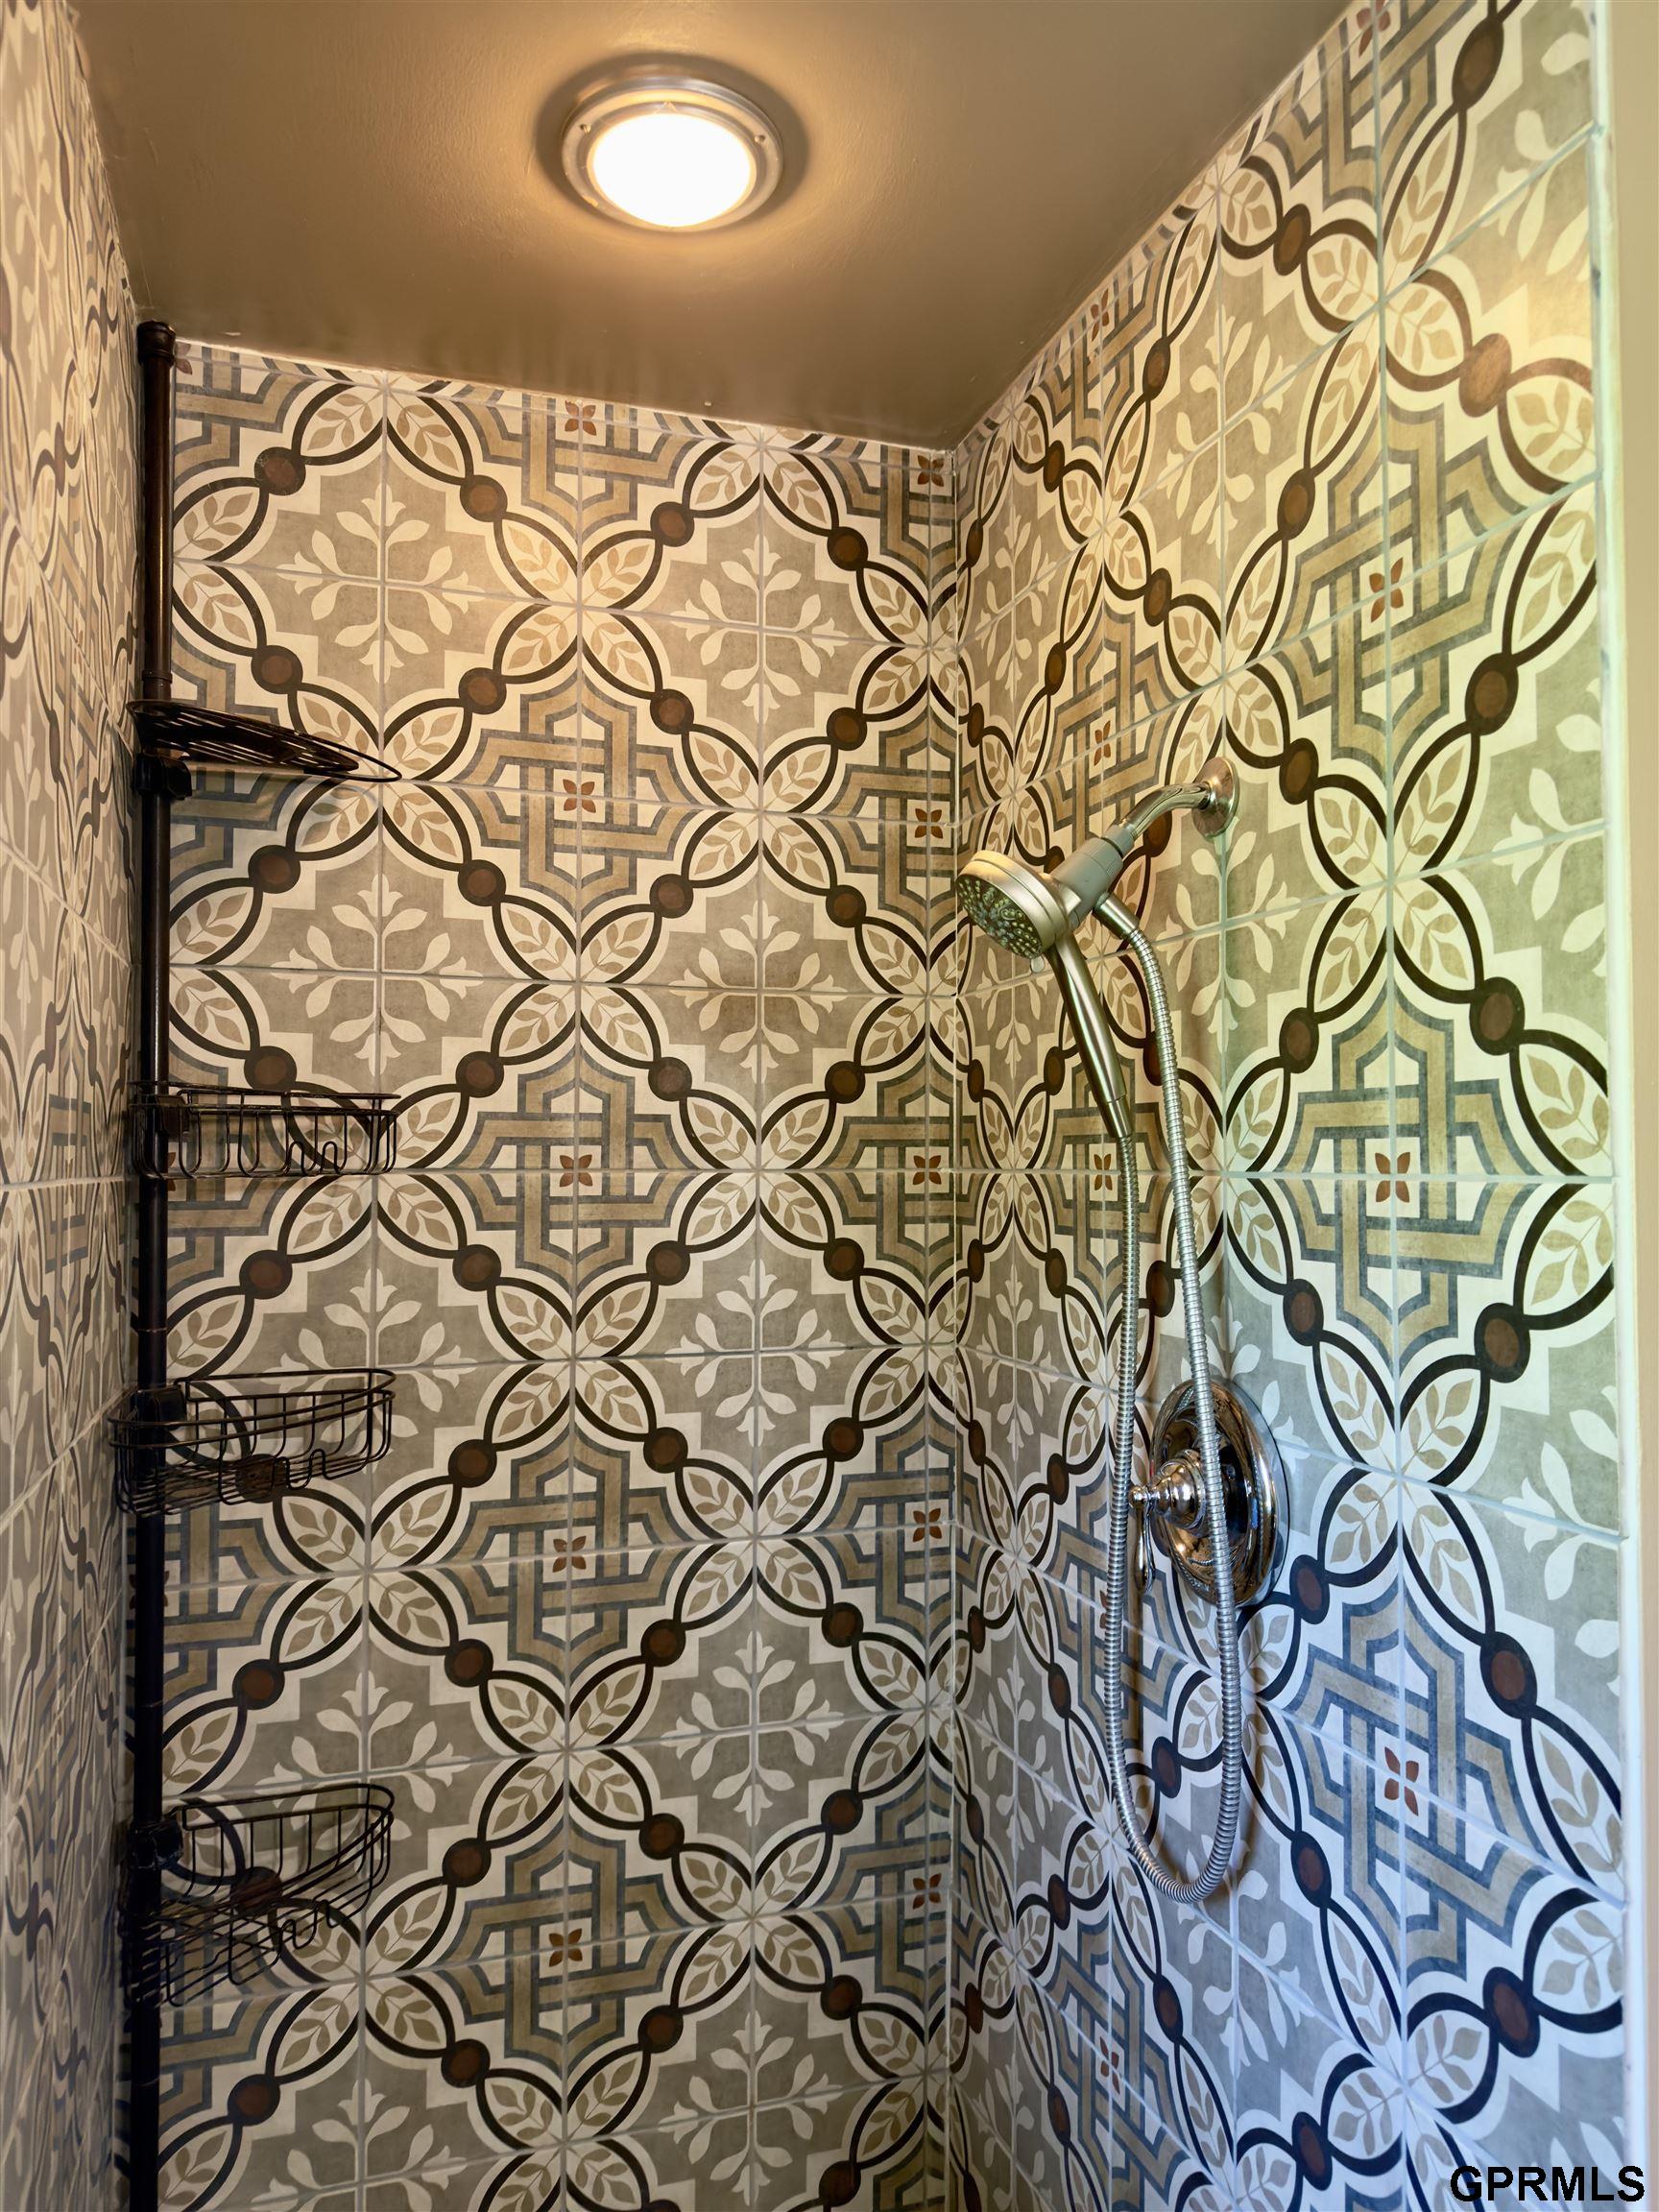
Patterned tile shower with a handheld showerhead and black corner shelves.
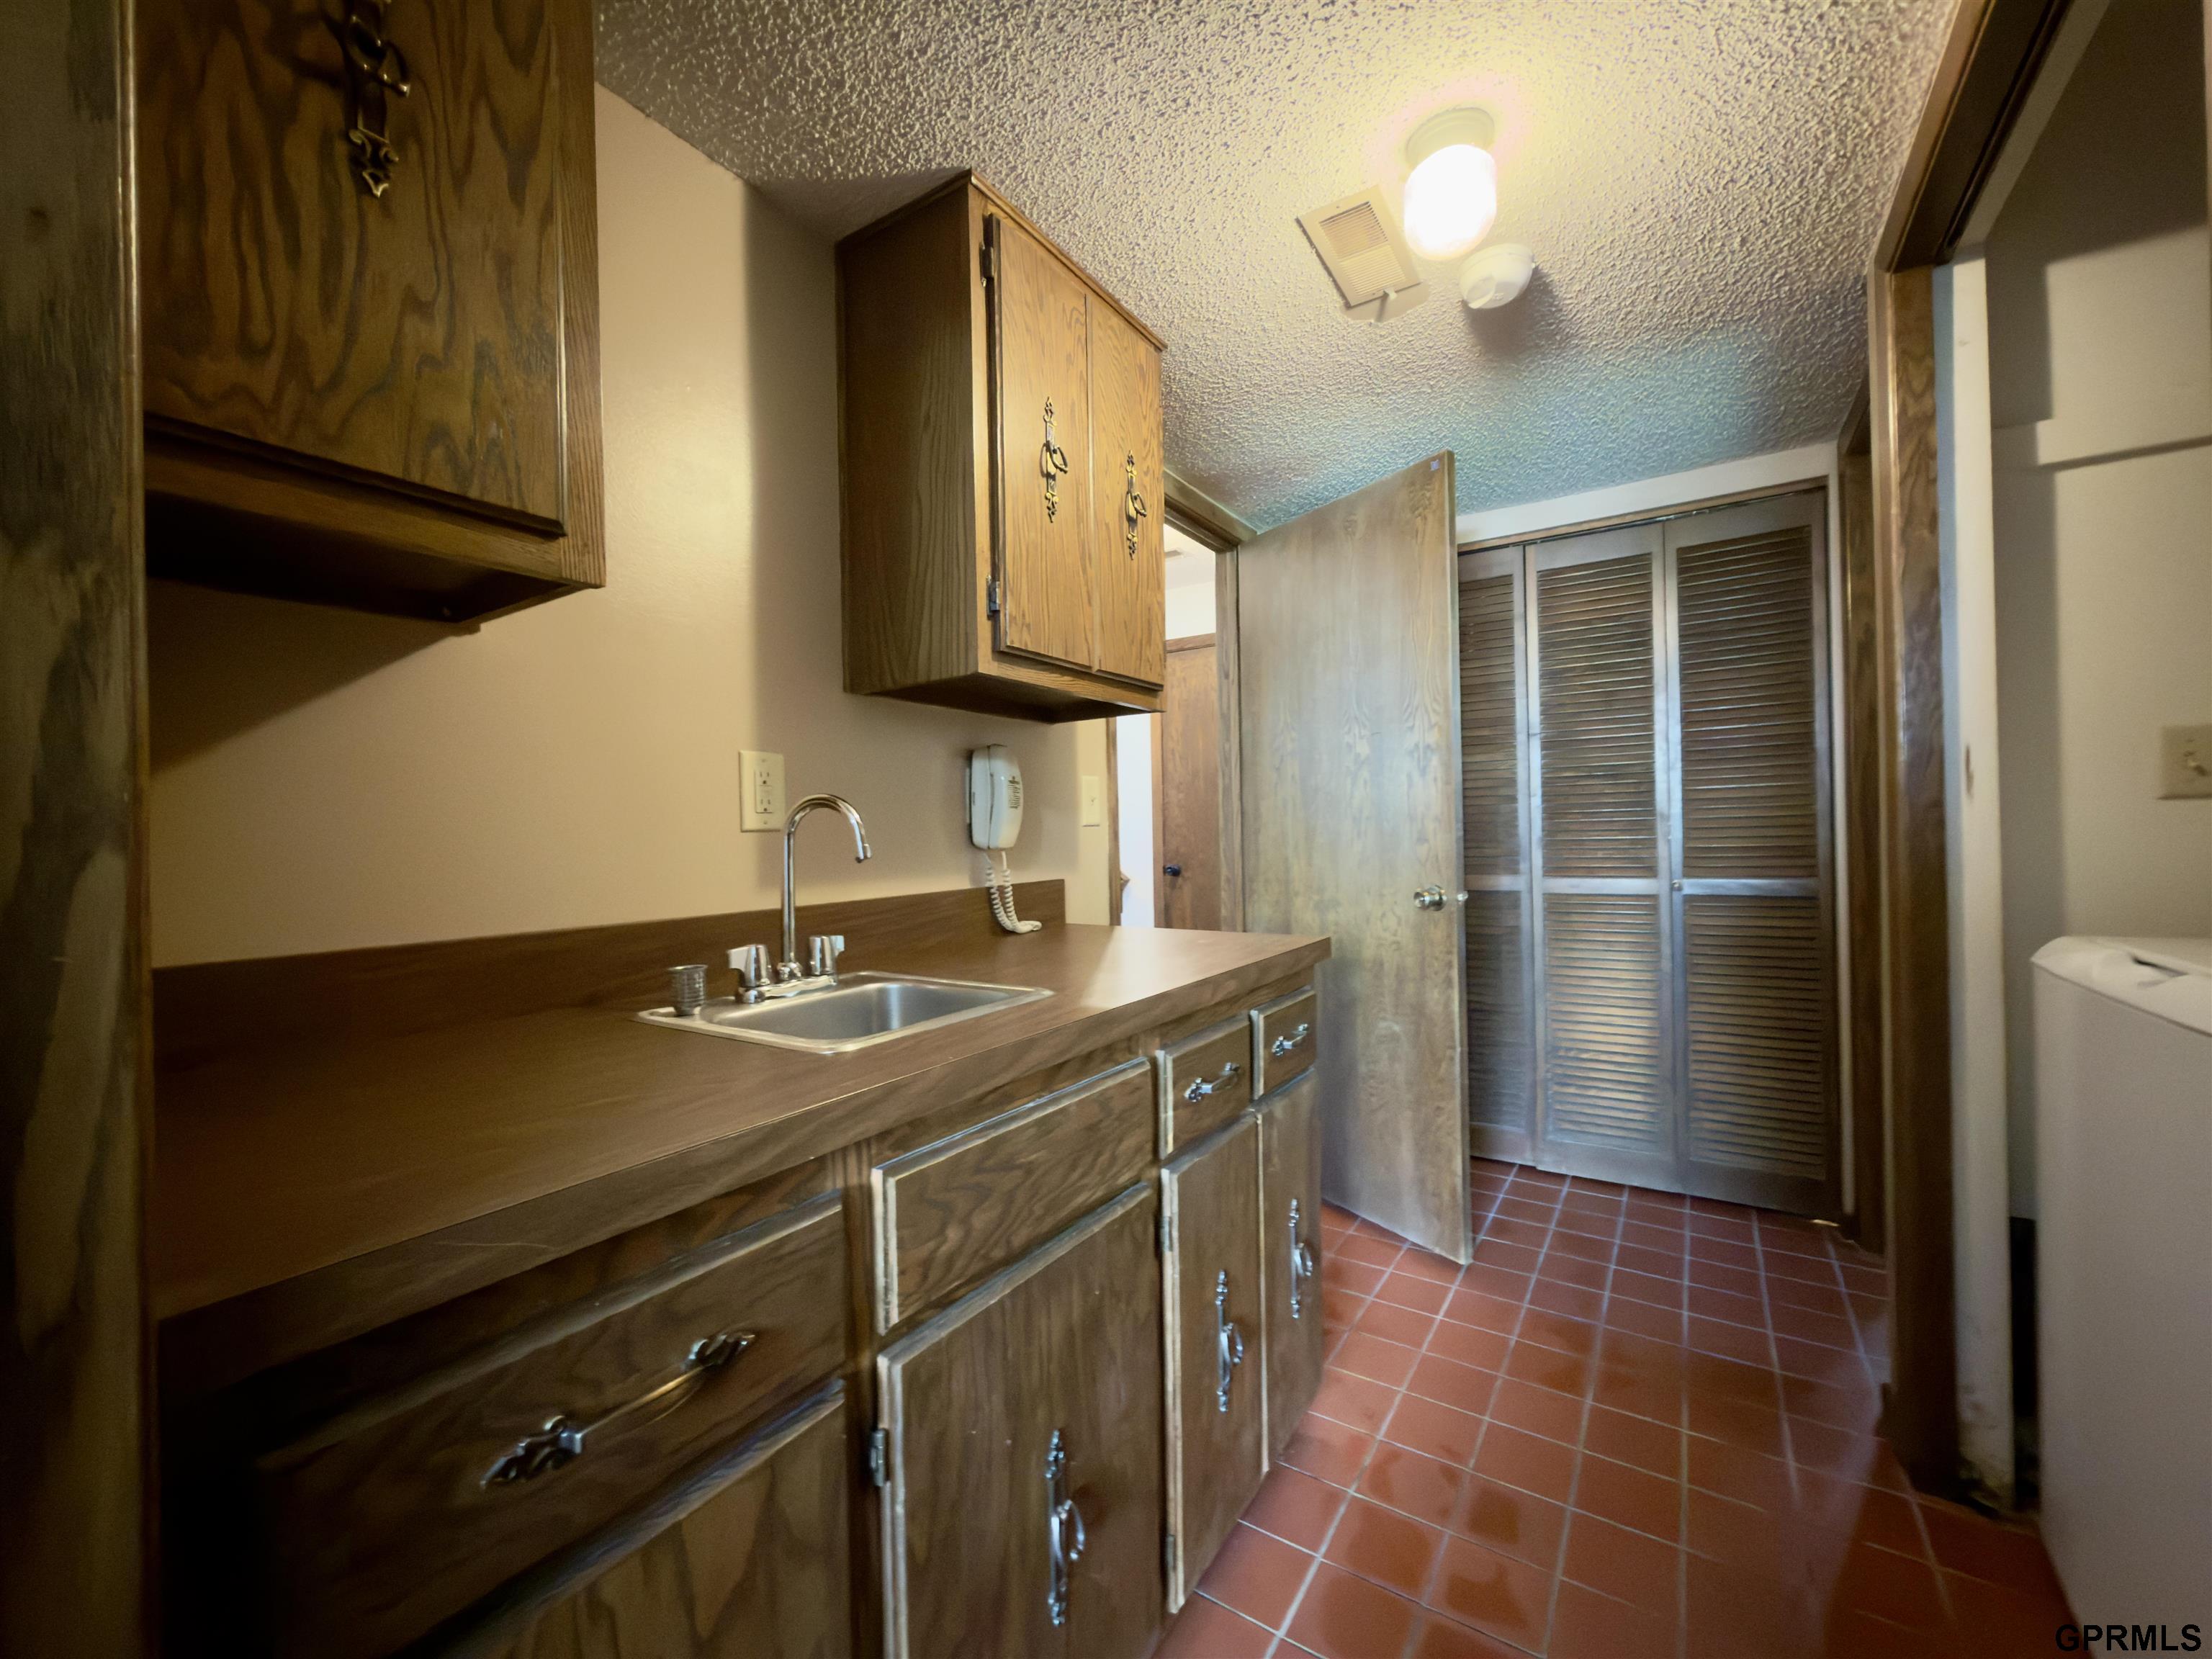
Bathroom with dark wood vanity, sink, terracotta tile floor, and louvered closet doors.
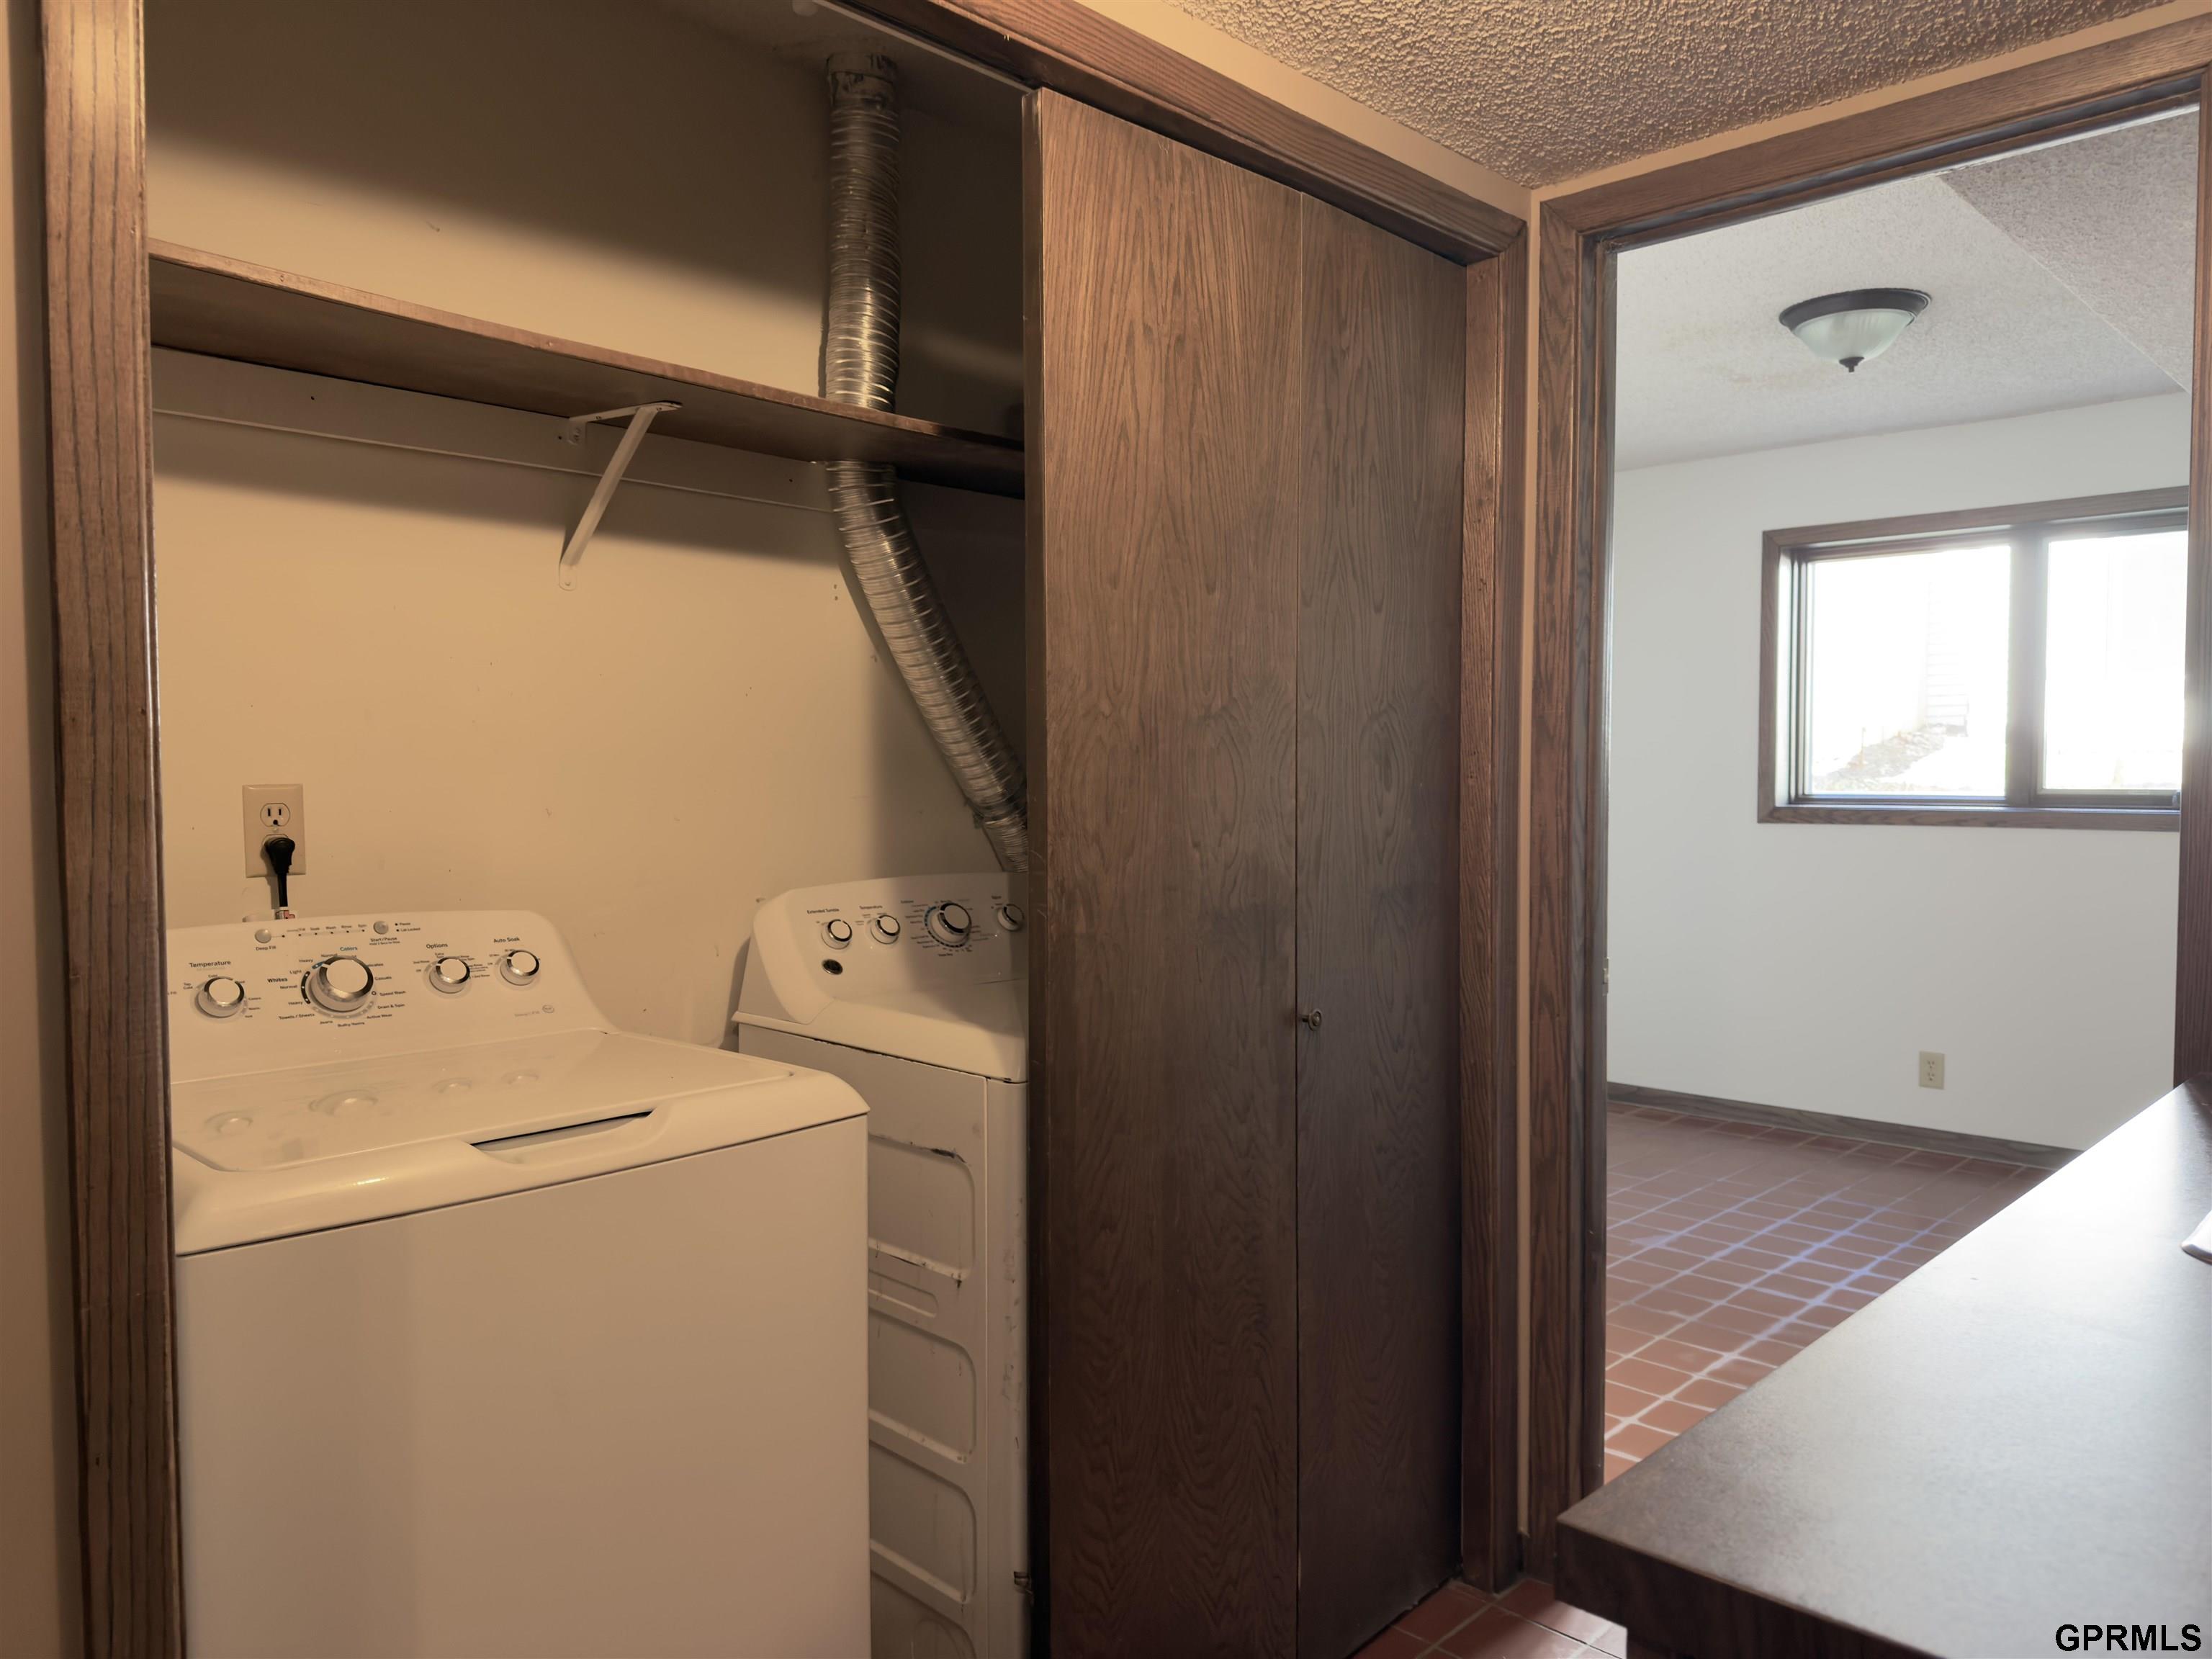
Laundry area with washer and dryer behind a sliding wood door, opening to a tiled room.
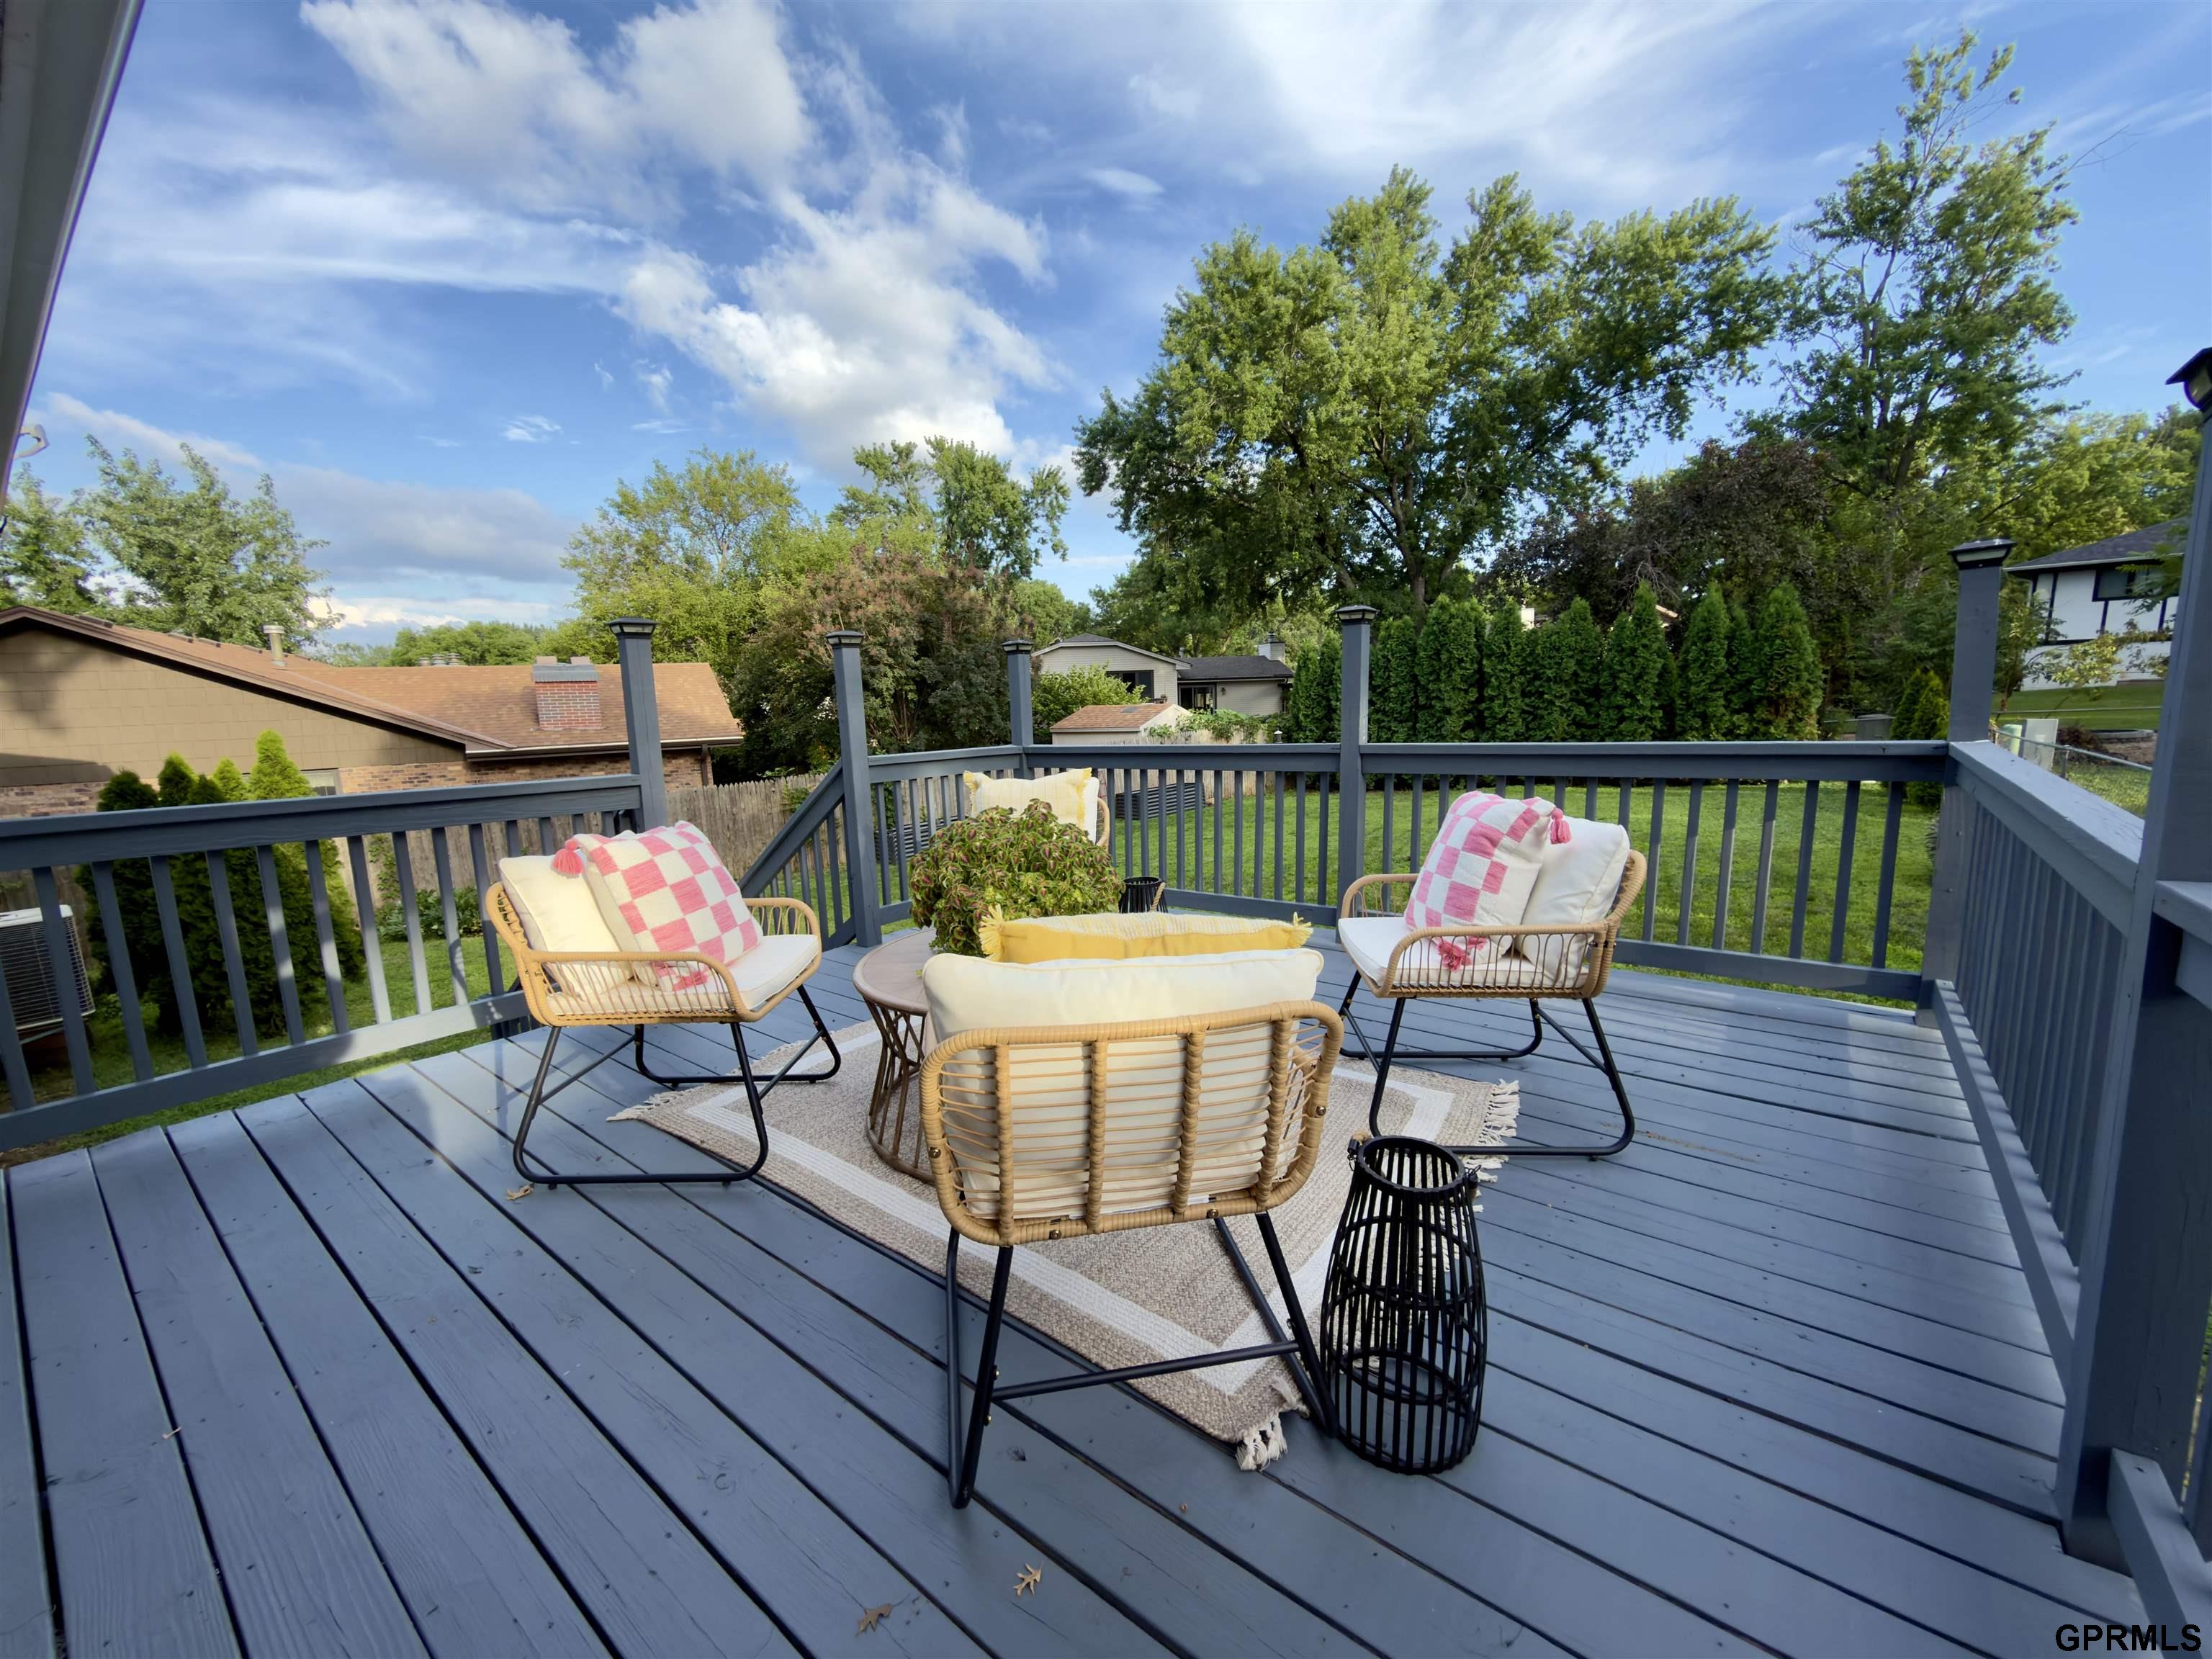
Furnished gray deck with wicker seating overlooking a green, tree-lined backyard.
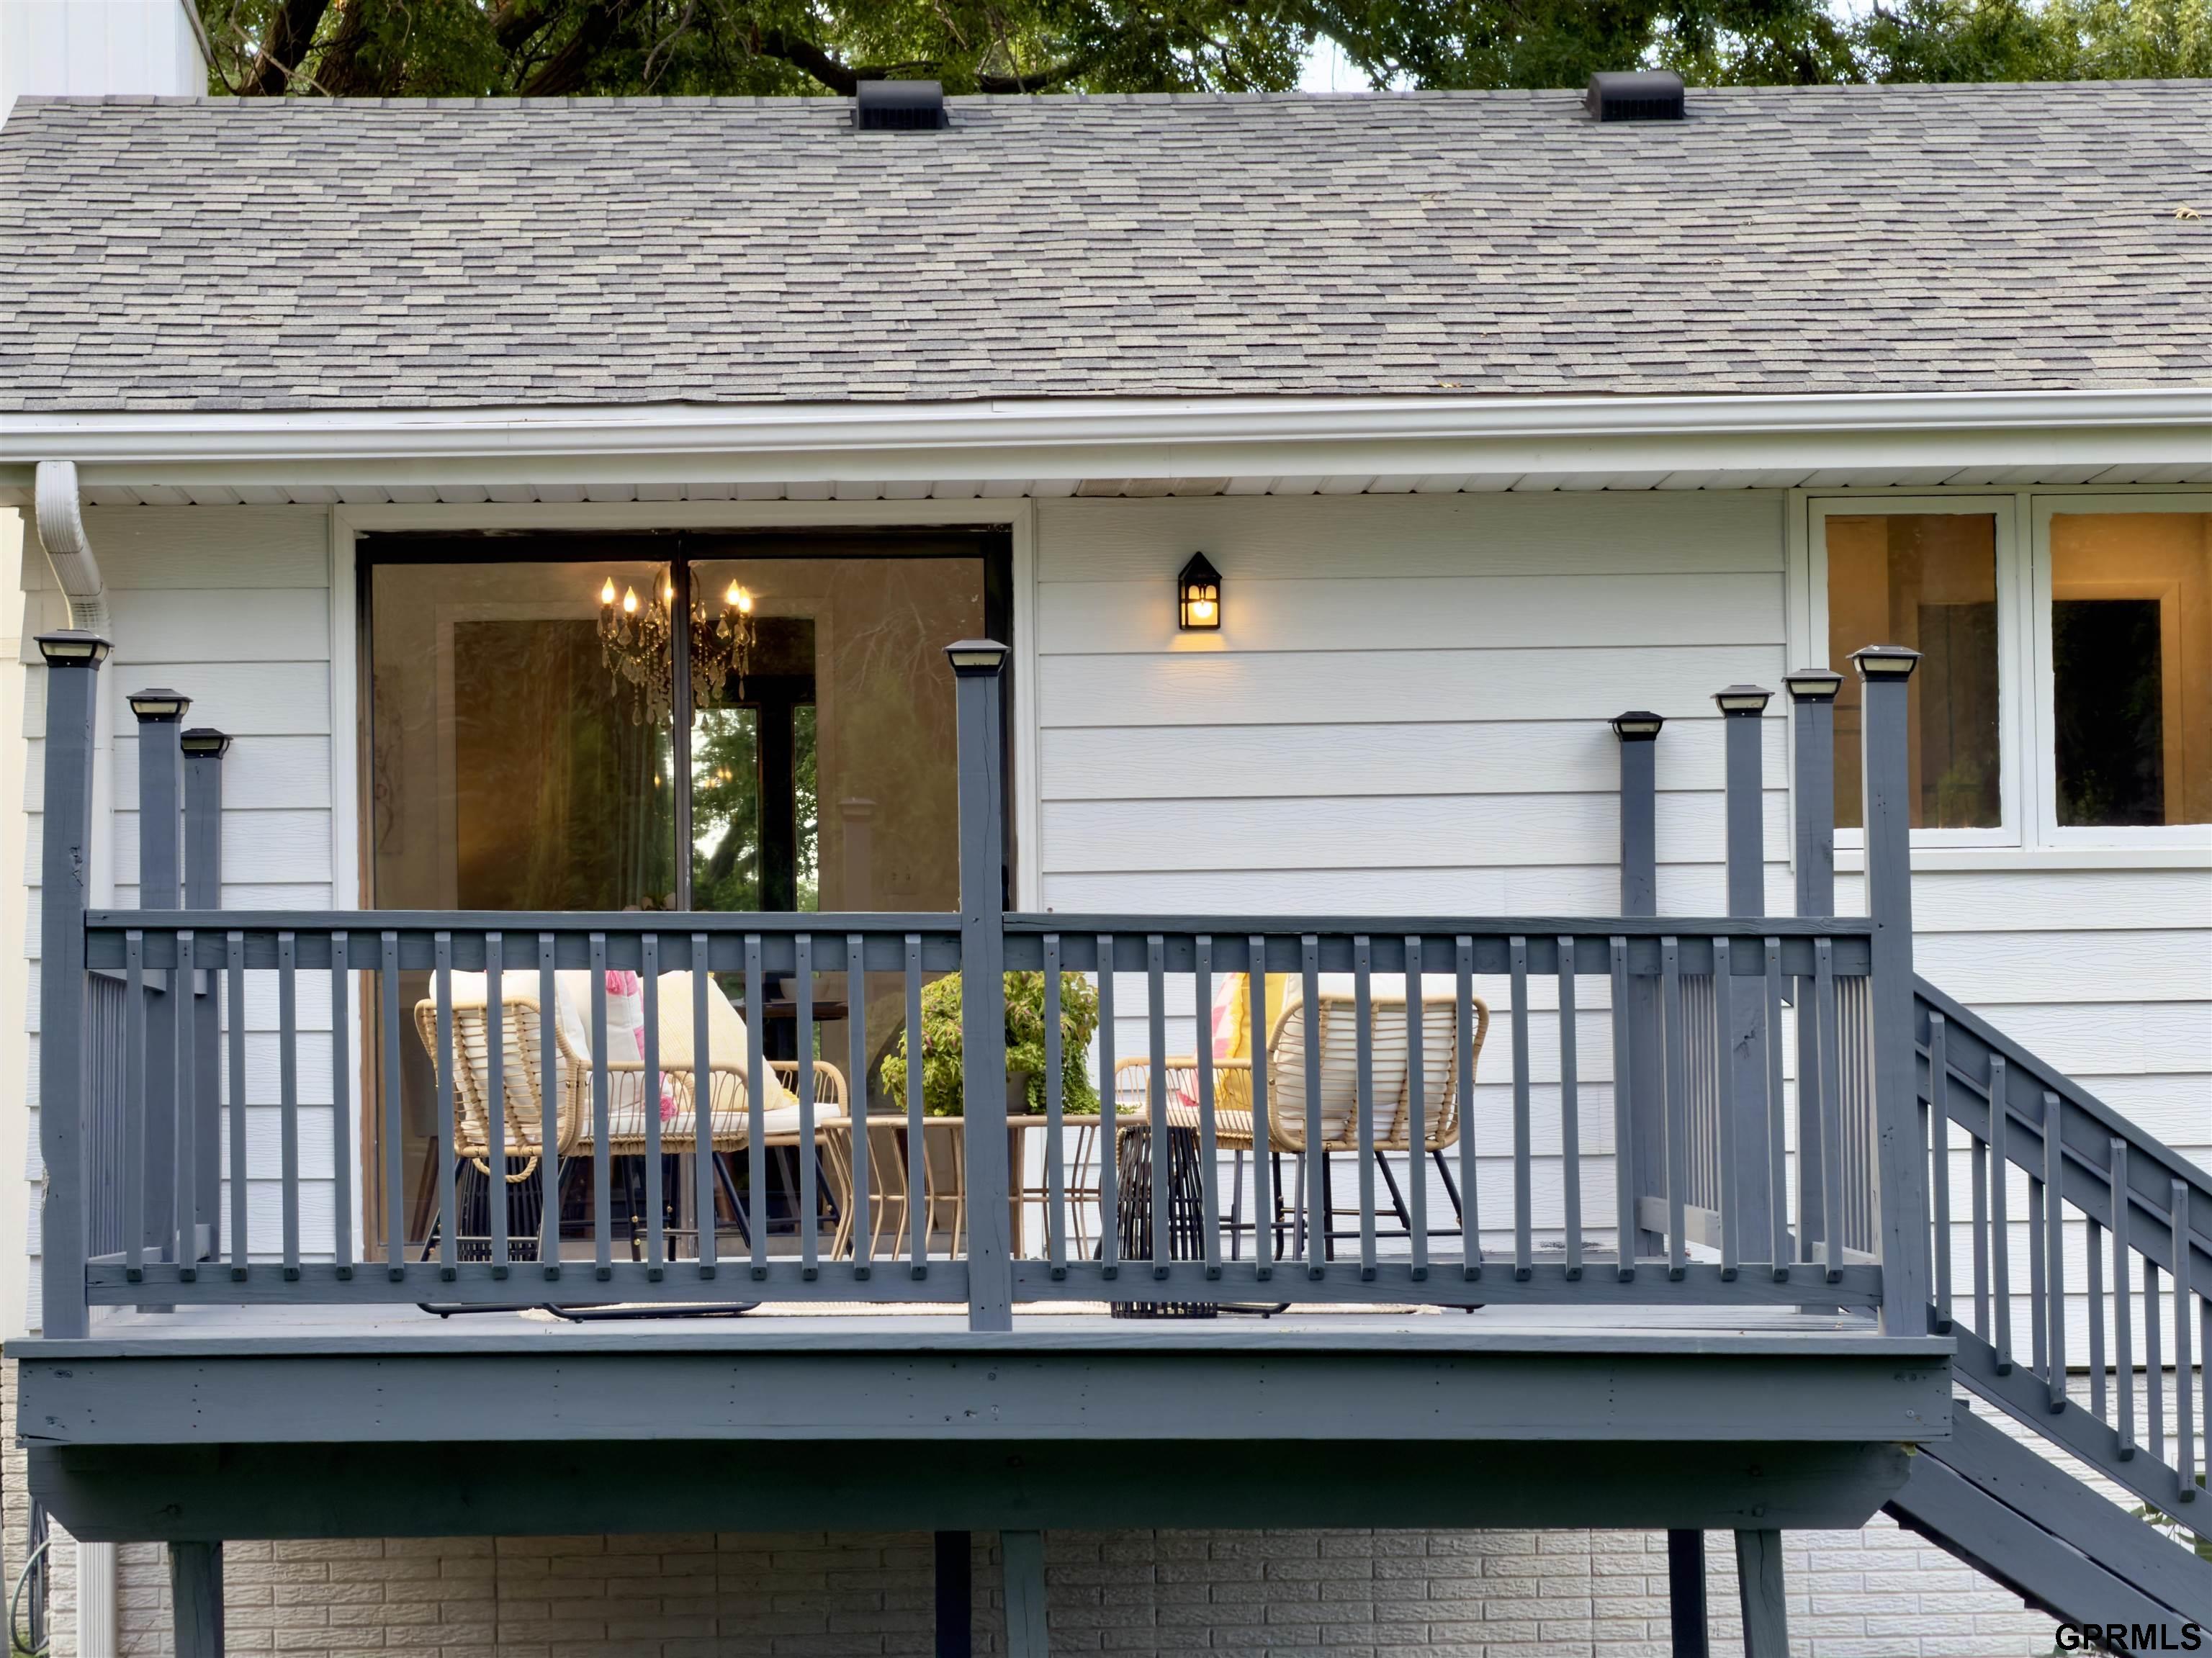
Raised deck with blue-gray railings, patio furniture, and stairs beside a white-sided house.
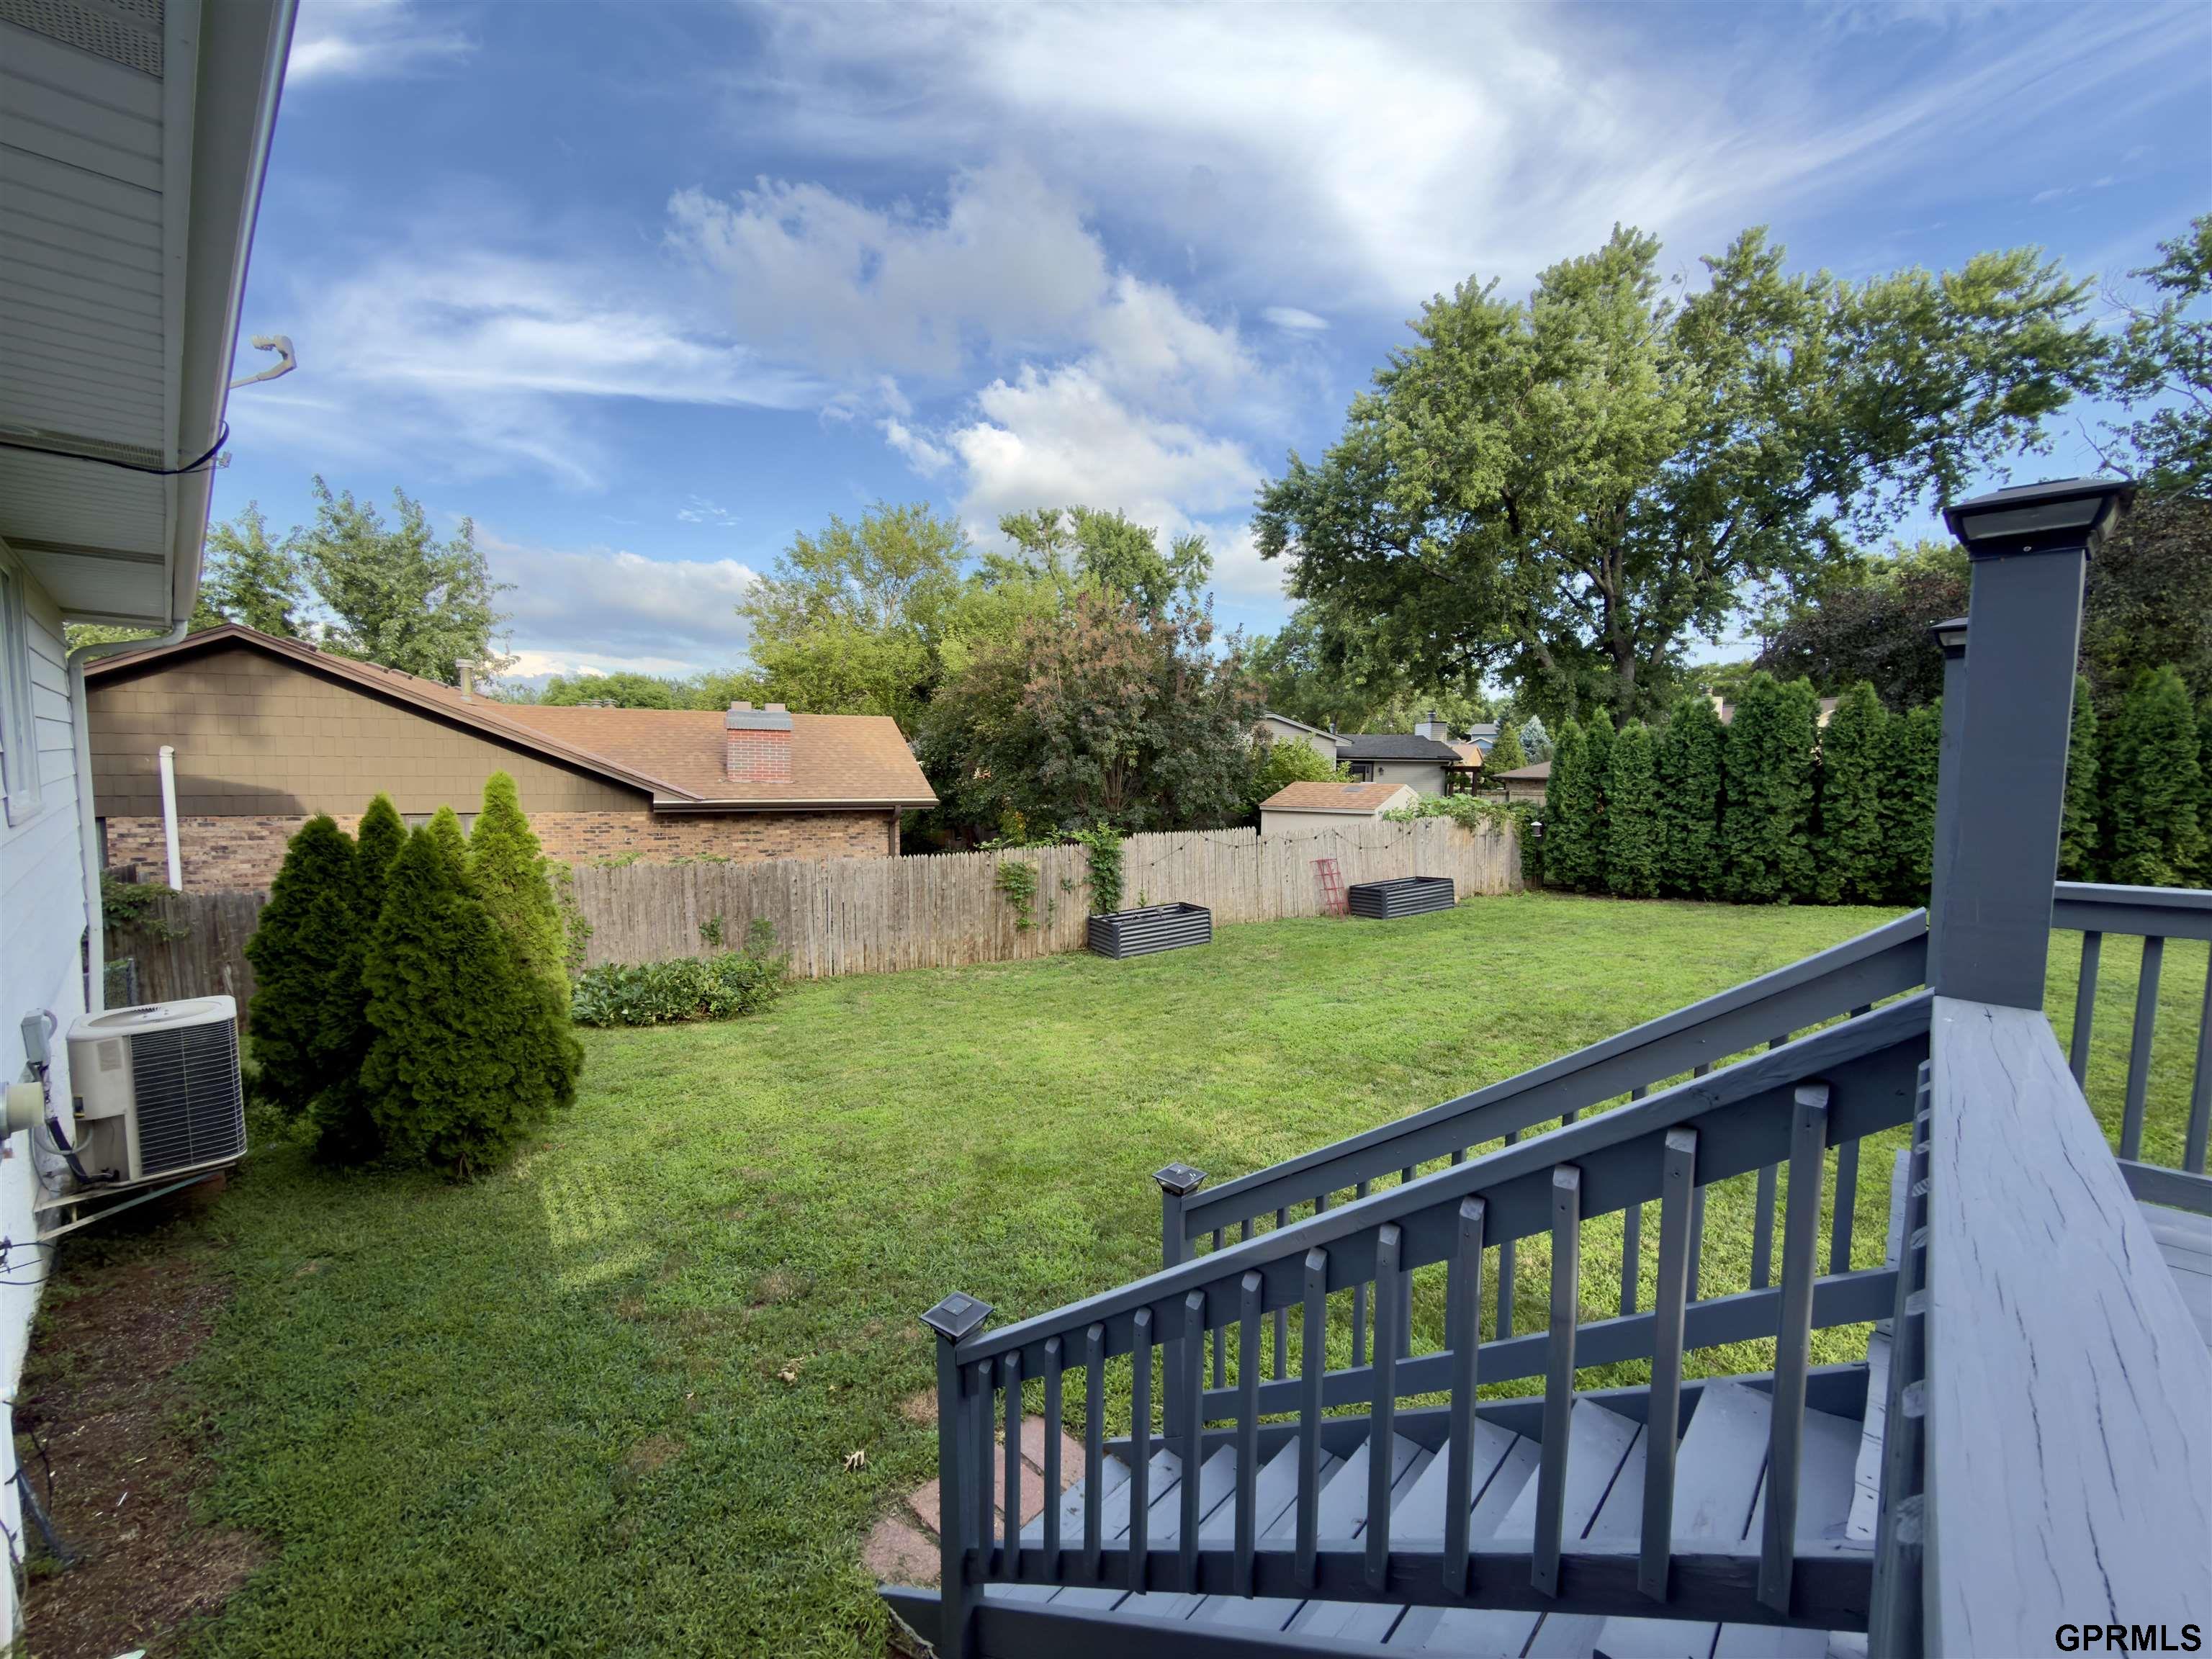
Fenced grassy backyard with mature trees and gray deck stairs in the foreground.
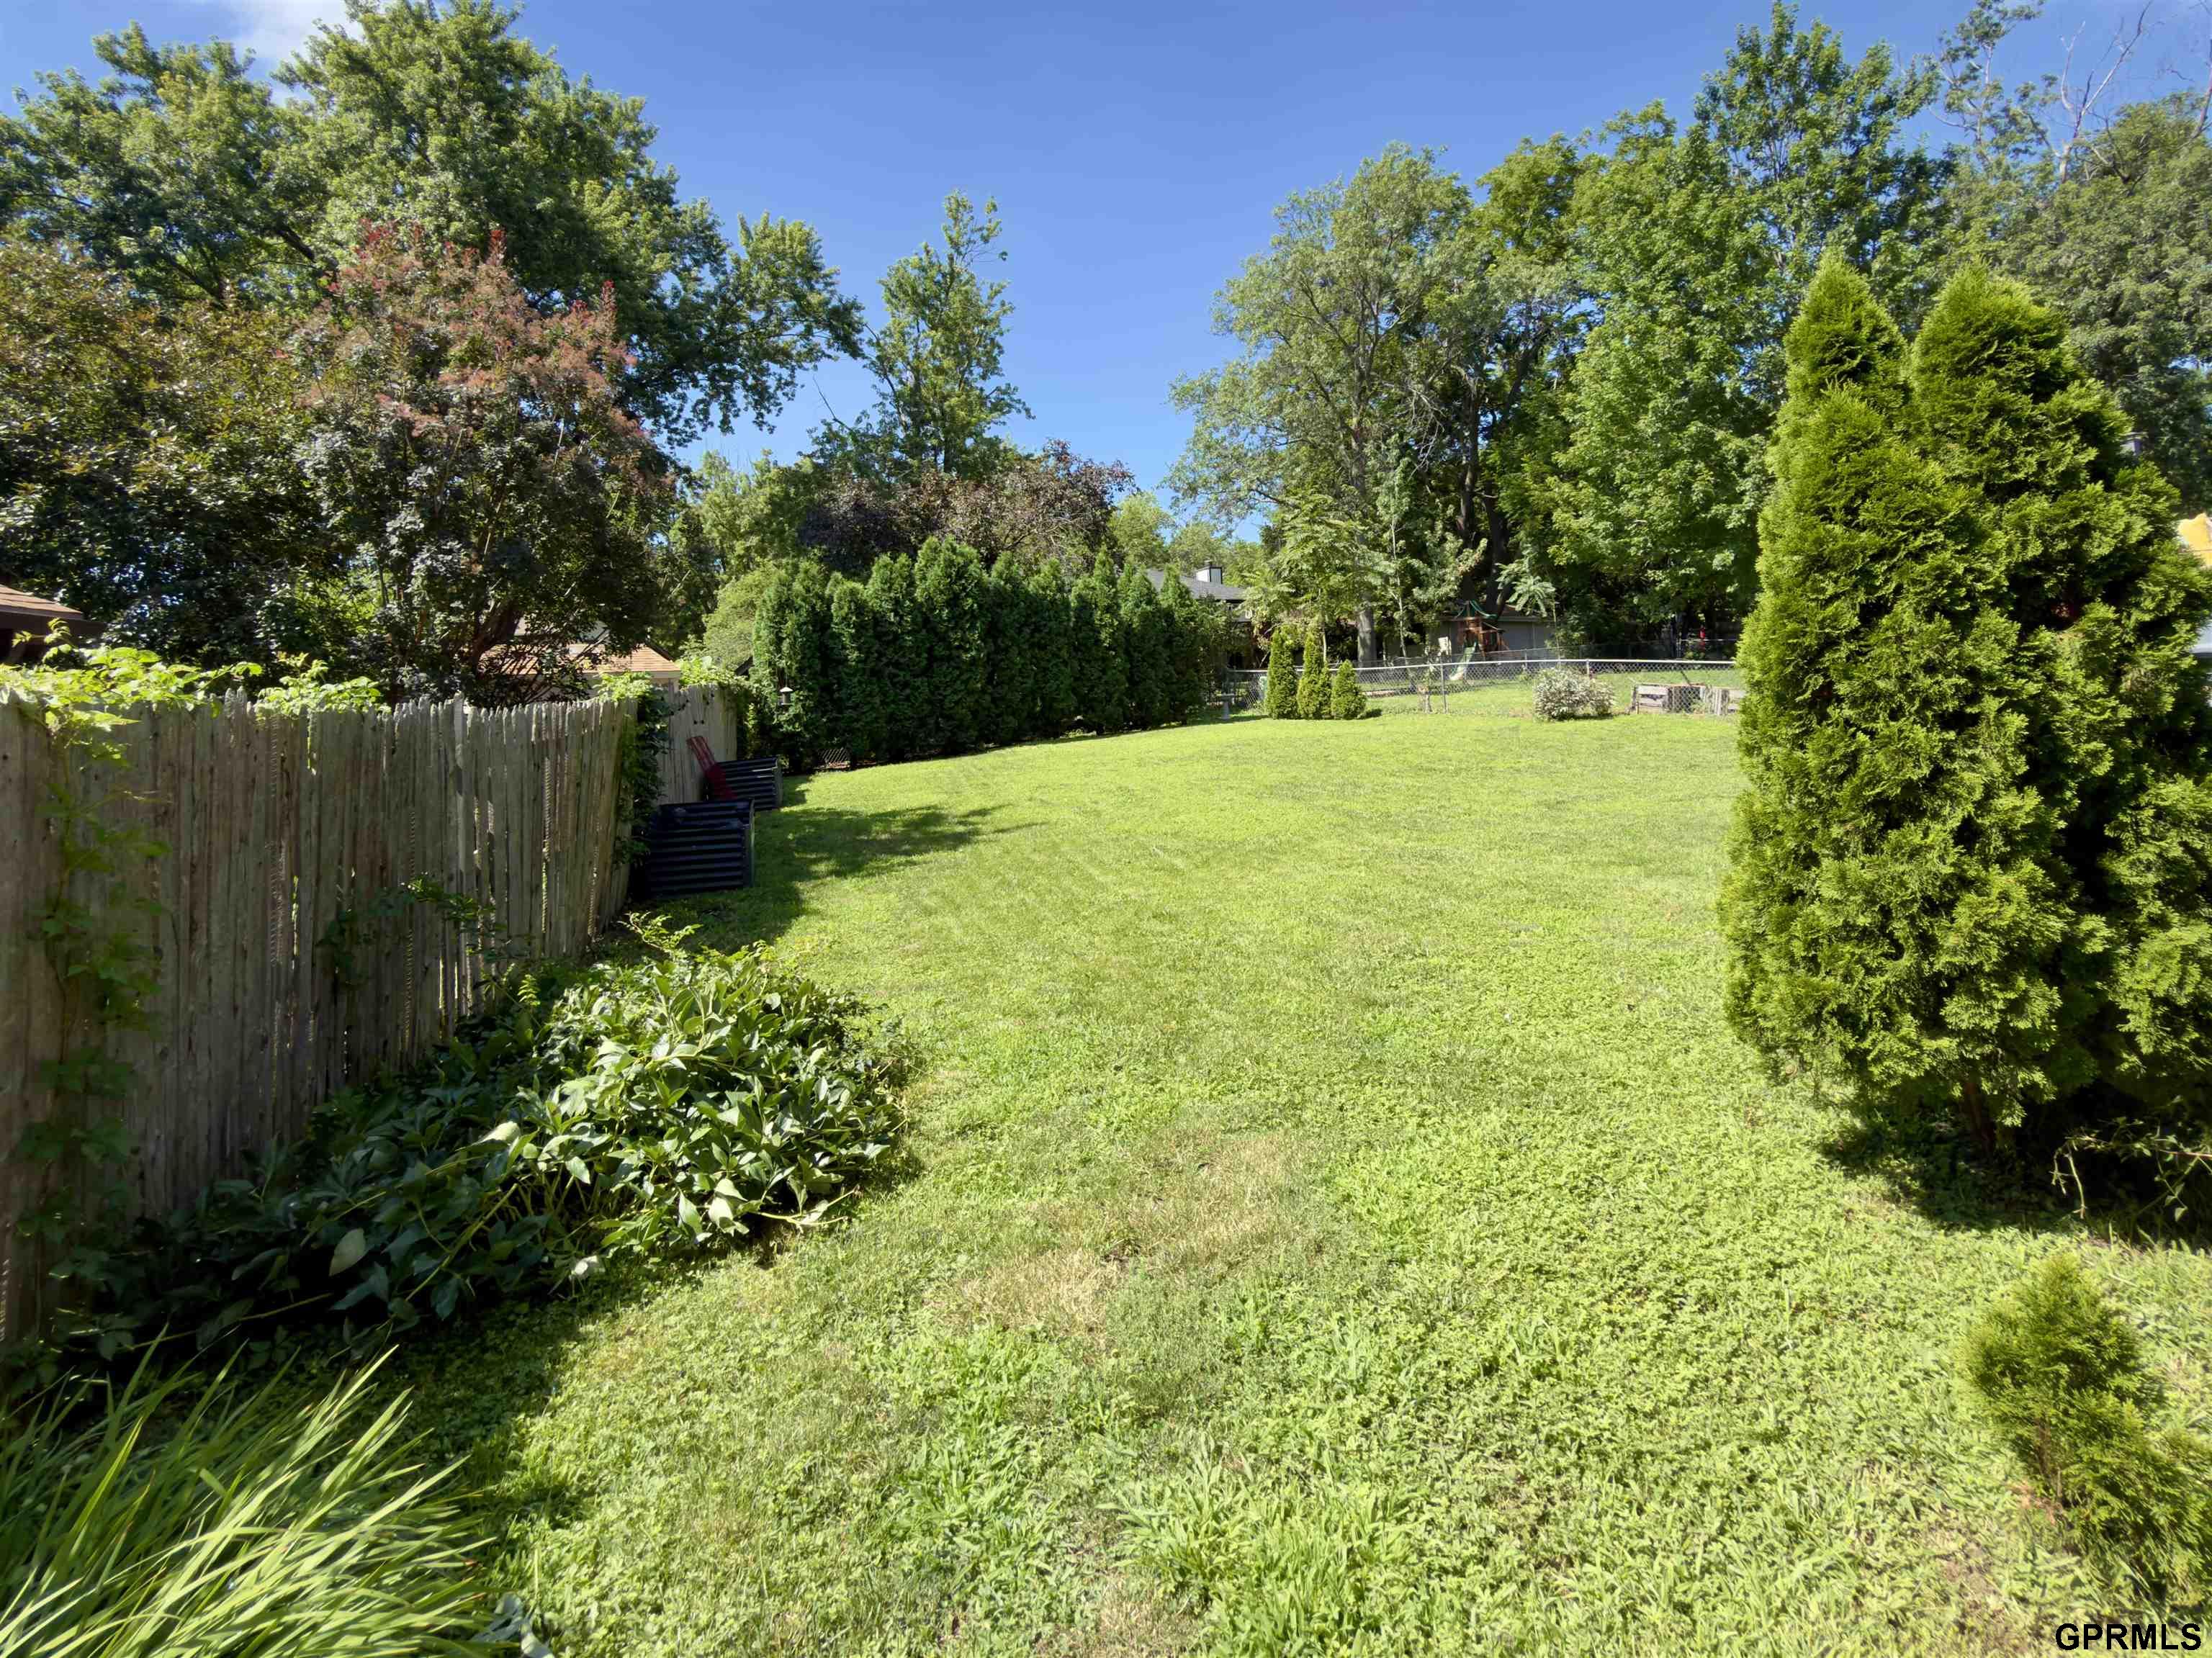
Backyard with a broad lawn, wooden fence, and tall evergreen hedges.
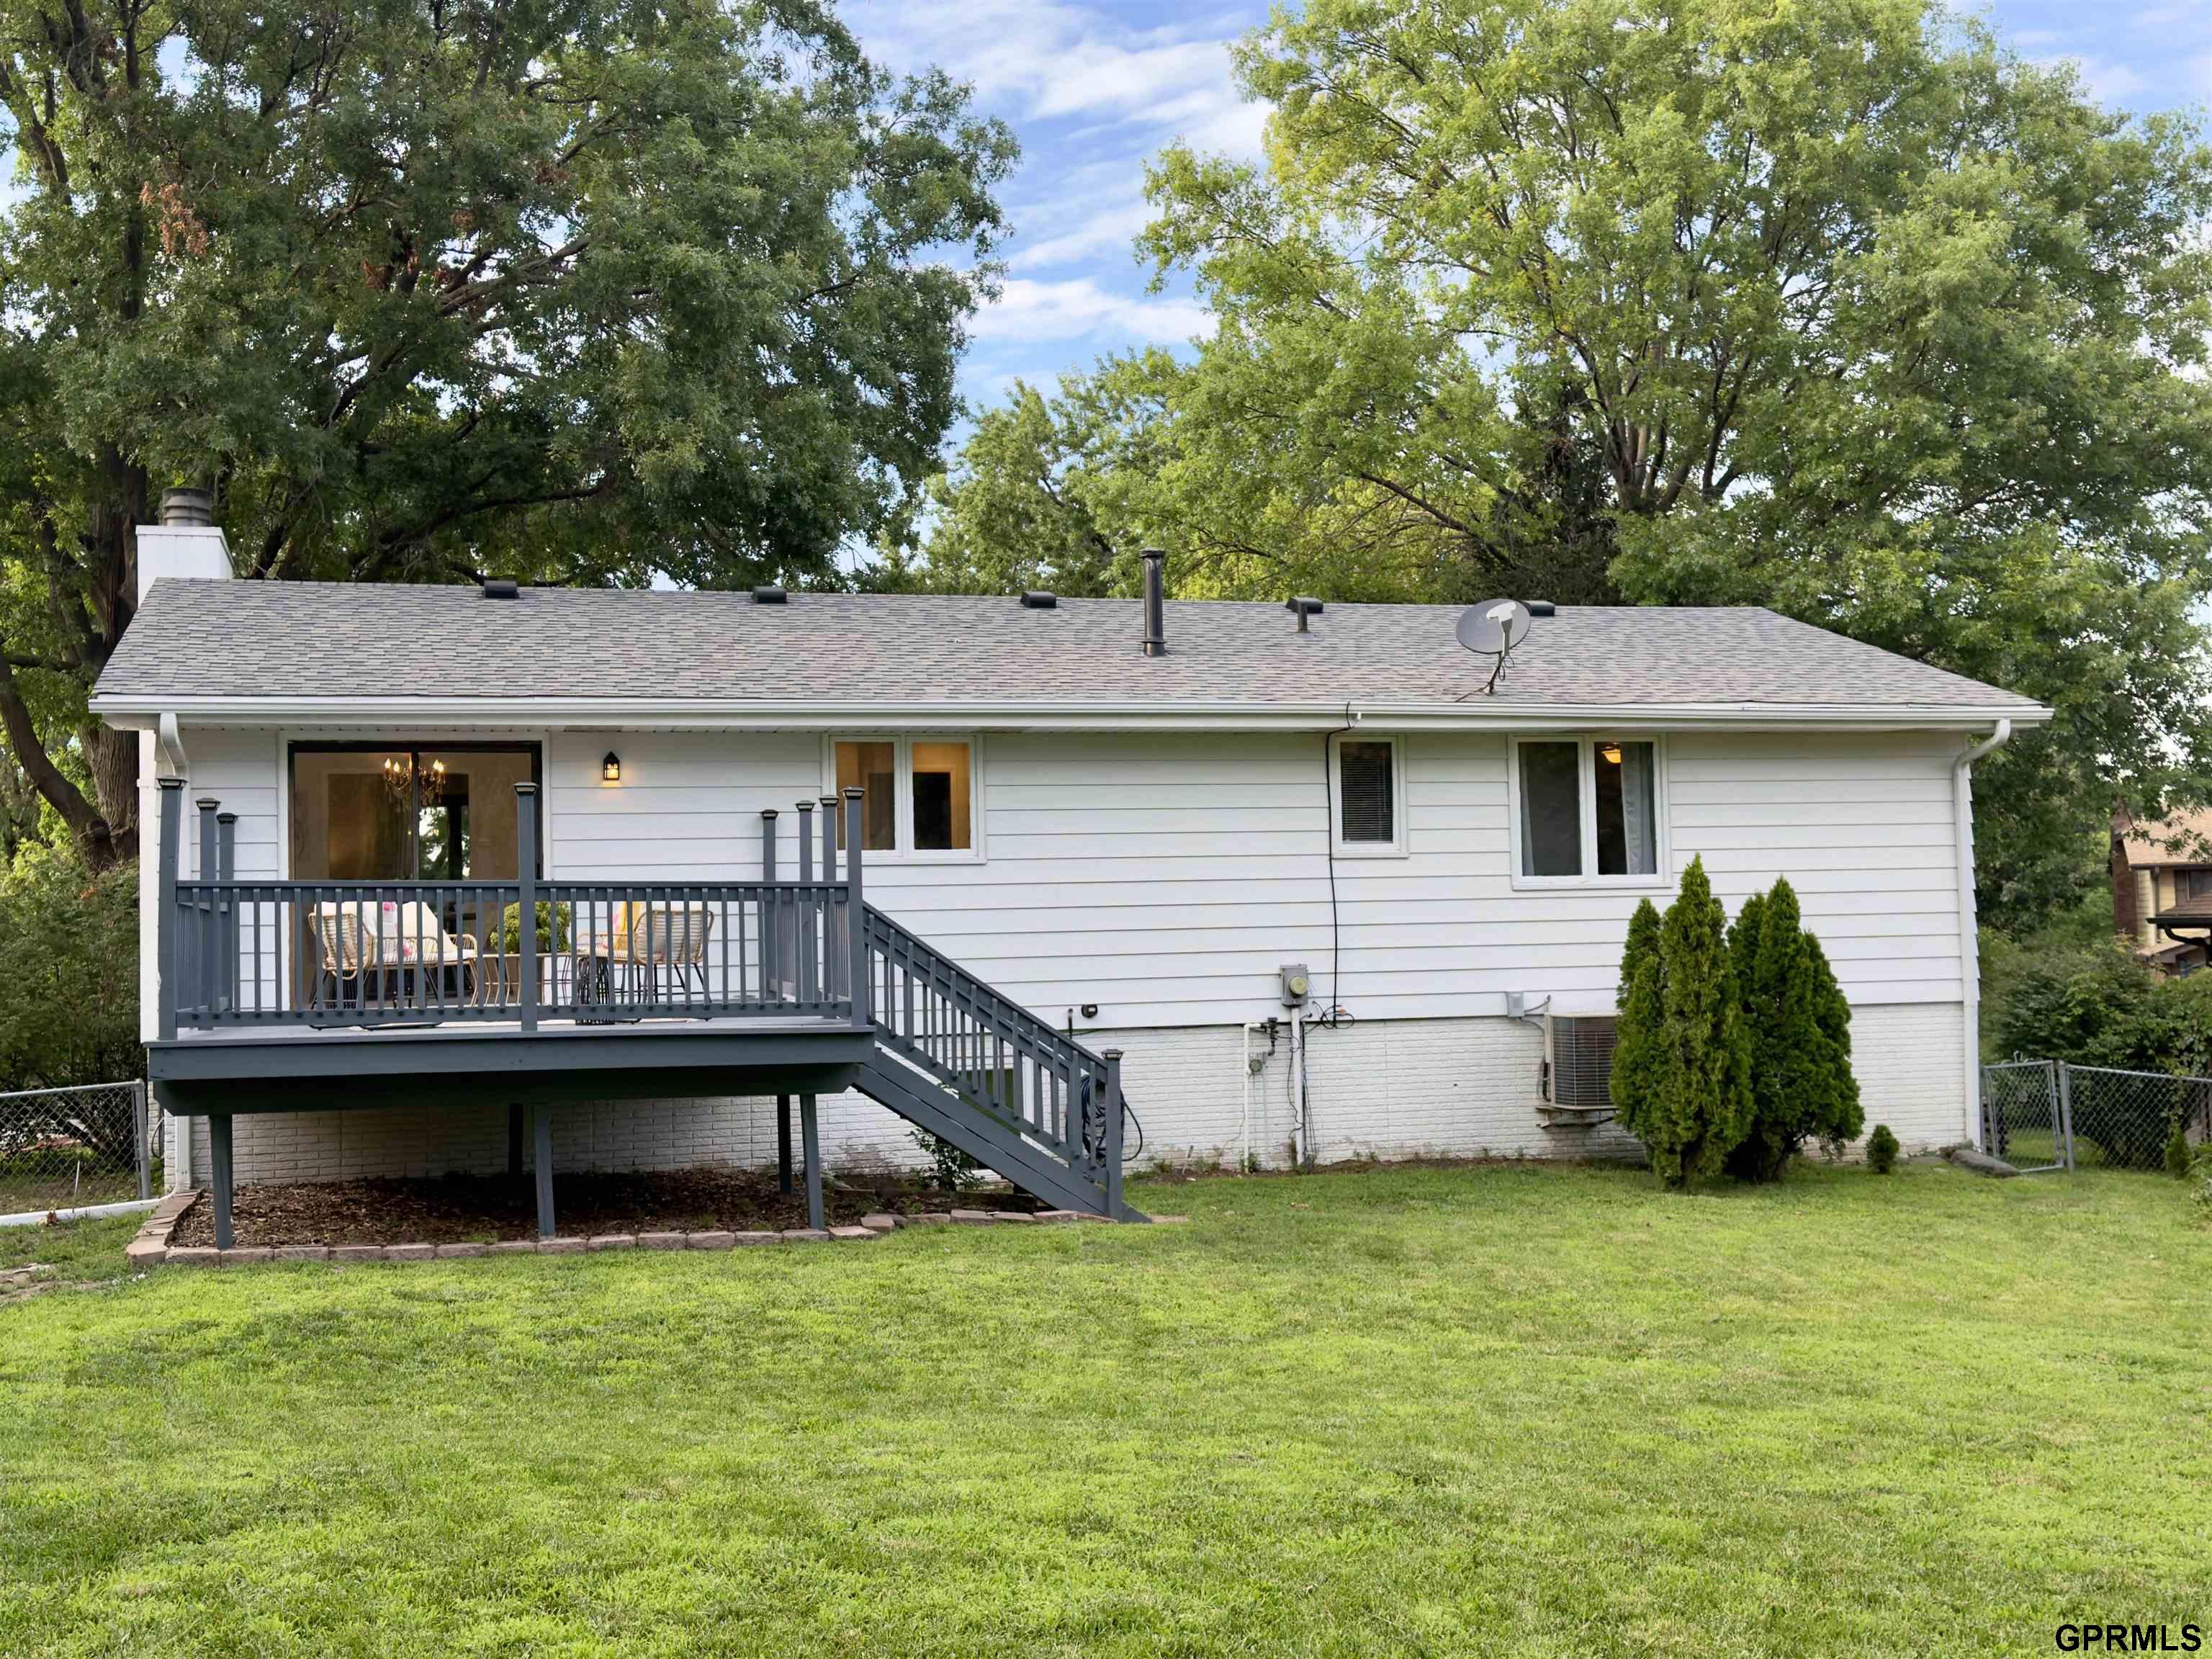
White single-story home's rear exterior with a raised deck, stairs, and green lawn.
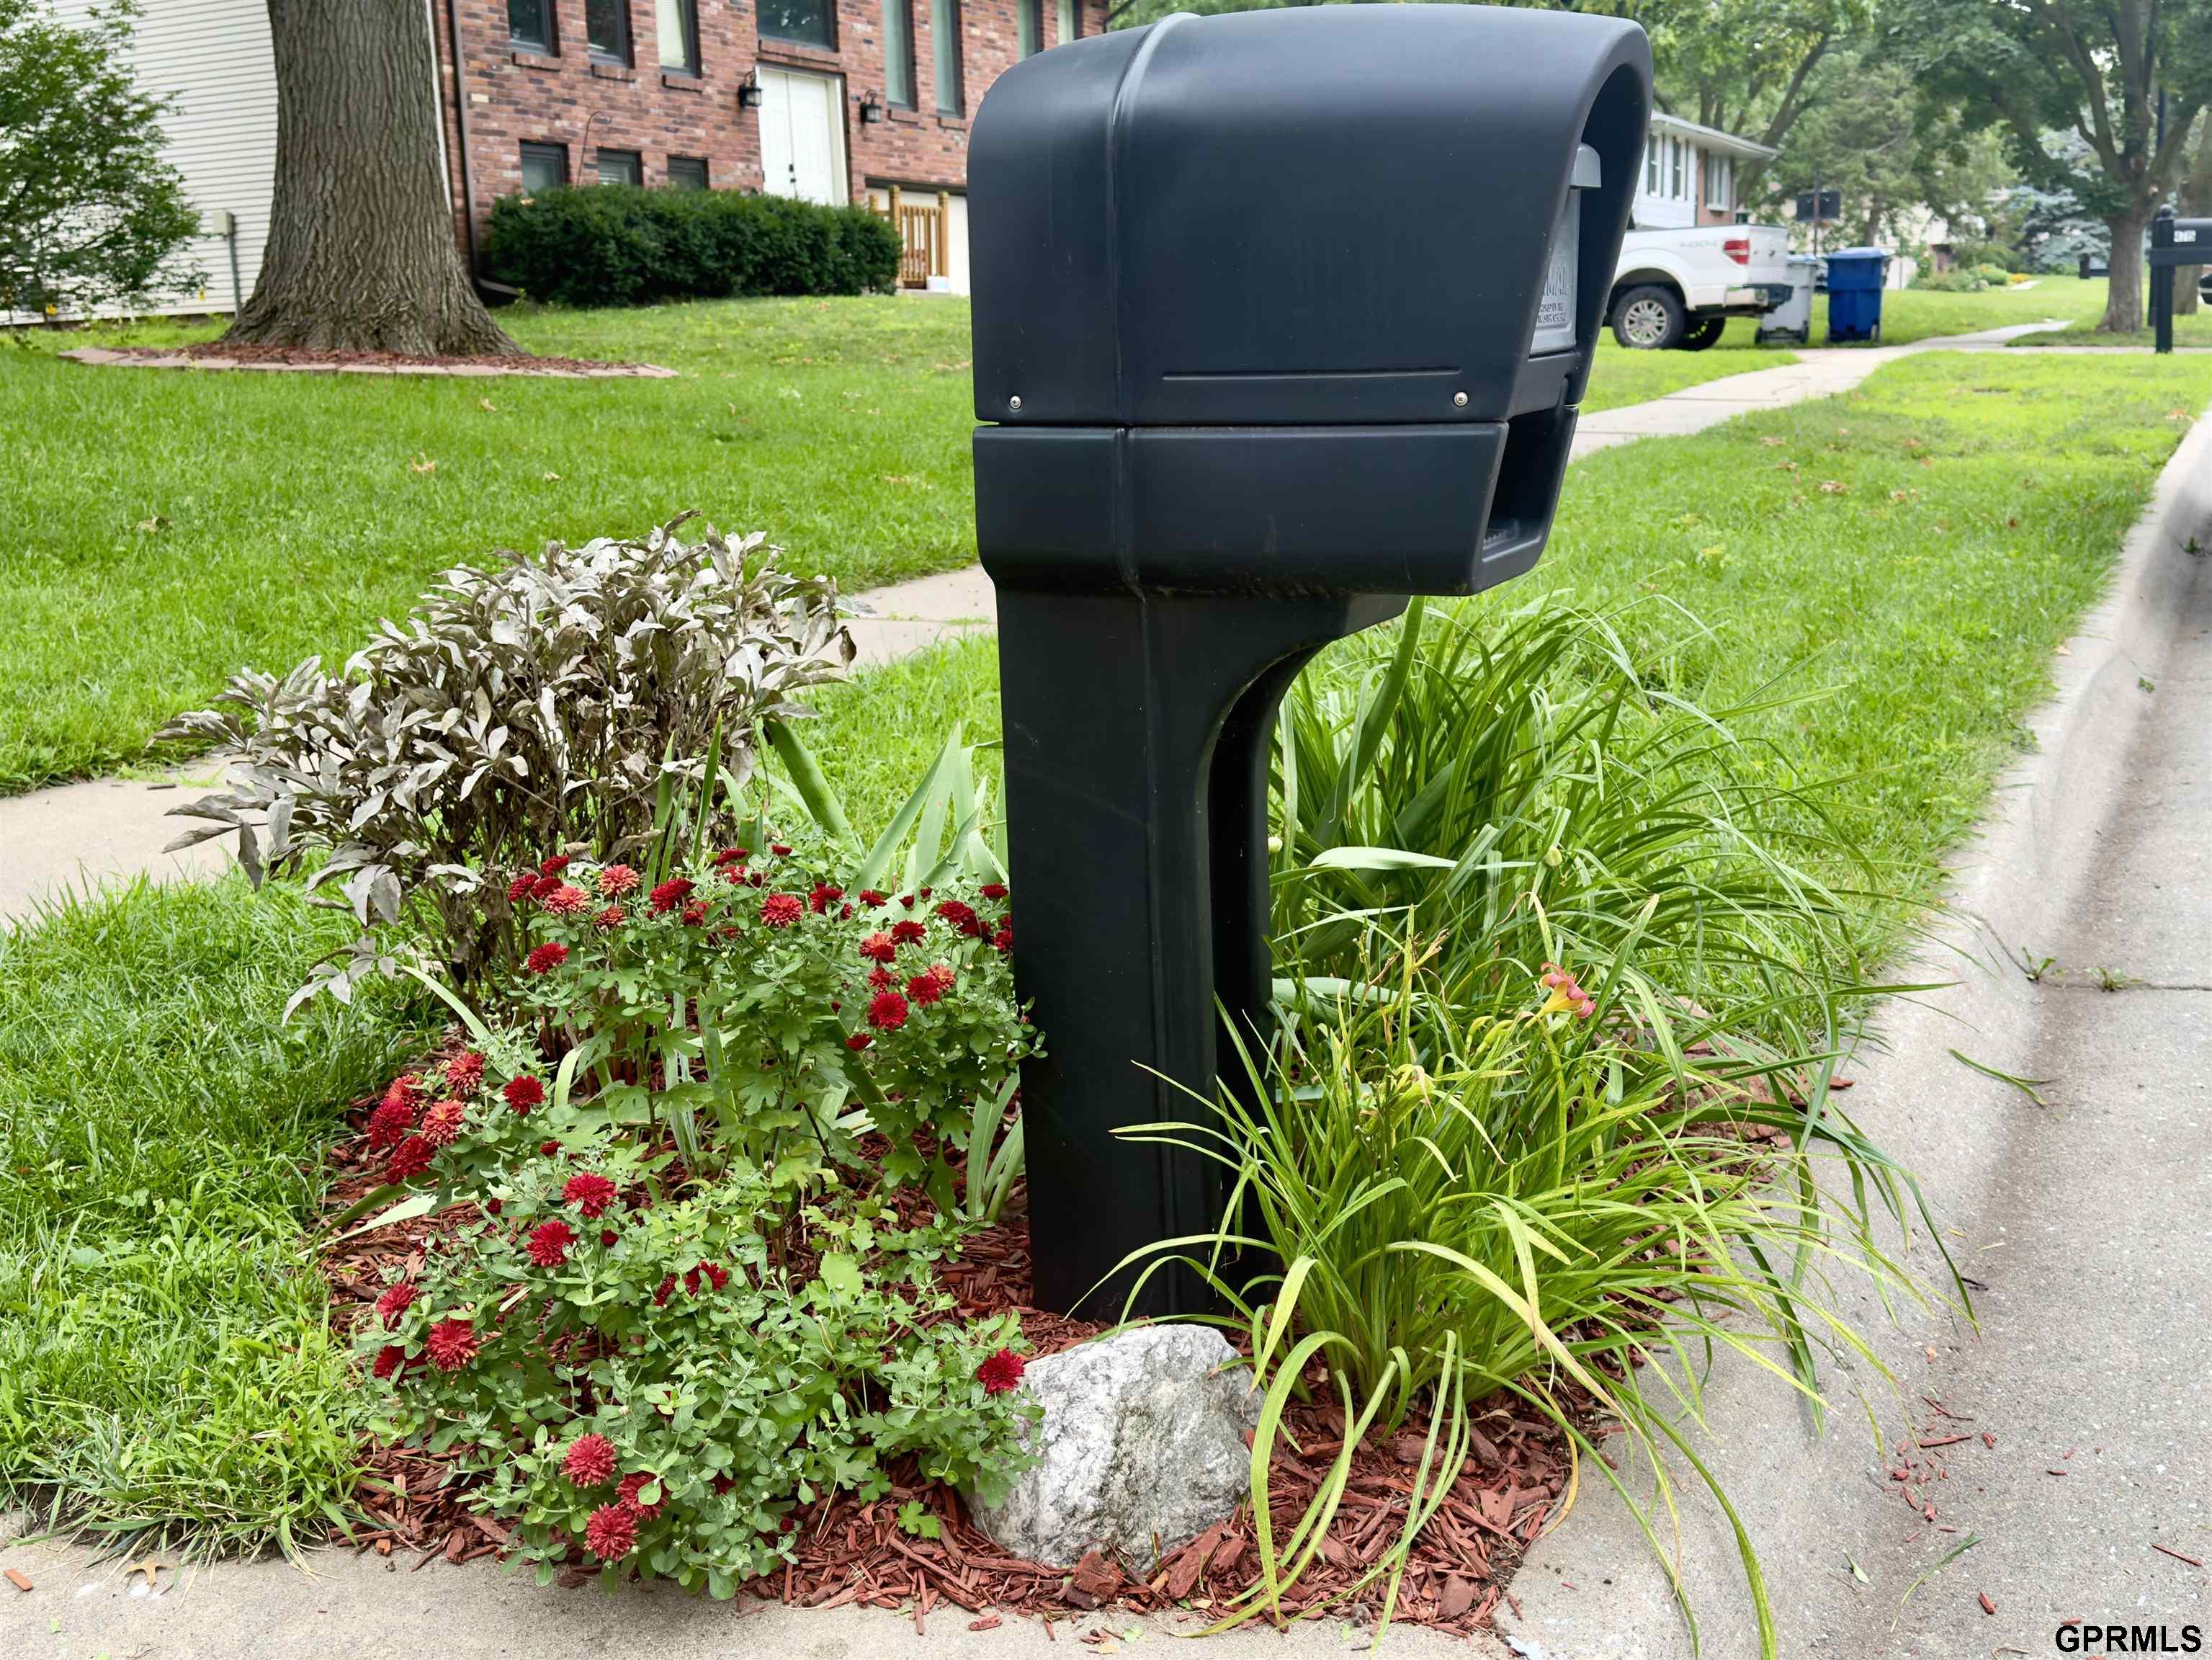
Black mailbox beside a landscaped flower bed with red flowers and ornamental grasses.
Front yard garden with ornamental grasses and flowers around a dark mailbox.
Brick house with two garage doors, a broad driveway, and mature trees across the front lawn.
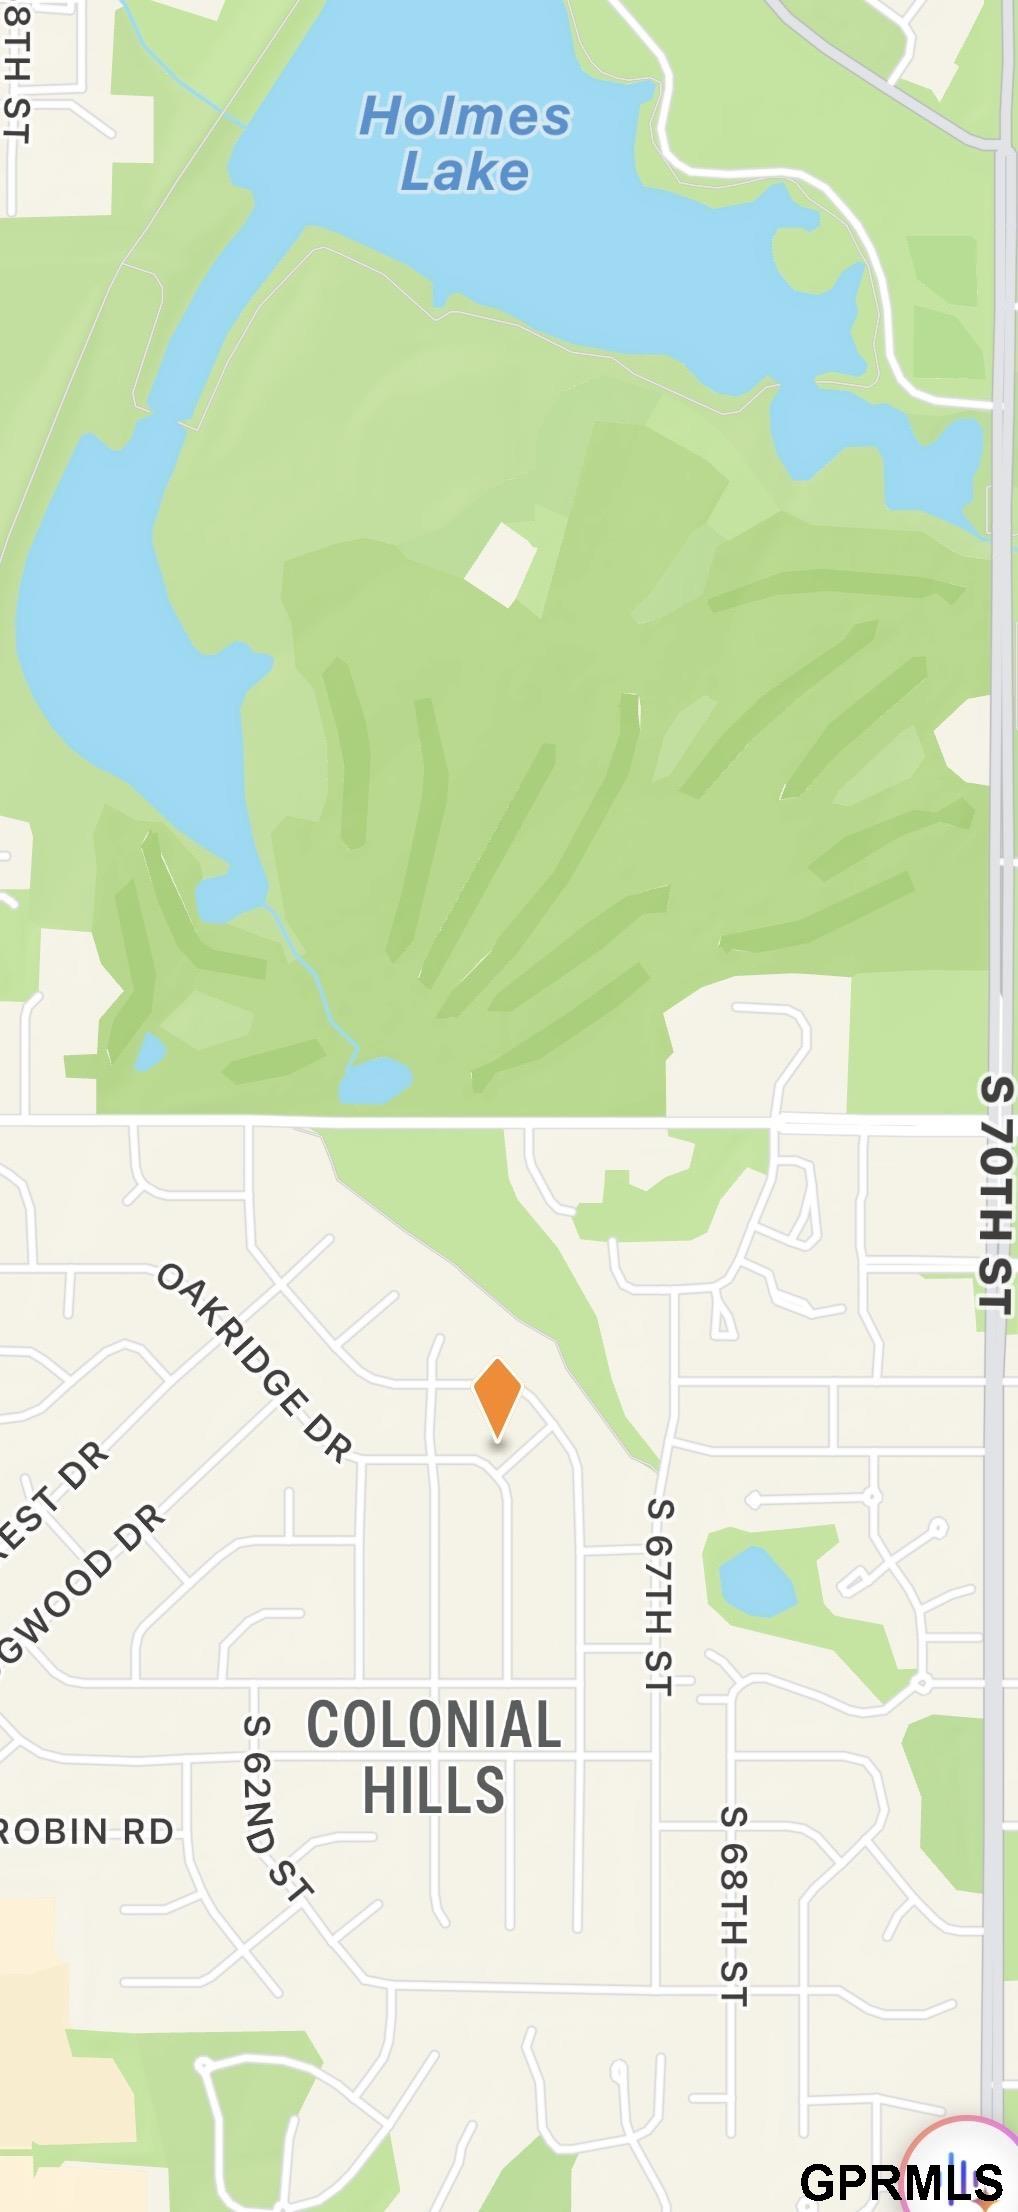
Map marking a property near Oakridge Drive in Colonial Hills, south of Holmes Lake.
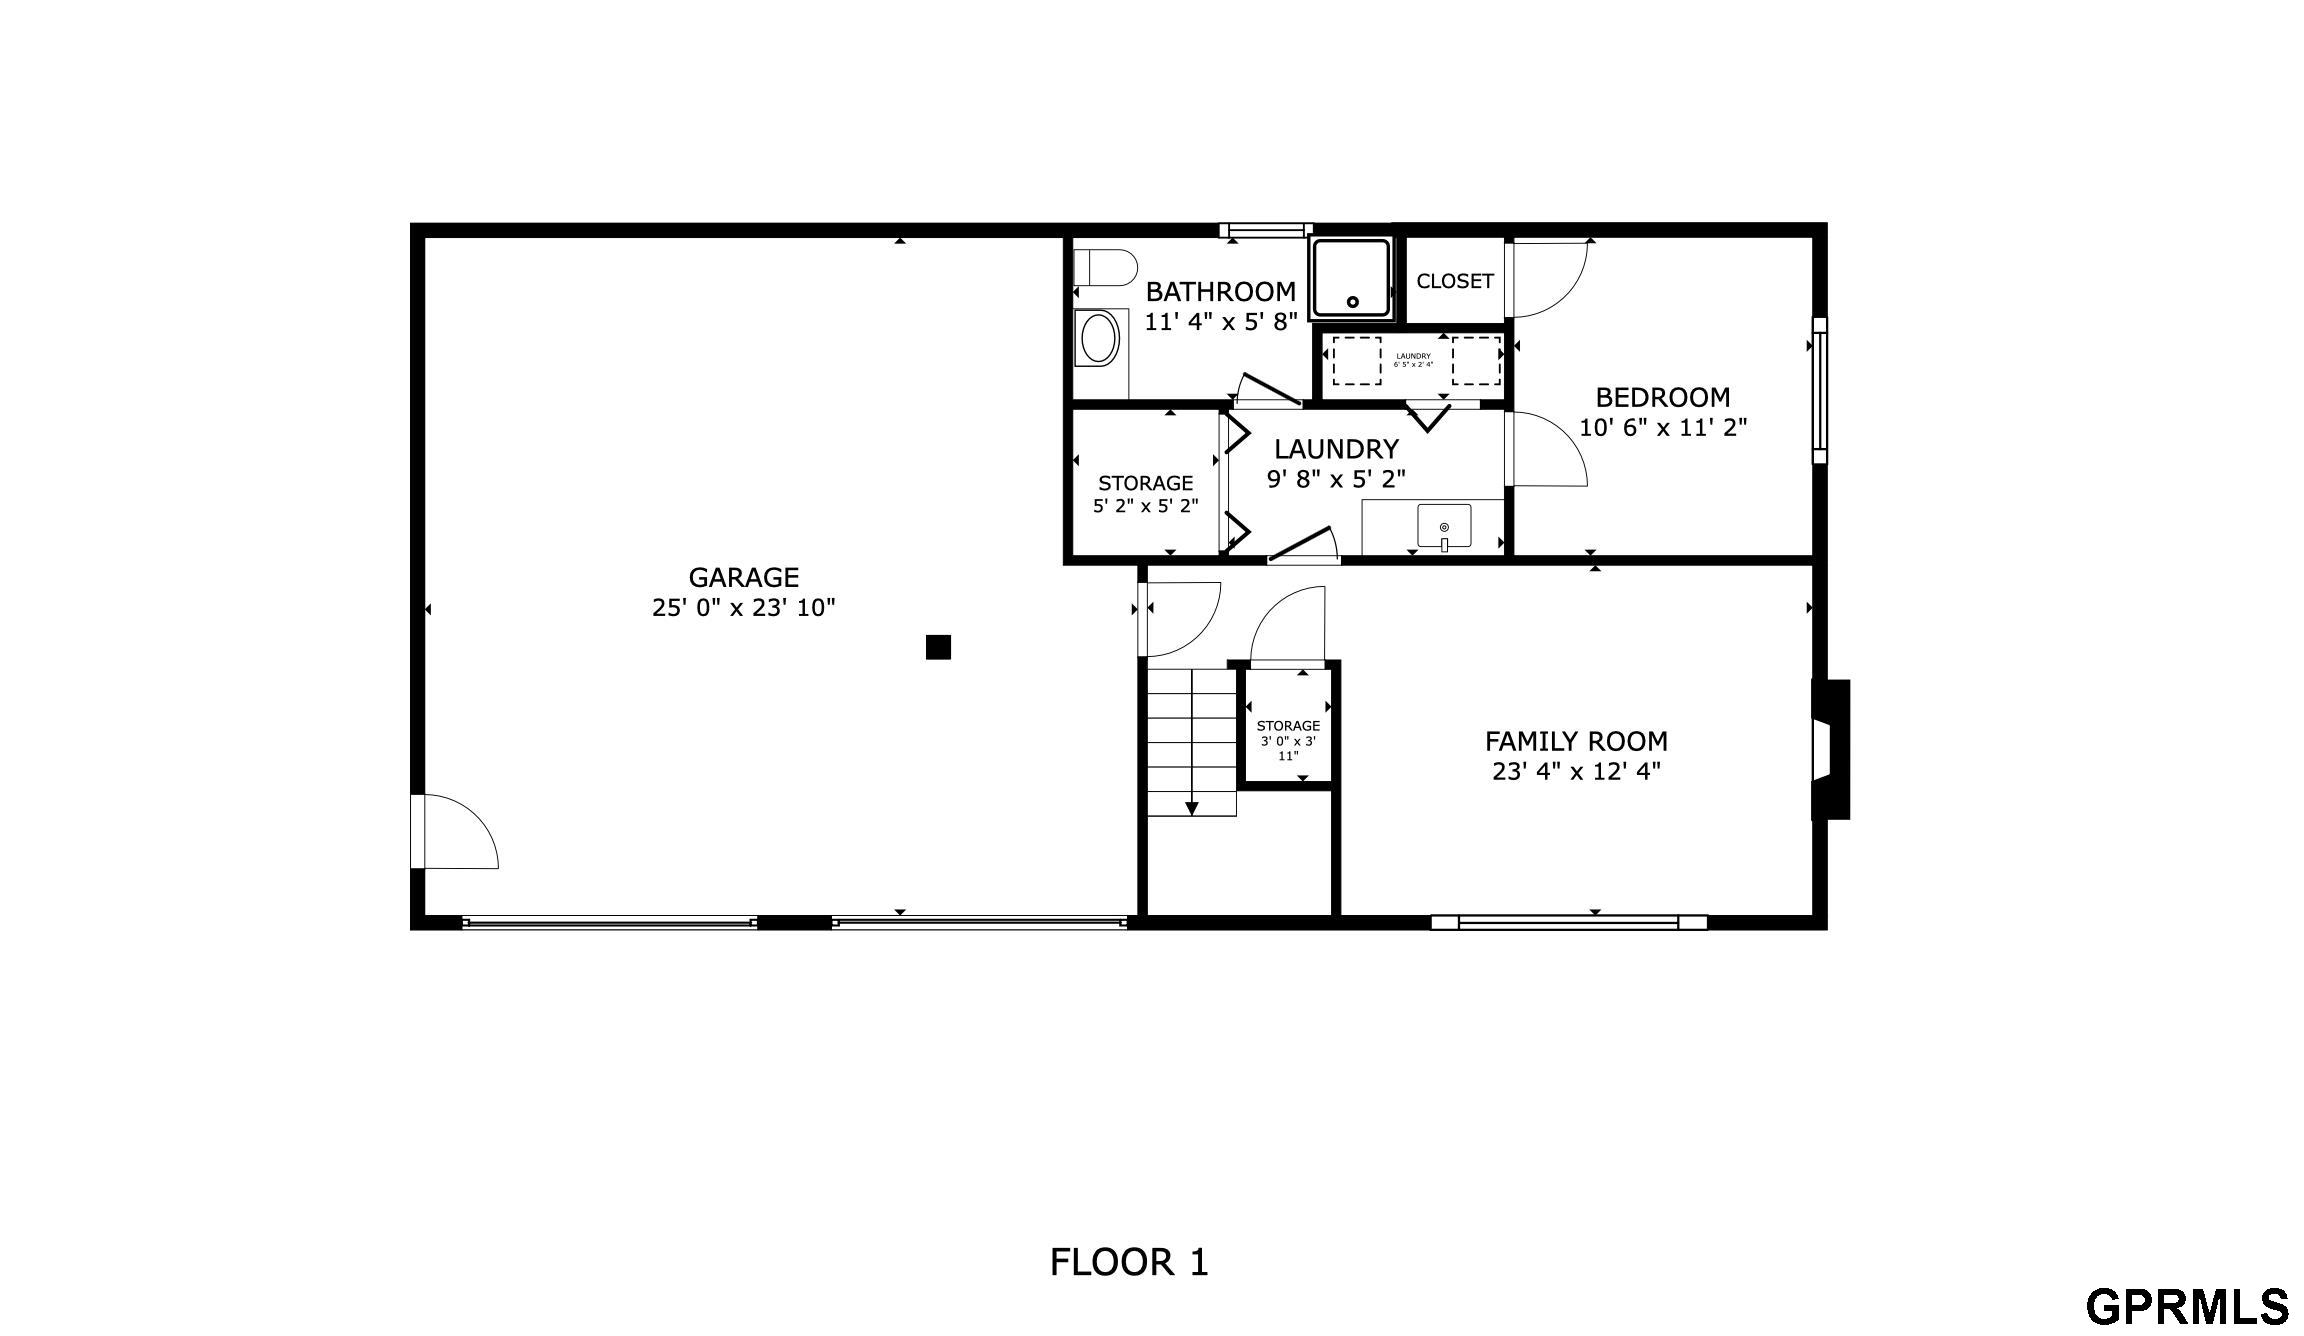
First-floor plan showing a large garage, family room, bedroom, bathroom, laundry, closets, and storage.
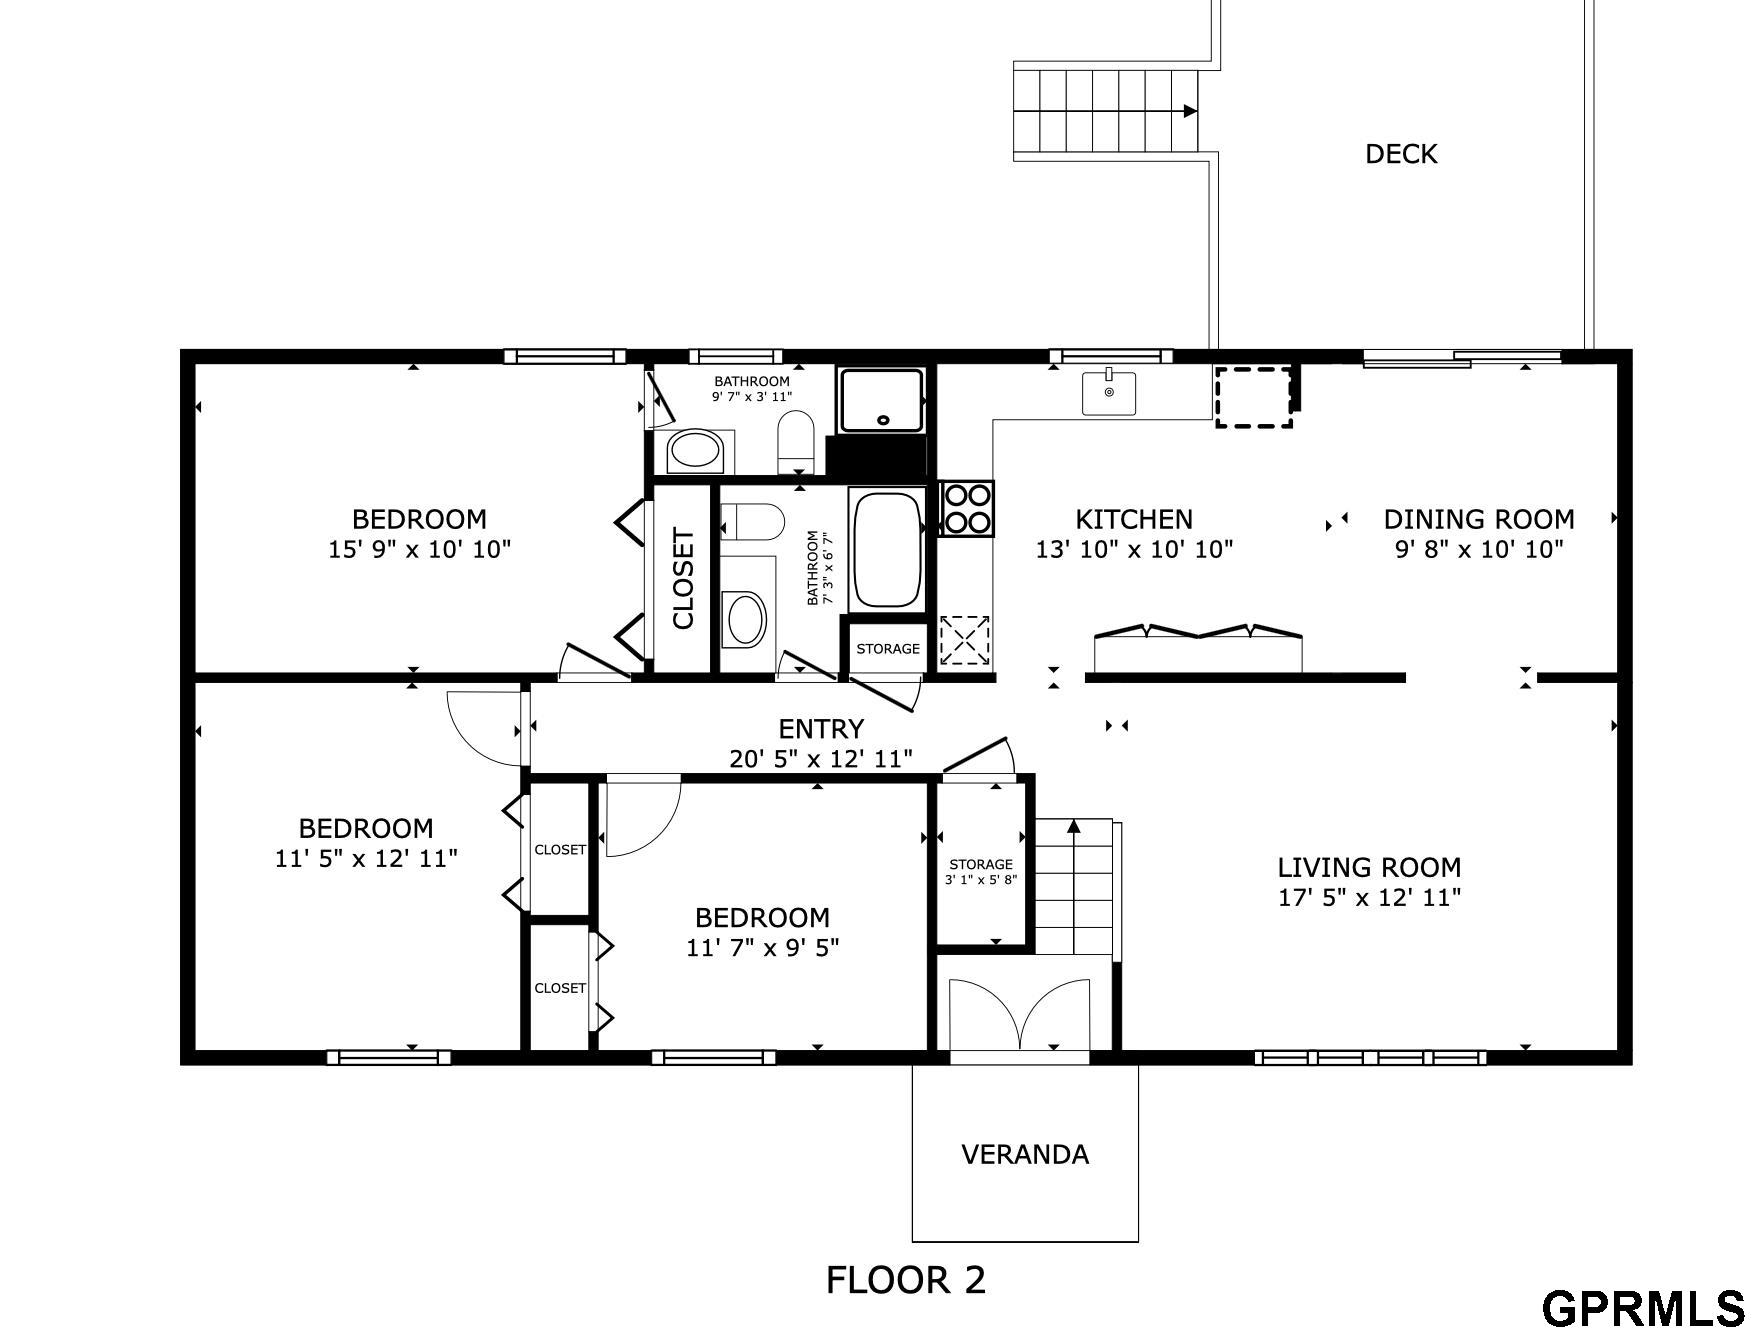
Second-floor plan with three bedrooms, two bathrooms, open kitchen and dining area, living room, deck, and veranda.
SEE ALL PHOTOS
Dining area beside a white kitchen, with a set table and sliding doors to a sunny deck.
Aerial view of a house with a deck and spacious fenced backyard.
Black double front doors in a red brick facade, flanked by potted flowers.
Brick home entrance with open double doors, potted flowers, and a wooden staircase inside.
Red-brick split-level home with a covered entry, attached garage, and broad front lawn.
Red-brick two-story house with two garage doors, a green lawn, and a large shade tree.
Red brick split-level home with two garage doors, a covered entry, and a sloping lawn.
Brick home entrance with a dark garage door, curved metal stair railing, and large shade tree.
Kitchen with white cabinetry, marble-look flooring, double ovens, and a dining table with flowers.
Dining table set beneath a crystal chandelier beside sliding doors to a sunny deck.
Kitchen with white Shaker cabinets, stacked double ovens, subway tile backsplash, and marble-look flooring.
Kitchen with white cabinetry, double wall oven, and subway tile backsplash.
Kitchen with stacked white double ovens, veined tile flooring, and a stone counter with books and a plant.
Kitchen and dining area with marble-look tile floors, cream cabinetry, and sliding doors to a deck.
Kitchen countertop with a tiled backsplash, cookbooks, and a leafy plant in a black vase.
Kitchen sink with a tall stainless faucet, granite countertop, white tile backsplash, and window.
Entry foyer with dark wood staircase railings, white double doors, and a hanging chandelier.
Wood staircase with metal balusters leading to a furnished living area with tall windows.
Living room with a large picture window overlooking leafy trees, furnished with a brown armchair and patterned rug.
Furnished living room with a gray sofa and brown lounge chair beside large windows overlooking a leafy tree.
Furnished living room with large curtained windows, hardwood floors, and a railing beside the stairwell.
Staged bedroom with a large bed, layered pillows, dark knitted blanket, and bedside lamp.
Staged bedroom with a white bed, brown throw, hardwood floors, and a chair beside the window.
Furnished bedroom with white bedding, layered pillows, a brown throw, and coastal wall art.
Bathroom with a beige tiled walk-in shower and dark wood vanity beneath a large mirror.
Bathroom sink with brushed-metal faucet, green soap dispenser, and potted plant
Bedroom with pale blue bedding, dark hardwood floors, a white shag rug, and oversized plush toys.
Bathroom with a cream sink vanity, ornate mirror, aqua walls, and shower with a colorful curtain.
Tiled bathtub shower with a handheld showerhead and colorful patterned curtain.
Living room with a brick fireplace, built-in shelves, hardwood floors, and a large window.
Living room with a brick fireplace, built-in shelves, hardwood floors, and brown leather sofa.
Staged living room with a brown sofa, white armchairs, cream rug, and hardwood floors.
Empty room with reddish-brown tile flooring and a small high-set window.
Bathroom with an orange vanity countertop, patterned shower tile, green towels, and colorful framed artwork.
Patterned tile shower with a handheld showerhead and black corner shelves.
Bathroom with dark wood vanity, sink, terracotta tile floor, and louvered closet doors.
Laundry area with washer and dryer behind a sliding wood door, opening to a tiled room.
Furnished gray deck with wicker seating overlooking a green, tree-lined backyard.
Raised deck with blue-gray railings, patio furniture, and stairs beside a white-sided house.
Fenced grassy backyard with mature trees and gray deck stairs in the foreground.
Backyard with a broad lawn, wooden fence, and tall evergreen hedges.
White single-story home's rear exterior with a raised deck, stairs, and green lawn.
Black mailbox beside a landscaped flower bed with red flowers and ornamental grasses.
Front yard garden with ornamental grasses and flowers around a dark mailbox.
Brick house with two garage doors, a broad driveway, and mature trees across the front lawn.
Map marking a property near Oakridge Drive in Colonial Hills, south of Holmes Lake.
First-floor plan showing a large garage, family room, bedroom, bathroom, laundry, closets, and storage.
Second-floor plan with three bedrooms, two bathrooms, open kitchen and dining area, living room, deck, and veranda.
For Sale

4723 Kirkwood Drive

4723 Kirkwood Drive, Lincoln, NE 68516

$390,000
Price adjustment! You cannot buy mature trees. You cannot buy an established Lincoln neighborhood. You can, however, buy a home in Colonial Hills where the renovation is already done. 4 bed, 3 bath split-level with the primary suite on the main level & a daylight basement below. The primary bath was rebuilt to the studs: 8-foot ceiling, newly tiled shower, fresh vanity, new lighting. New luxury vinyl tile in the kitchen & dining. Wood floors through the living room, hall, & bedrooms. Fresh paint inside & out. Downstairs stays bright around a wood-burning fireplace with gas starter, a great room, a 4th bedroom, & a laundry room with sink, cabinets, & folding counter. Outside, a fully fenced yard with mature trees frames a freshly painted 14x14 deck. Oversized 2-car garage. No HOA. Blocks from Holmes Lake & Colonial Hills Park. Established location. Finished renovation. Move-in ready. The kind of home that shows better in person than on a screen. Bring your questions.

4
beds

3
baths

1,976 Sq.Ft. LIVING AREA

9,225 Sq.Ft. lot

Susan Buettner

Susan Buettner

Bill Buettner

Bill Buettner

Features & Amenities

Interior

  • total bedrooms4
  • Total bathrooms3
  • full bathroom1
  • three quarter bathrooms2
  • Laundry room Ceramic Tile Floor
  • Flooring Ceramic Tile, Wood, Porcelain Tile, Luxury Vinyl, Tile
  • Fireplace Family Room, Wood Burning

Area & Lot

  • Status For Sale
  • Living Area1,976 Sq.Ft.
  • Total Area1,976 Sq.Ft.
  • Lot Area9,225 Sq.Ft.
  • MLS® ID22619239
  • TypeResidential
  • YEAR BUILT1975
  • NeighborhoodLincoln
  • Architecture StylesColonial
  • Elementary SchoolZeman
  • Middle SchoolPound
  • High SchoolLincoln Southeast
  • School DistrictLincoln Public Schools

Exterior

  • Garage Space2.0
  • water SourcePublic
  • utilitiesElectricity Available, Natural Gas Available, Water Available, Sewer Available
  • roofComposition
  • lot featuresUp to 1/4 Acre, City Lot, Sloped, Irregular Lot
  • parkingAttached
  • HEAT TYPENatural Gas, Forced Air
  • AIR CONDITIONINGCentral Air
  • sewerPublic Sewer
  • SubstructureConcrete Perimeter
  • other exterior FeaturesSprinkler System

Financial

  • Sales Price$390,000
  • Real Estate Tax $3,856/yr
View Virtual Tour
Aerial view of a house with a deck and spacious fenced backyard.

Schedule a Showing

We would love to show you our beautiful property. Please select your preferred date and time below. An agent will be in touch shortly to confirm your appointment.

Schedule a Showing

We would love to show you our beautiful property. Please select your preferred date and time below. An agent will be in touch shortly to confirm your appointment.

Thank you for your interest in 4723 Kirkwood Drive, Lincoln, NE 68516. We are reviewing your request and will be in touch shortly!

Mortgage Calculator

Estimate your monthly mortgage payment, including the principal and interest, property taxes, and HOA. Adjust the values to generate a more accurate rate.

All estimates are provided for informational purposes only. Actual amounts may vary.
$0,000 Your Payment 20 15 65
$0,000 Your Payment

Lincoln

Explore

Let's Begin

Every detail matters. So does every client. We built Black Tie Realty for moments exactly like this one. This is where deliberate begins.

Follow Me on Instagram