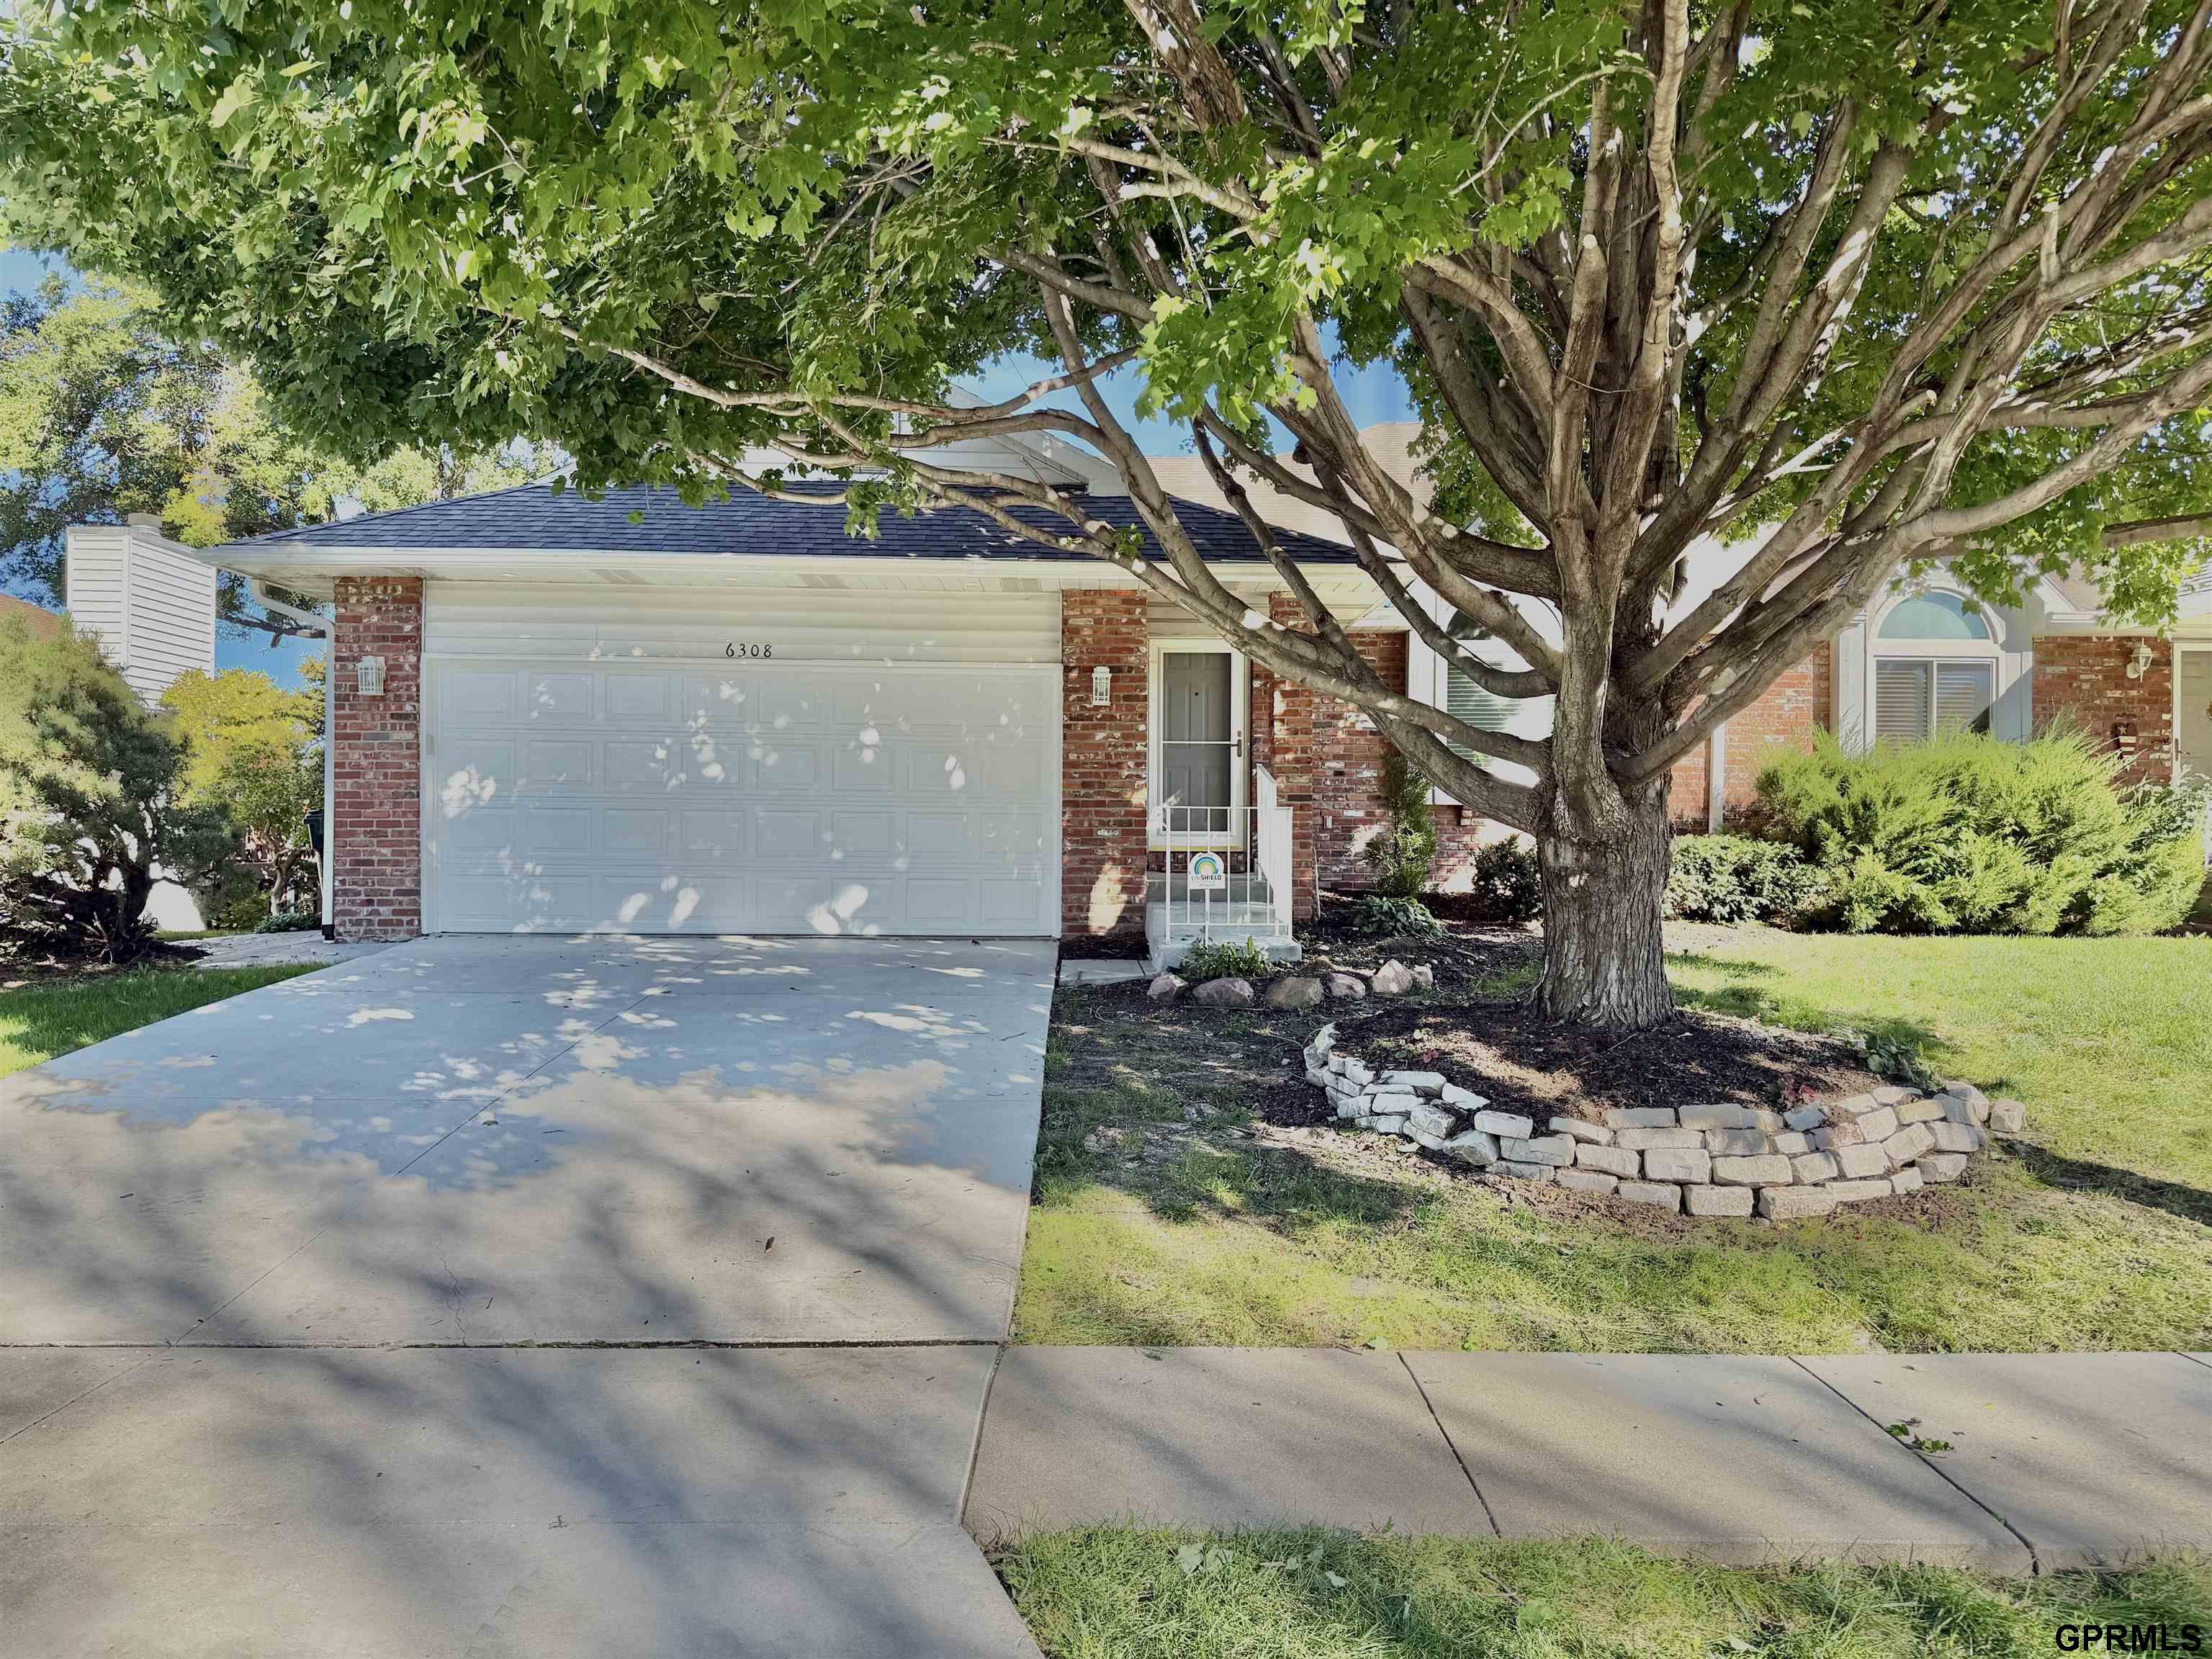
Brick house with a two-car garage and a large shade tree in the front yard.
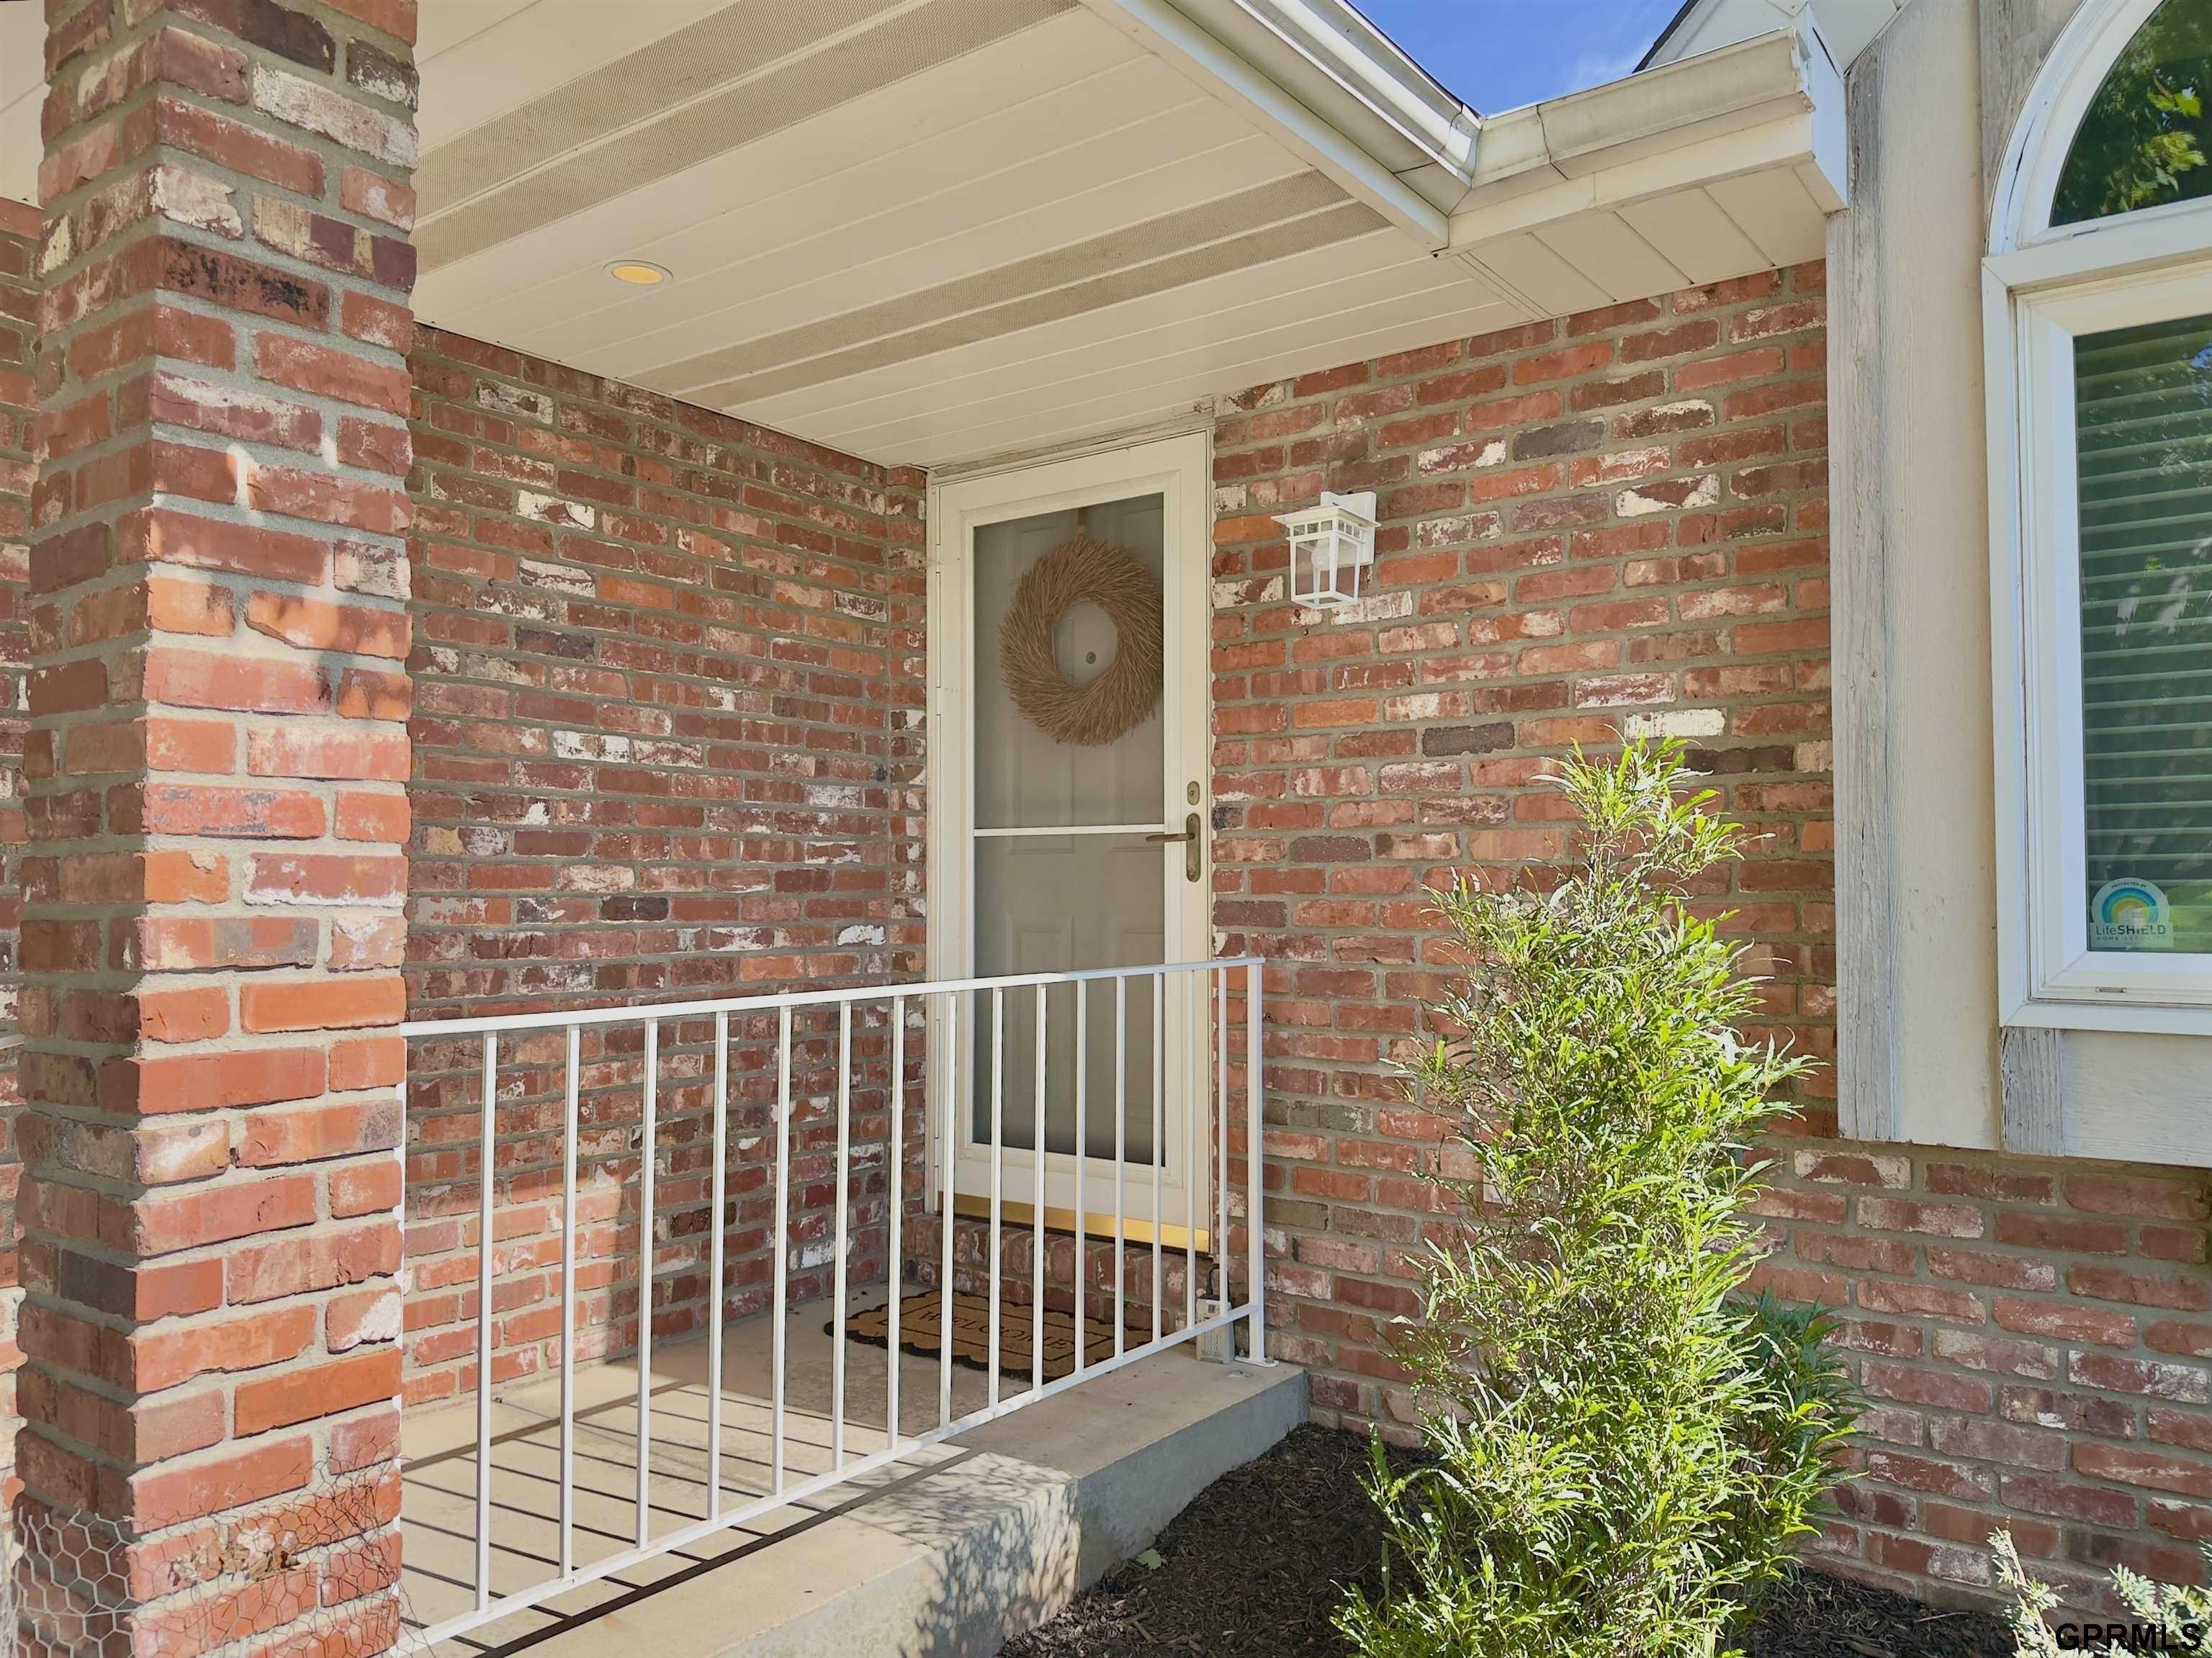
Brick home’s covered front porch with a white railing, wreath on the storm door, and leafy shrub.
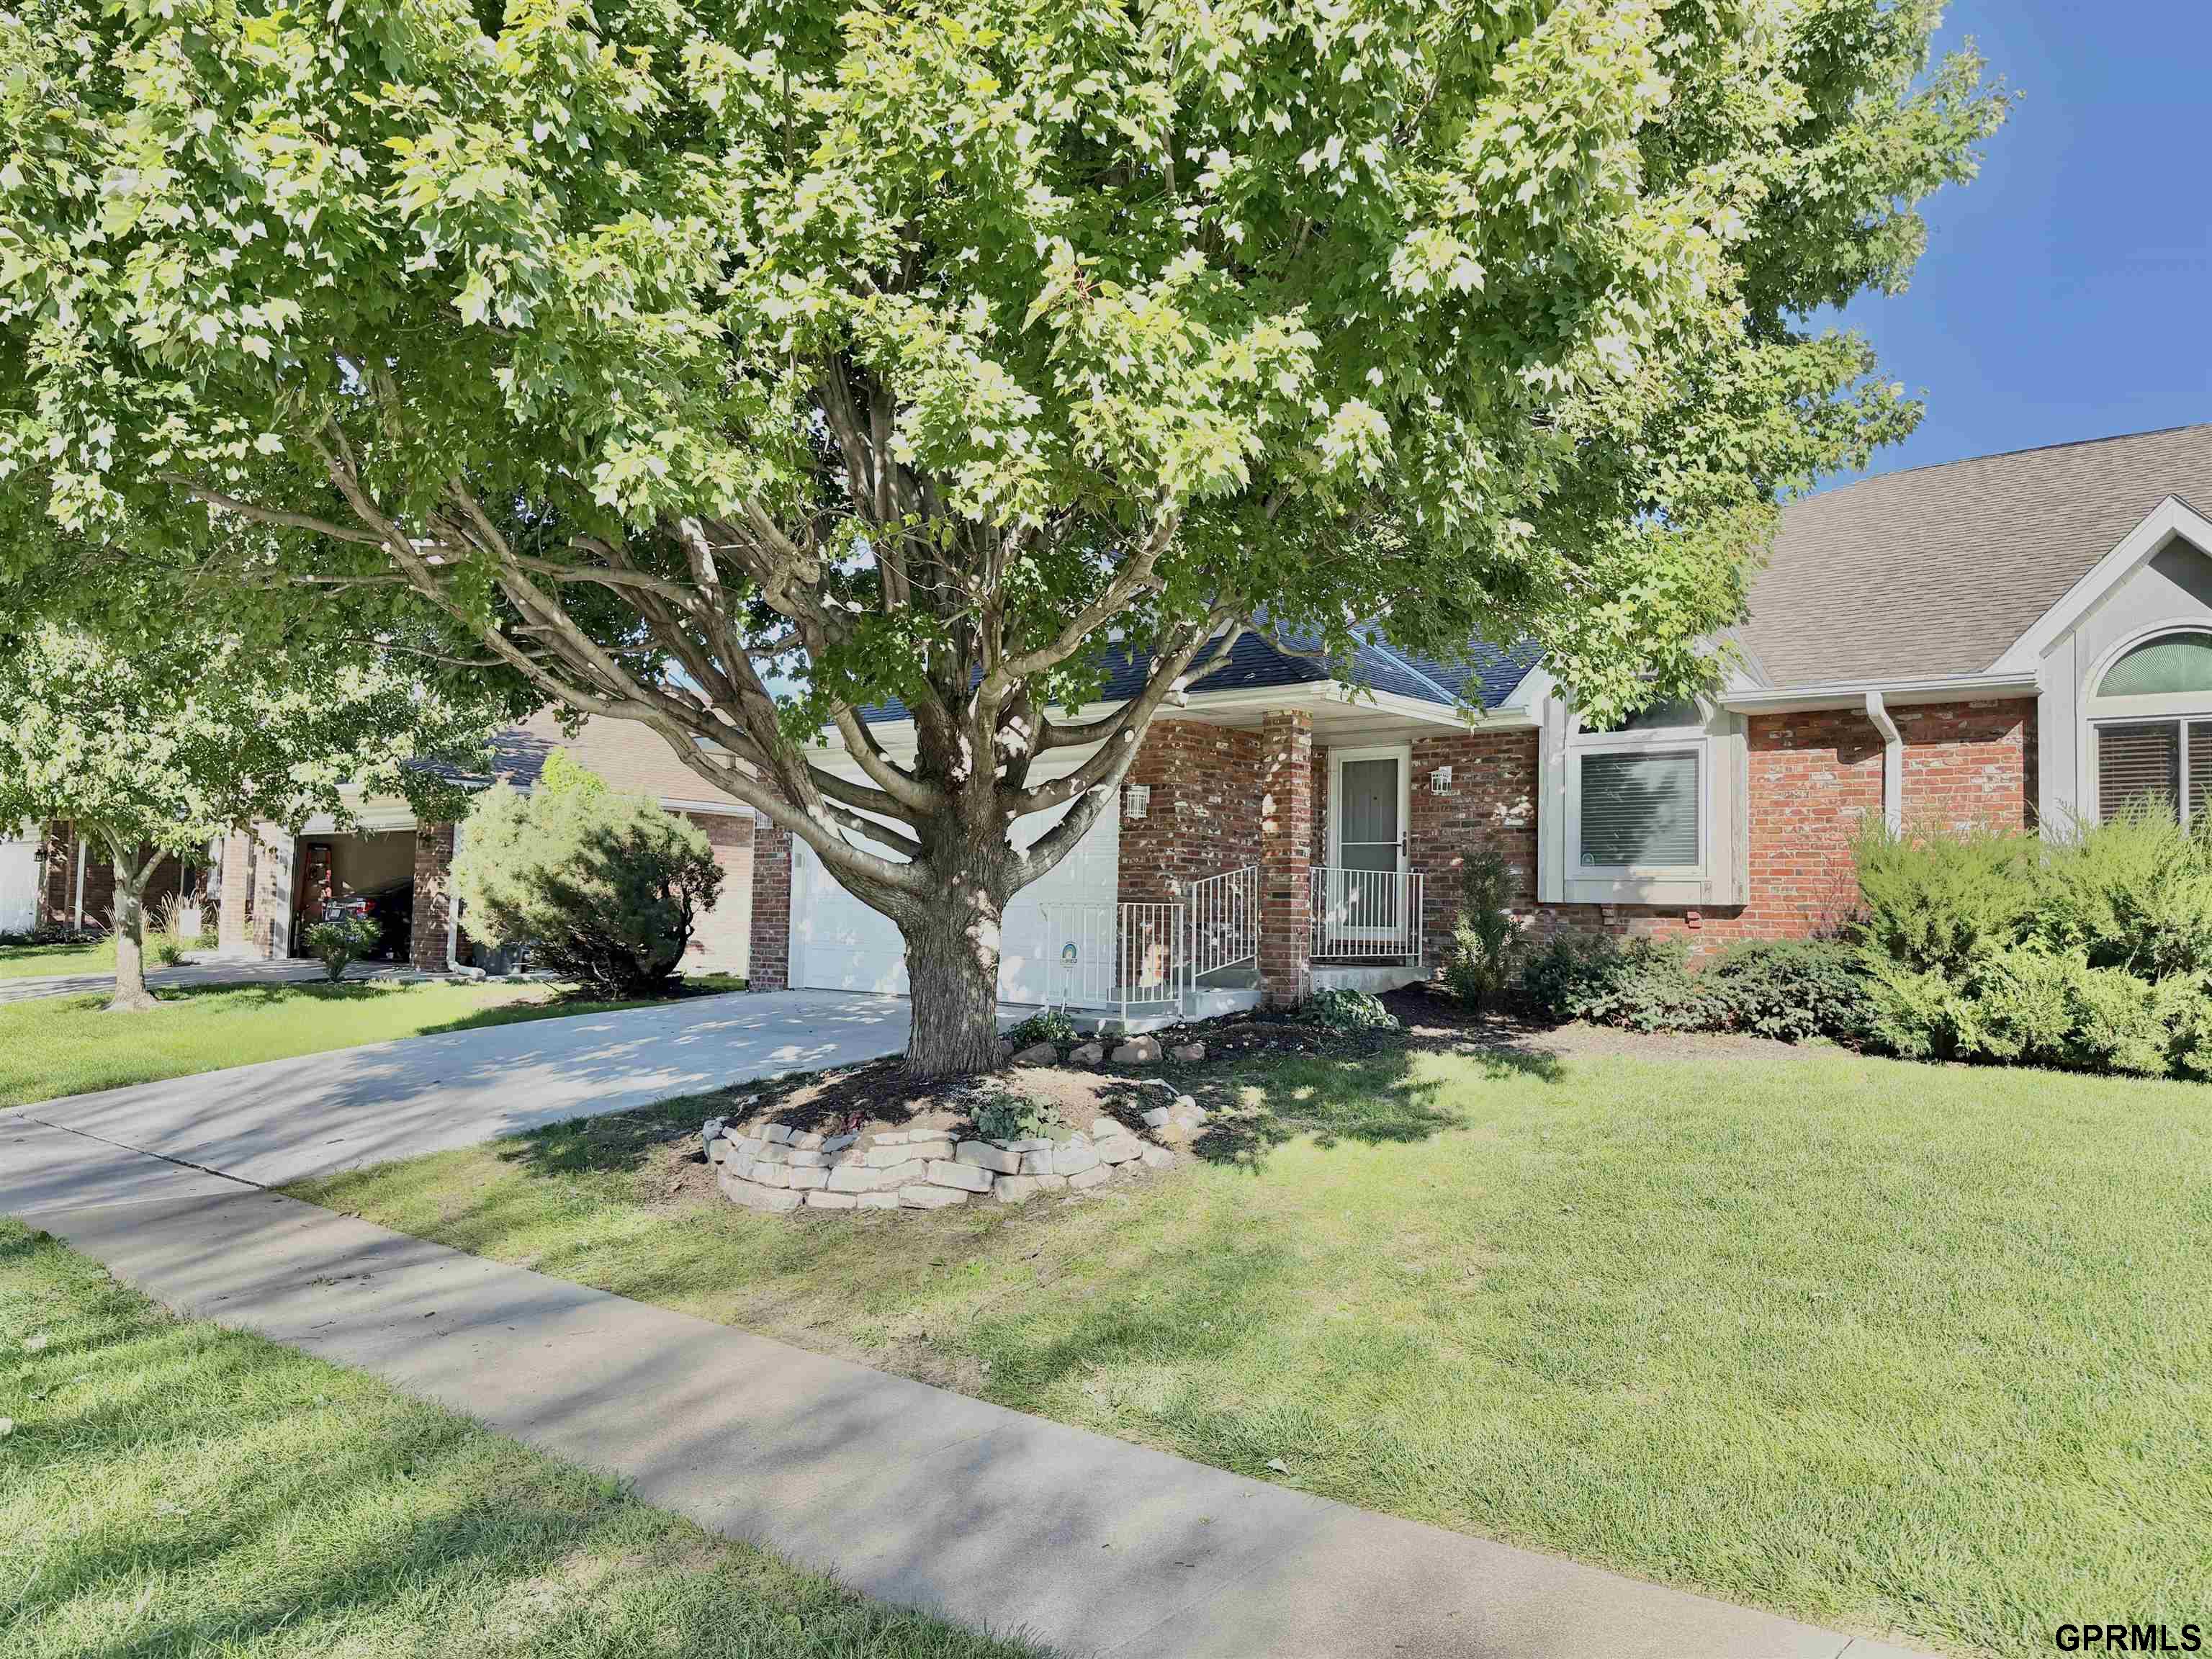
Red-brick house with white trim and a large leafy tree shading the front yard.
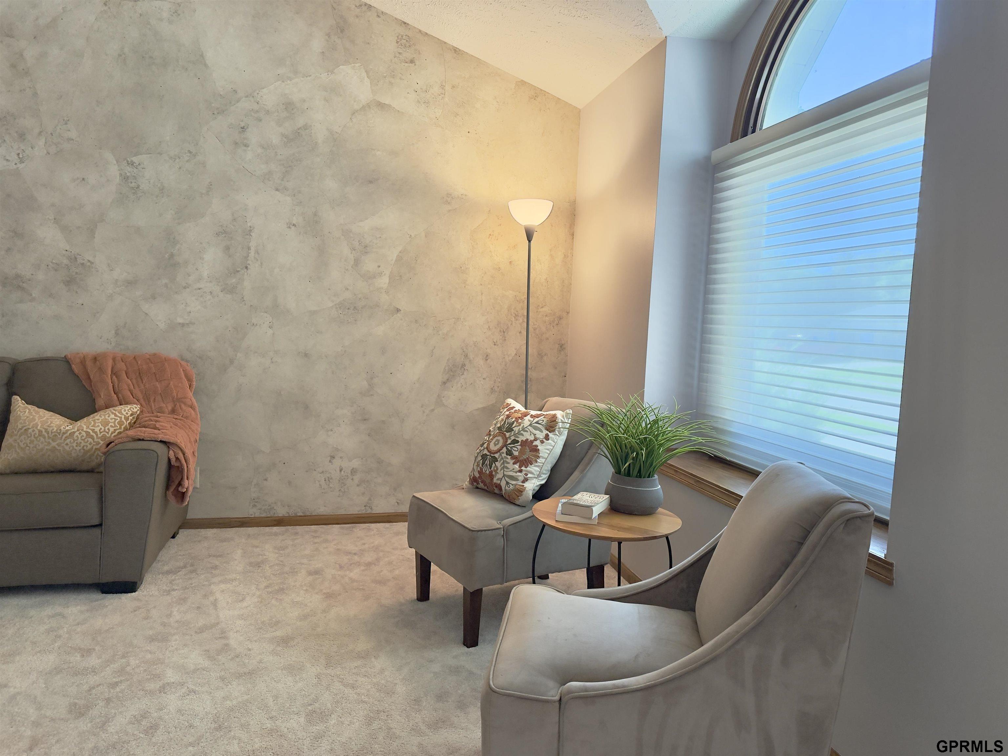
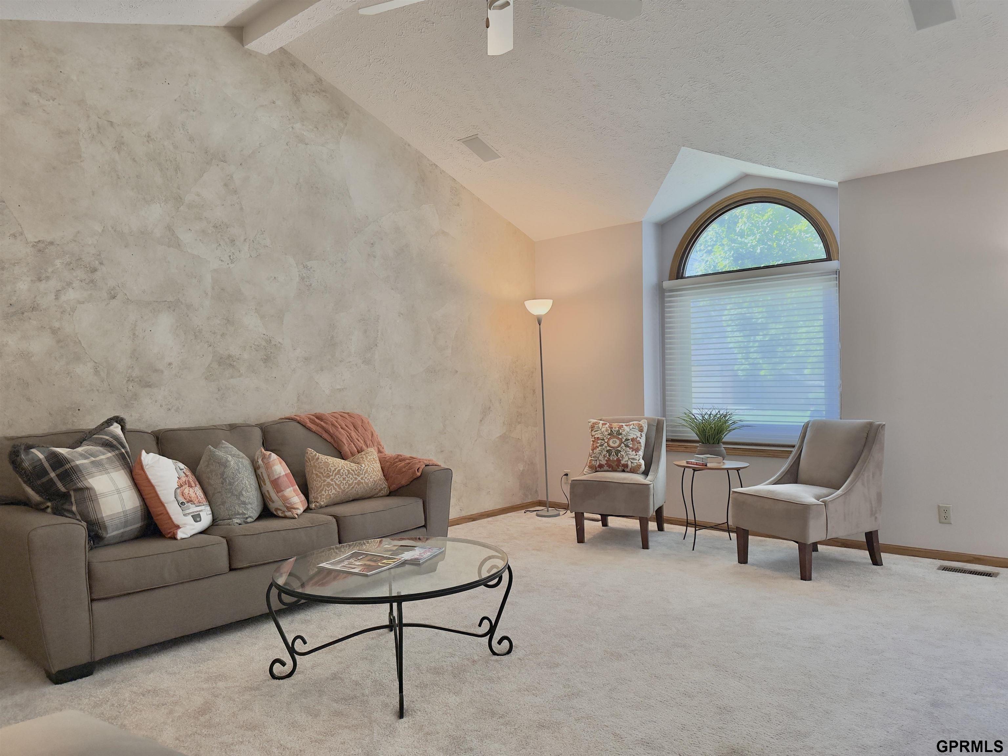
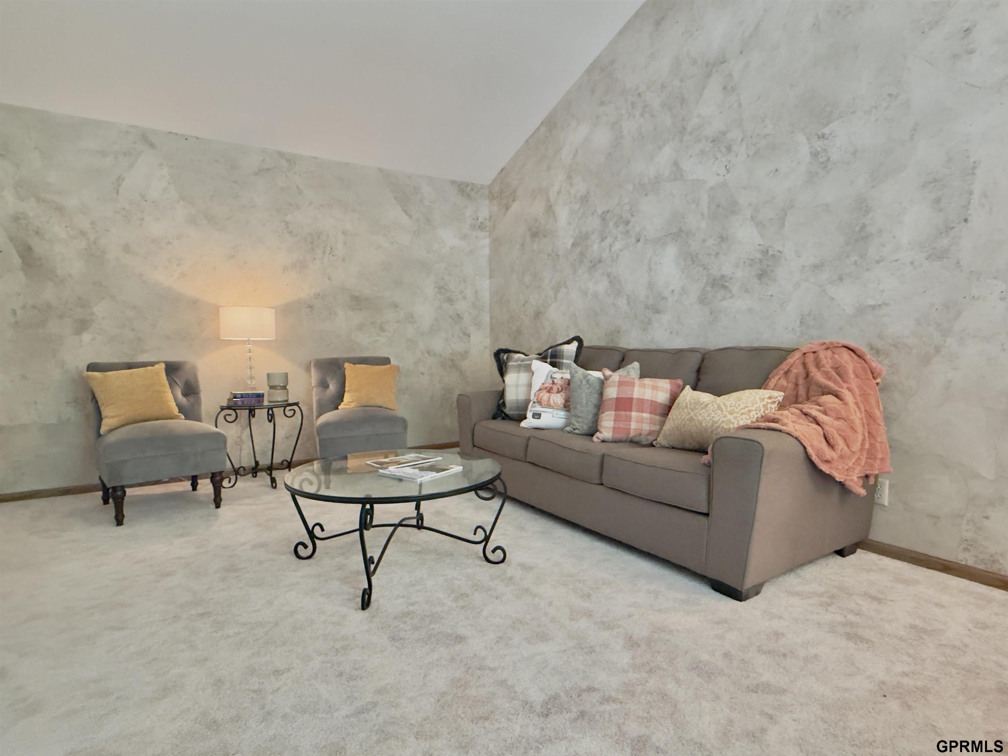
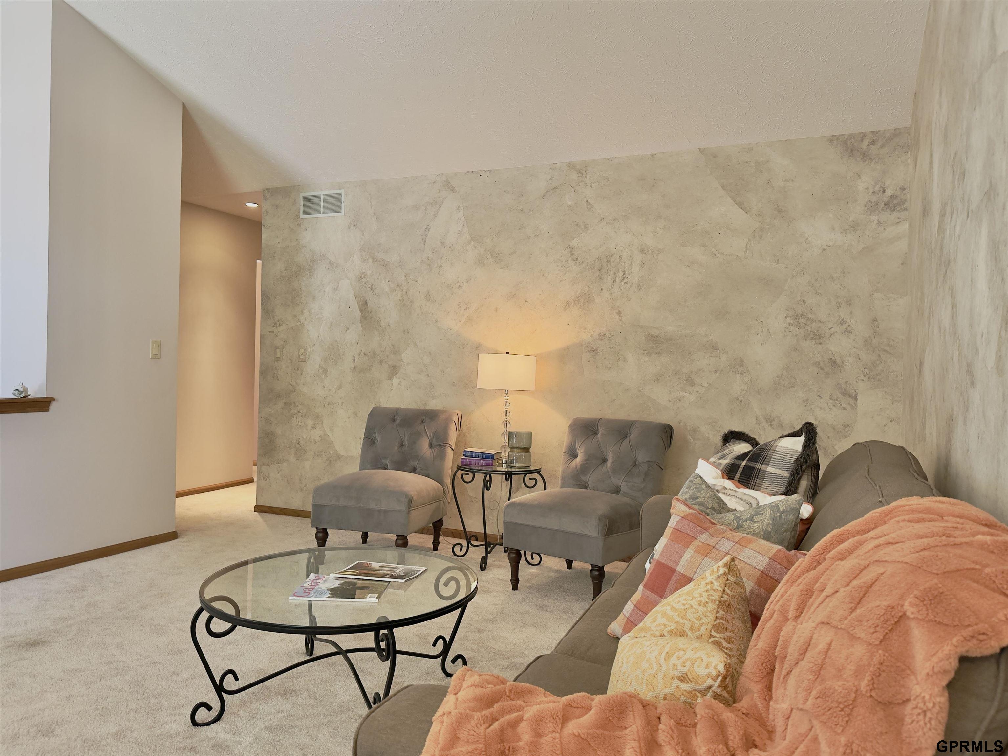
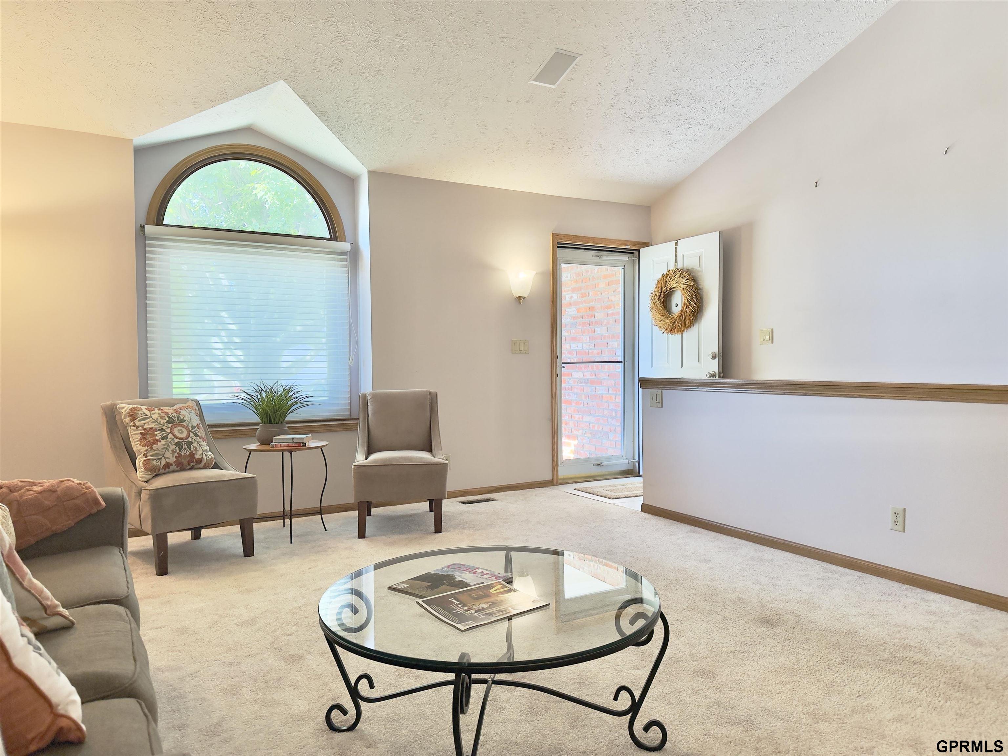
Furnished sitting room with gray seating, a textured accent wall, and a large arched window.
Furnished living room with a textured stone accent wall and tall arched window.
Staged living room with a taupe sofa, gray armchairs, and glass-topped tables.
Furnished living room with a stone feature wall, gray armchairs, and a sofa with colorful pillows.
Living room with a large arched window, two accent chairs, and a glass coffee table.
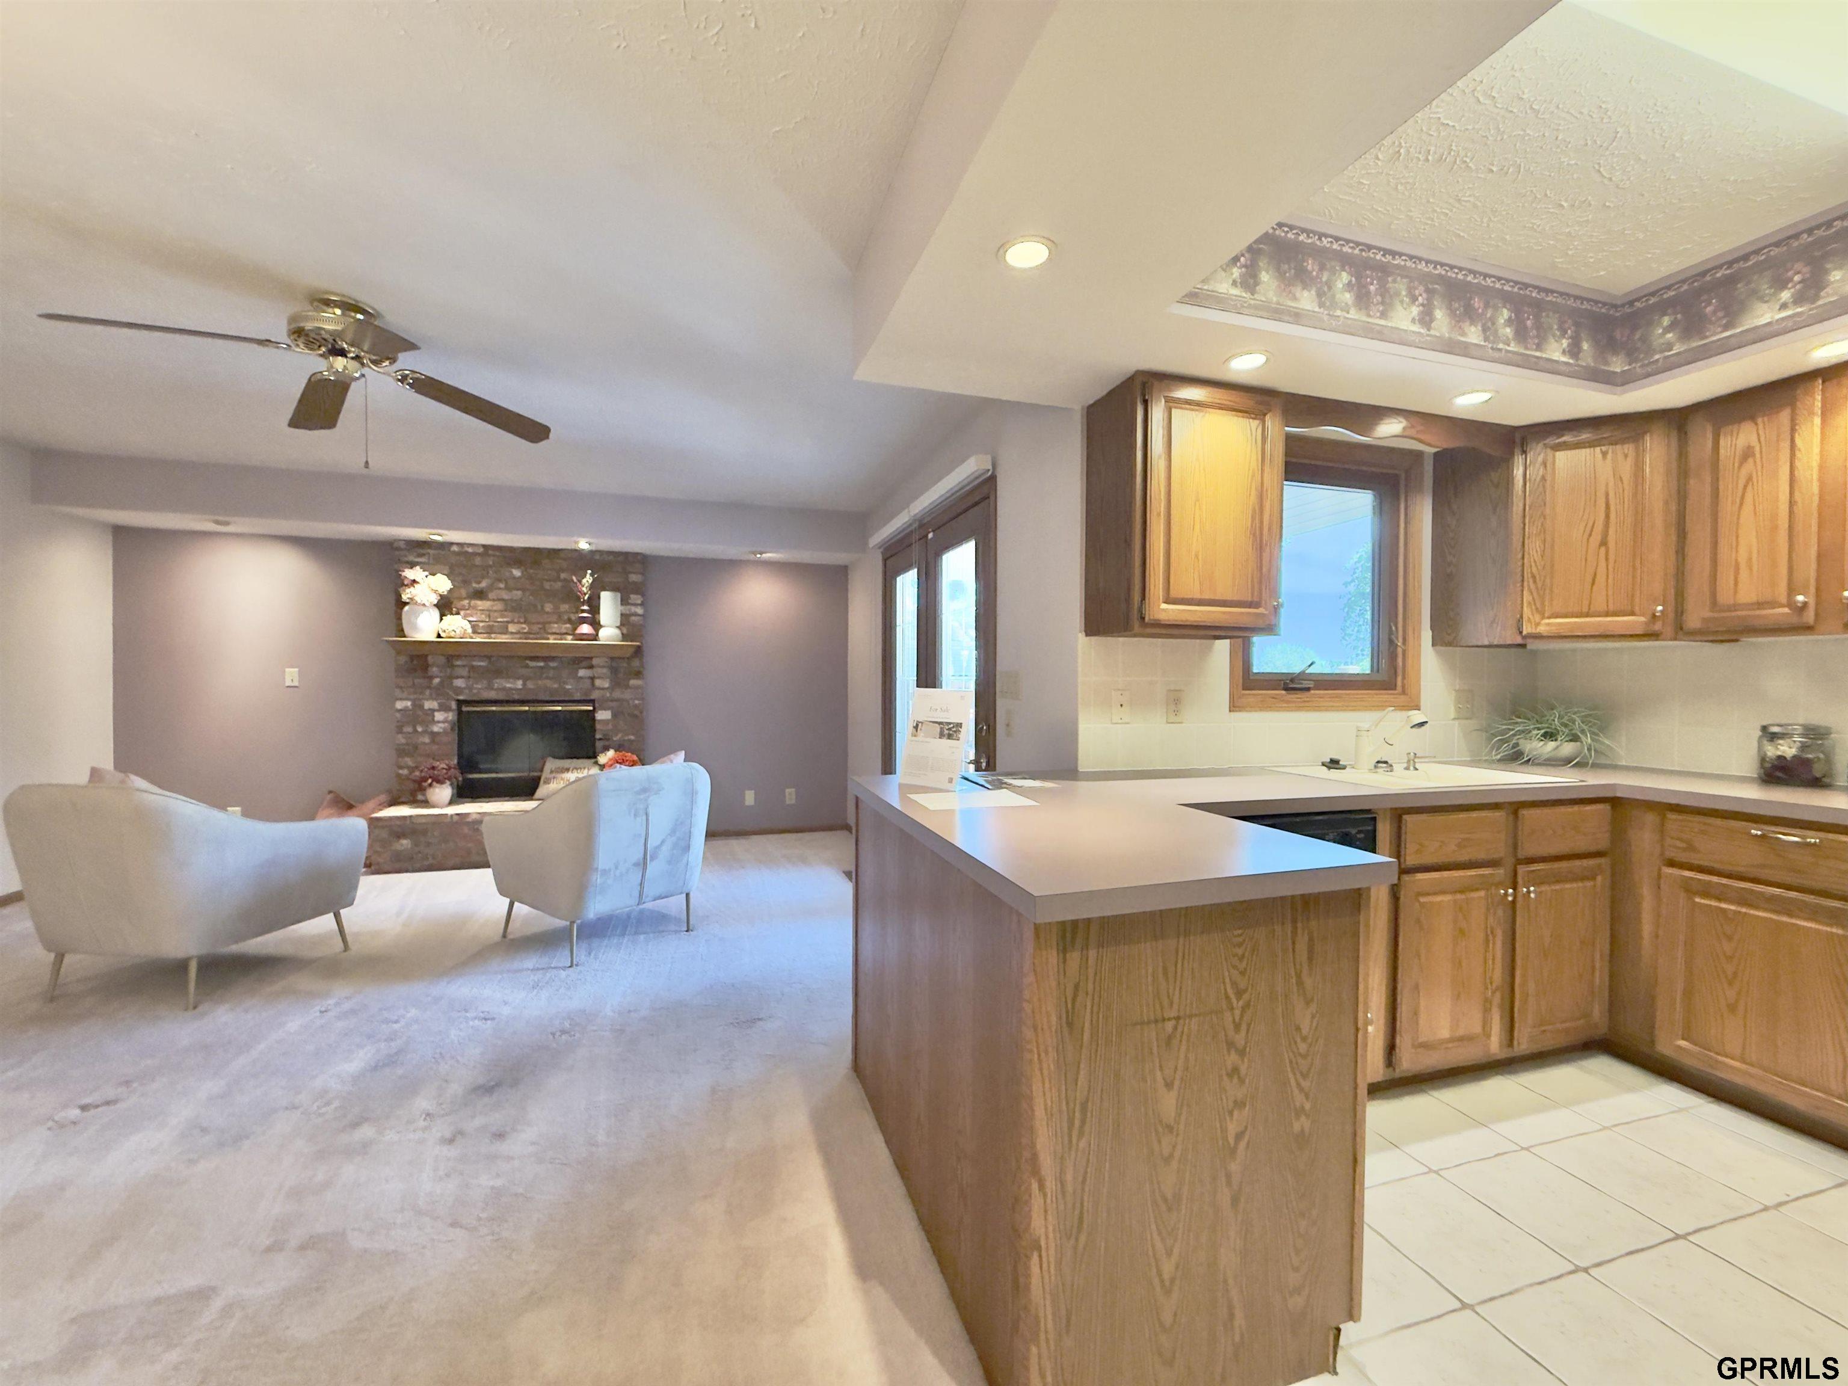
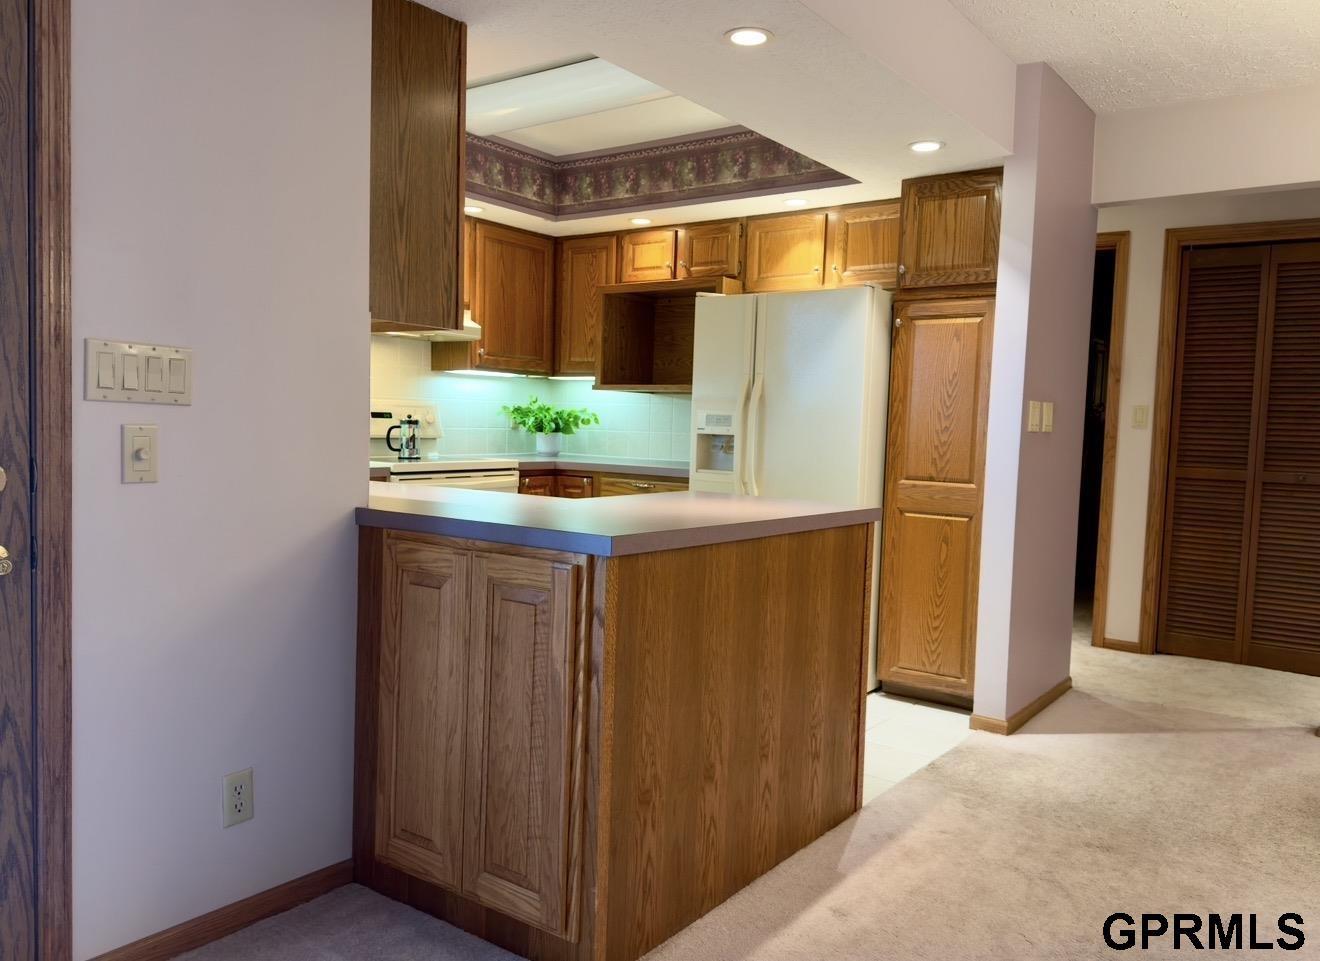
Open kitchen with a wood peninsula island overlooking a carpeted living area and stone fireplace.
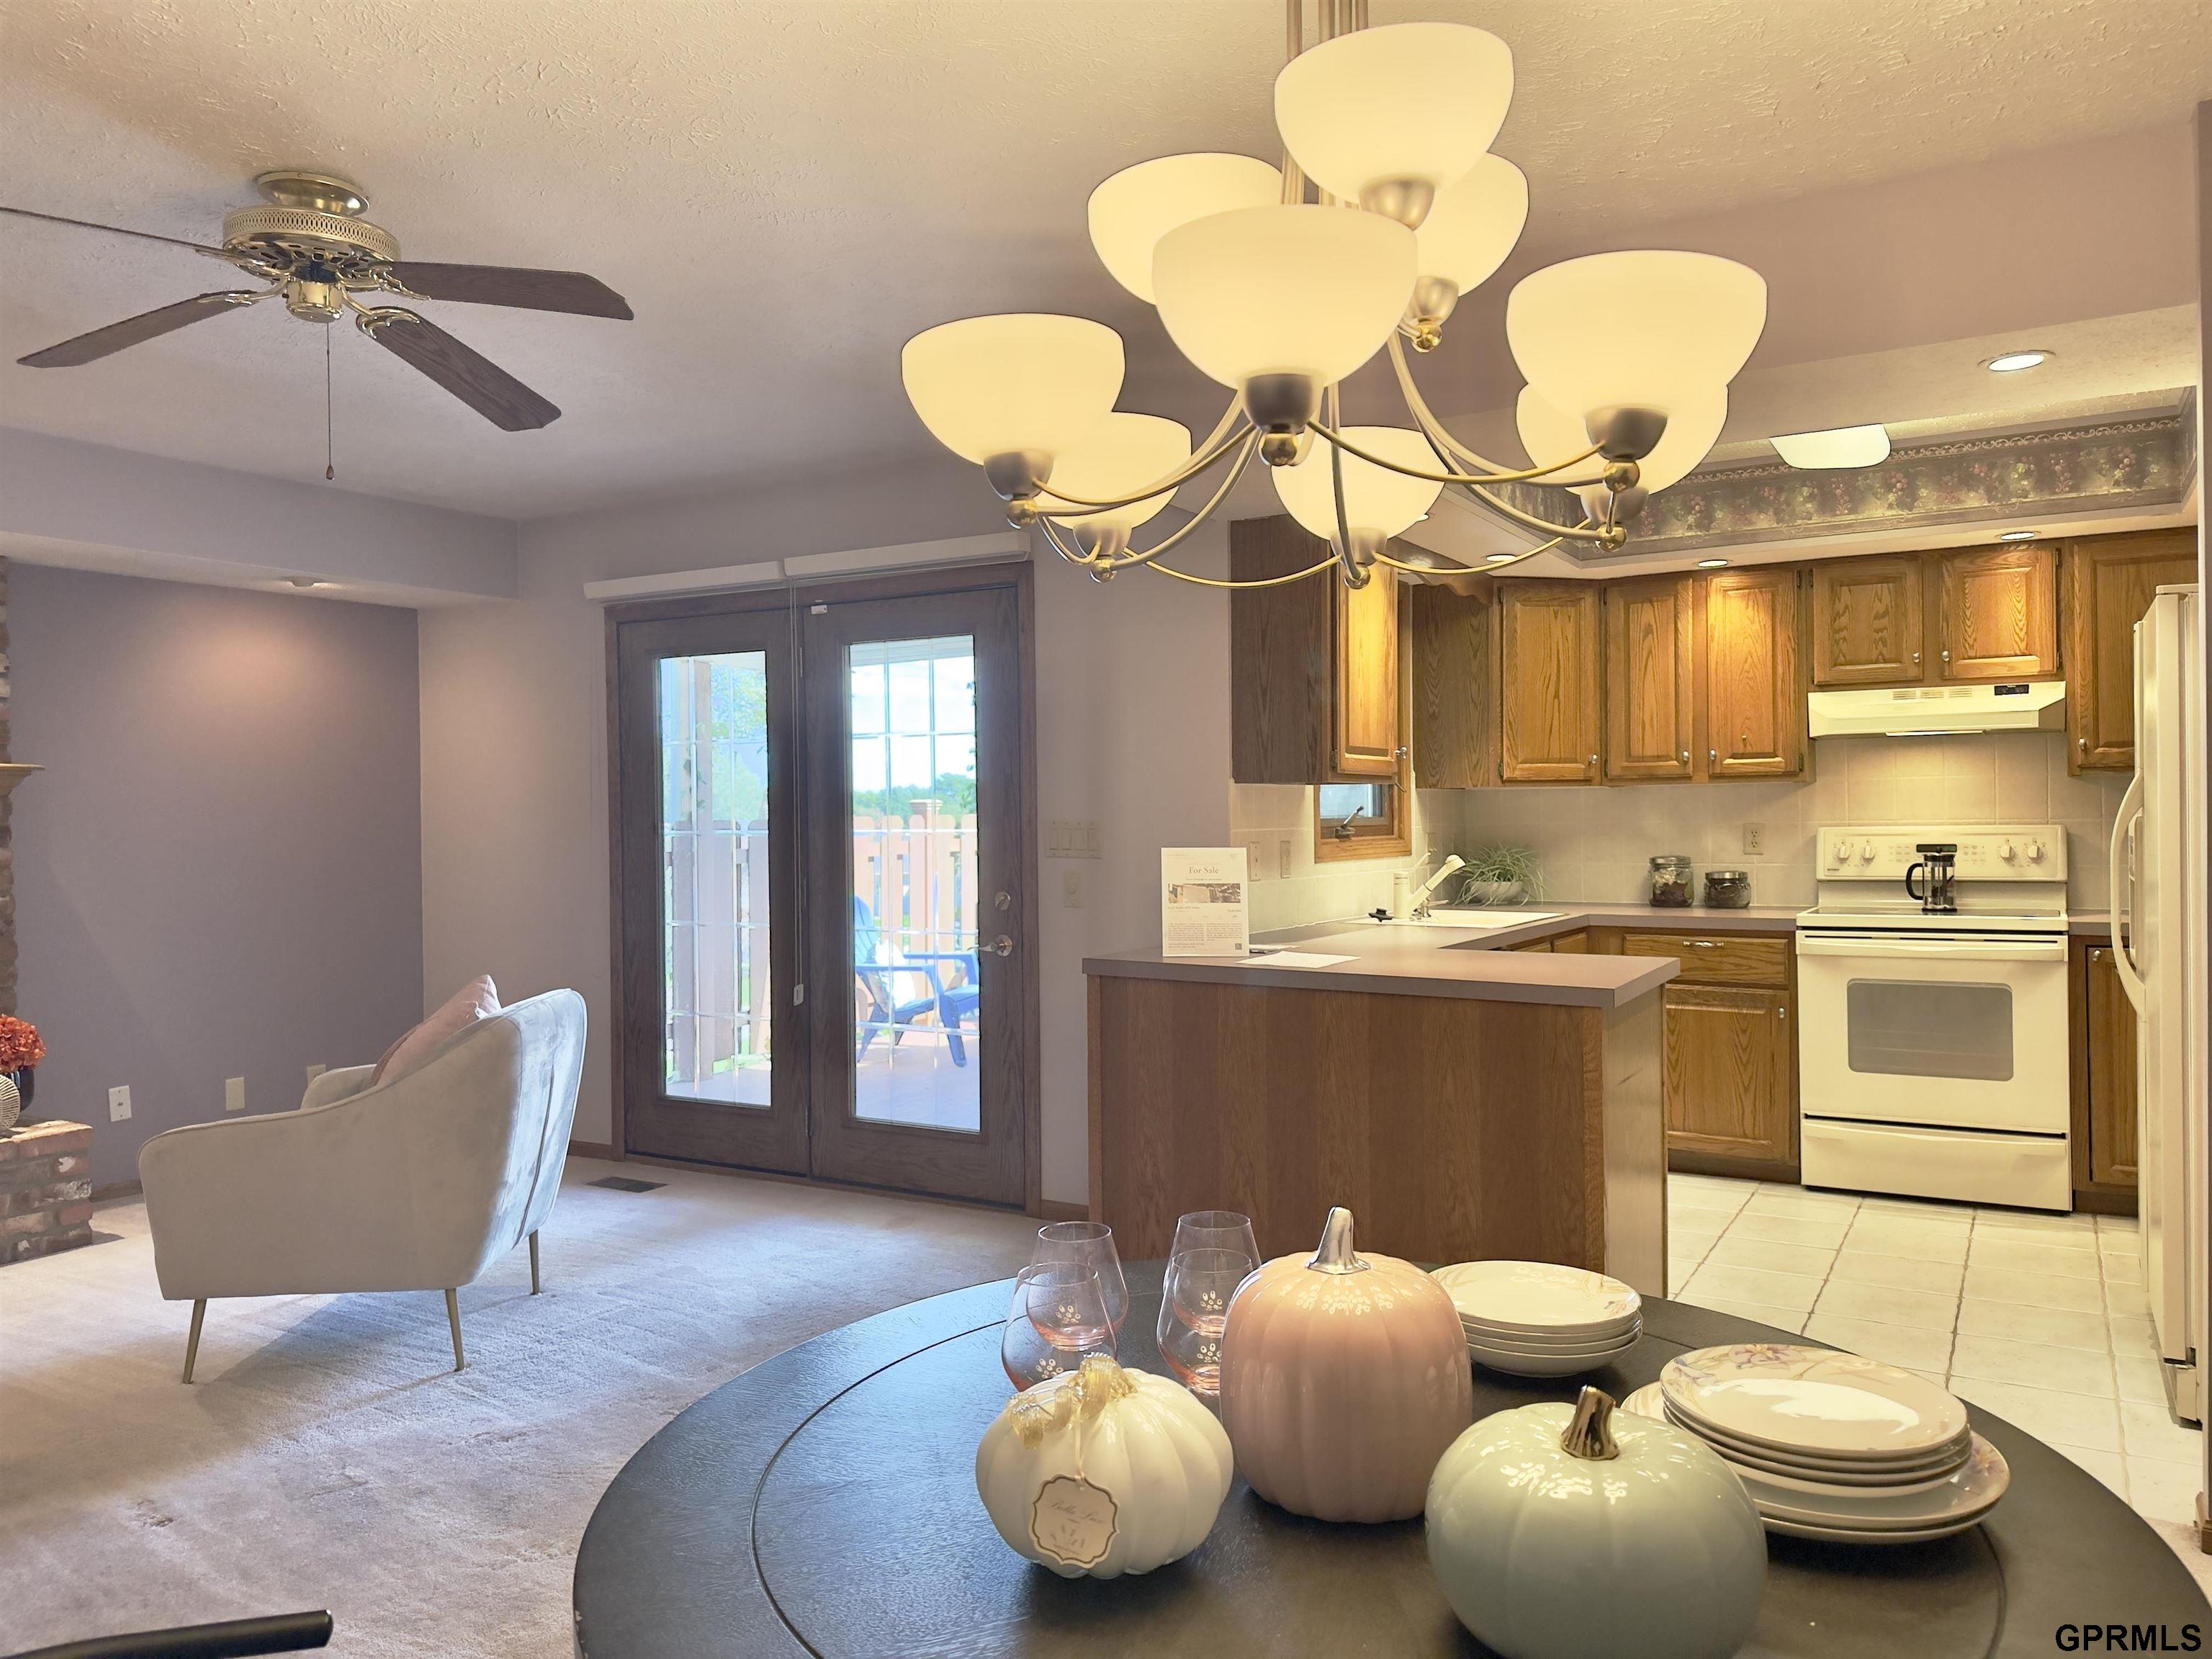
Open-plan dining area and kitchen with wood cabinets, a central island, and glass doors to a deck.
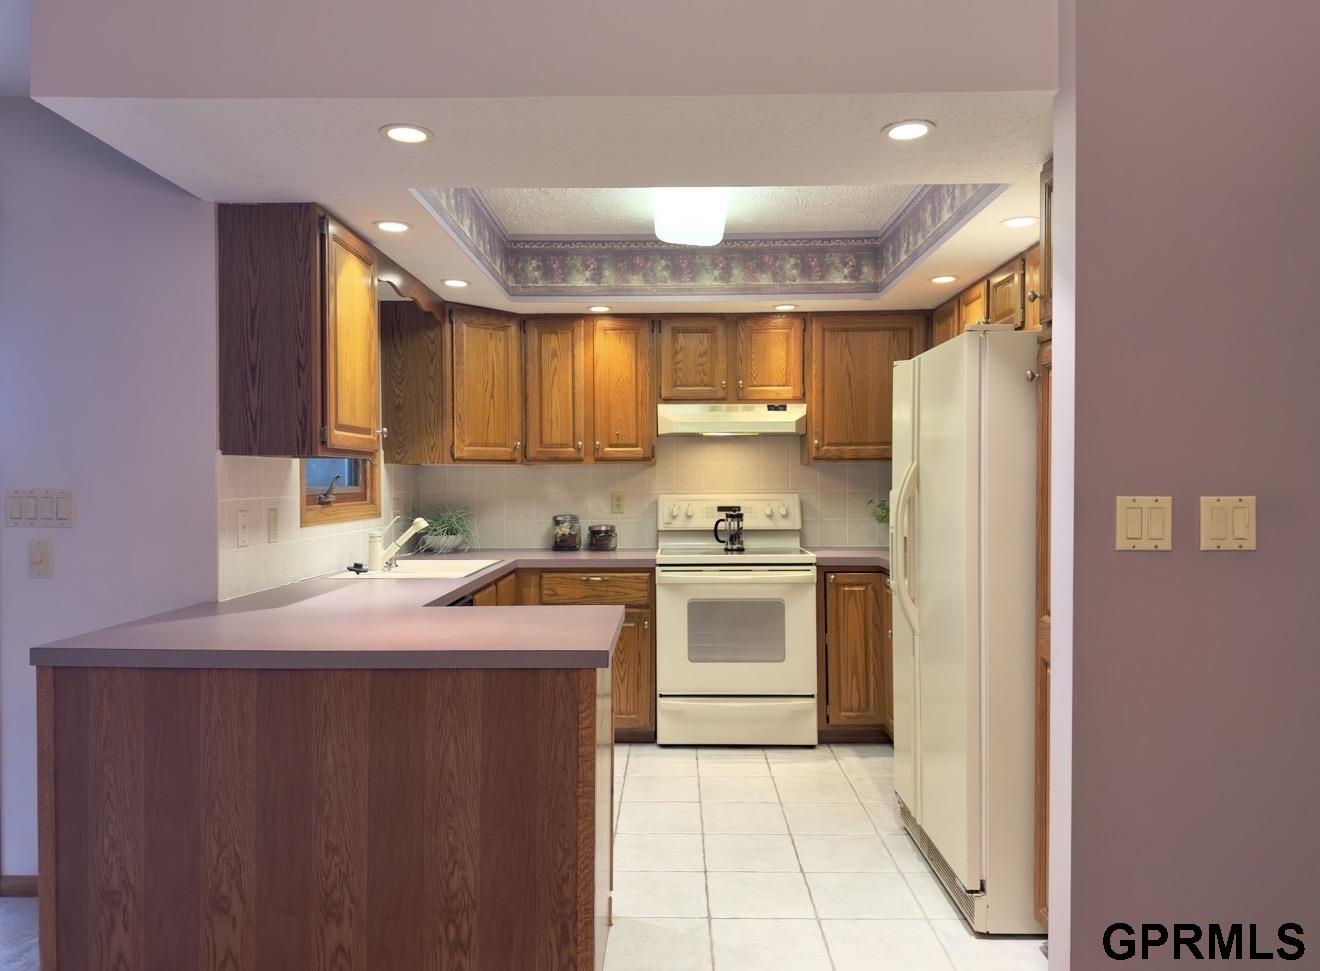
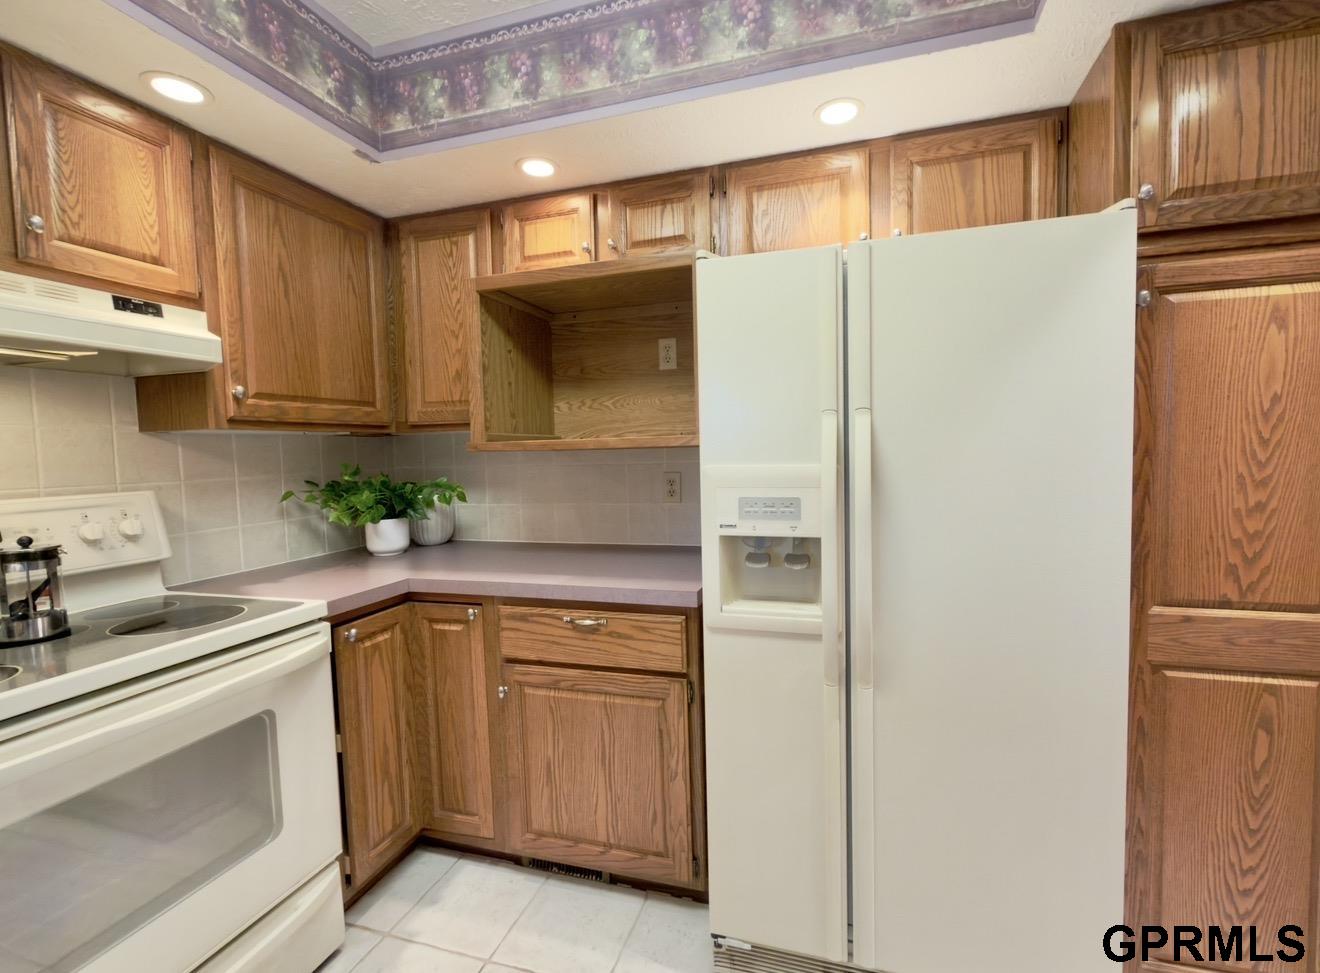
Kitchen with wood cabinetry, white appliances, and a tiled floor.
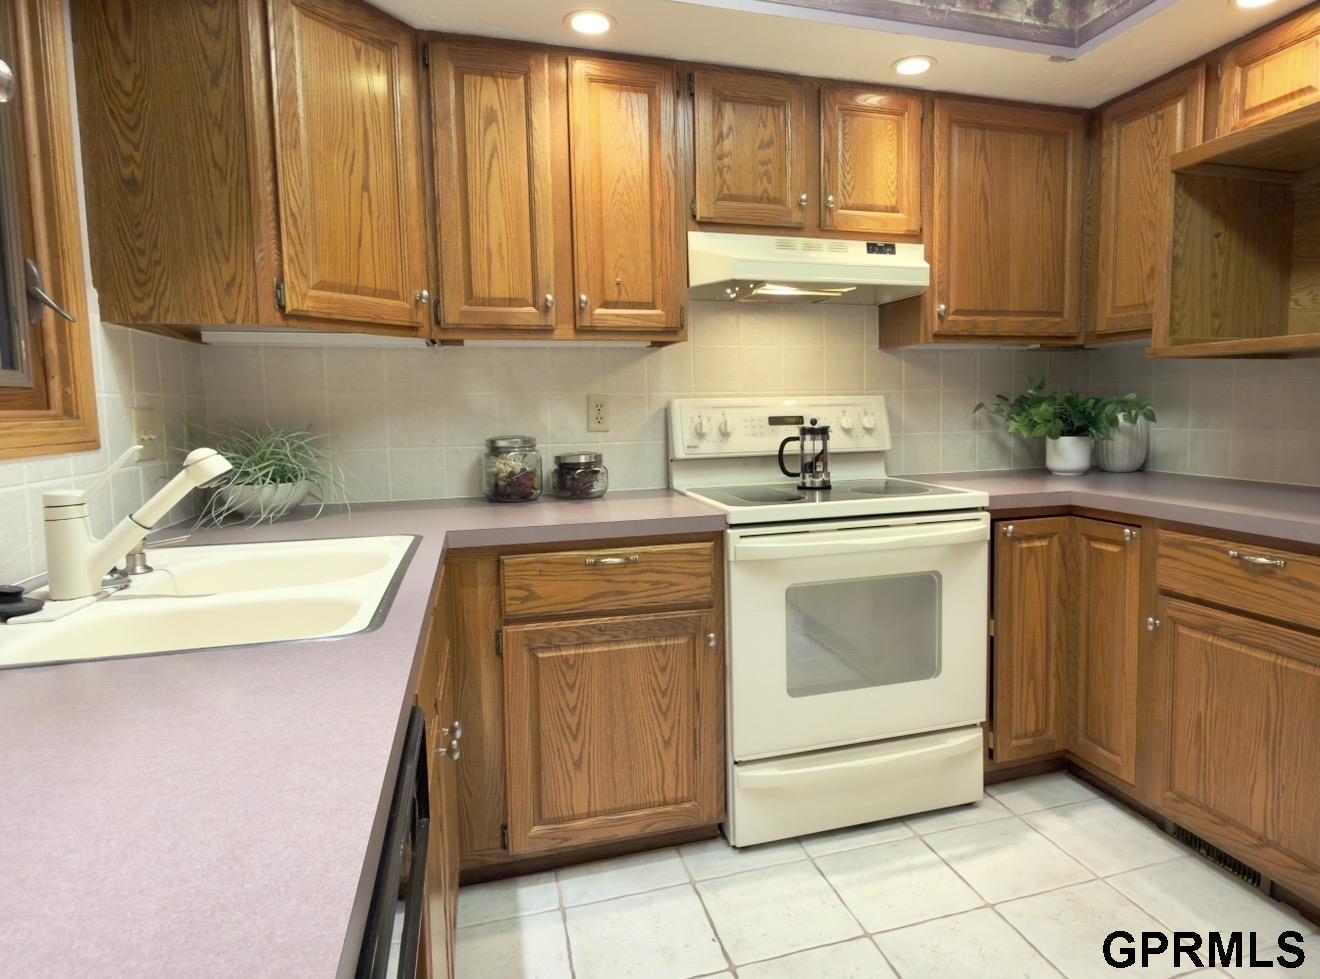
Kitchen with wood cabinets, pale counters, a double sink, and a white electric range.
Kitchen with oak cabinets, white appliances, tiled backsplash, and a floral ceiling border.
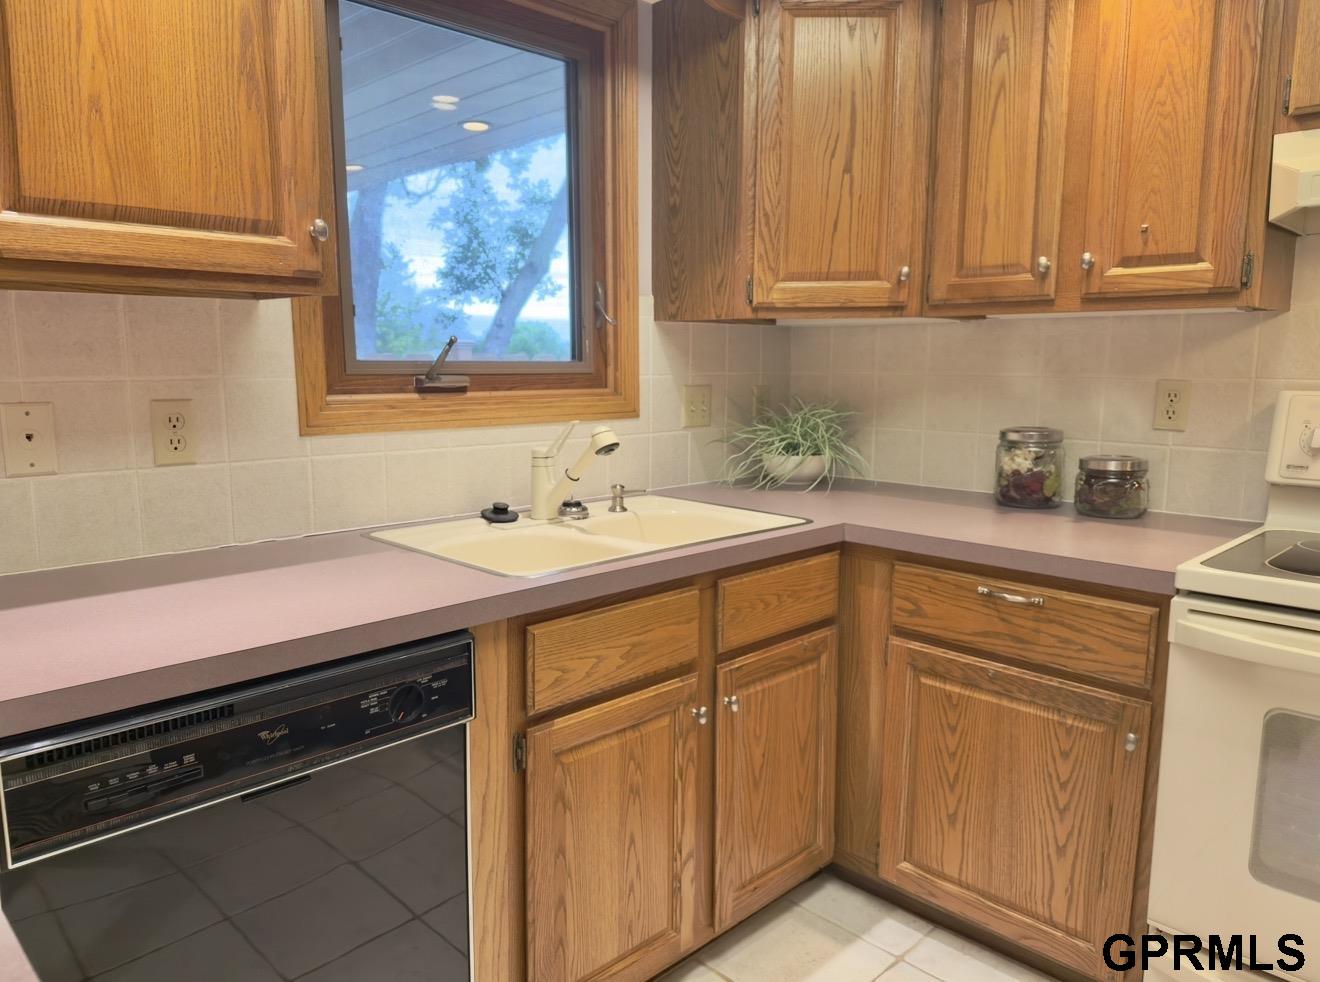
Kitchen with wood cabinets, pink countertops, a window above the sink, and a built-in dishwasher.
Kitchen with oak cabinetry, white appliances, and a peninsula breakfast bar.
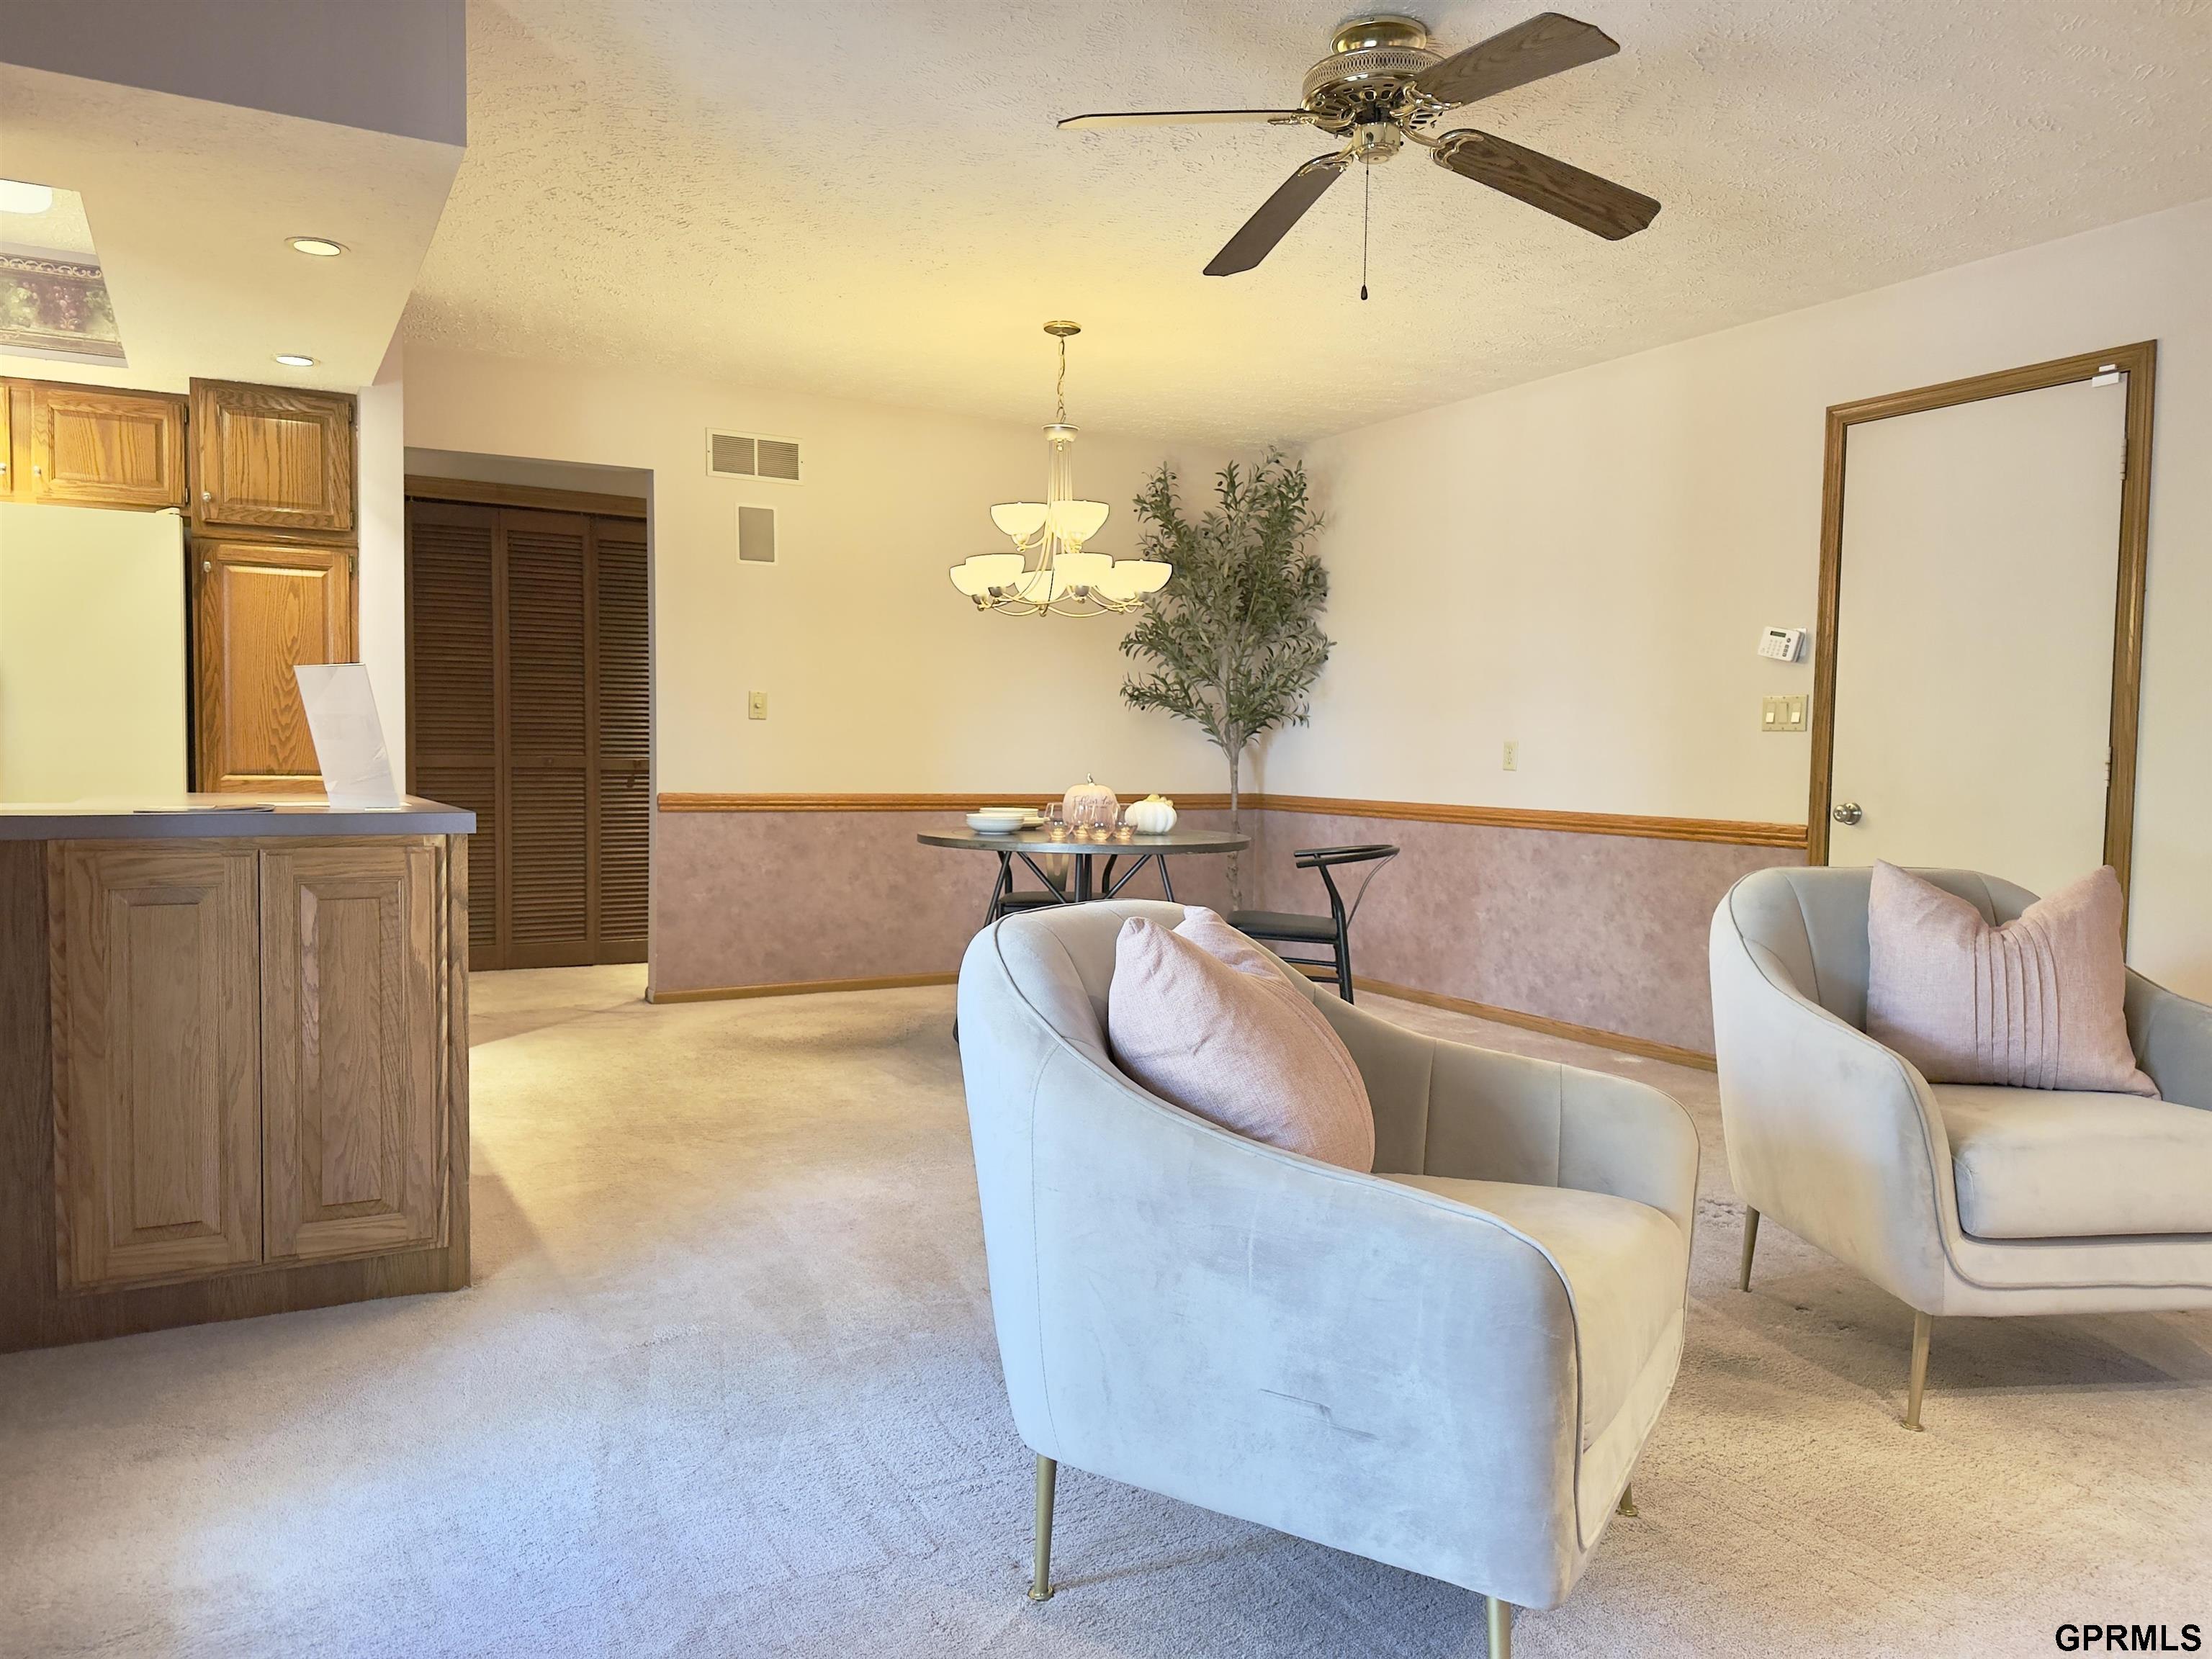
Living and dining area with pale chairs, wood cabinetry, a round table, and ceiling fan.
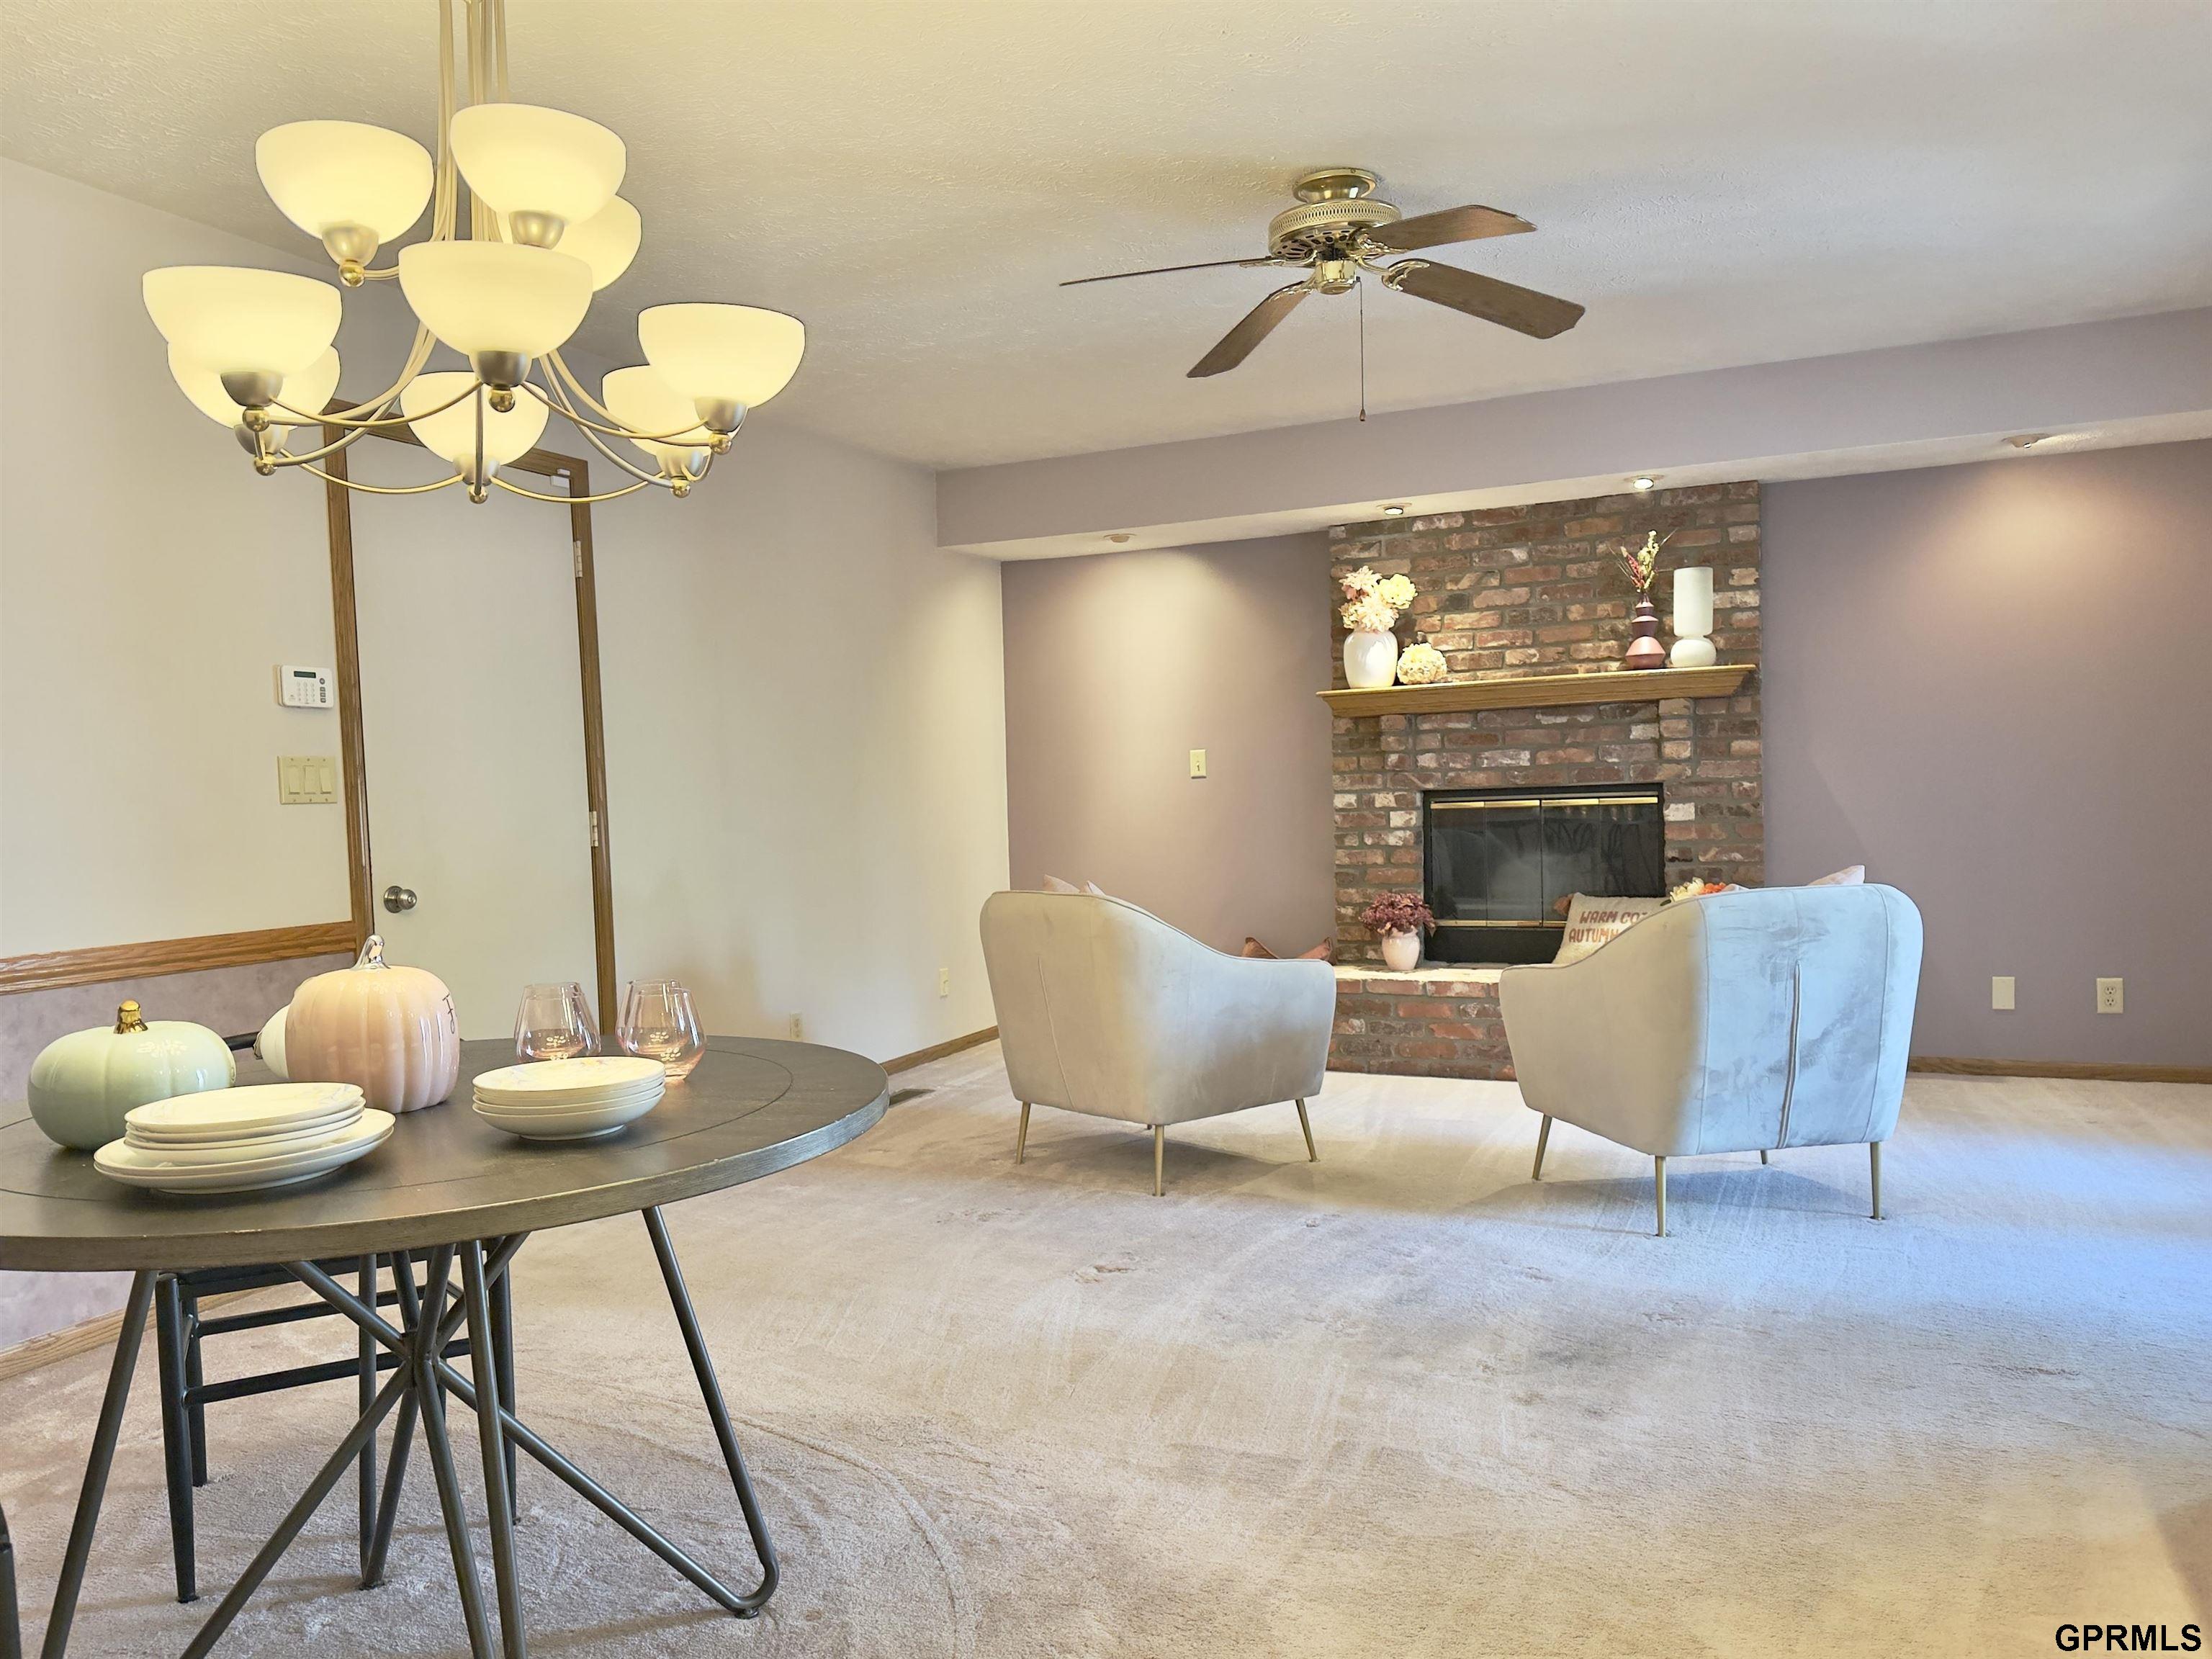
Furnished living room with brick fireplace, two armchairs, and a dining table in the foreground.
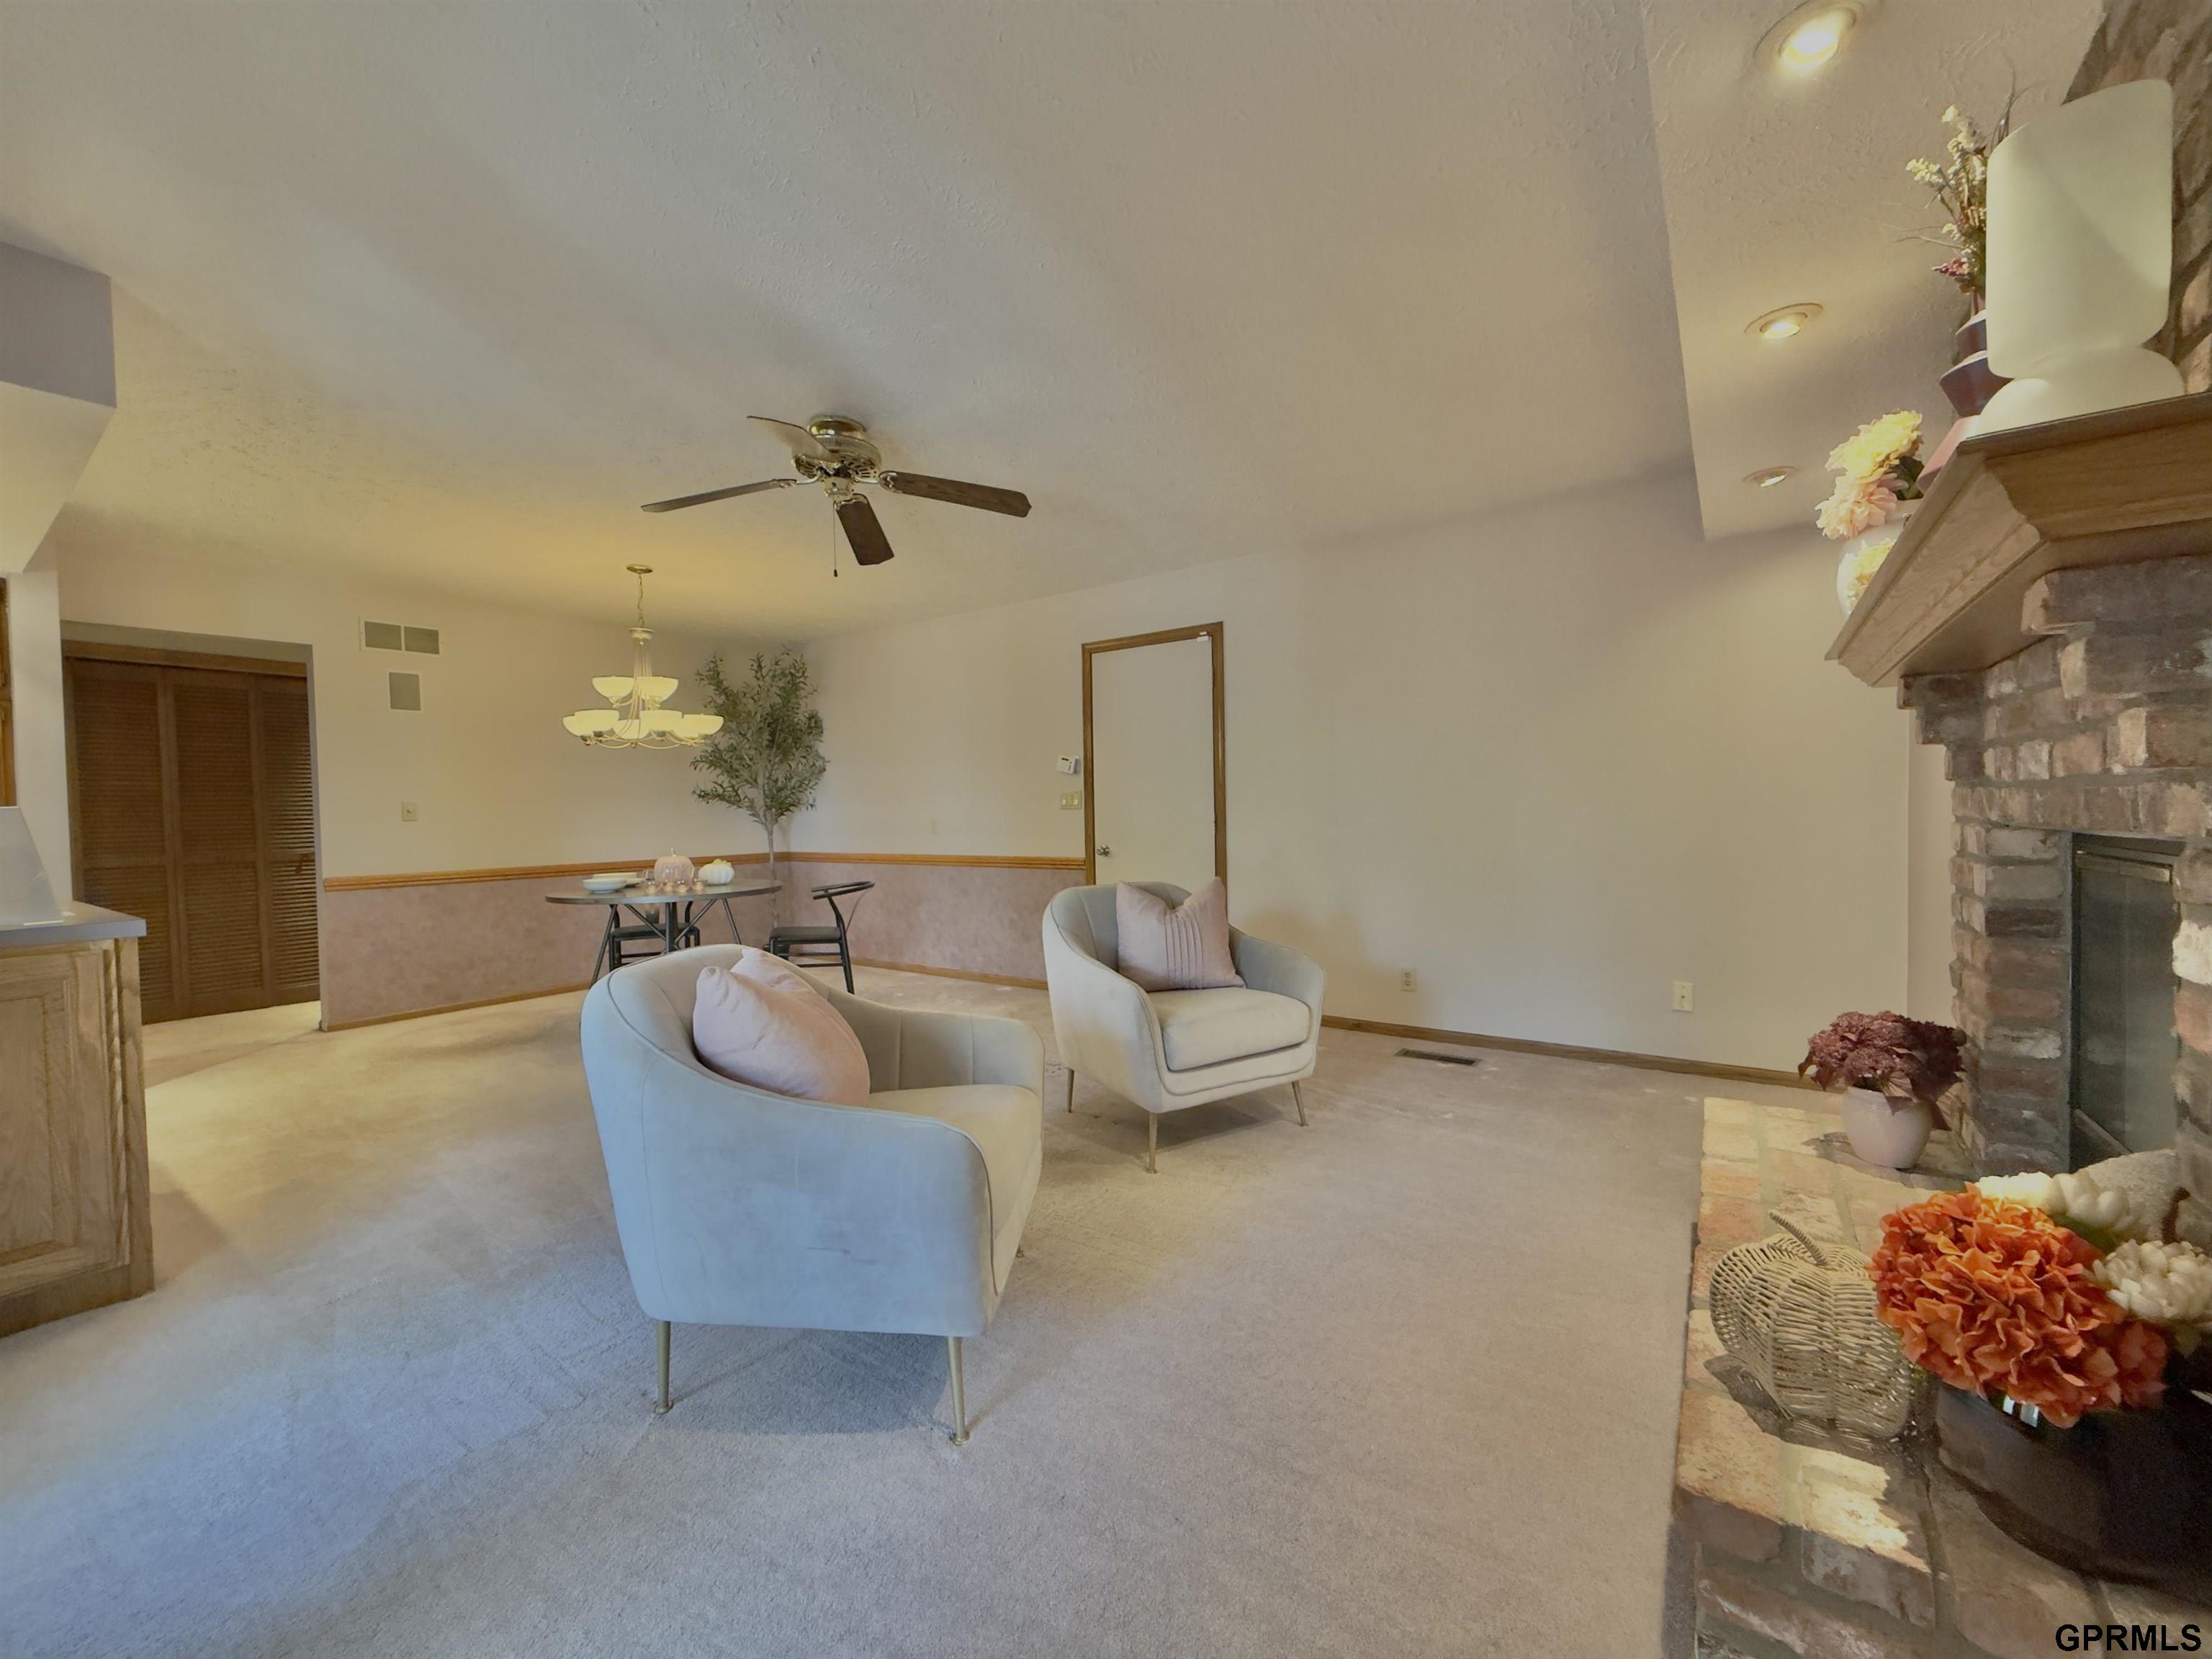
Living room with pale armchairs, a dining nook, and a stone fireplace with a wooden mantel.
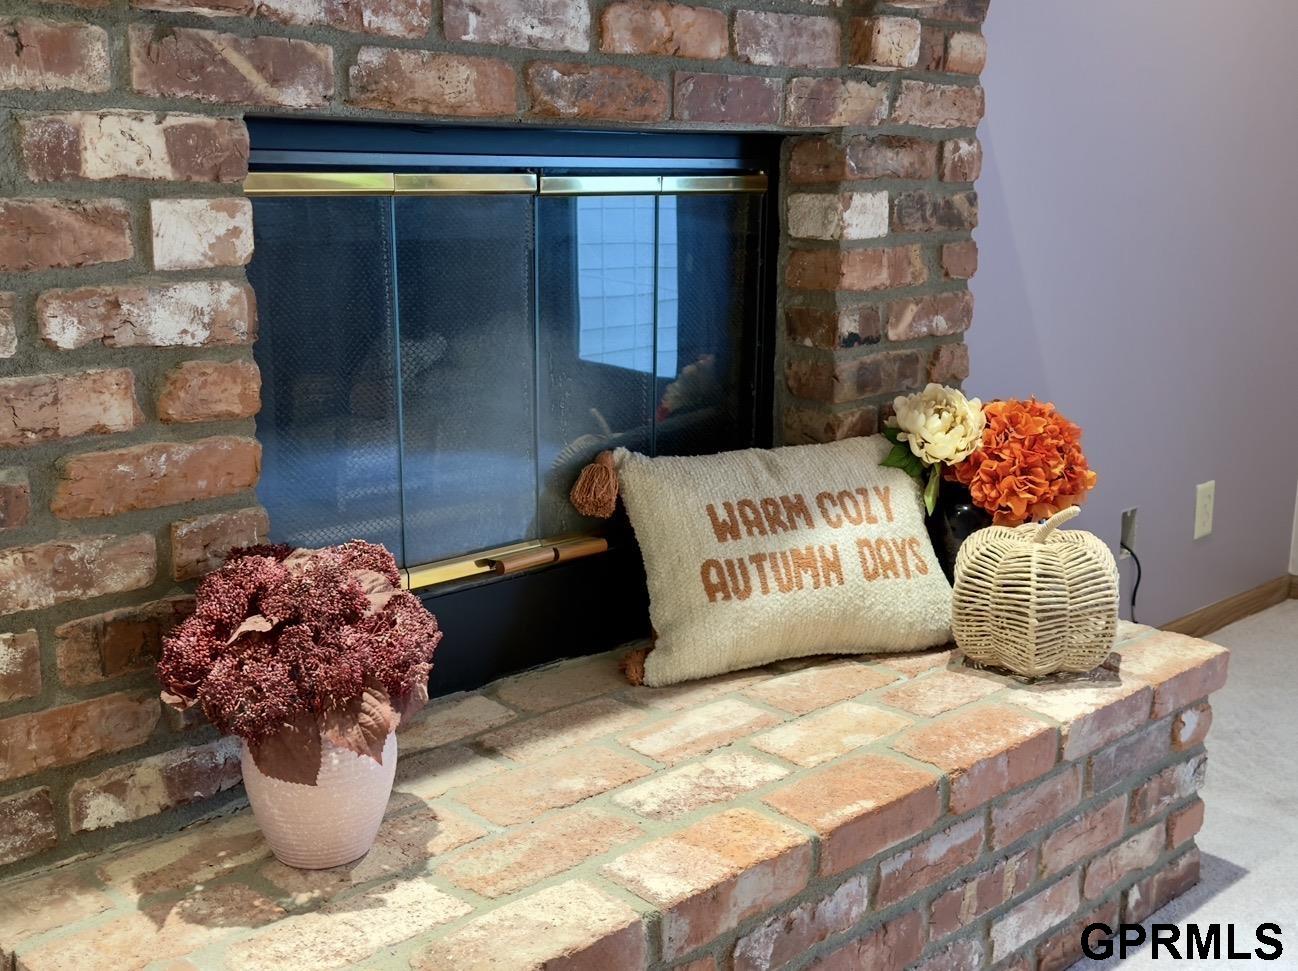
Brick fireplace with glass screen, autumn pillow, flowers, and woven pumpkin on the hearth.
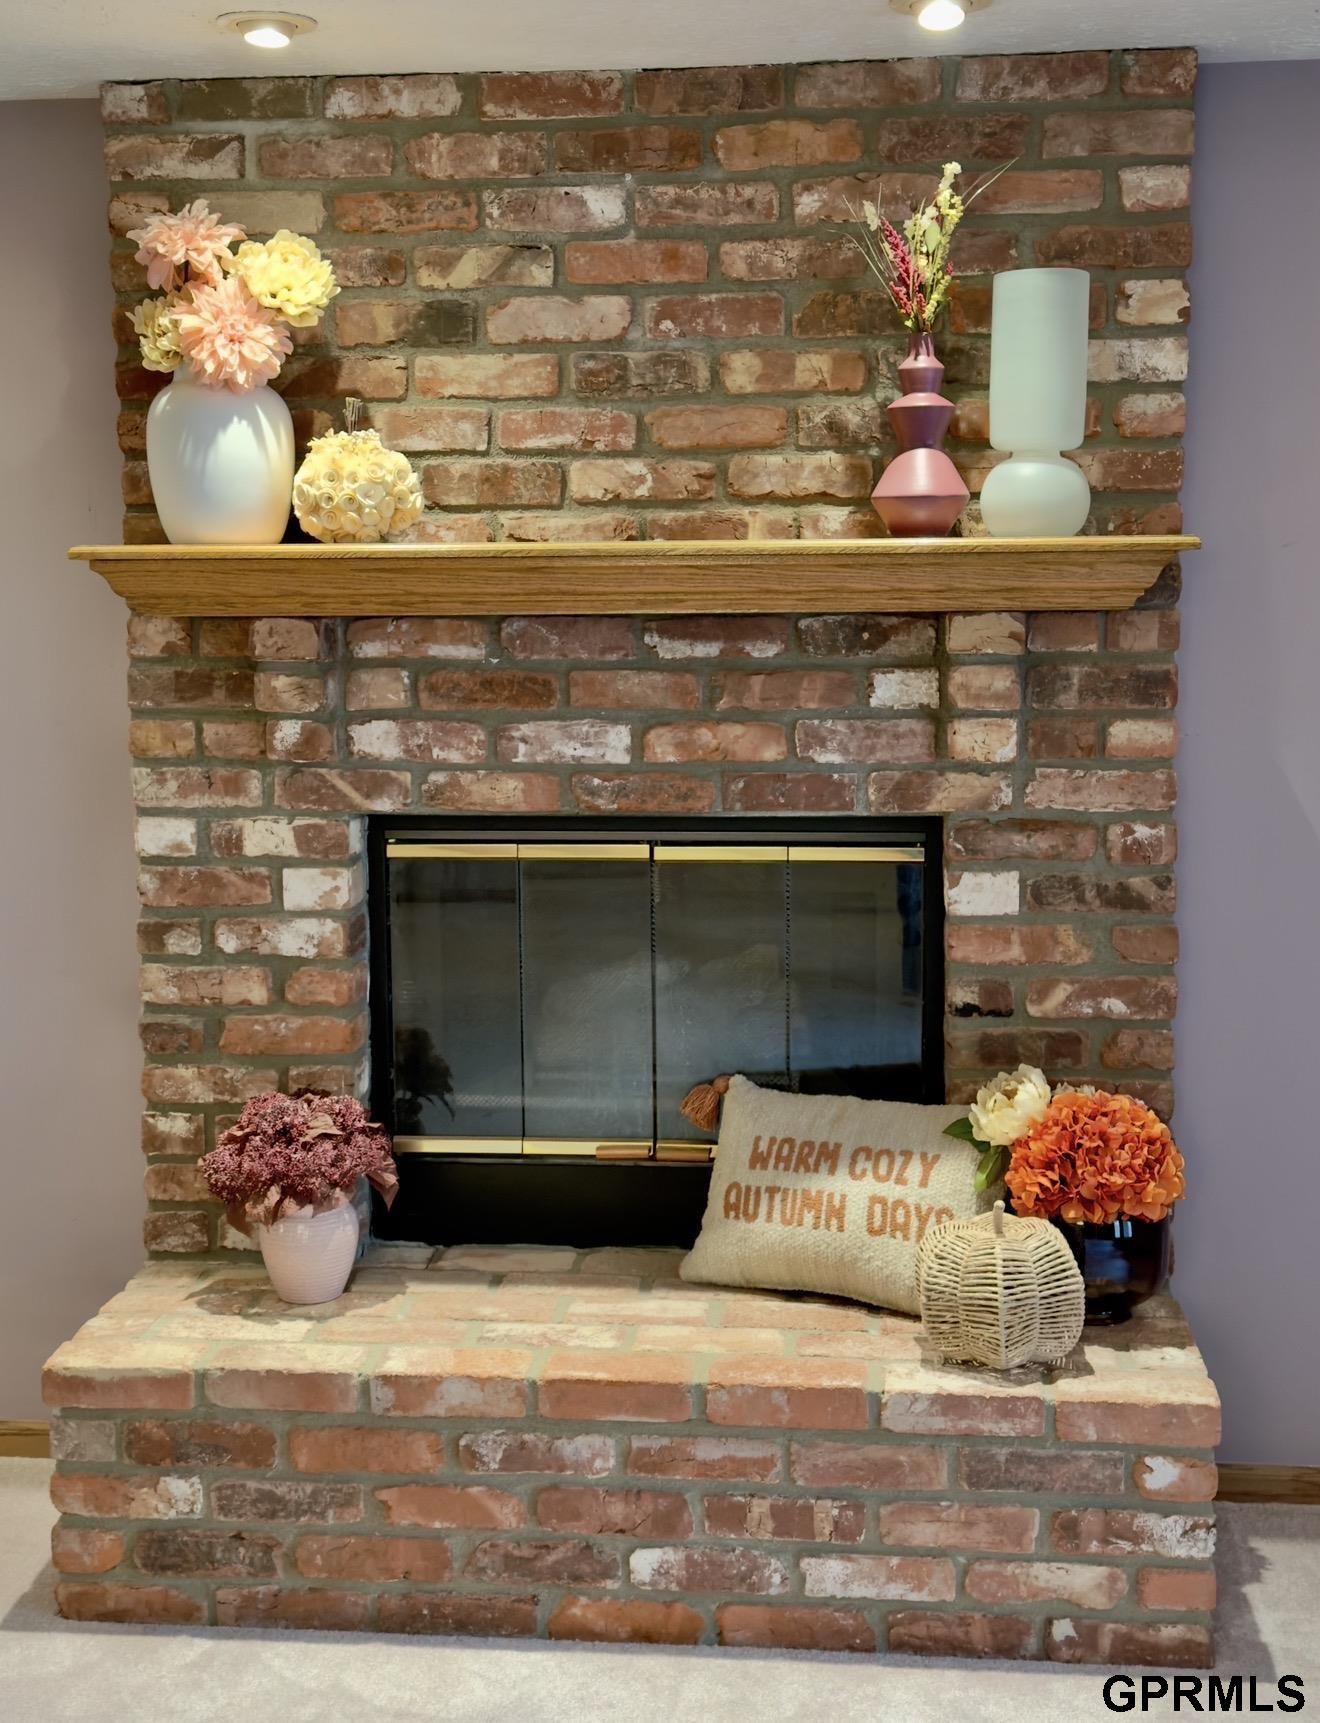
Brick fireplace with black glass screen, wooden mantel, and autumn flowers and decor.
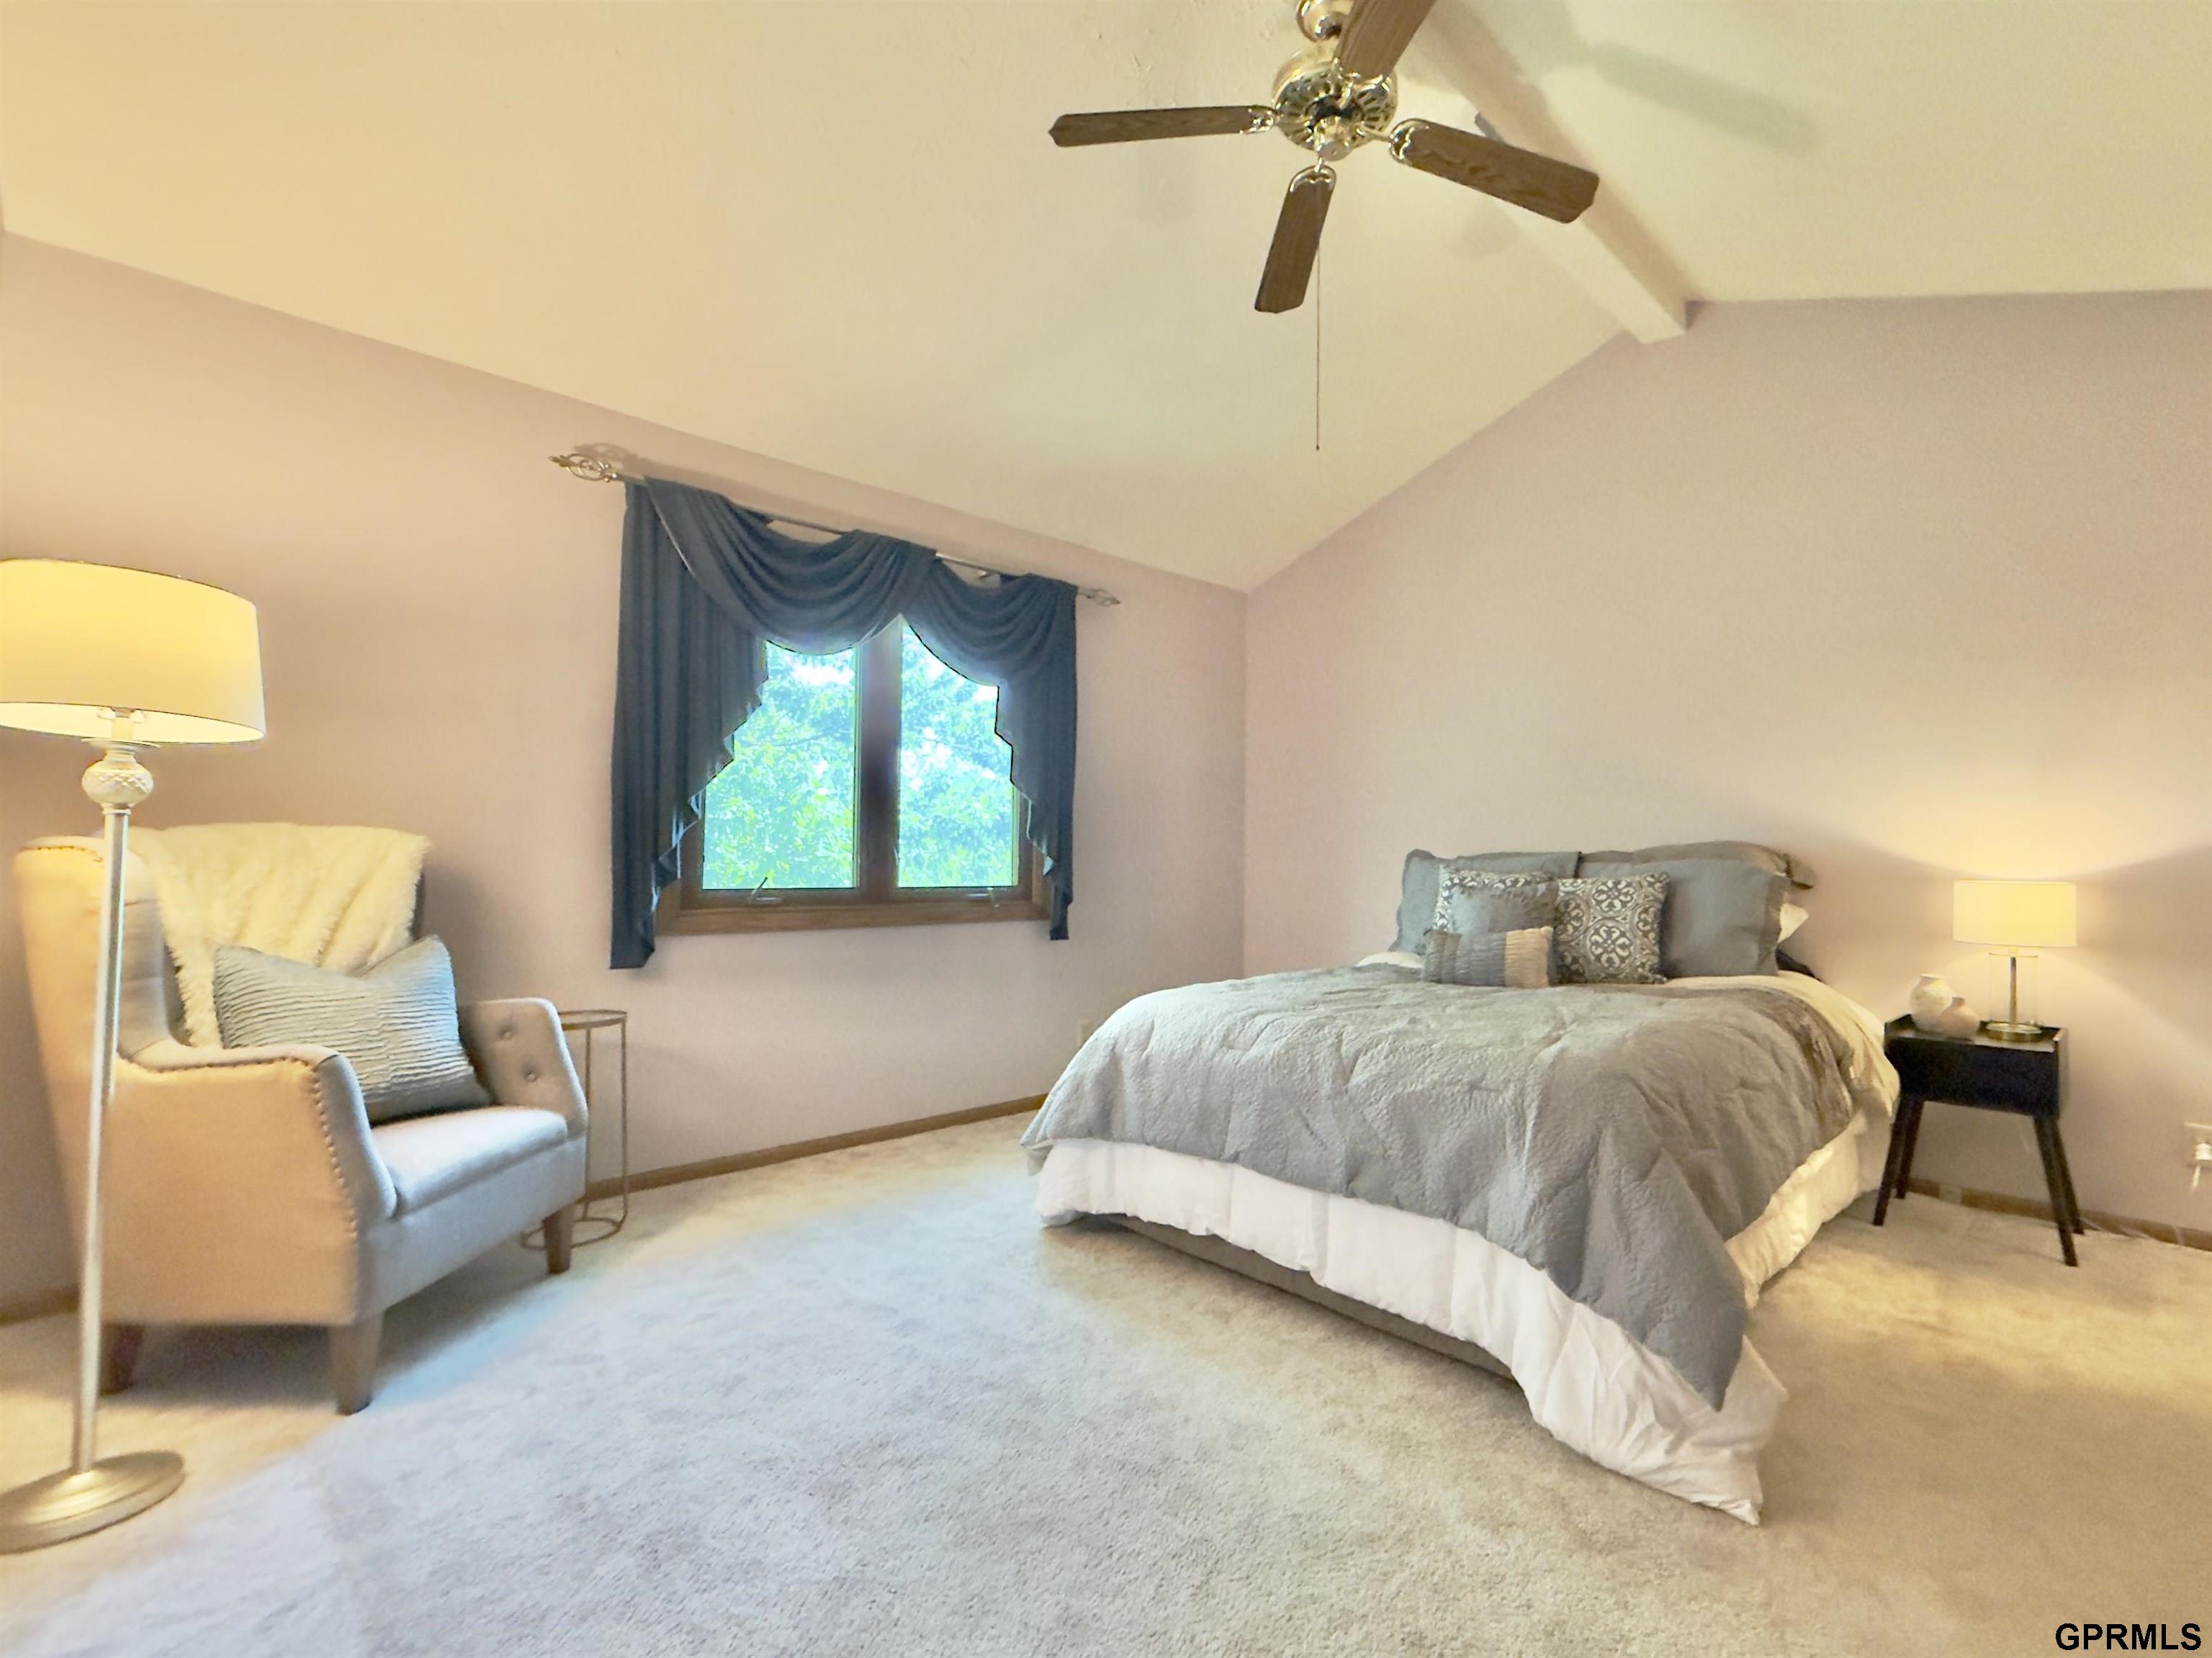
Furnished bedroom with a large gray-covered bed, an armchair, and a vaulted ceiling with a ceiling fan.
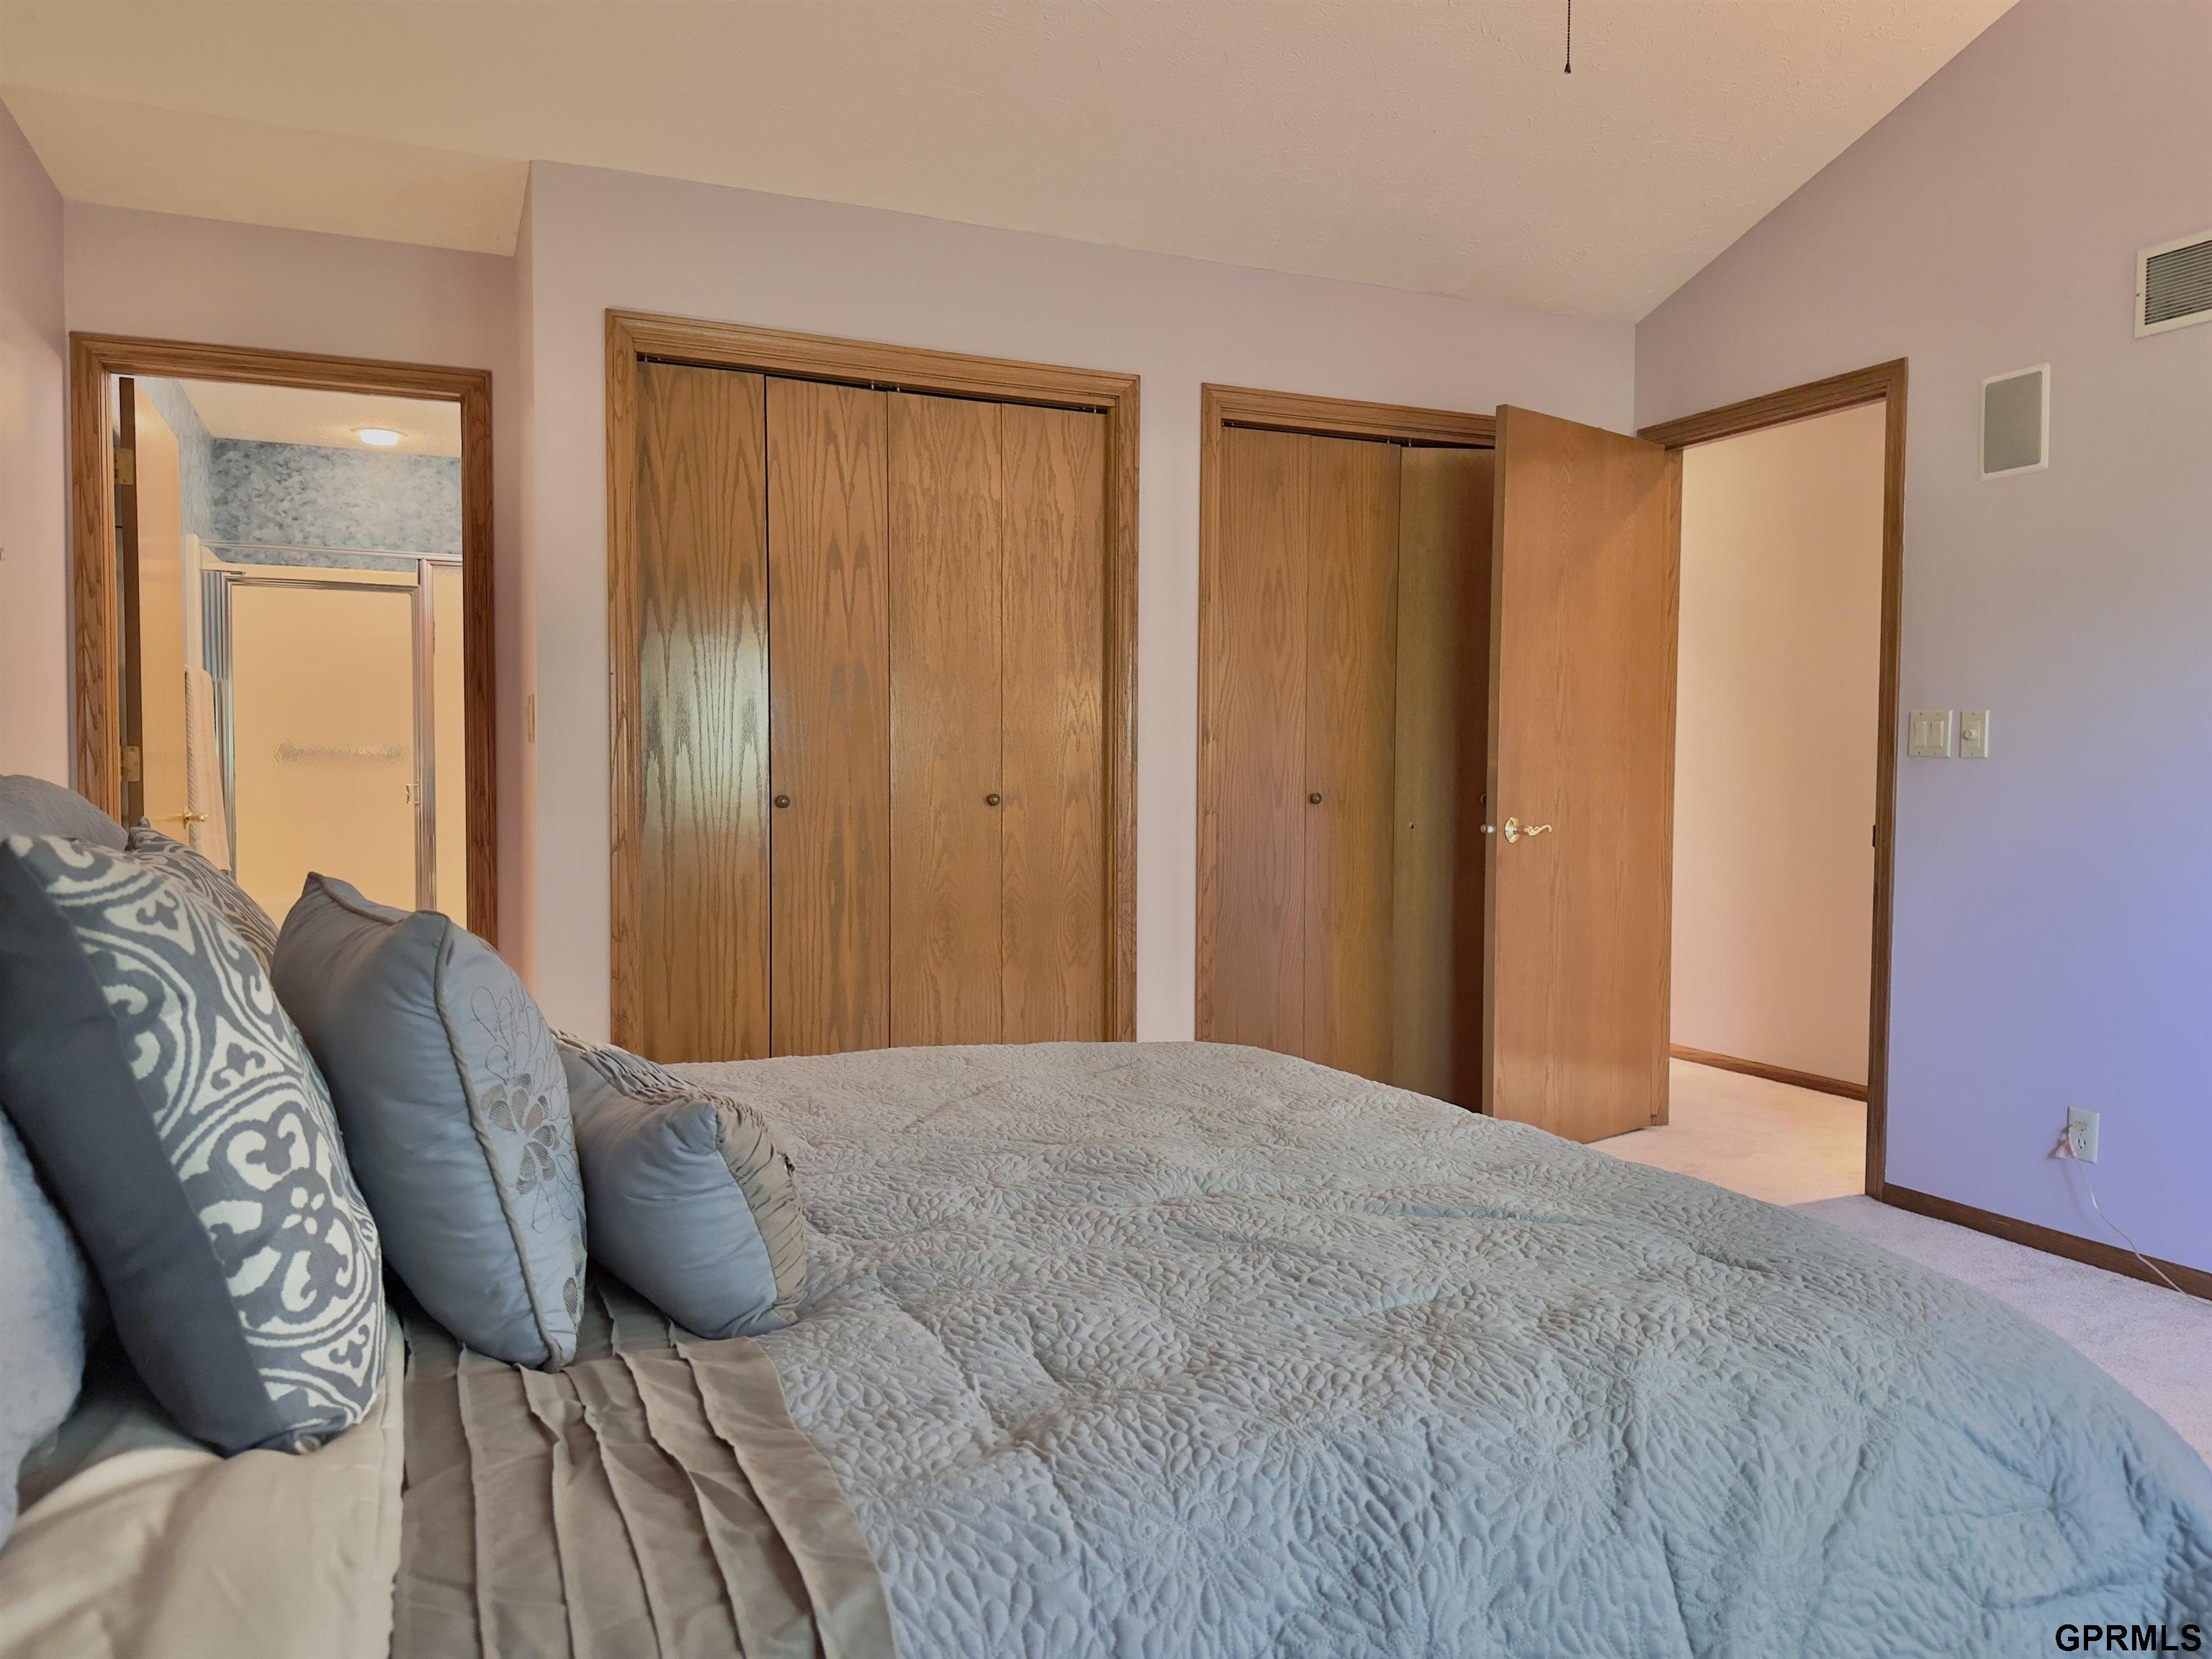
Bedroom with a large gray-quilted bed, wood closet doors, and an adjoining bathroom visible through the doorway.
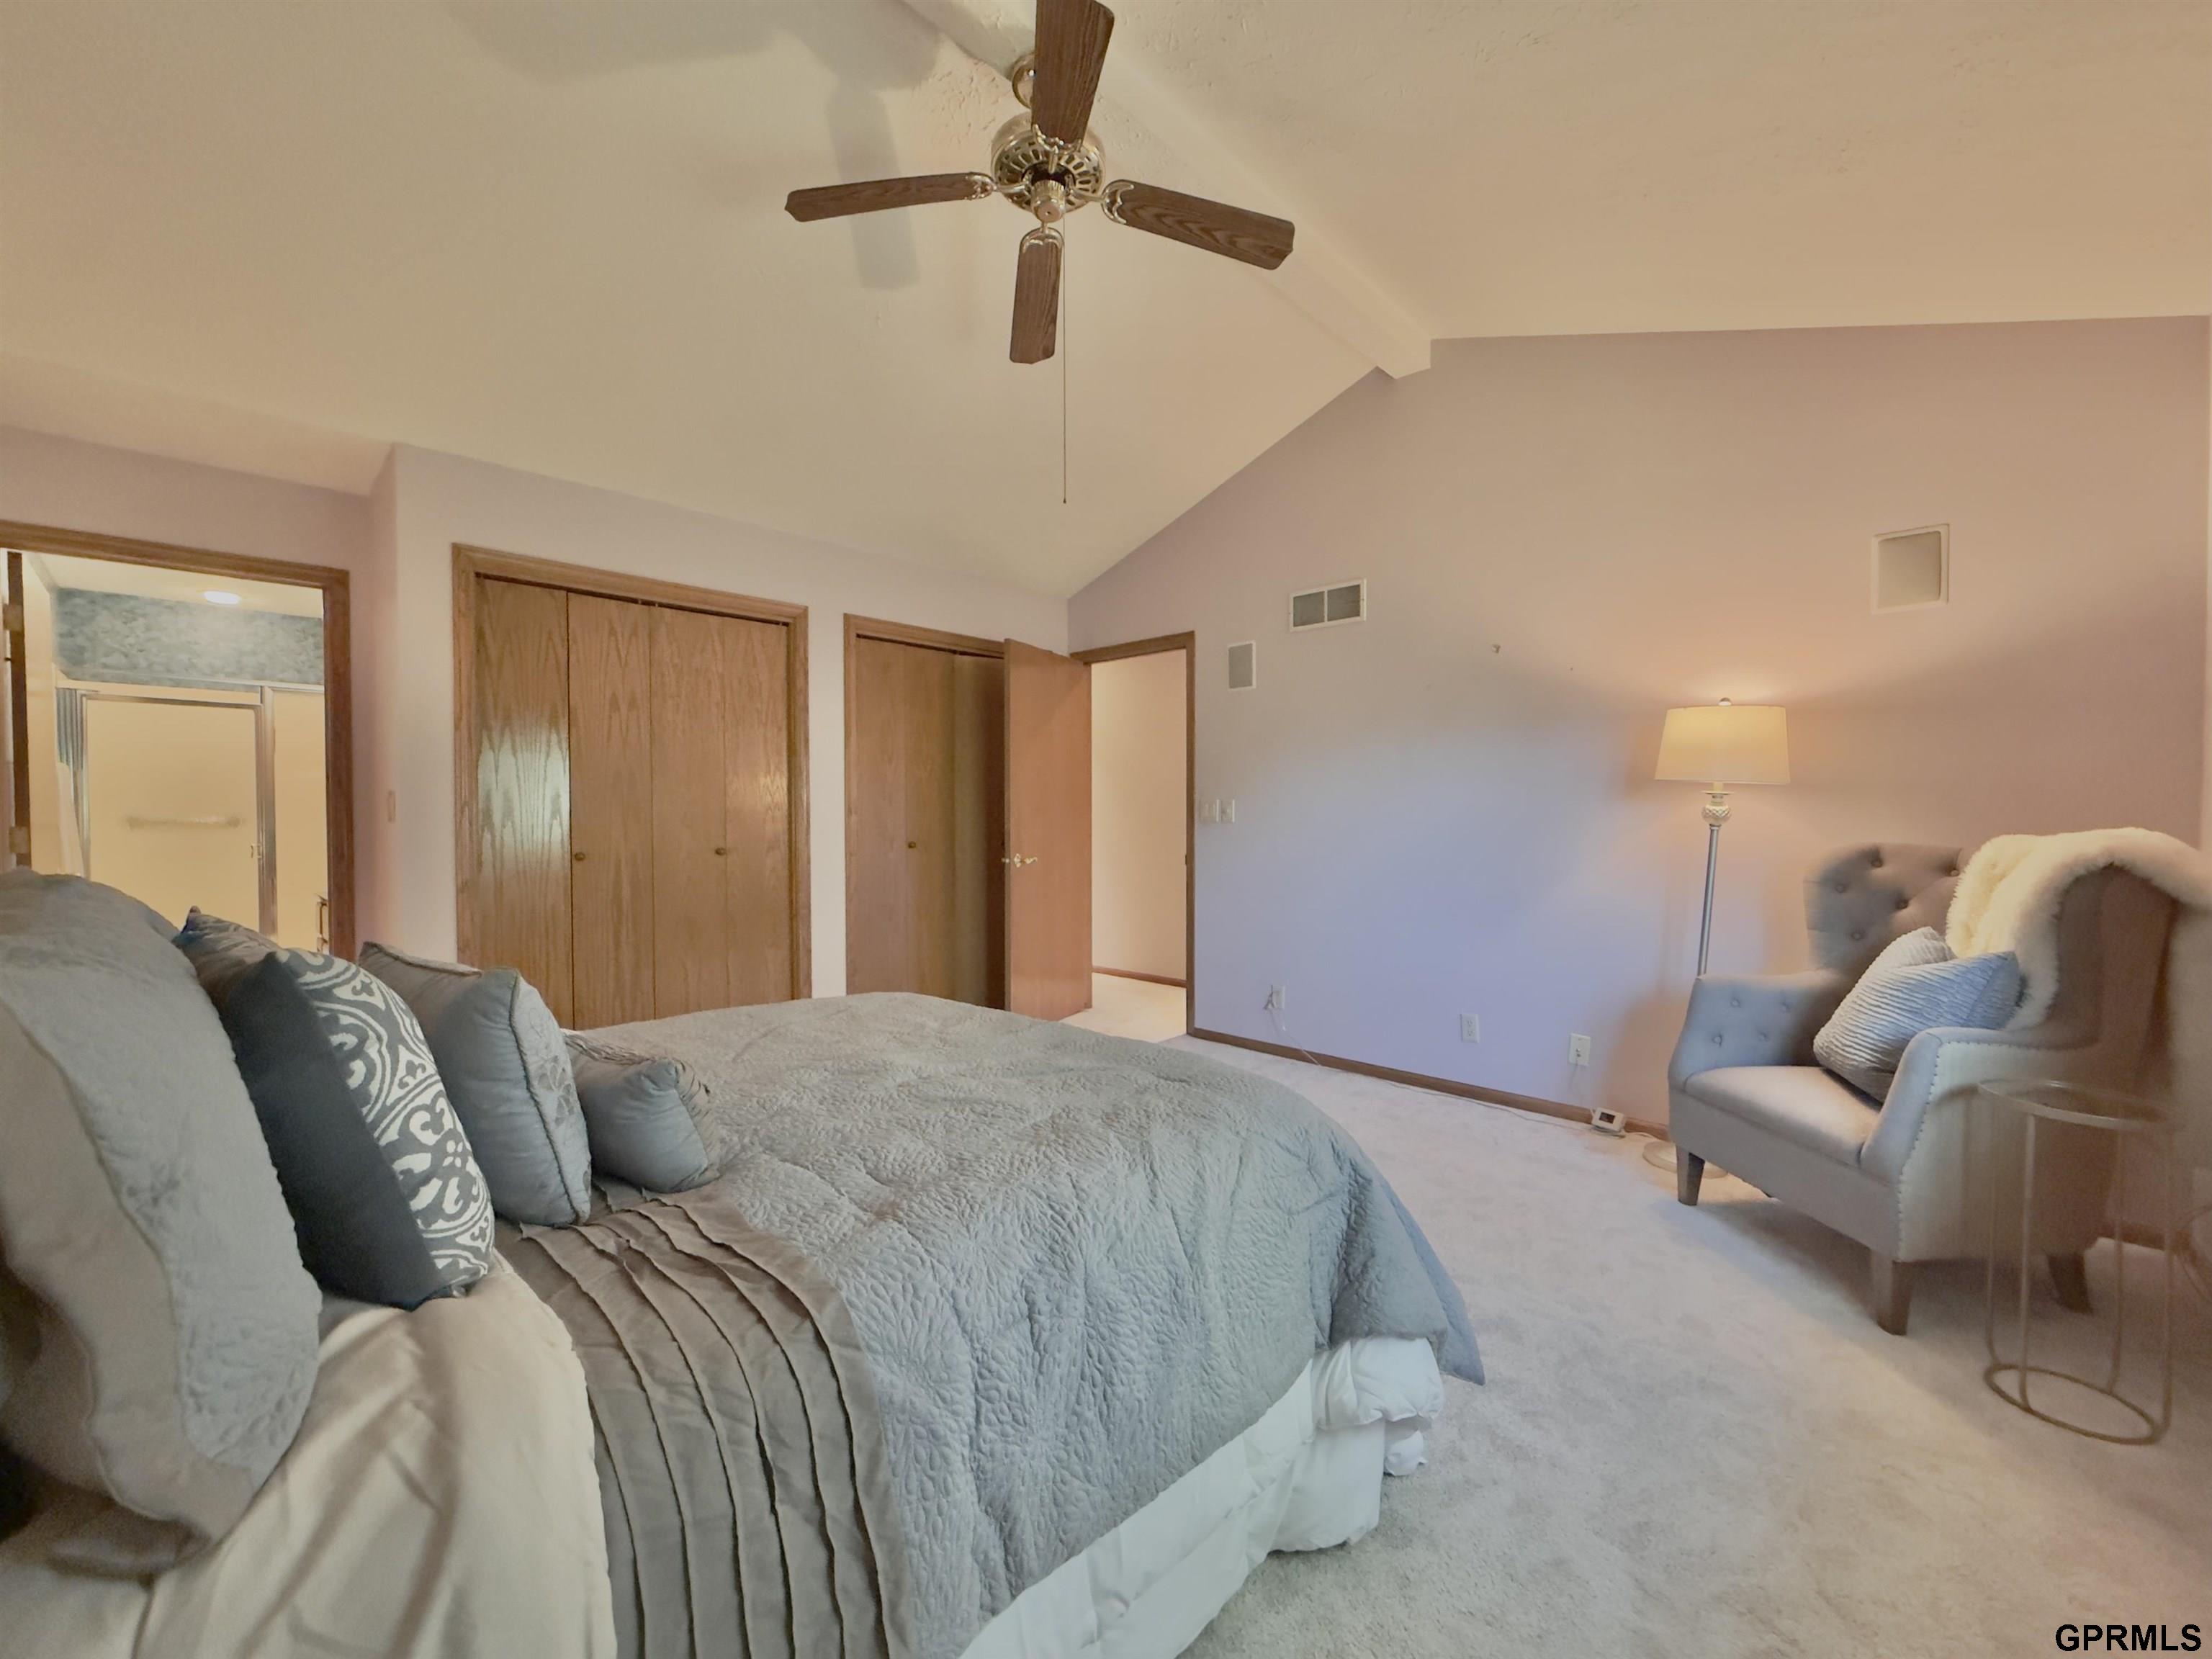
Furnished bedroom with a blue-gray quilted bed, tufted armchair, ceiling fan, and wooden closet doors.
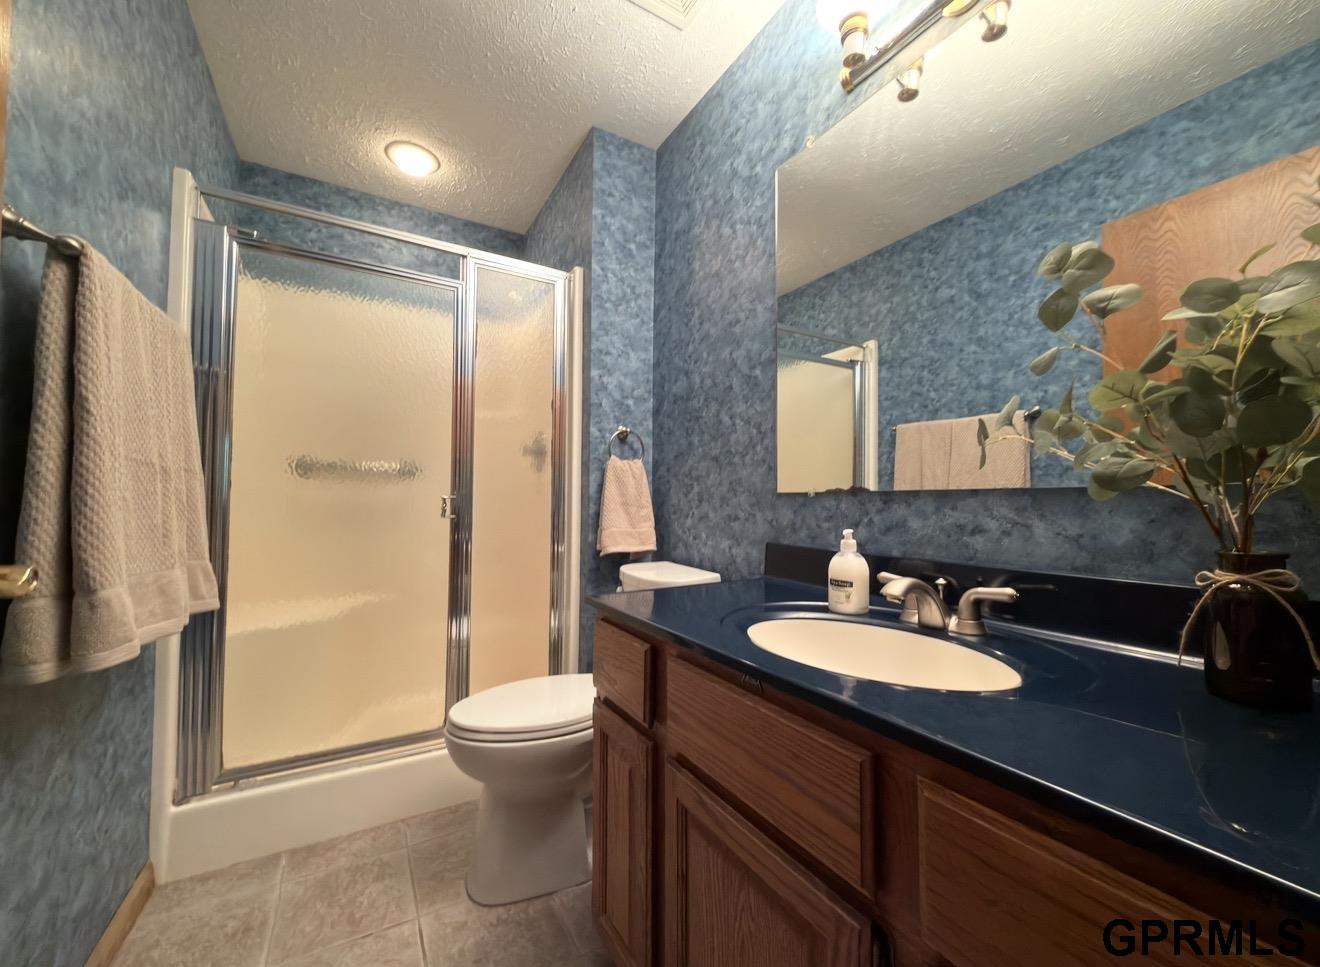
Bathroom with blue walls, frosted-glass shower, and dark blue vanity countertop.
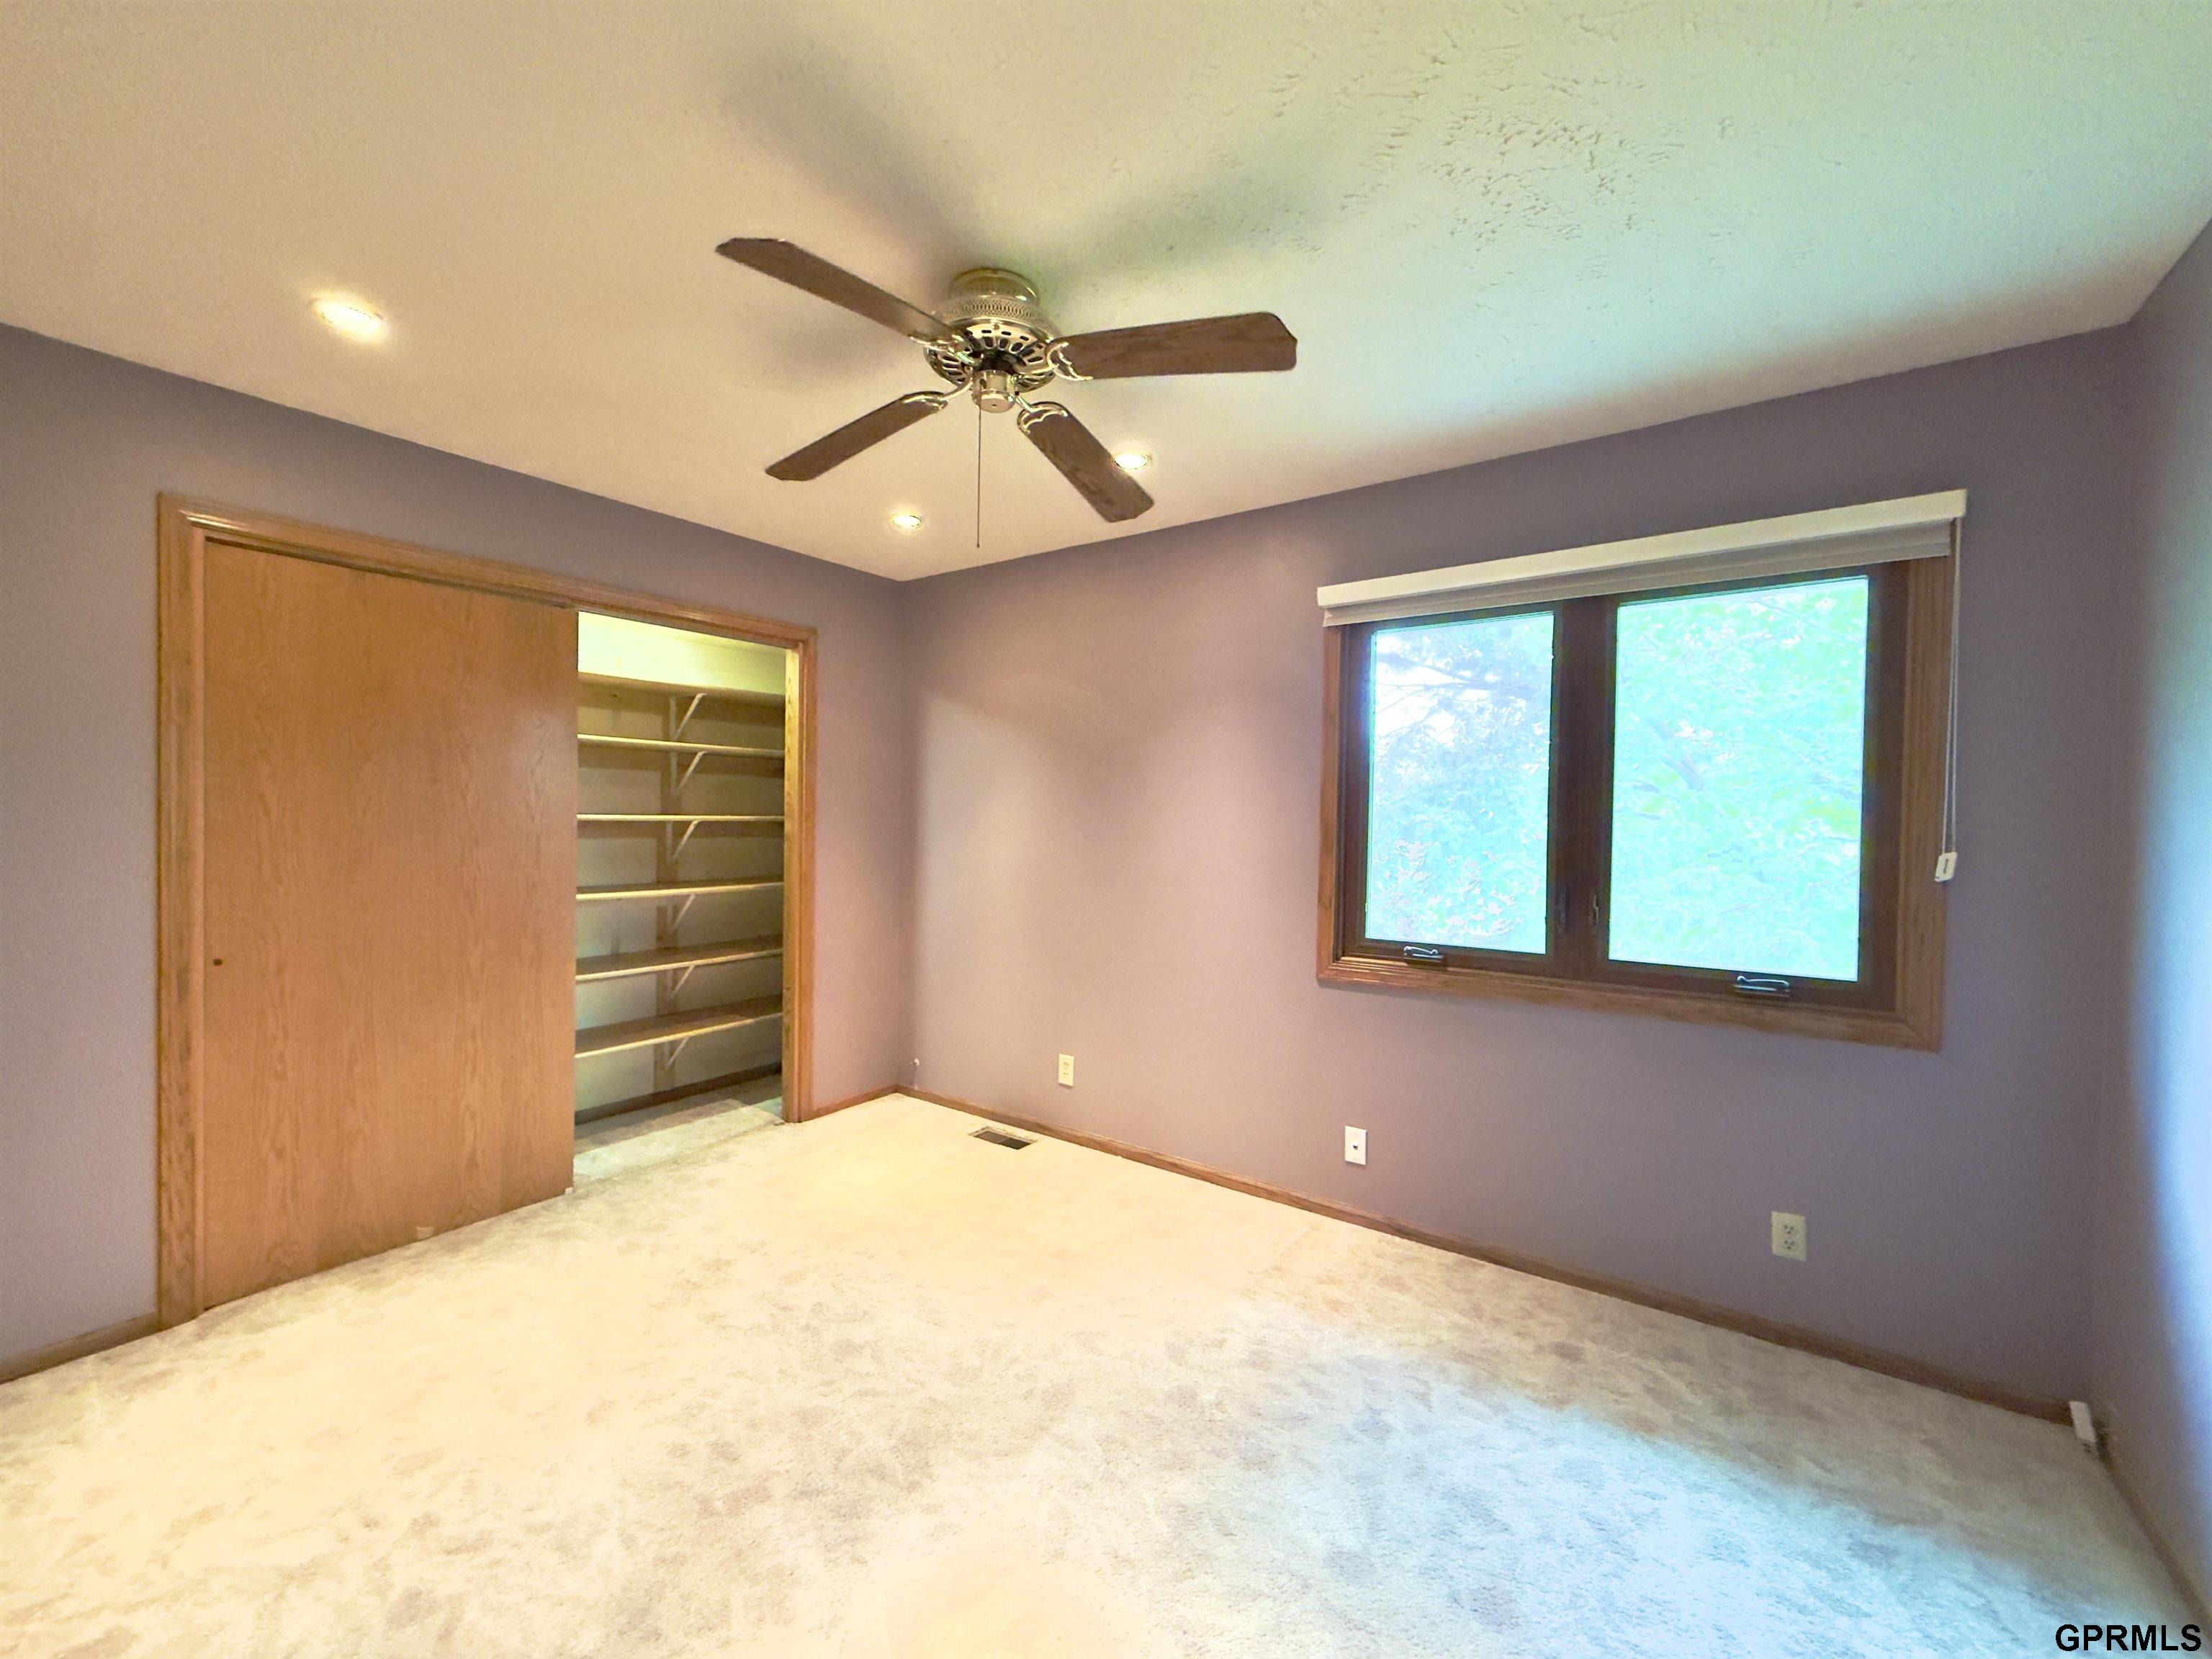
Vacant bedroom with a ceiling fan, large window, and partly open closet with shelves.
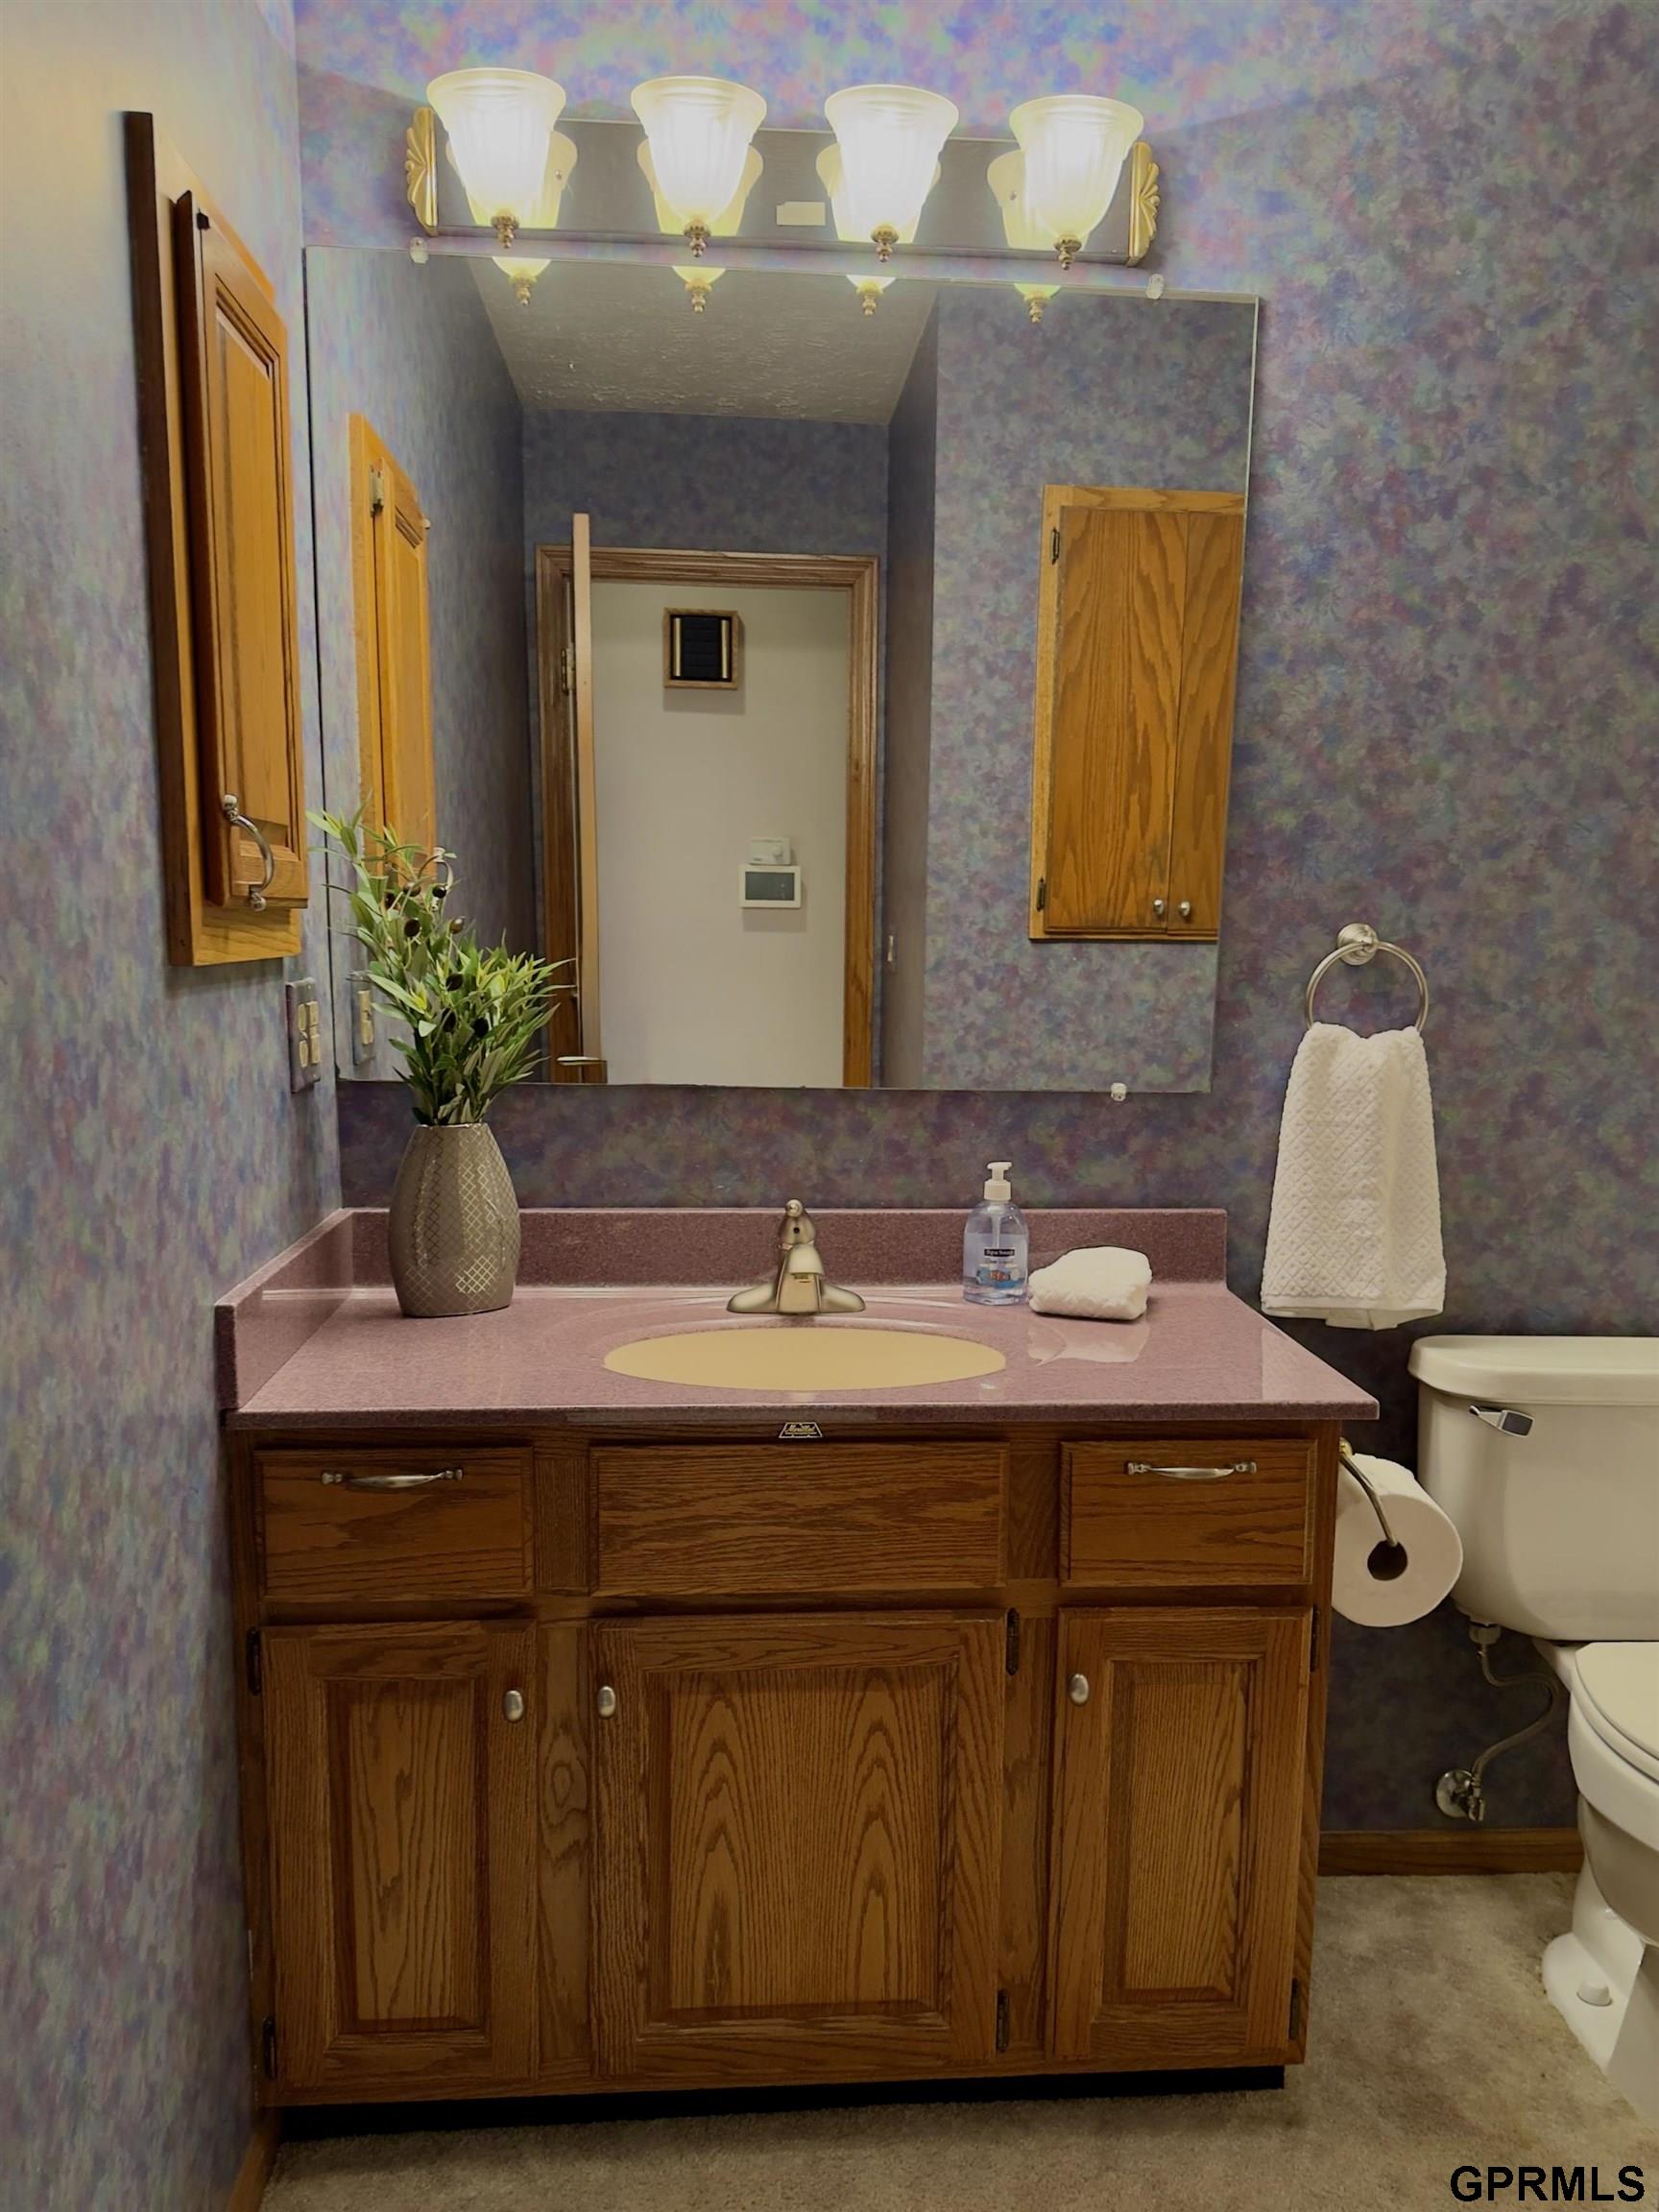
Bathroom vanity with an oak cabinet, pink countertop, large mirror, and purple patterned wallpaper.
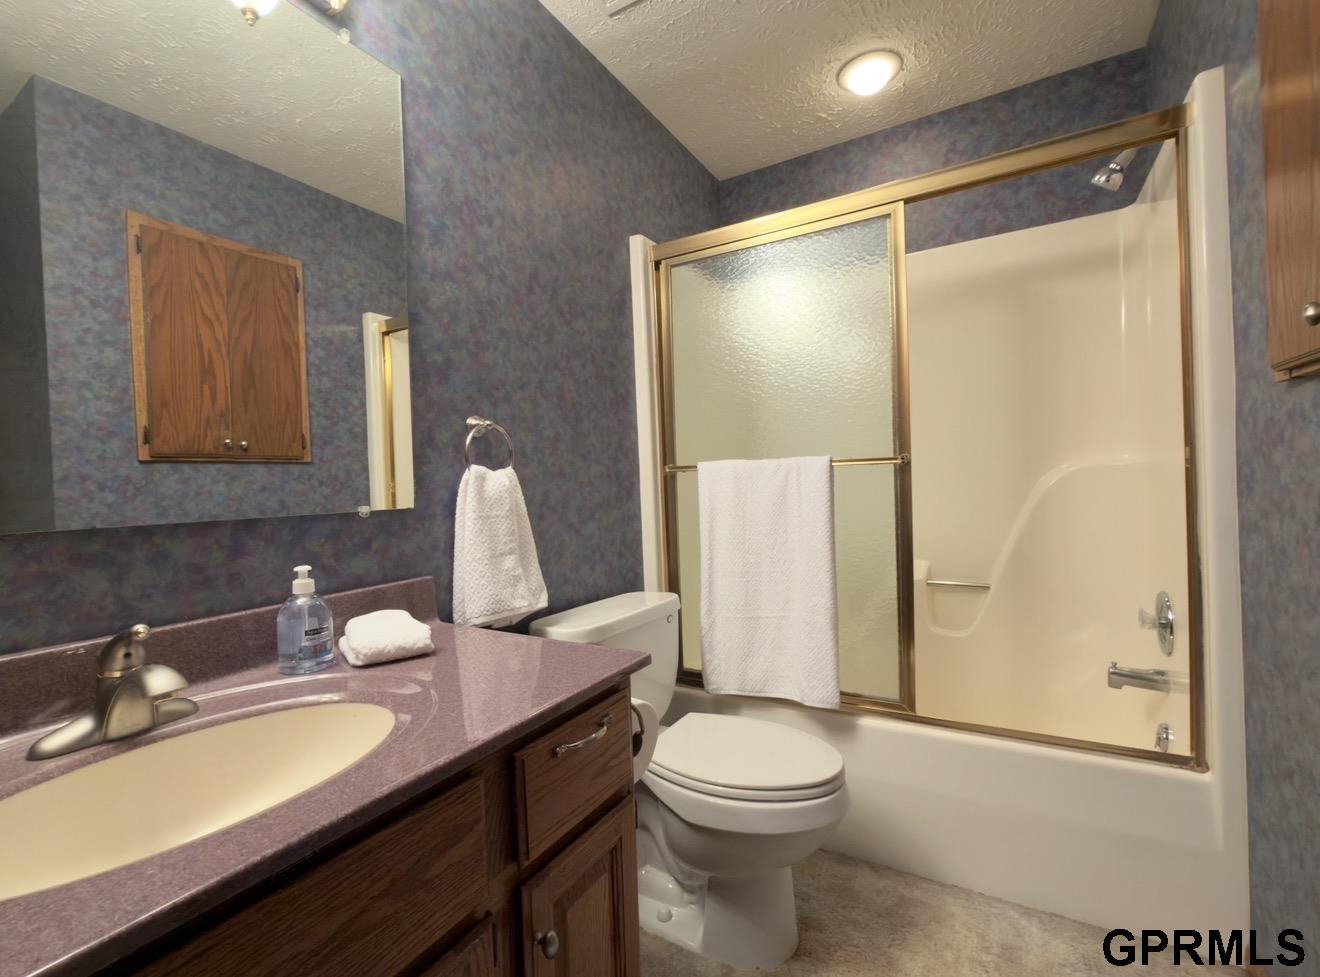
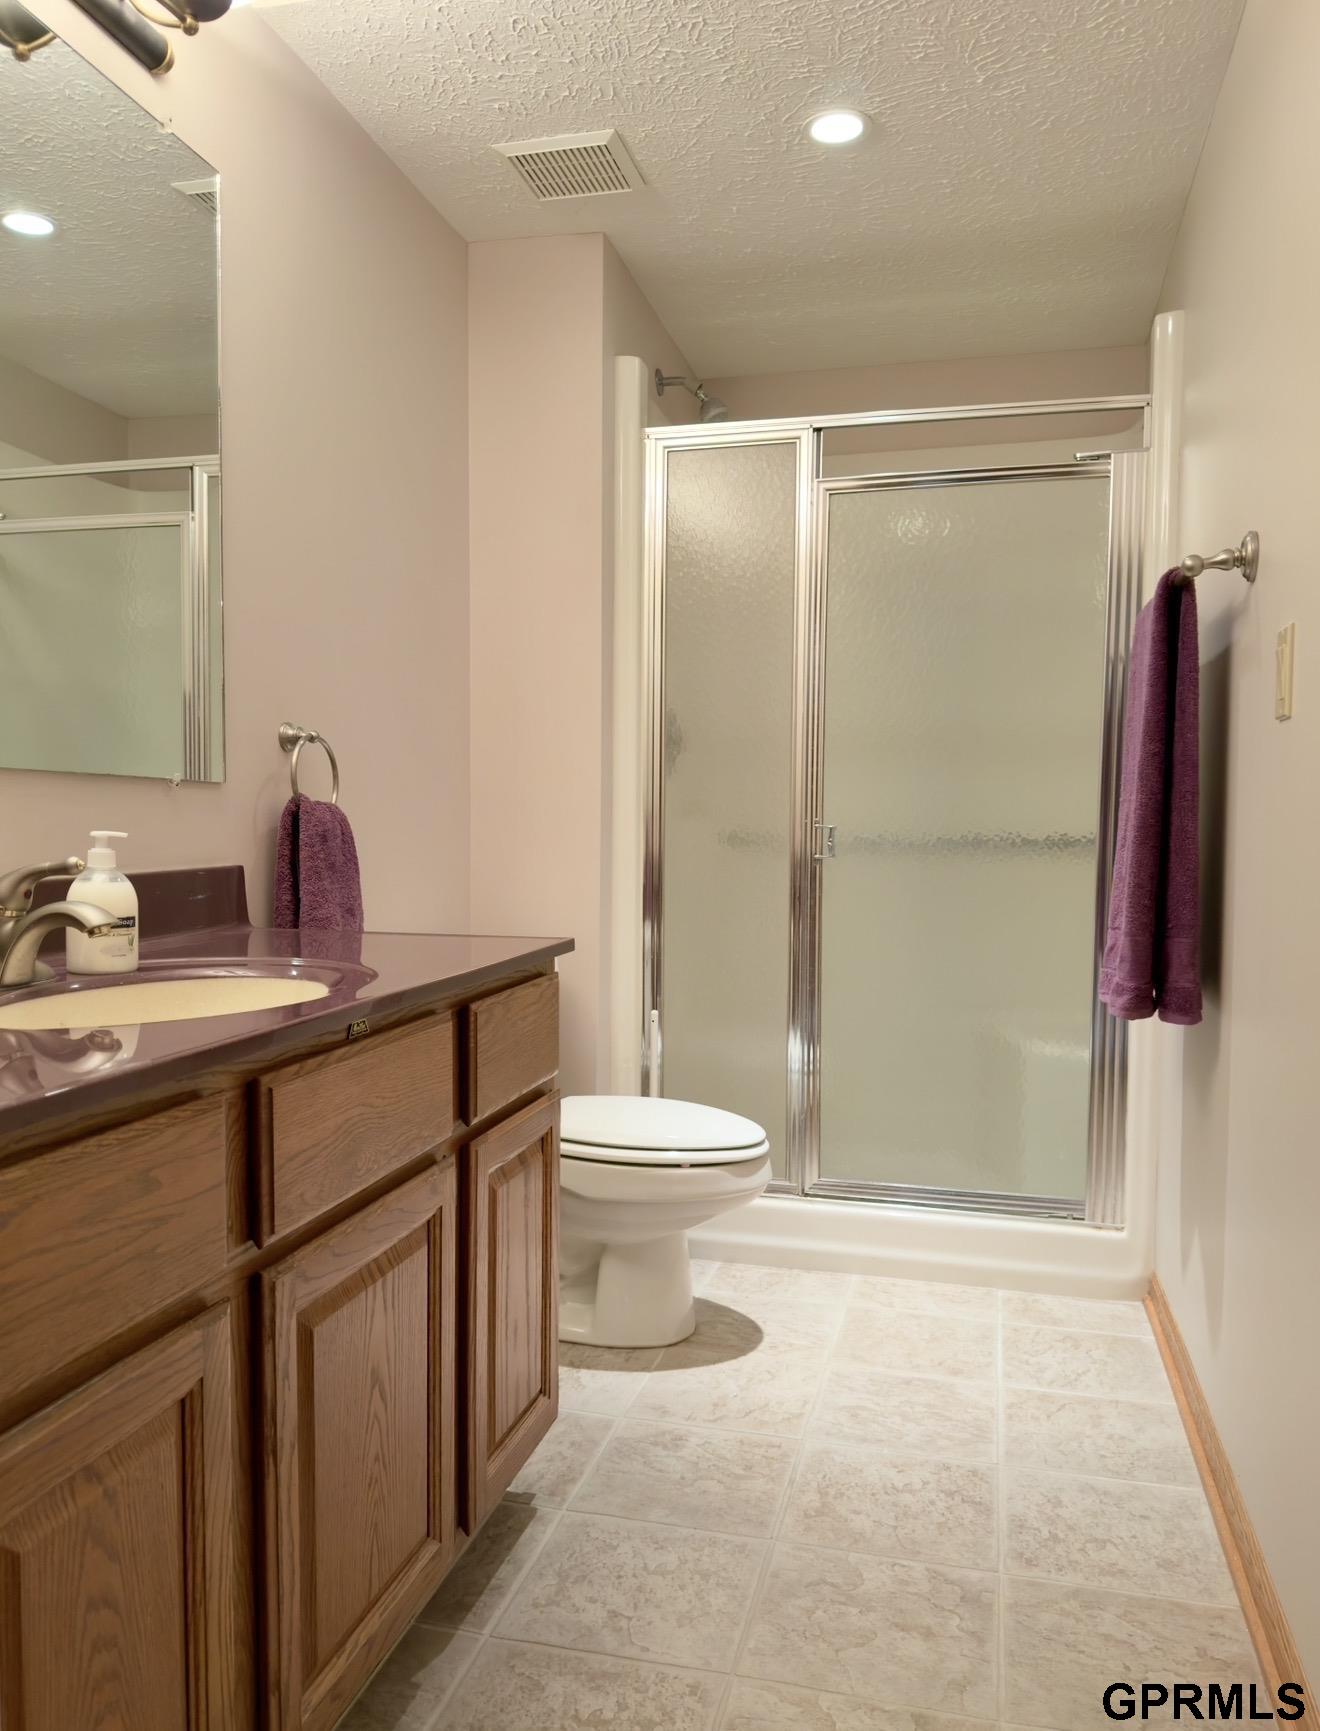
Bathroom with a purple vanity countertop and a tub-shower with frosted-glass sliding doors.
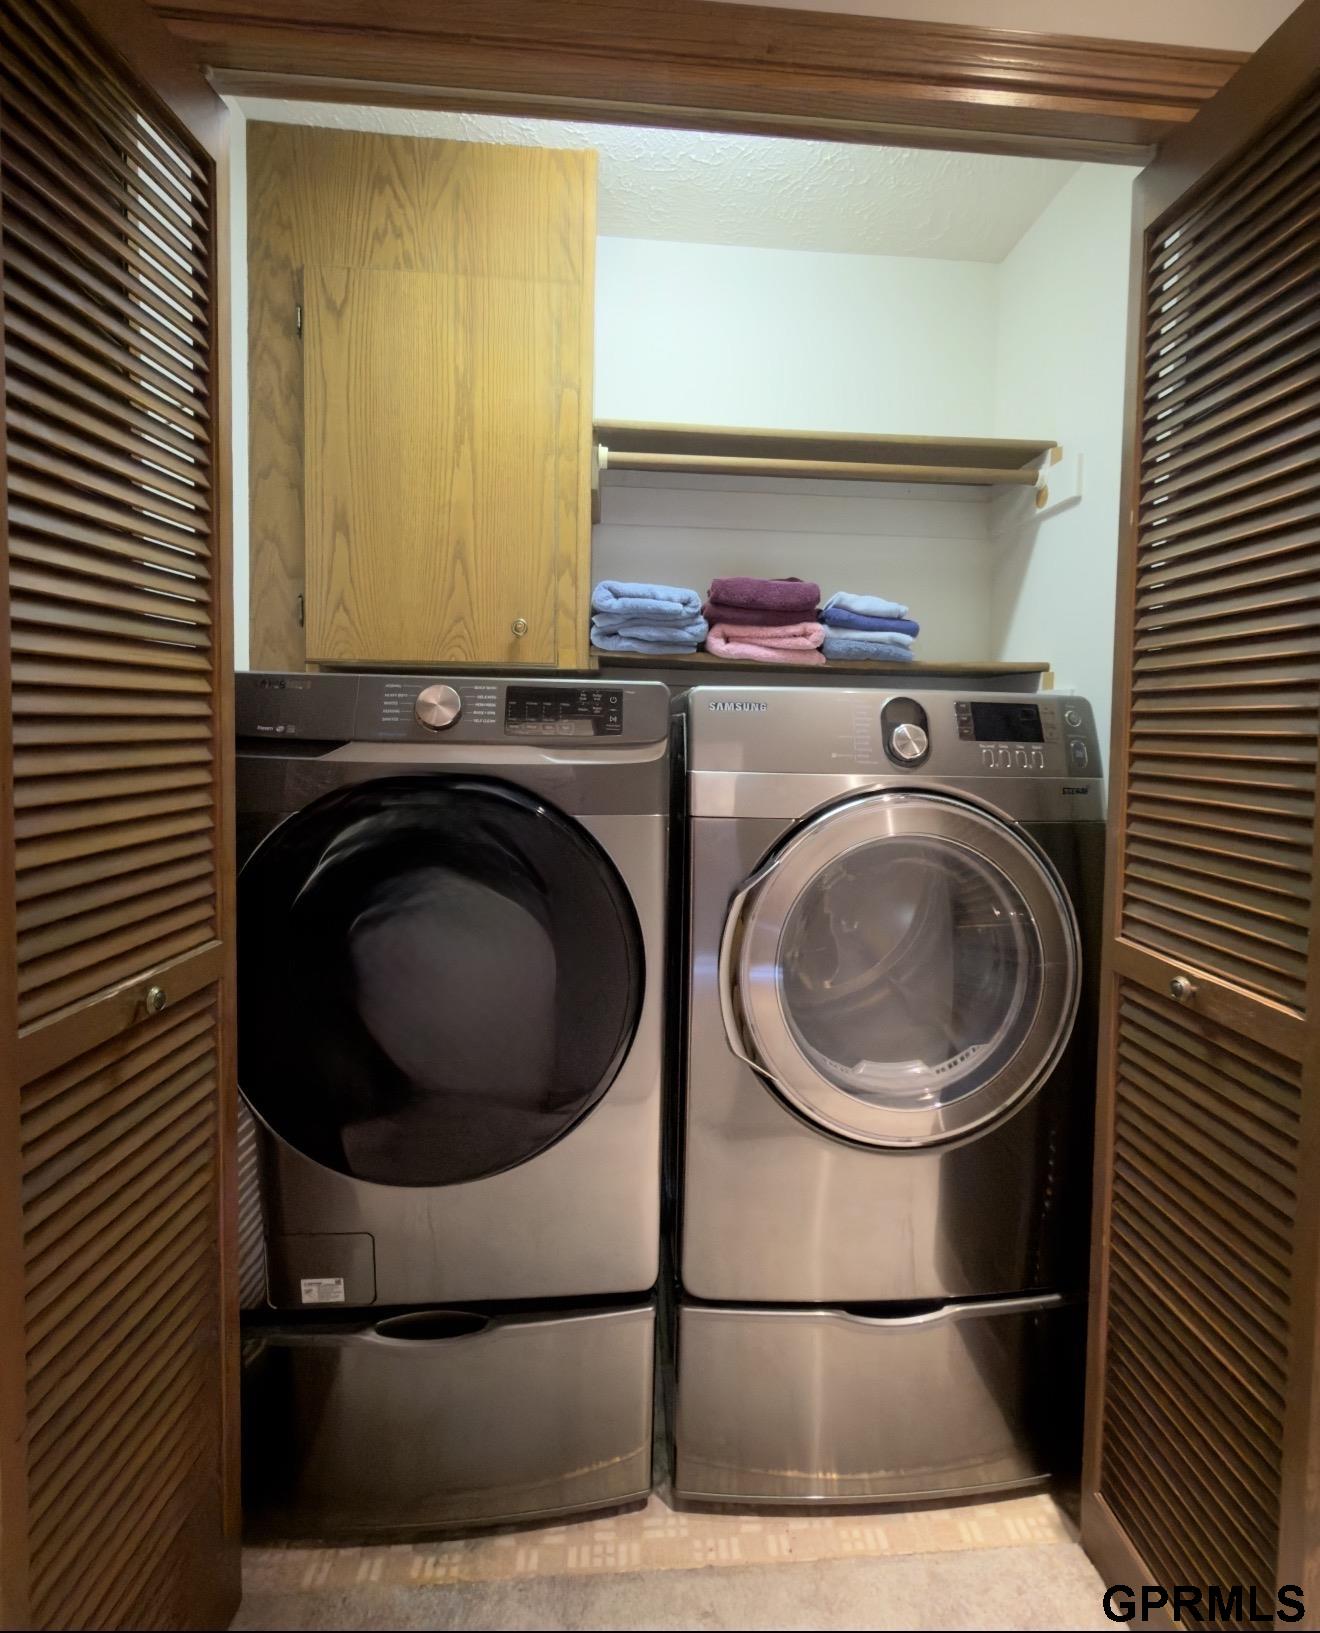
Laundry closet with front-loading washer and dryer, wooden cabinetry, and folded towels.
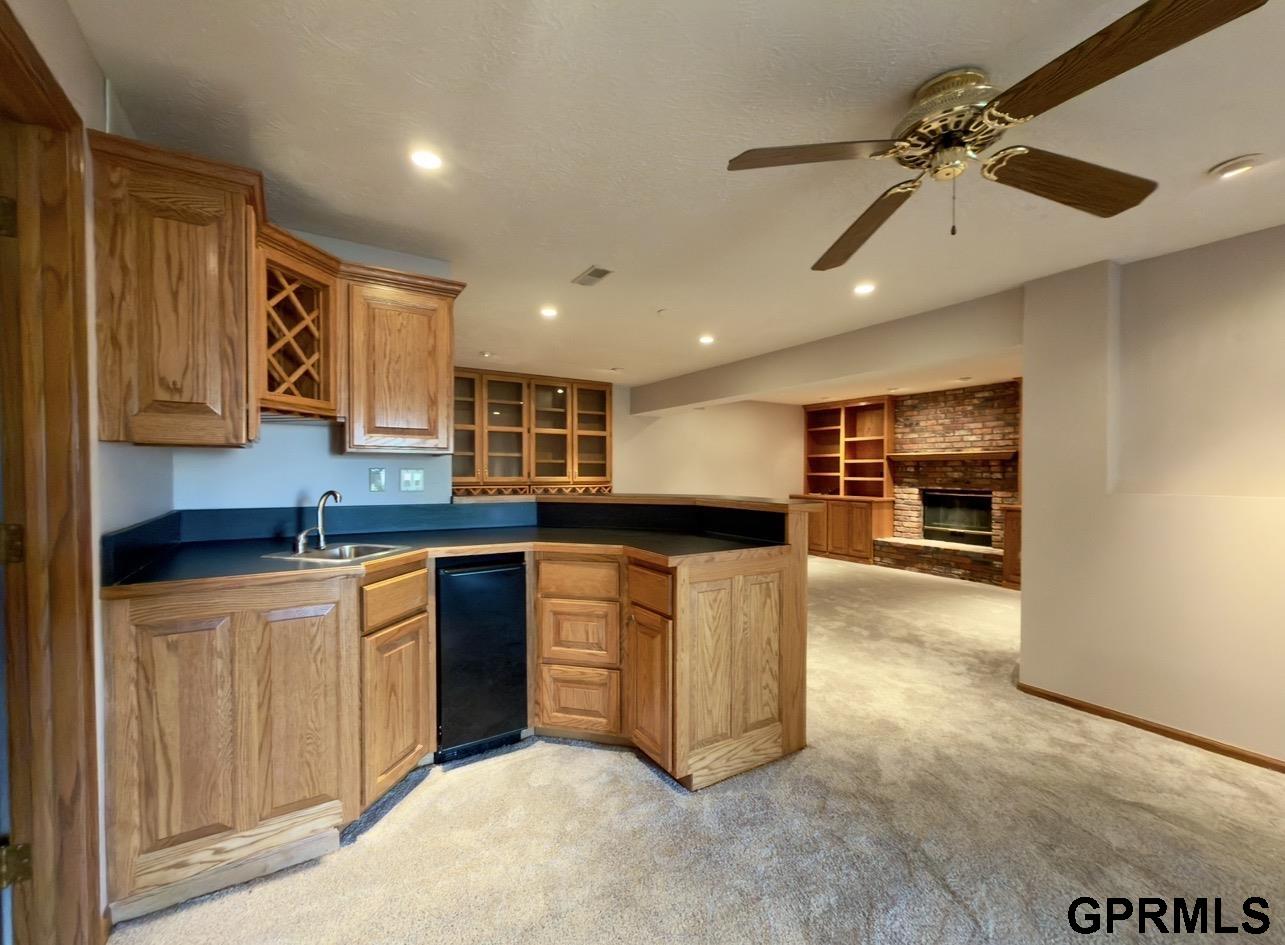
Kitchen with warm wood cabinetry and dark counters opening to a carpeted room with a brick fireplace.
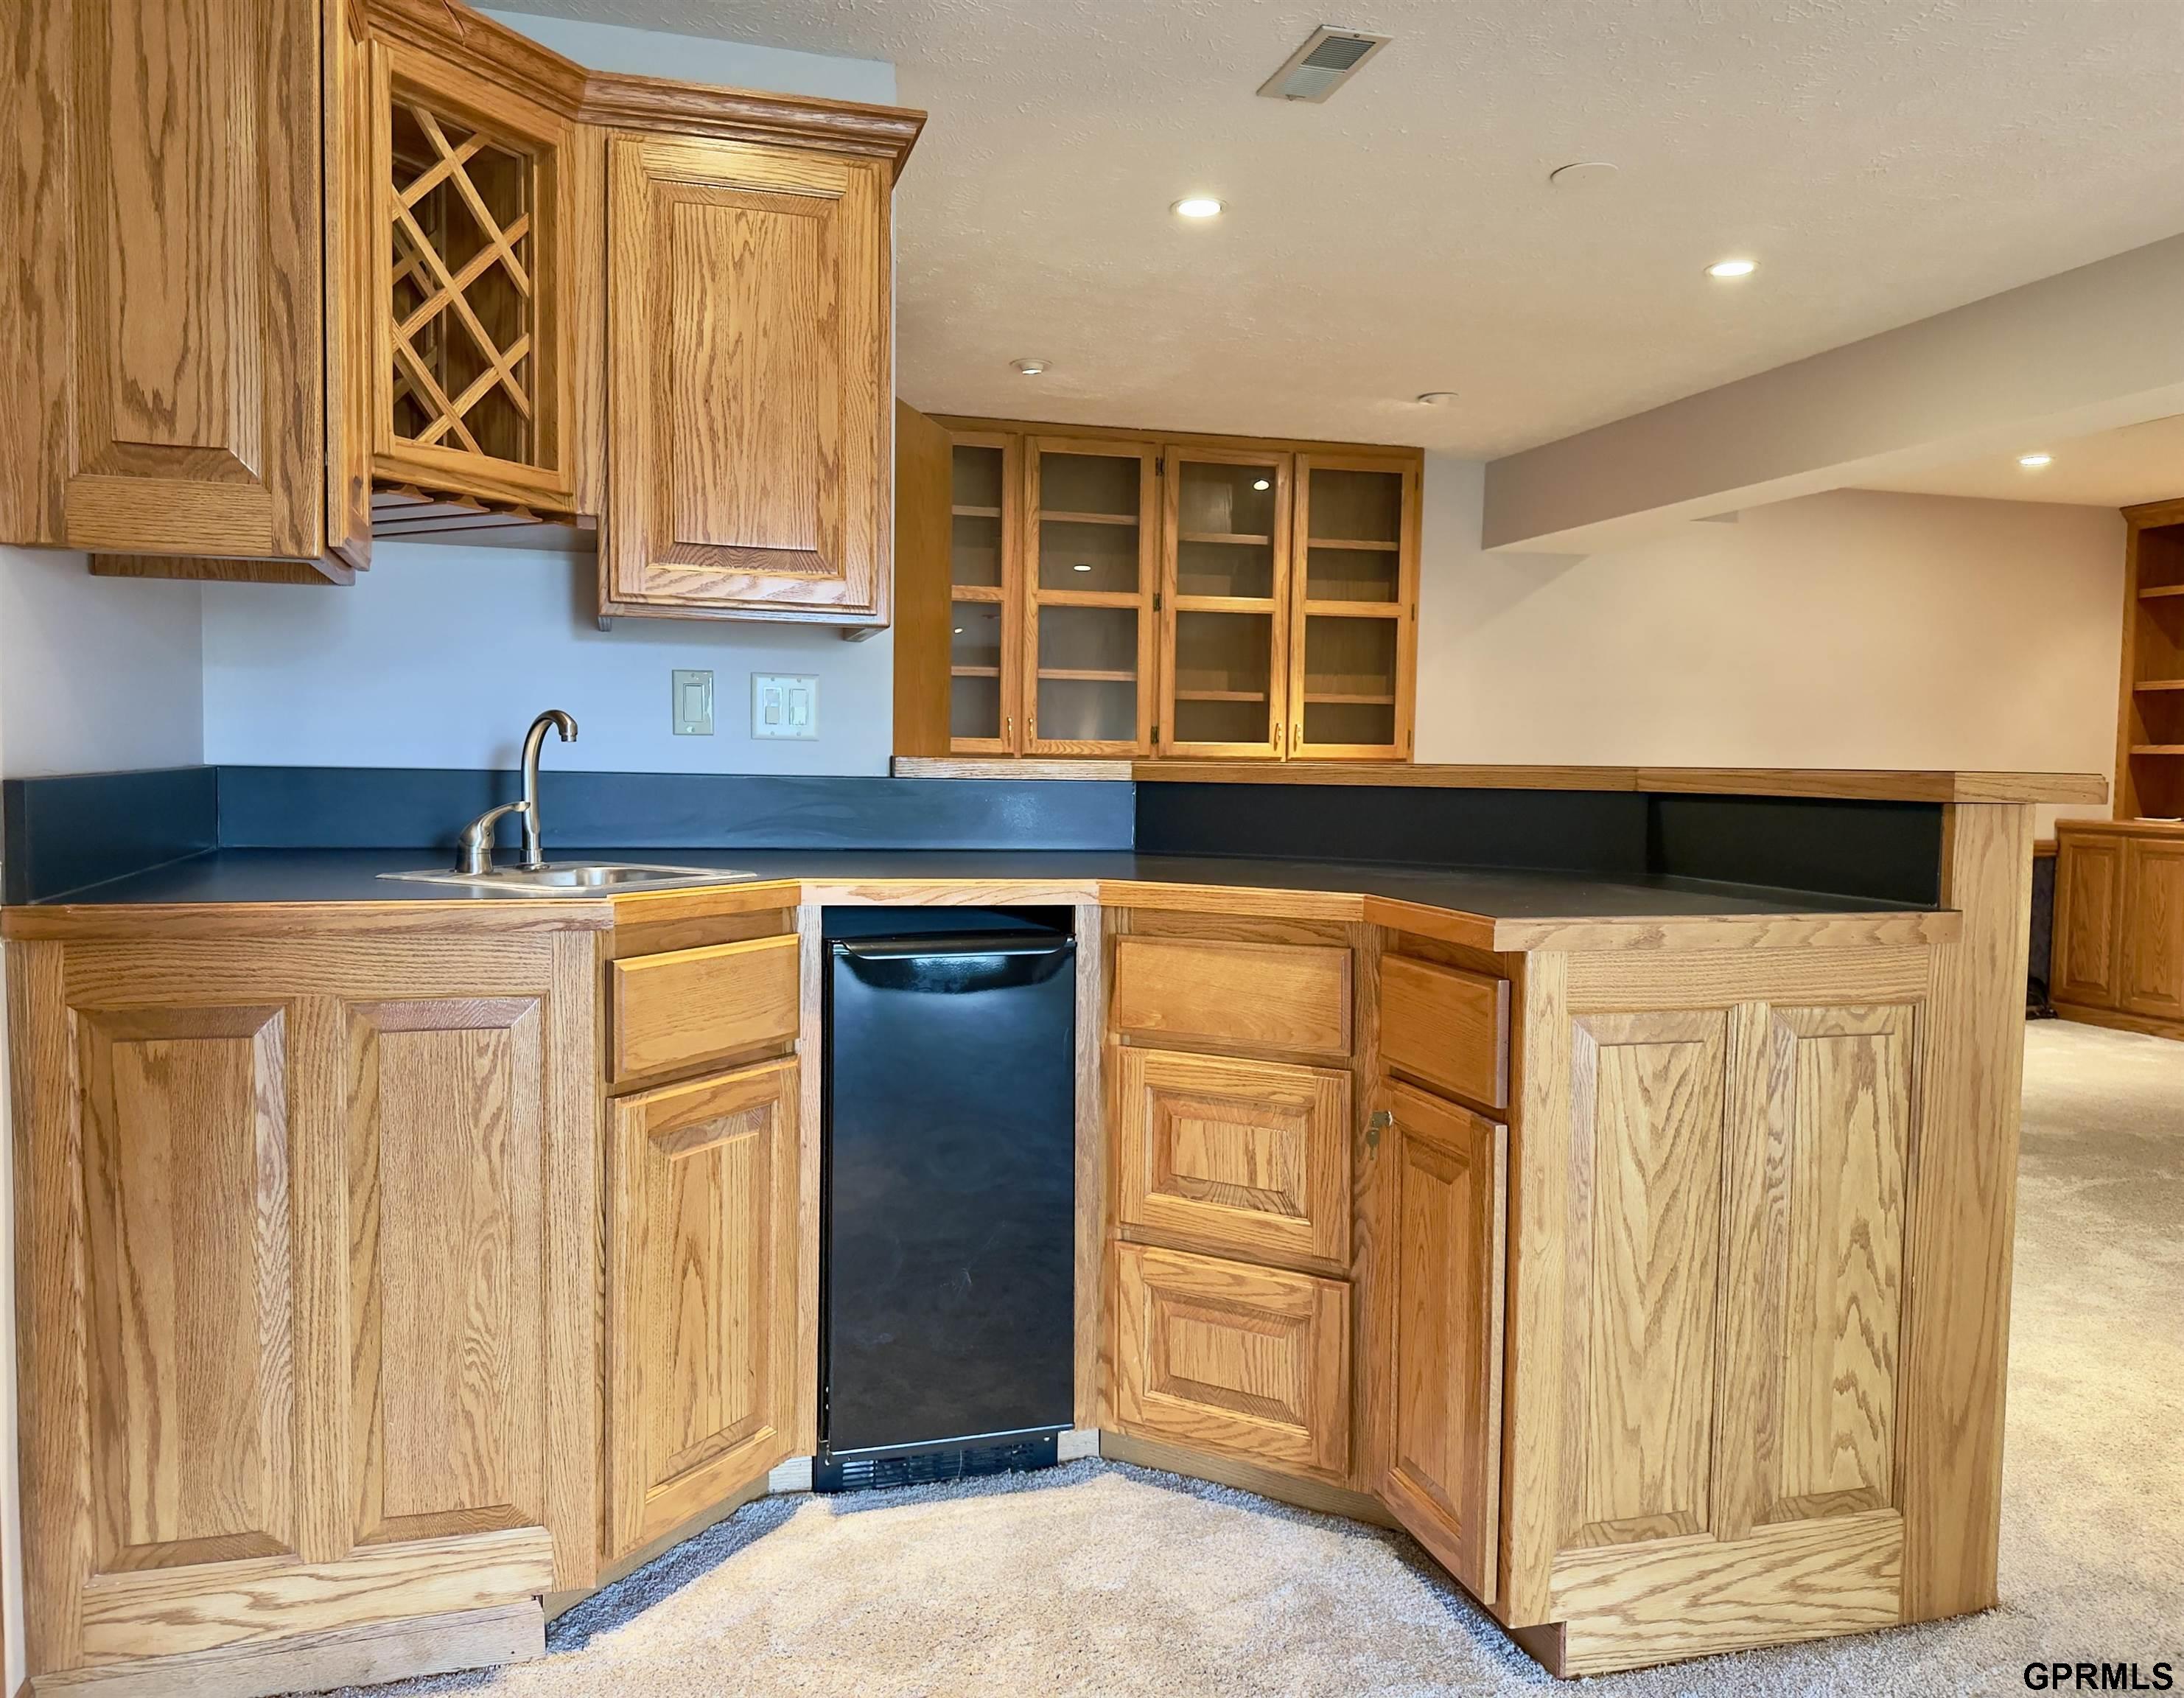
Kitchen with honey-toned wood cabinets, dark counters, and a built-in under-counter refrigerator.
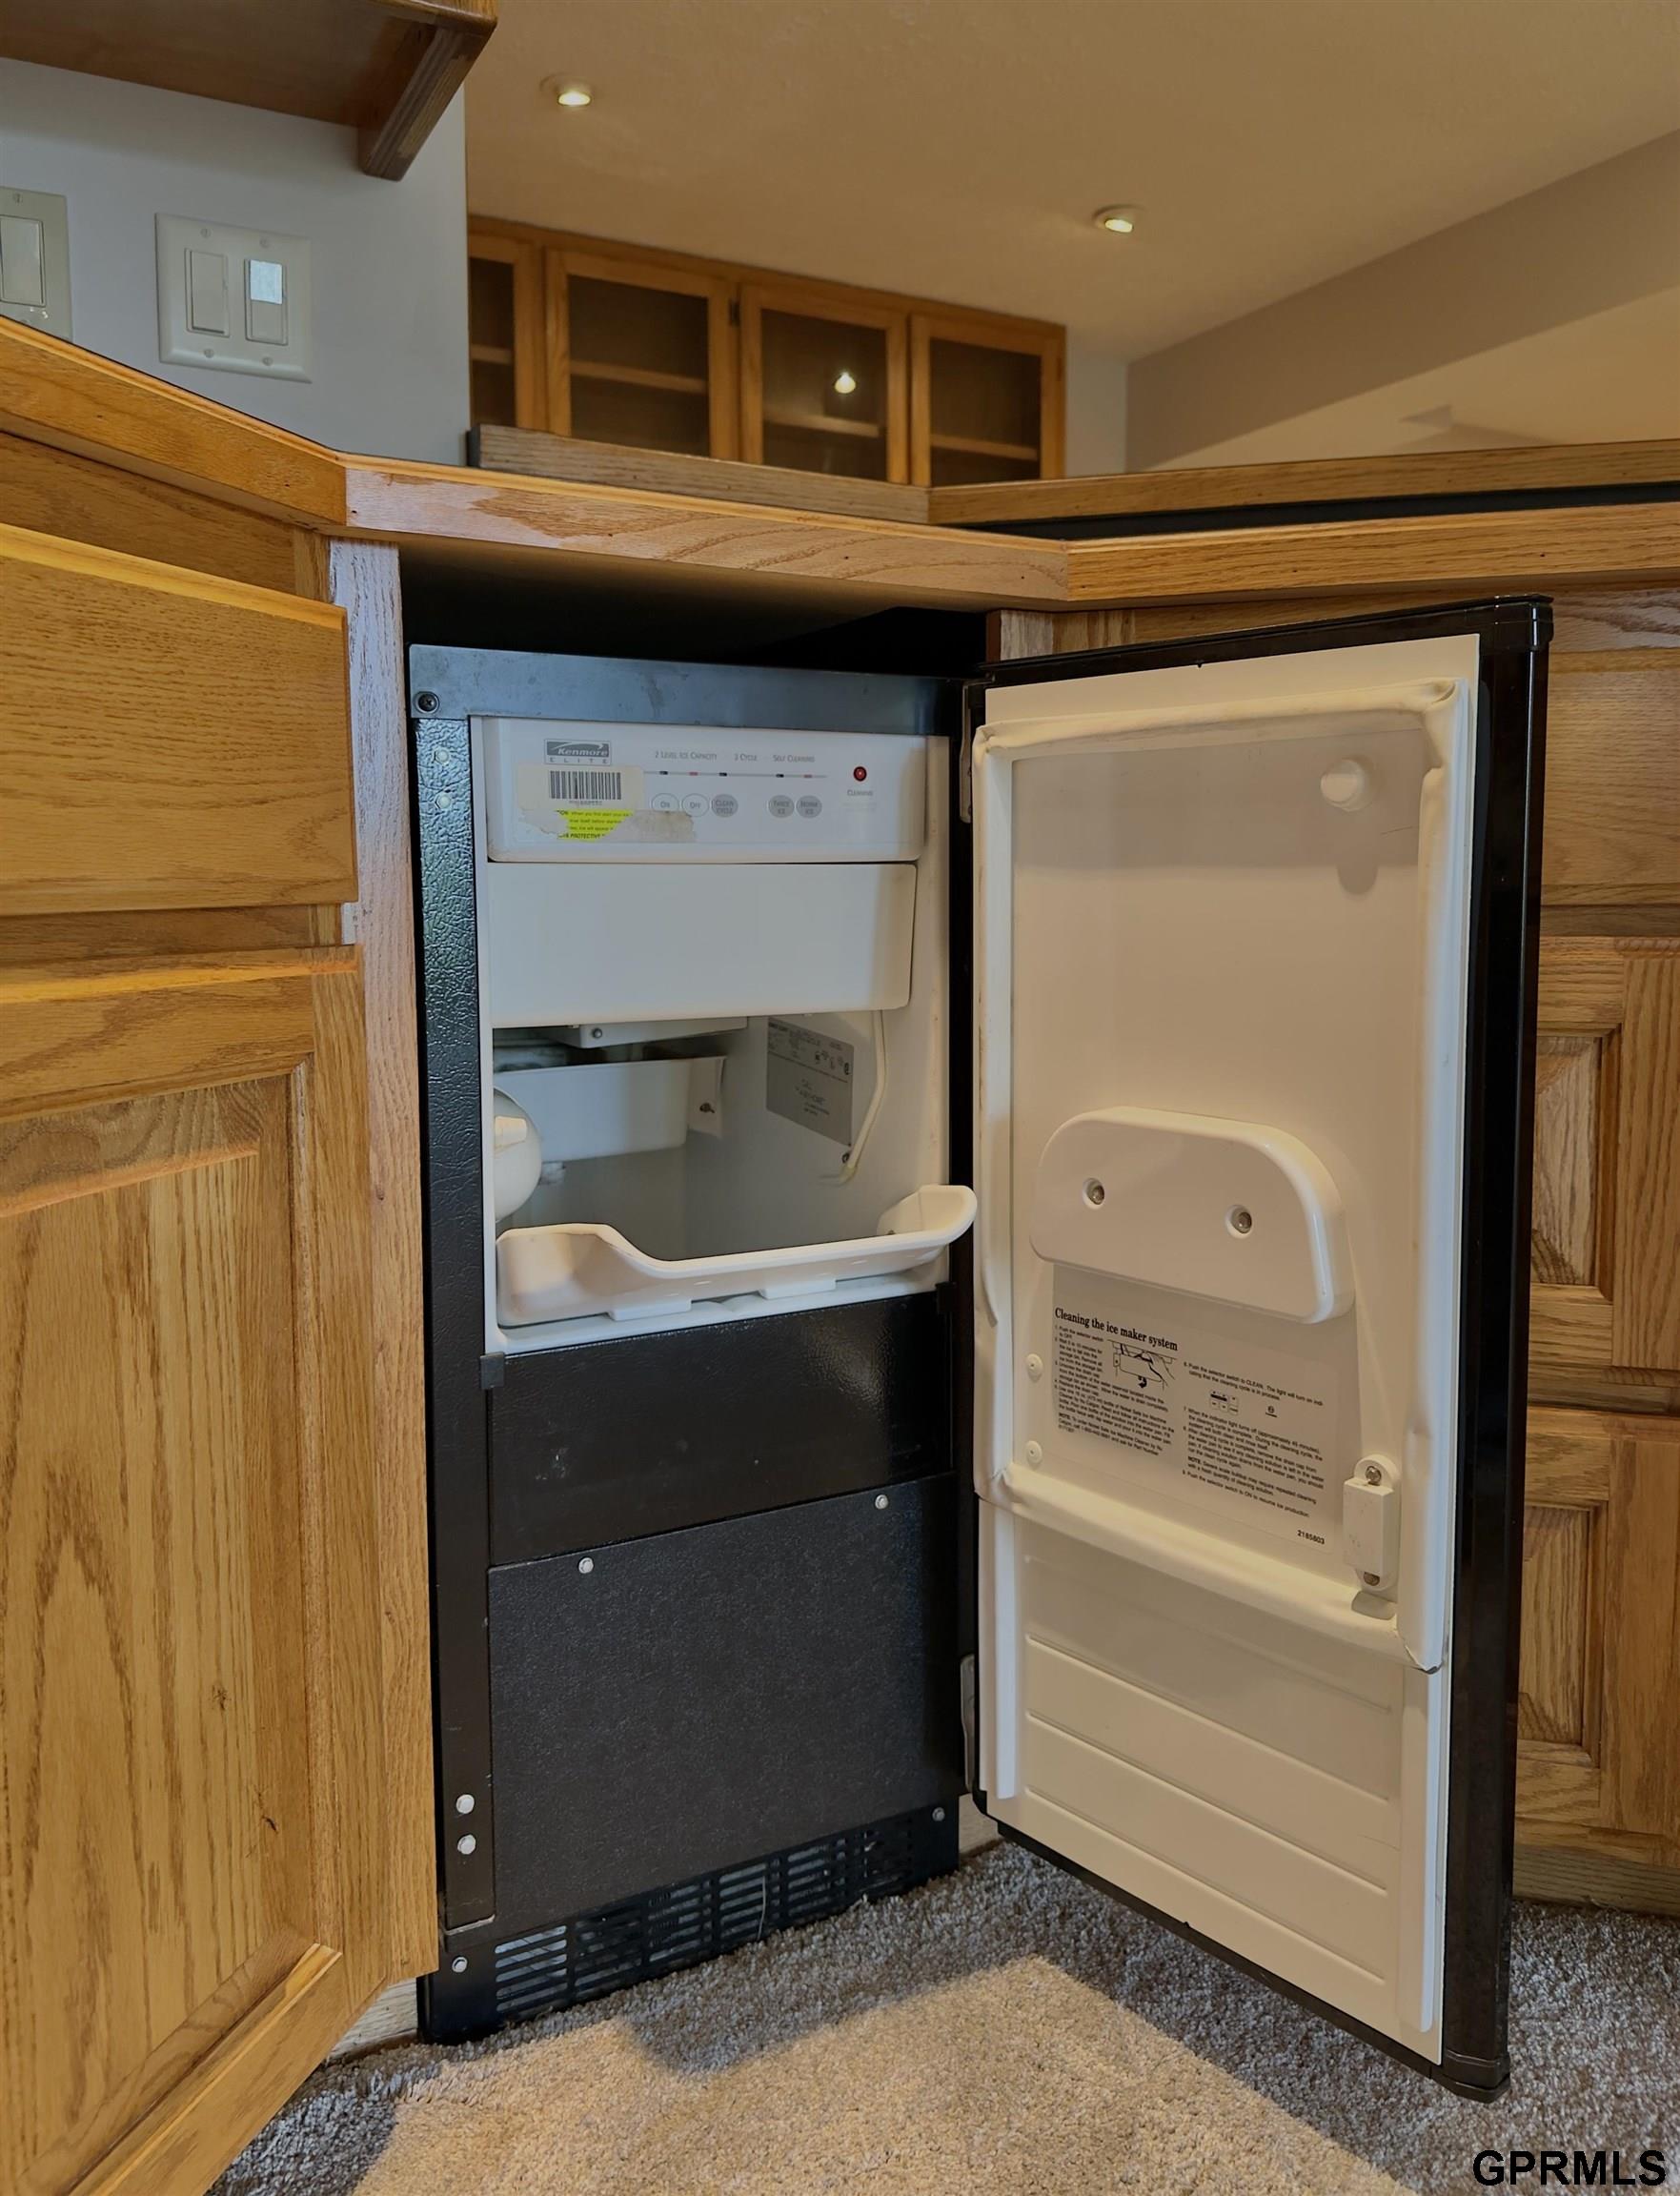
Built-in ice maker open between honey-colored wood cabinets, showing its interior bin and door.
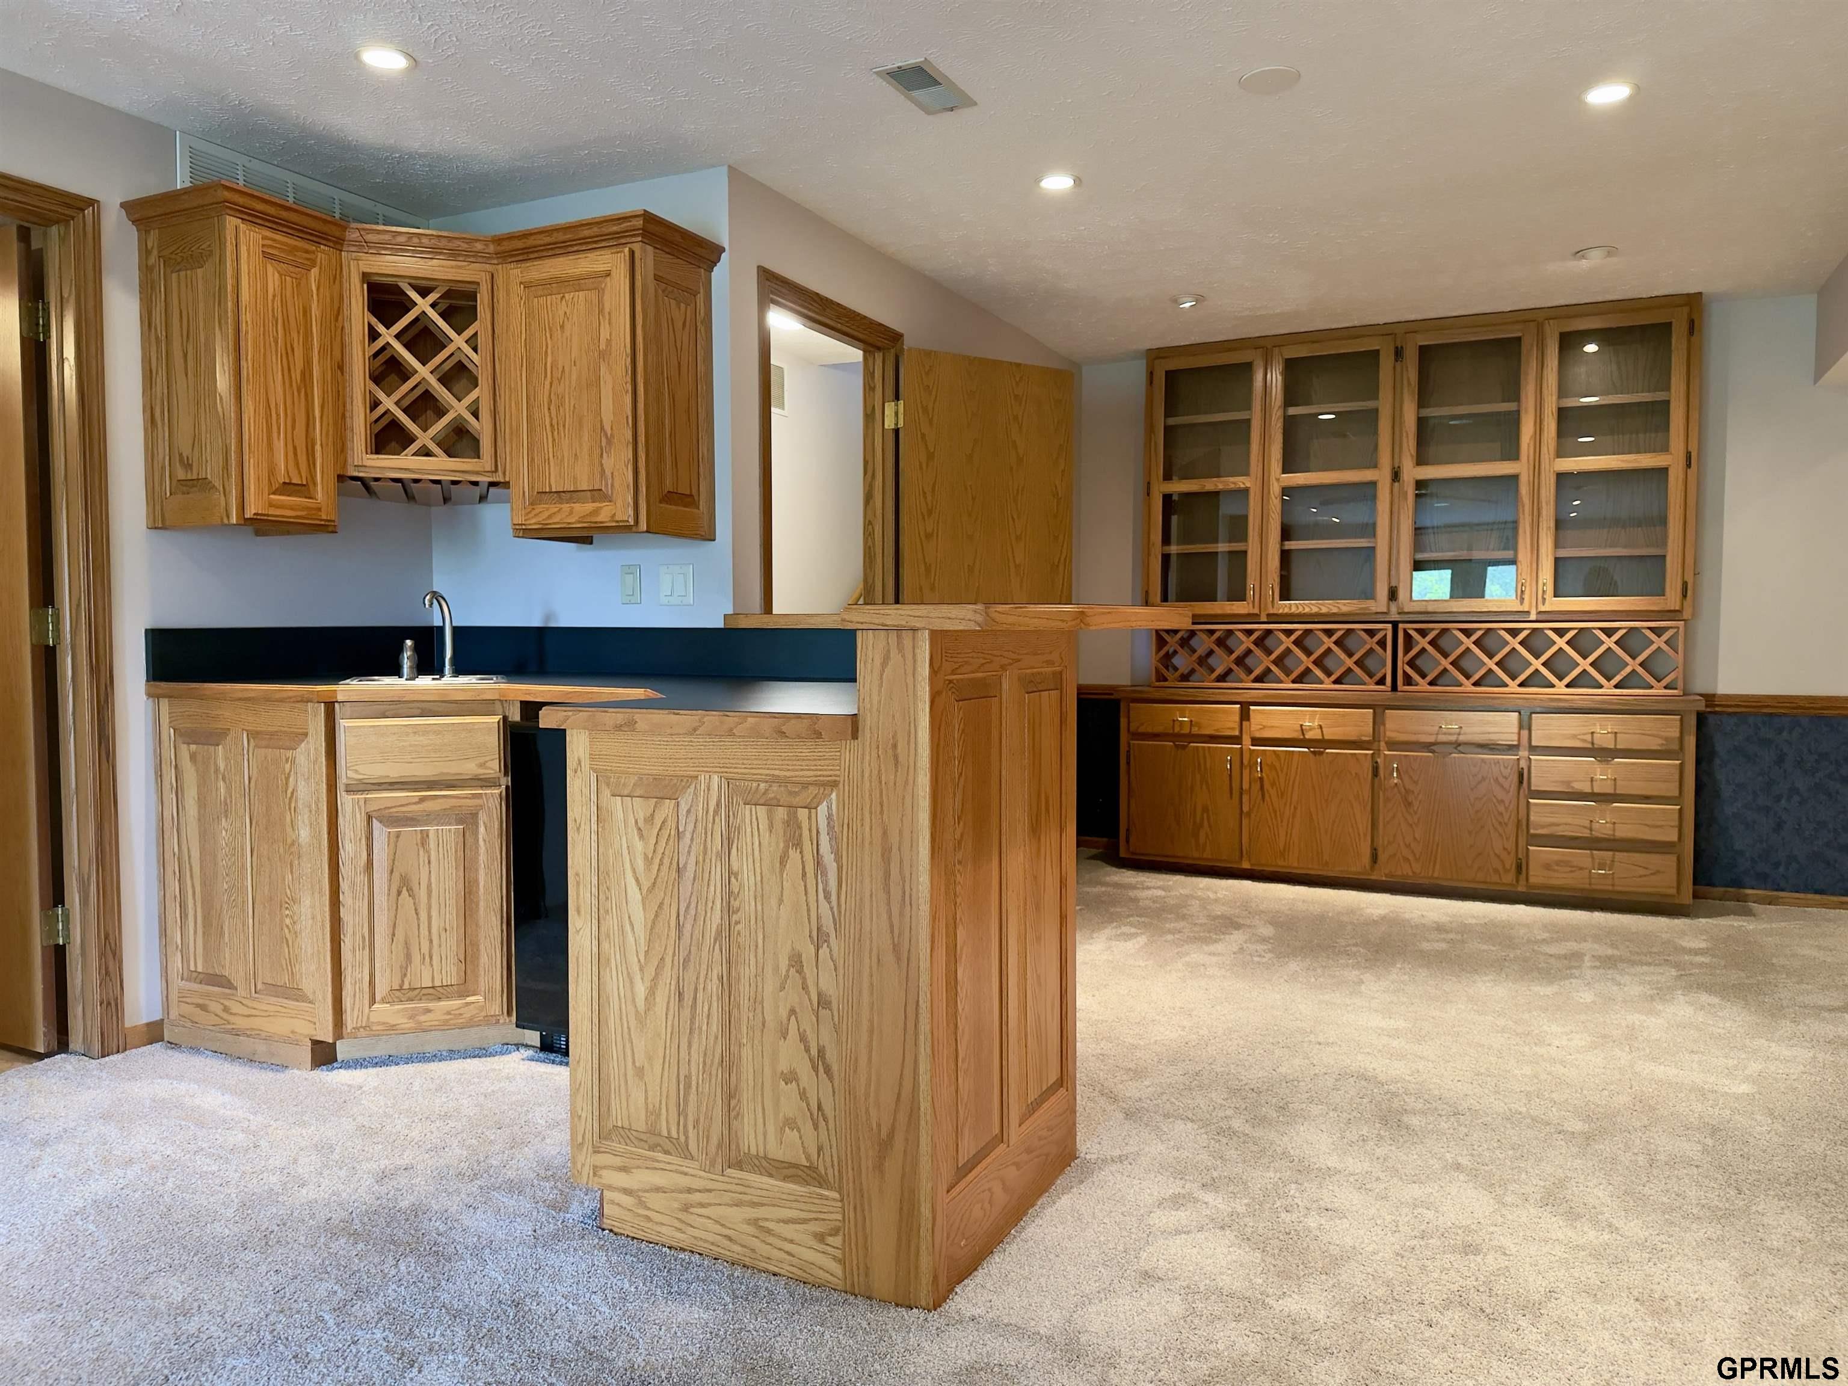
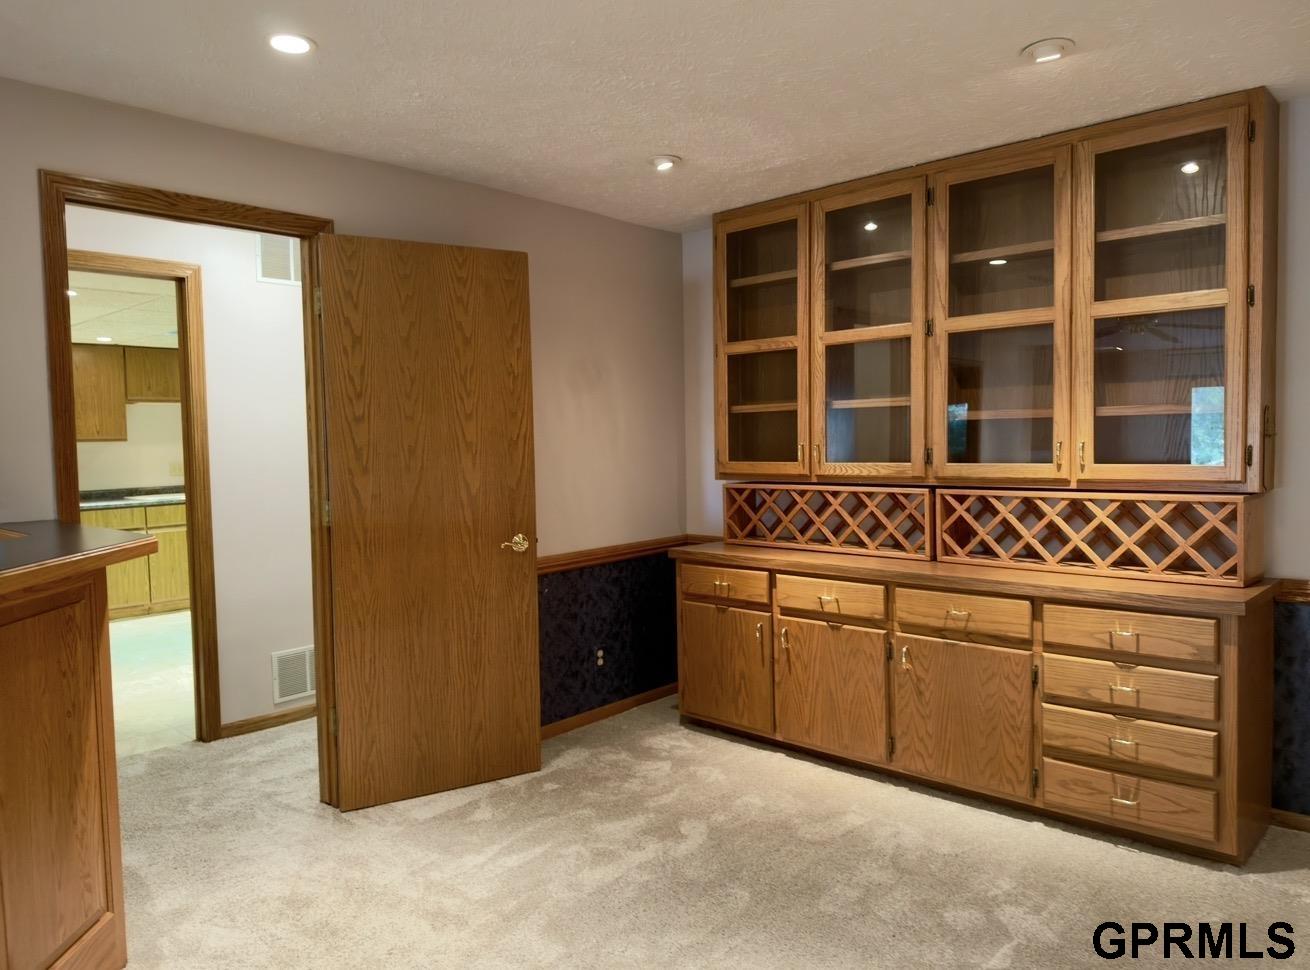
Oak wet bar with sink, raised counter, glass-front cabinets, and built-in wine racks.
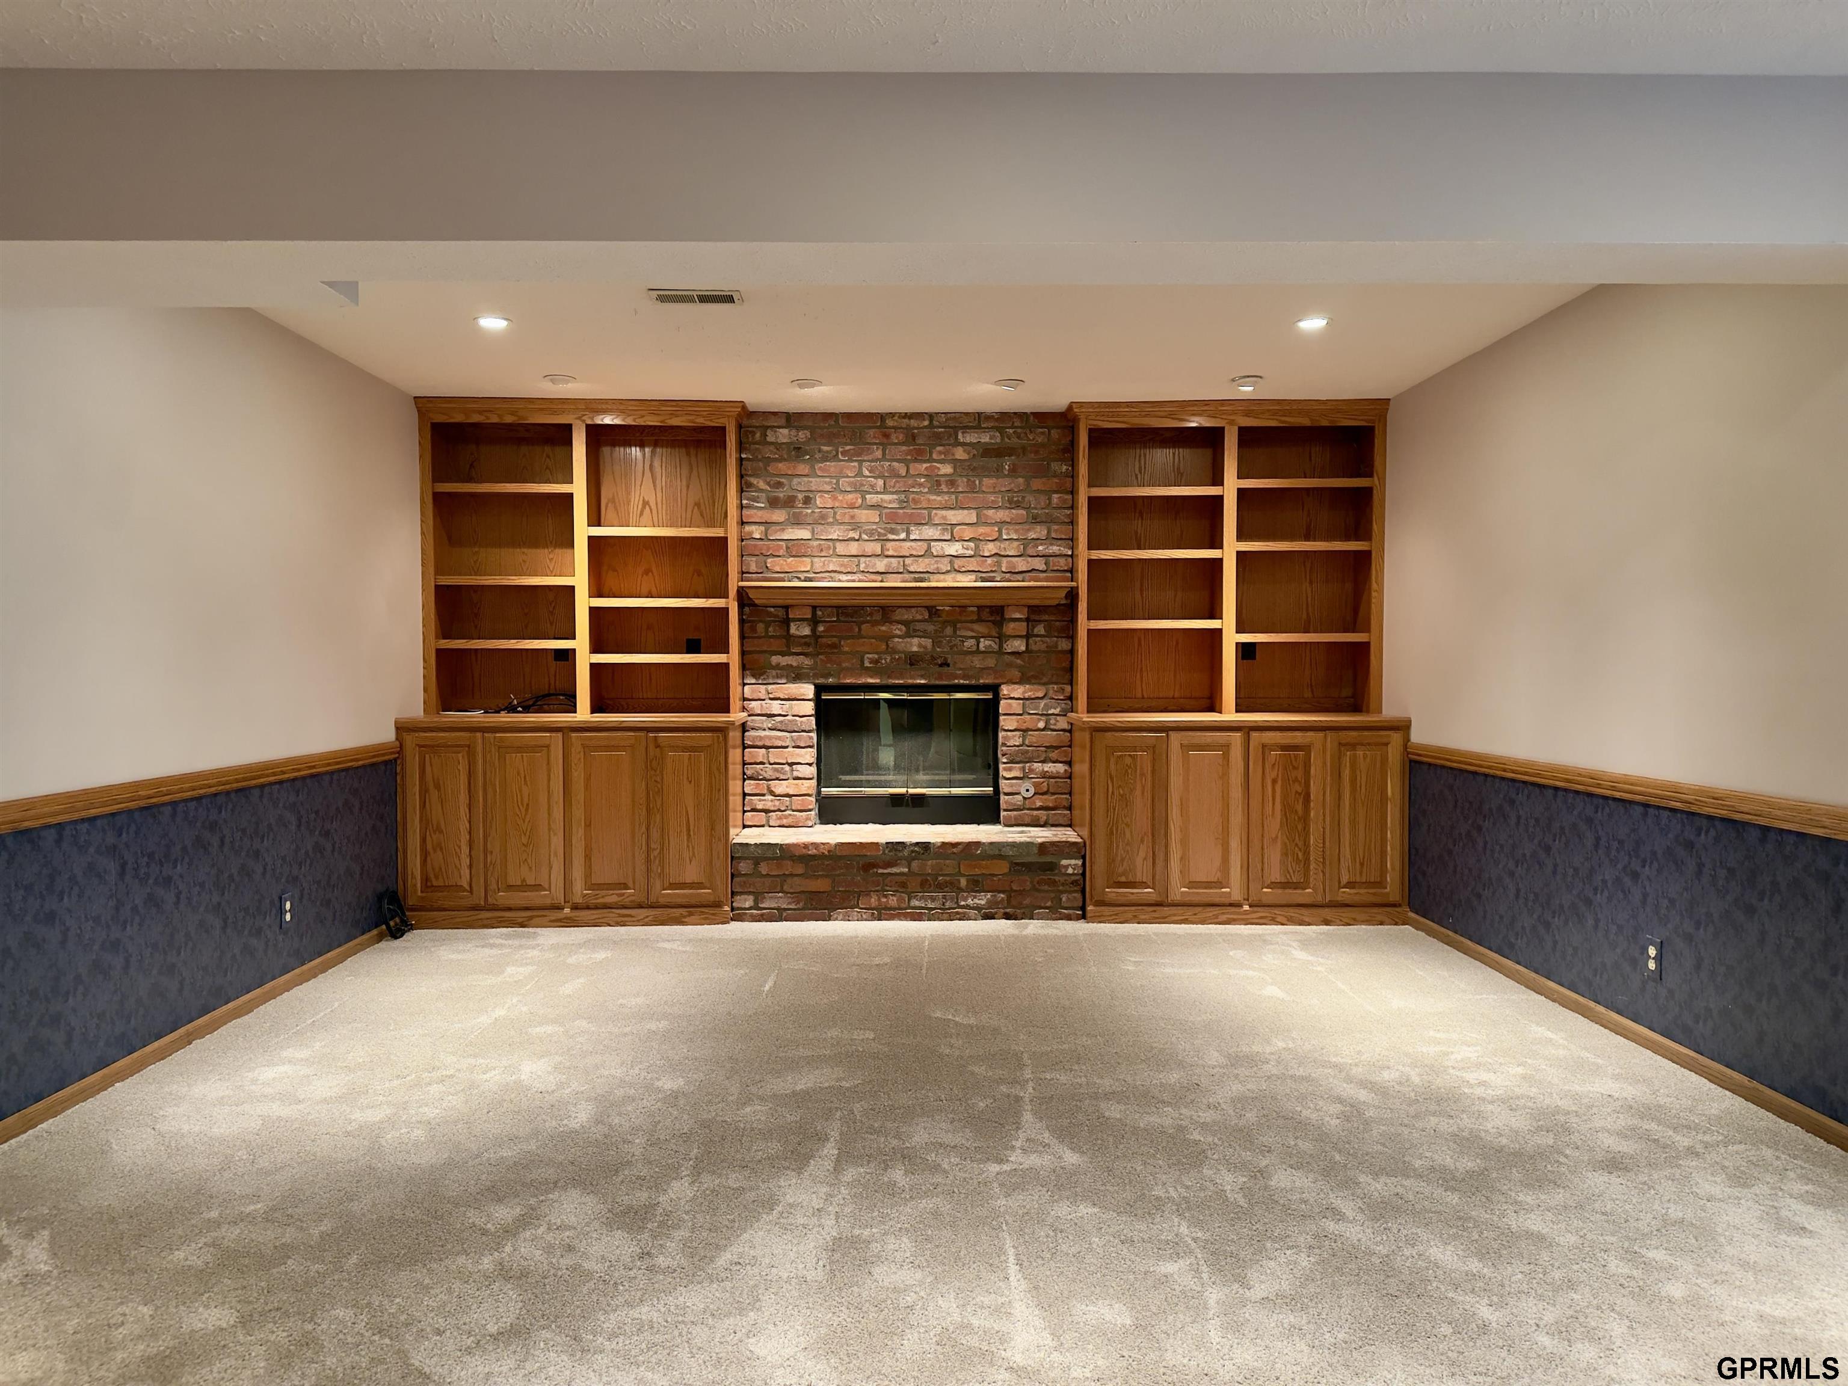
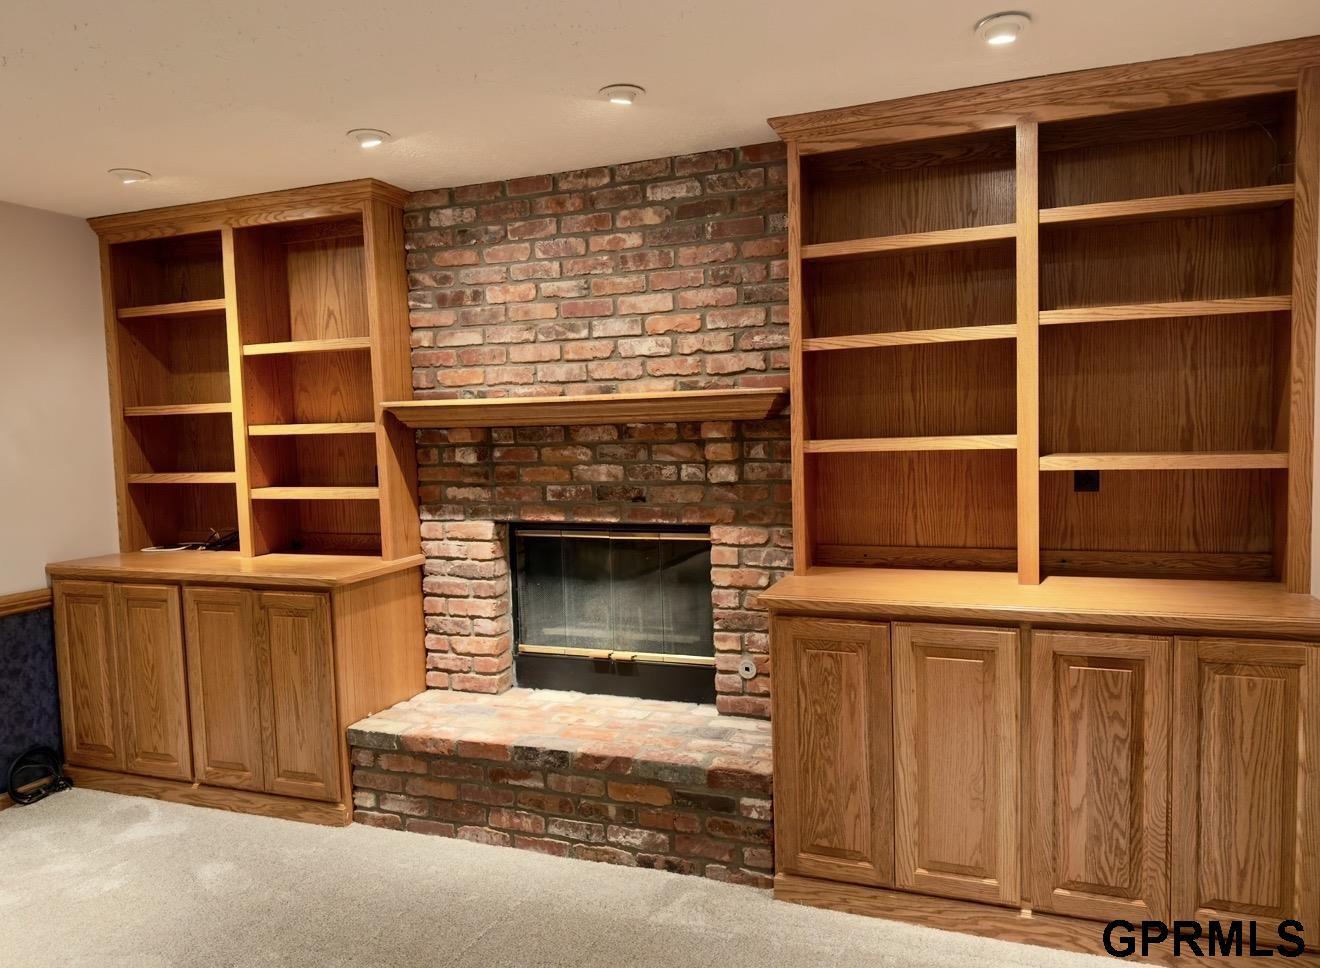
Living area with a brick fireplace and built-in wooden bookshelves and cabinets.
Brick fireplace with raised hearth, flanked by built-in oak cabinets and bookshelves.
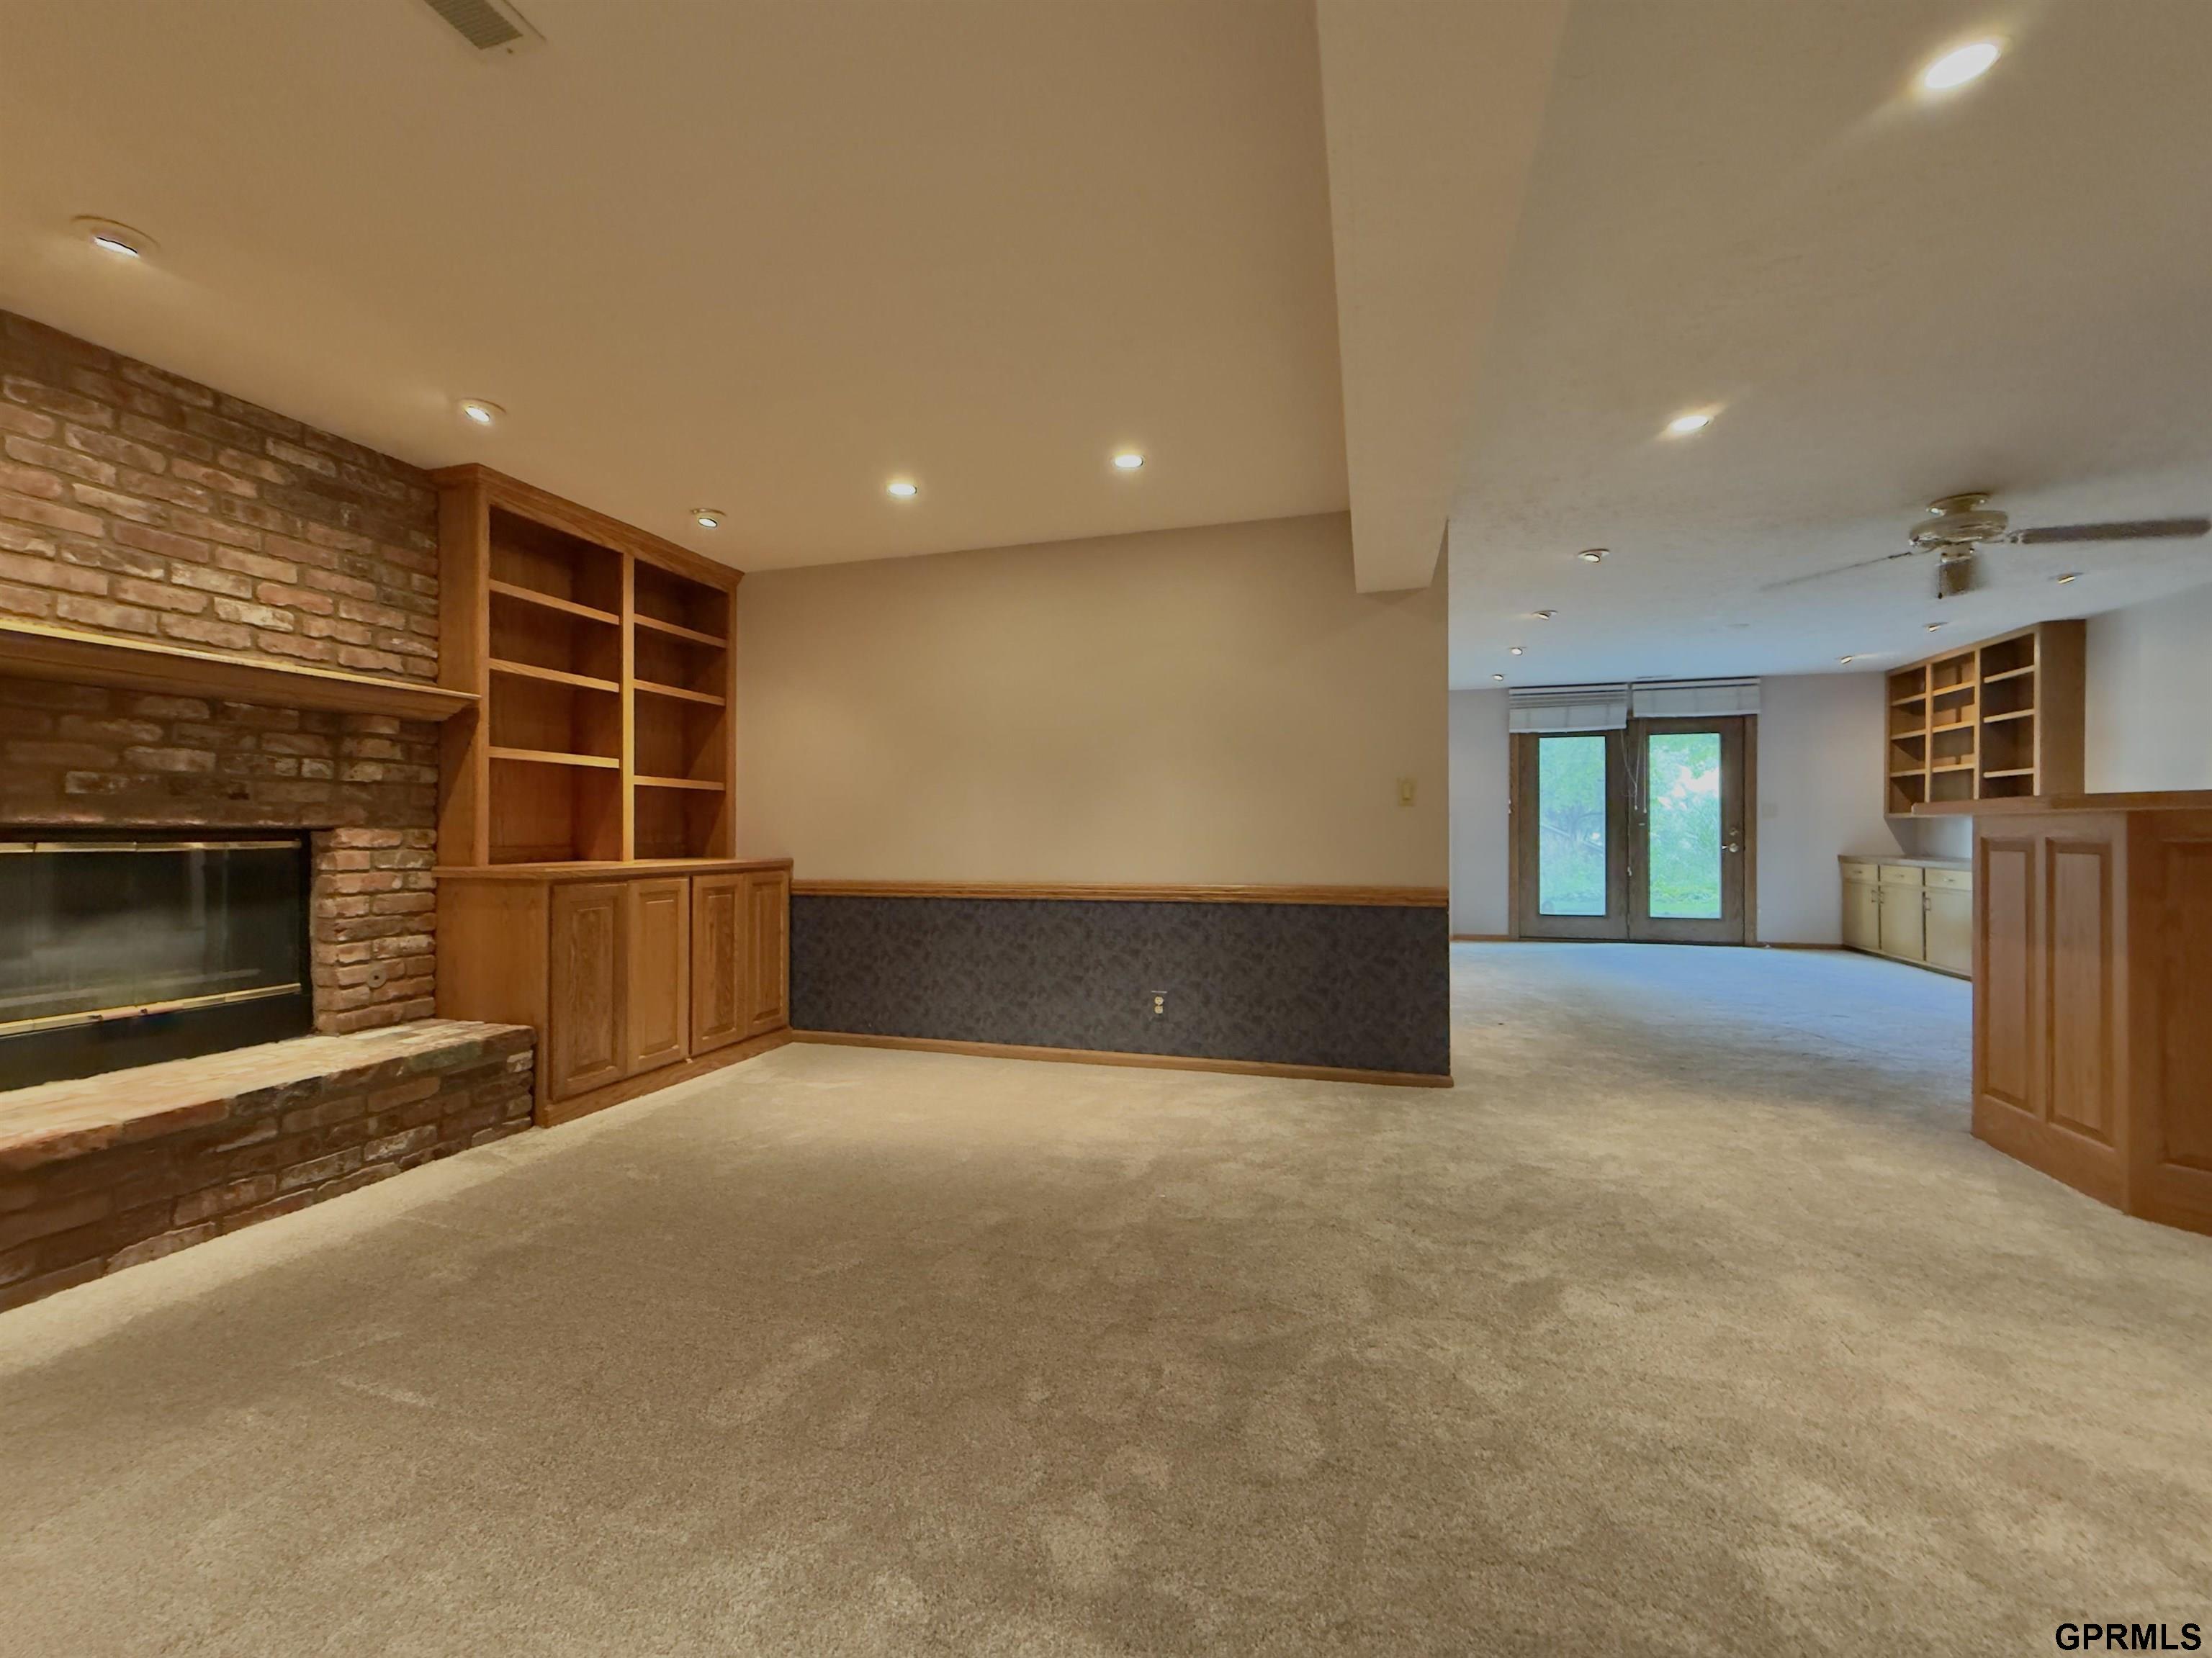
Unfurnished living area with a brick fireplace, built-in wood shelving, and glass doors to the adjoining room.
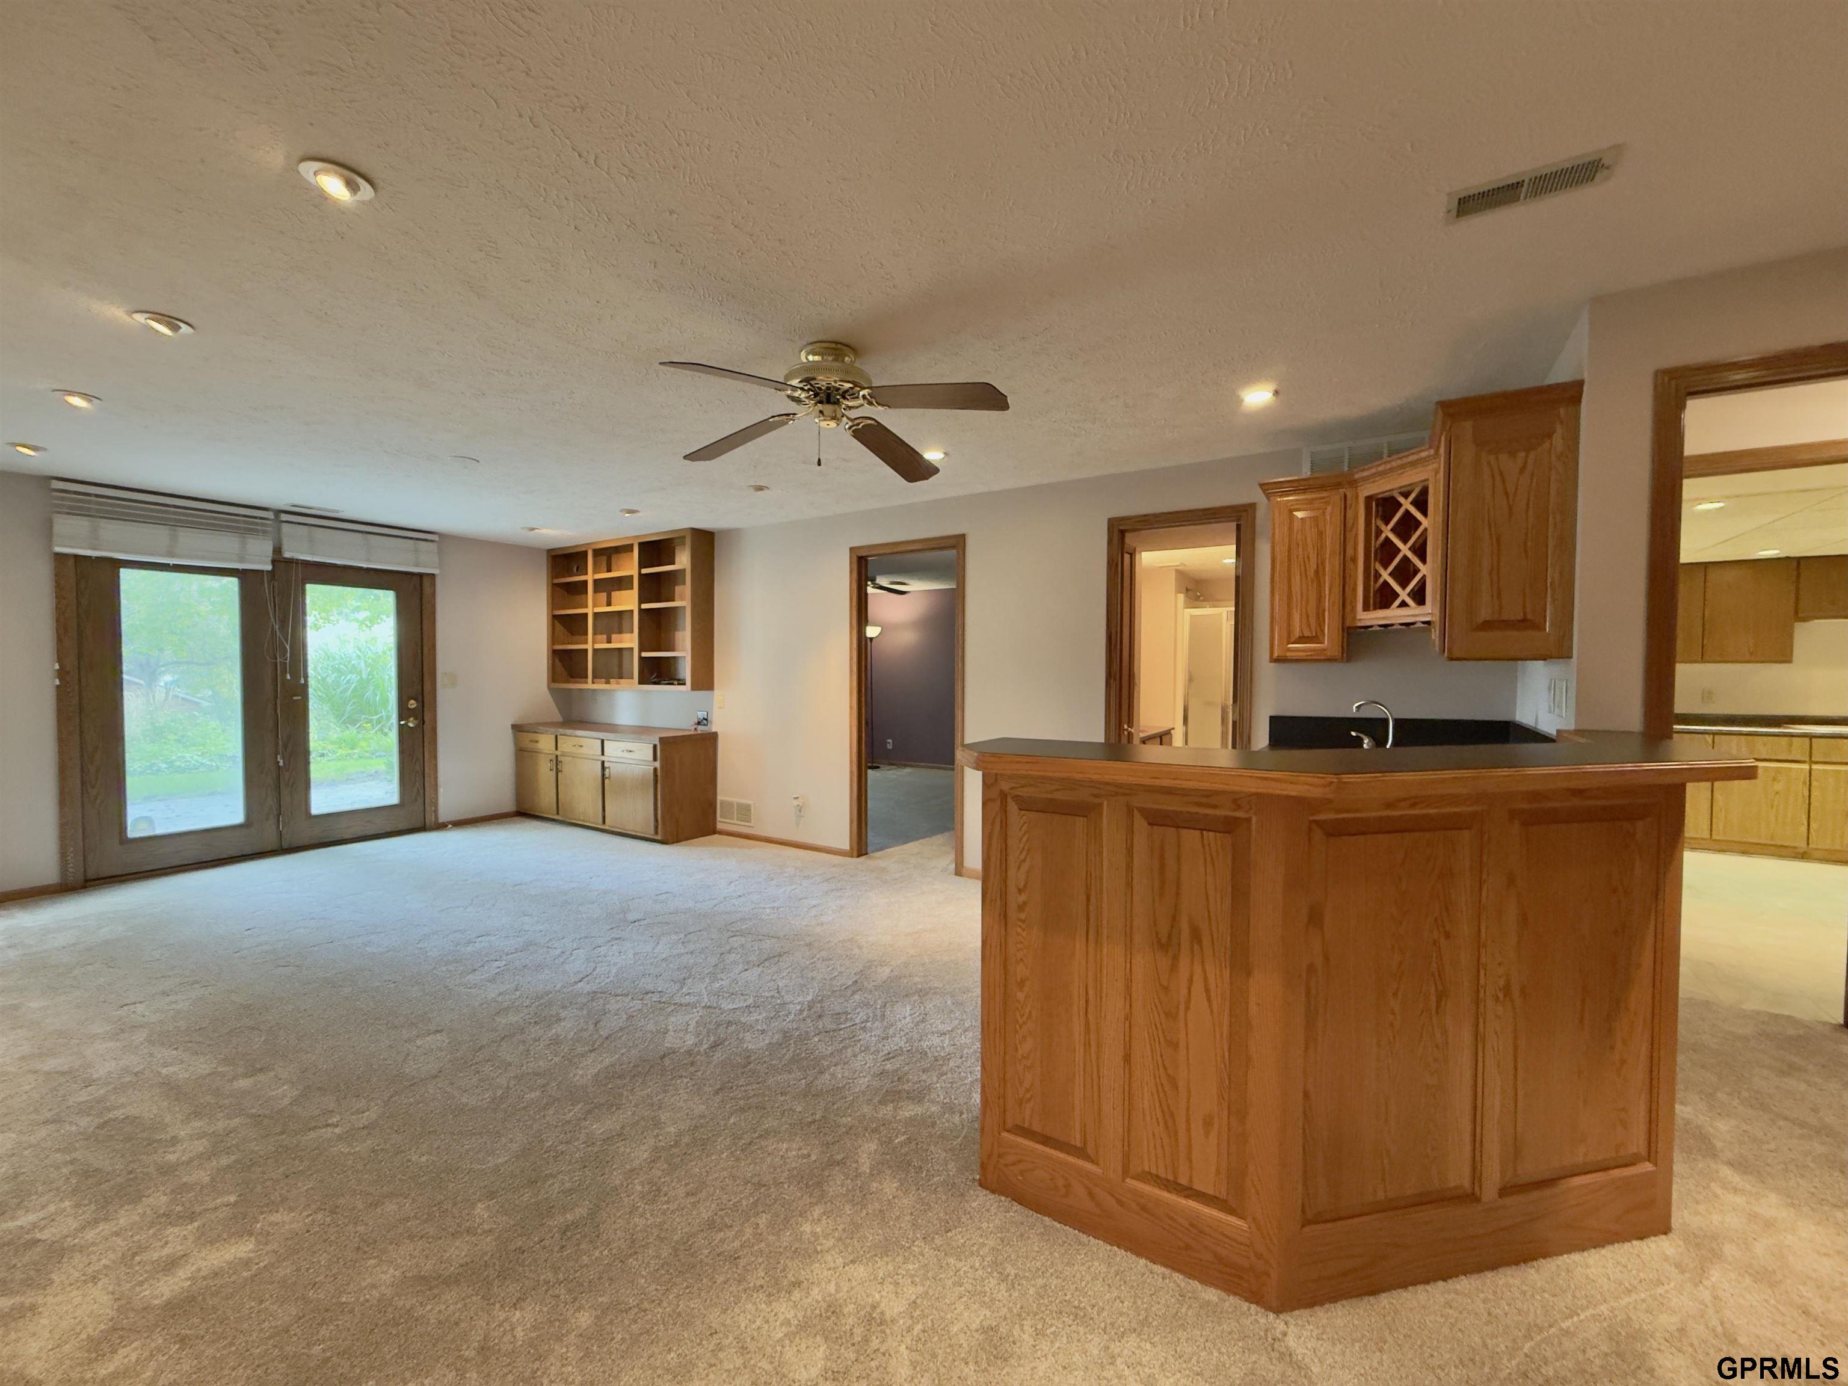
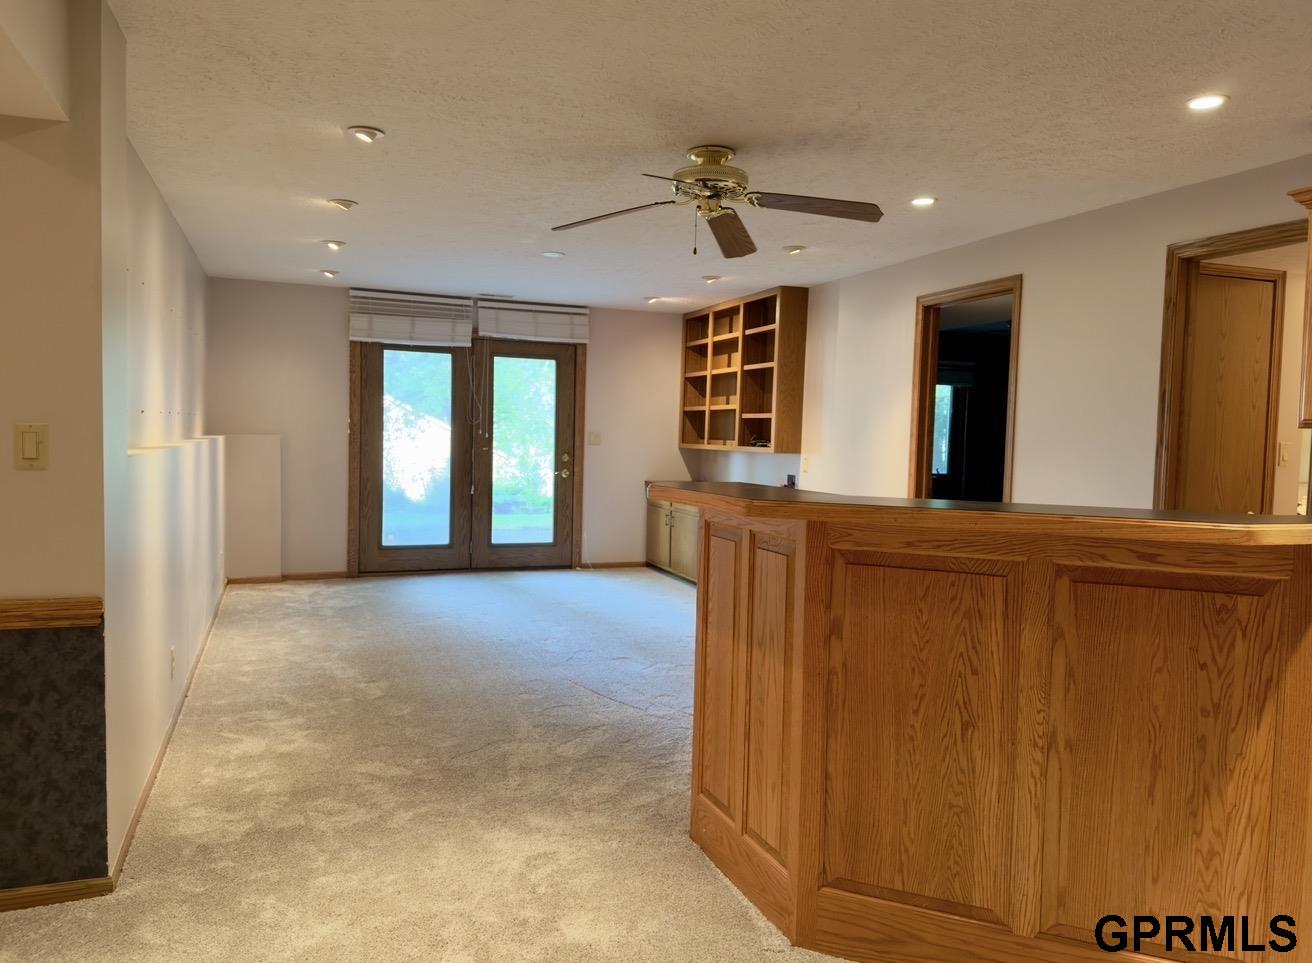
Open living area with beige carpet, sliding glass doors, built-in shelves, and a large wood kitchen peninsula.
Carpeted living area with a large wood-paneled counter, built-in shelves, and glass patio doors.
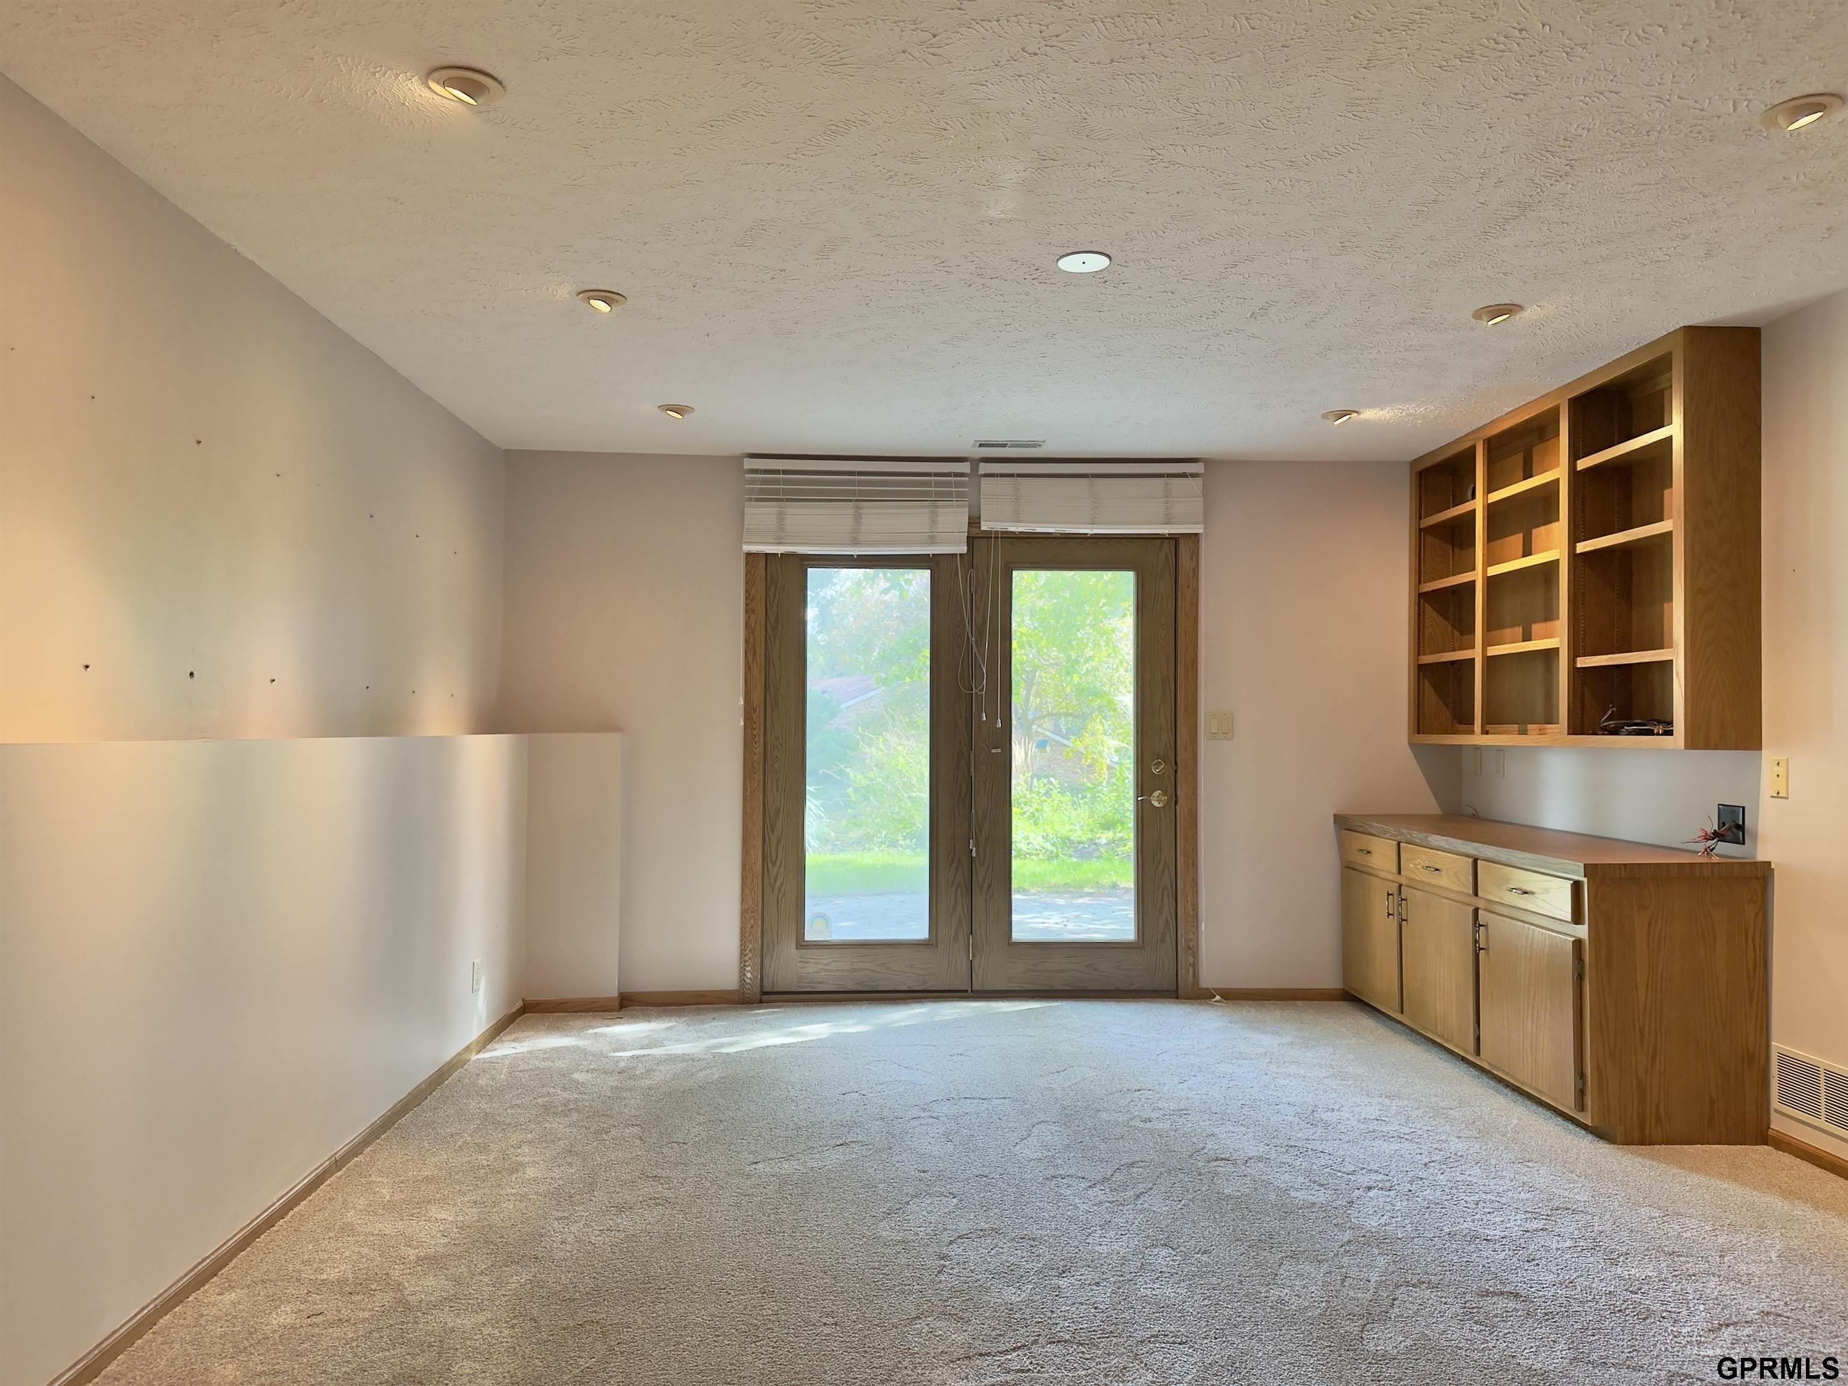
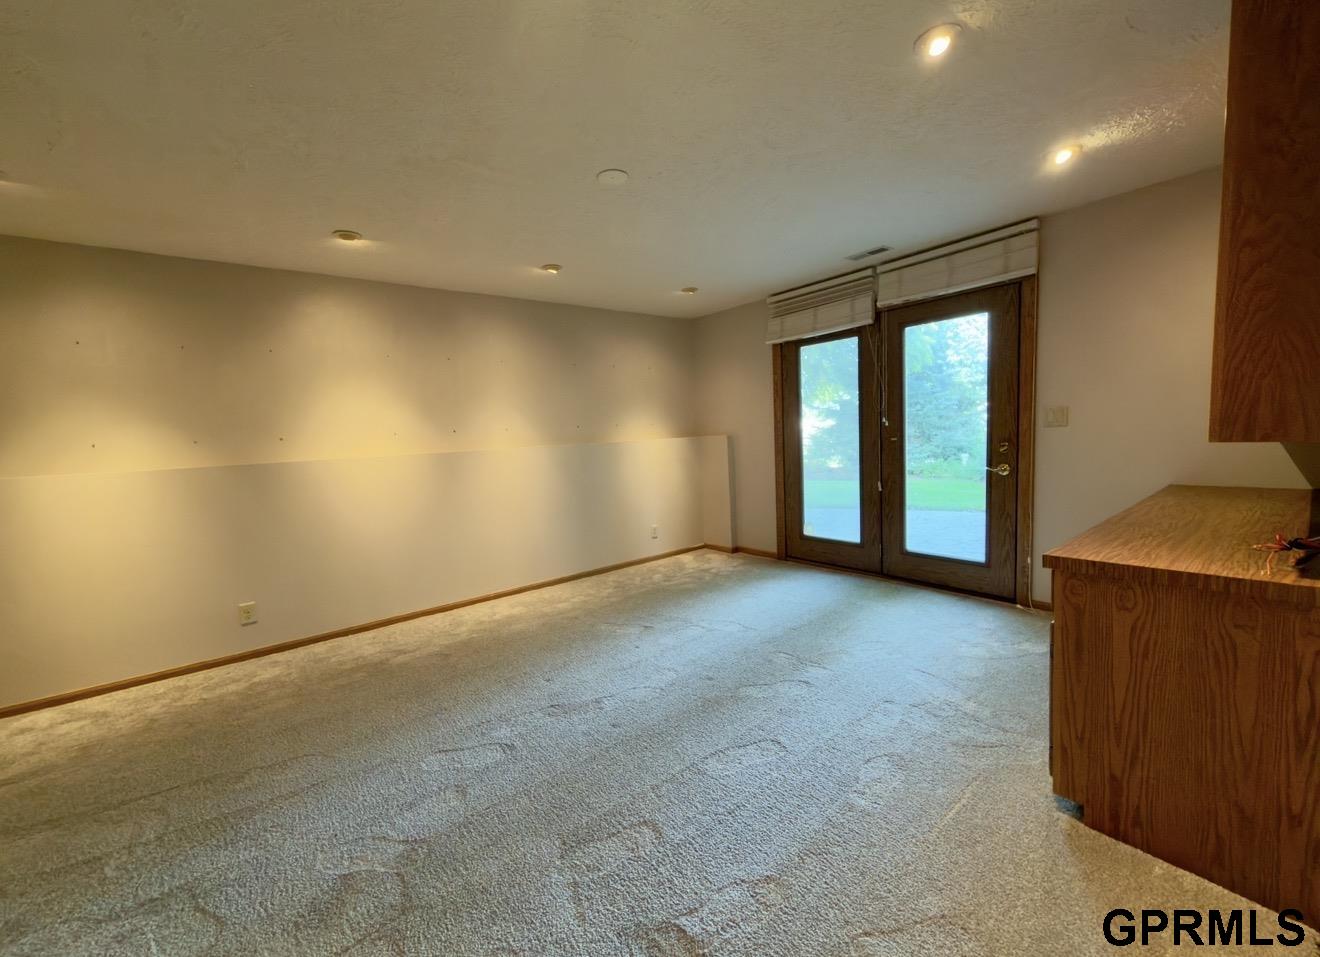
Vacant carpeted room with built-in wooden cabinetry and glass doors opening to a green view.
Empty carpeted room with wood-trimmed glass doors opening to the yard.
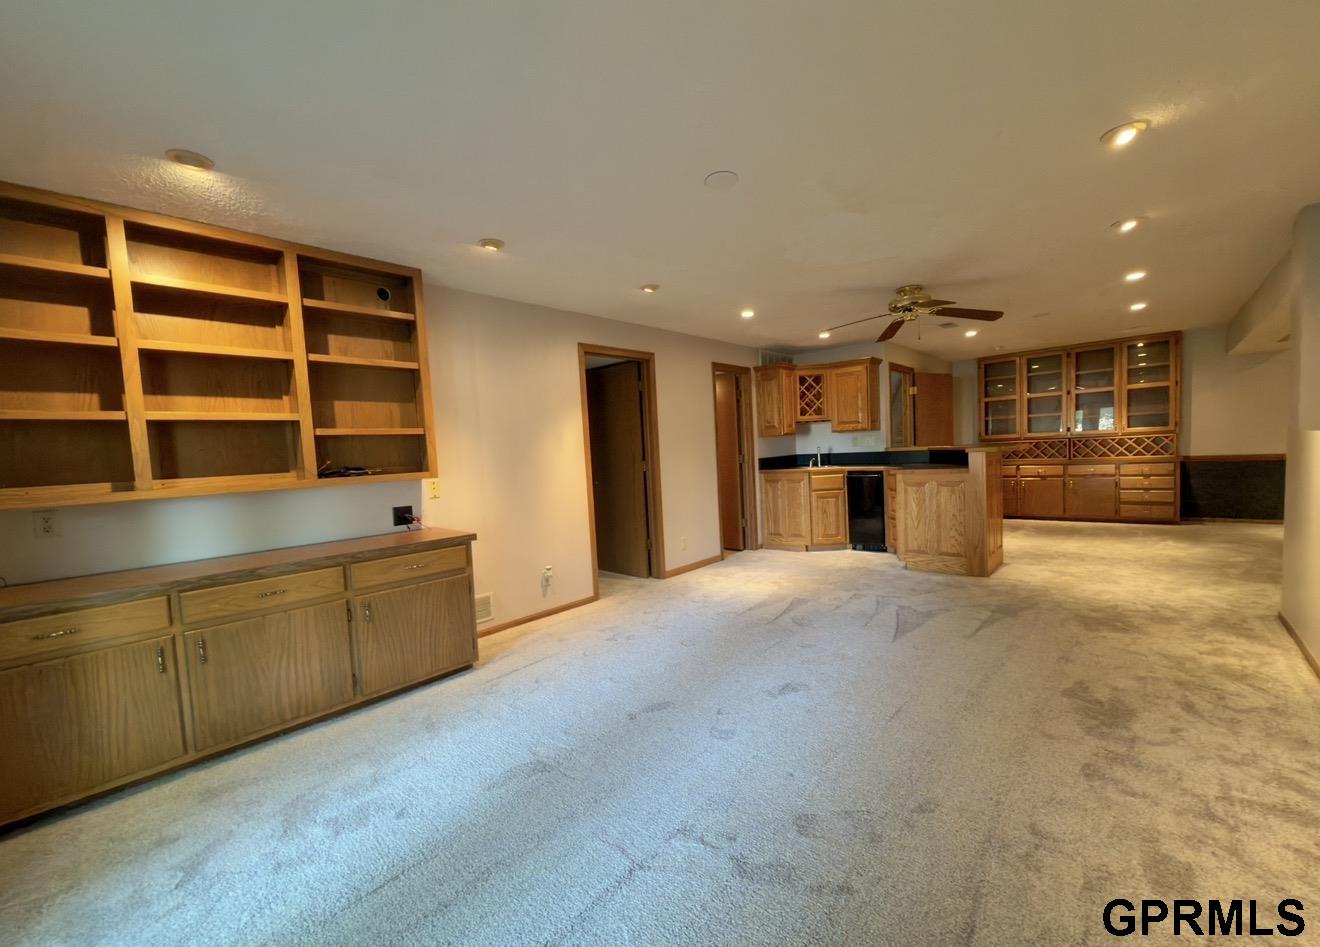
Carpeted basement recreation room with built-in cabinetry and a kitchenette with wine racks.
Room with extensive built-in wood cabinetry, glass-front cabinets, and lattice wine storage.
Bathroom with a wood vanity and frosted-glass sliding shower doors.
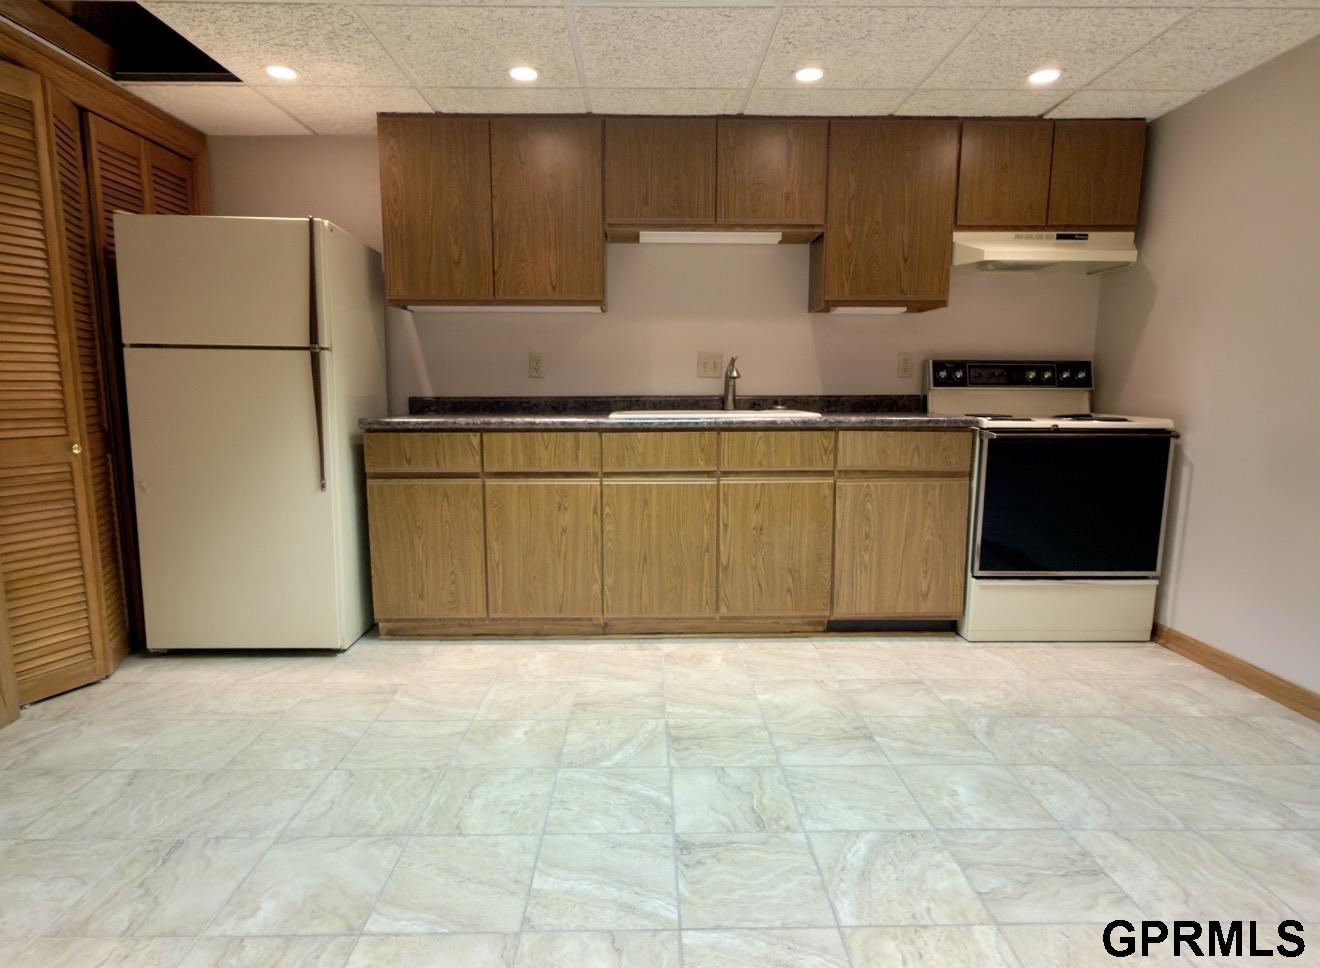
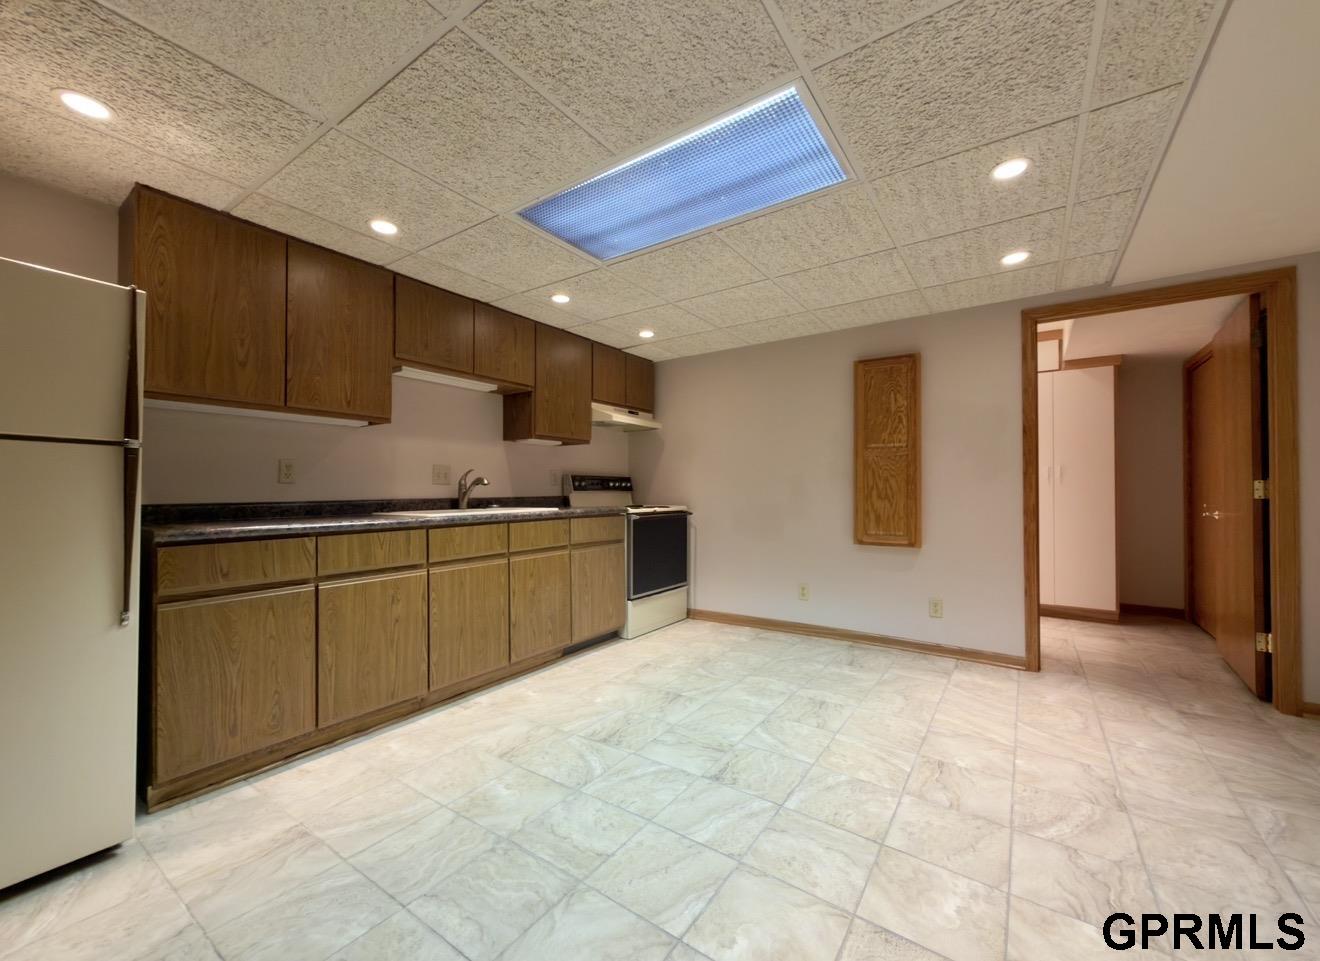
Kitchen with wood cabinets, white refrigerator, electric range, and pale tile flooring.
Kitchen with wood cabinets, refrigerator, stove, and light tile flooring.
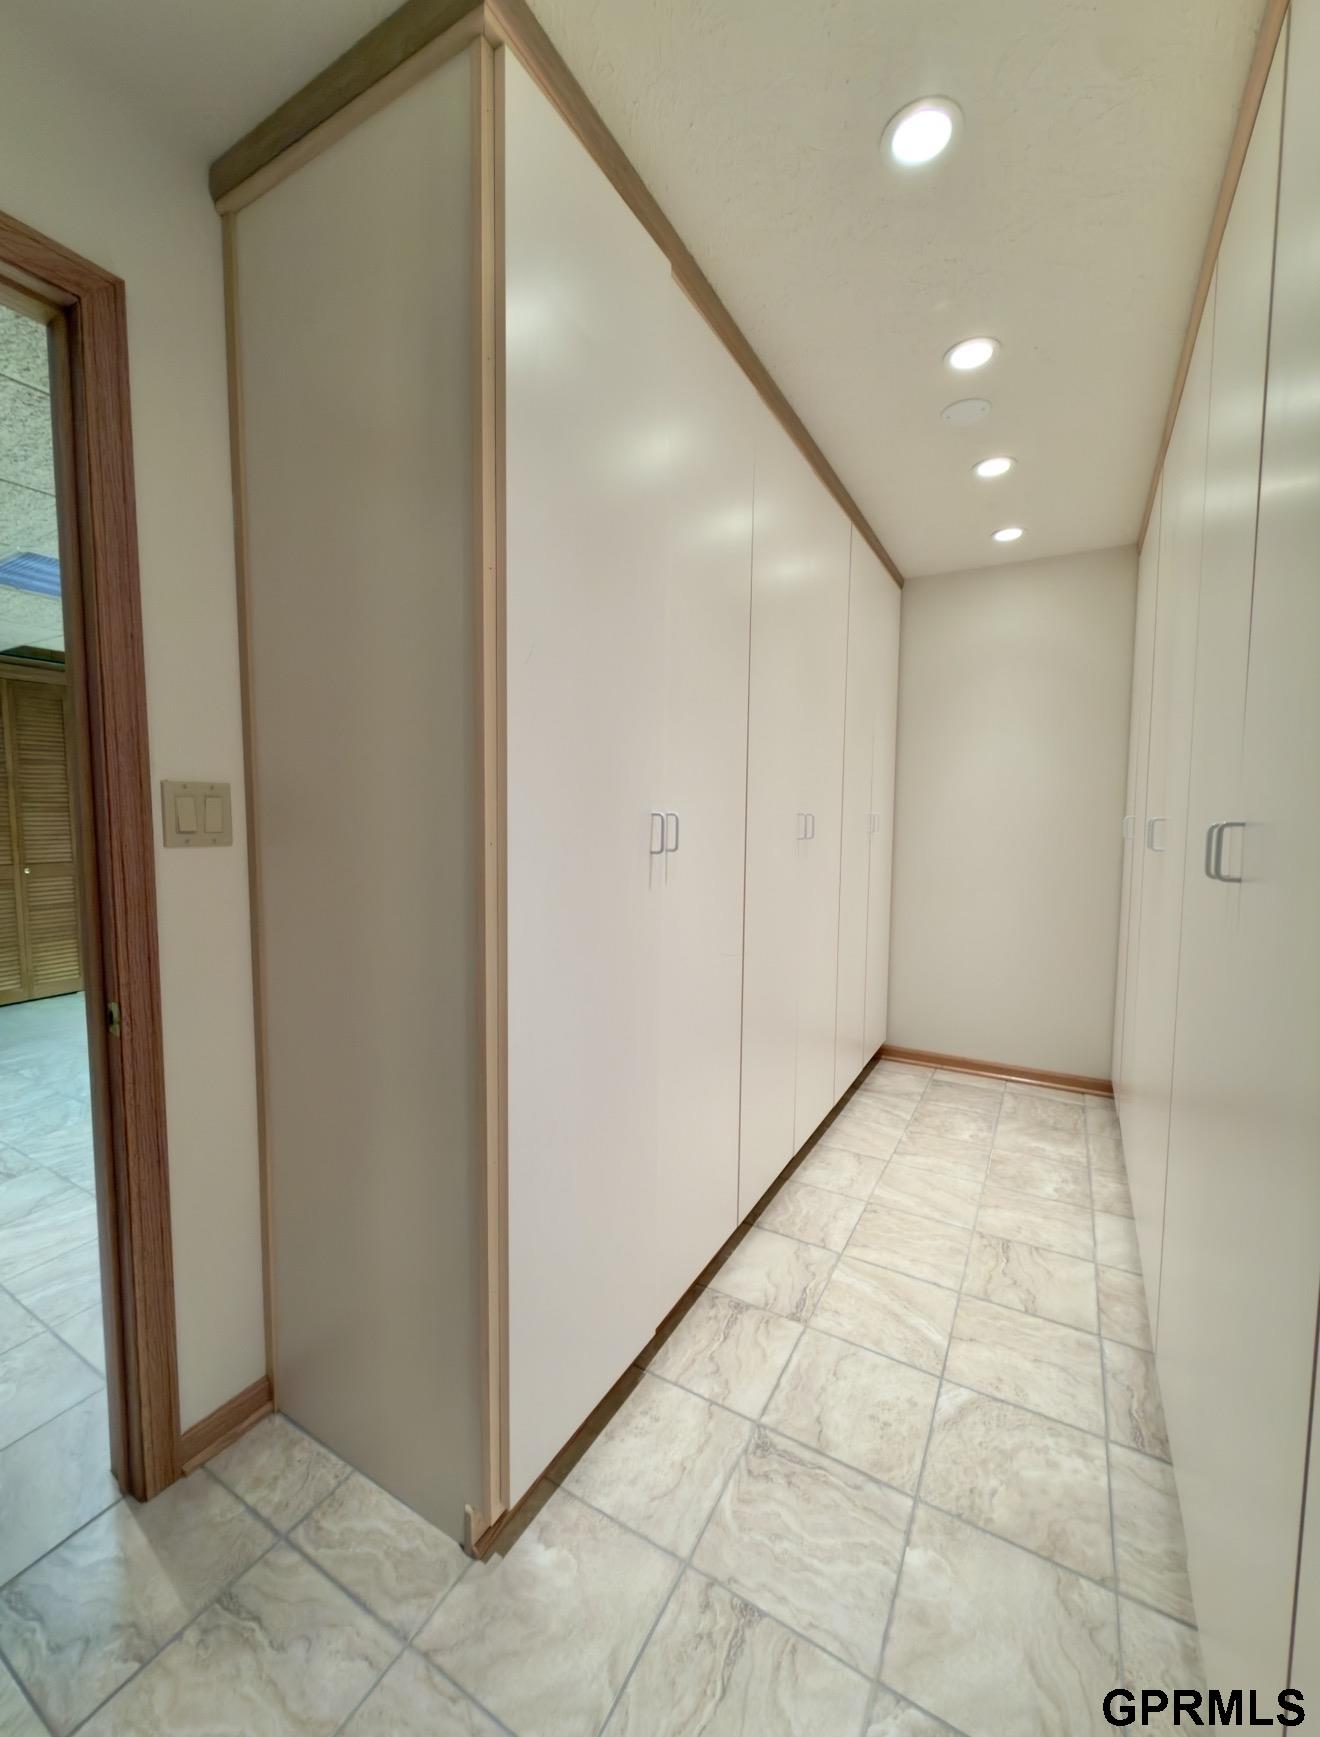
Interior corridor lined with white built-in cabinets and light tiled flooring.
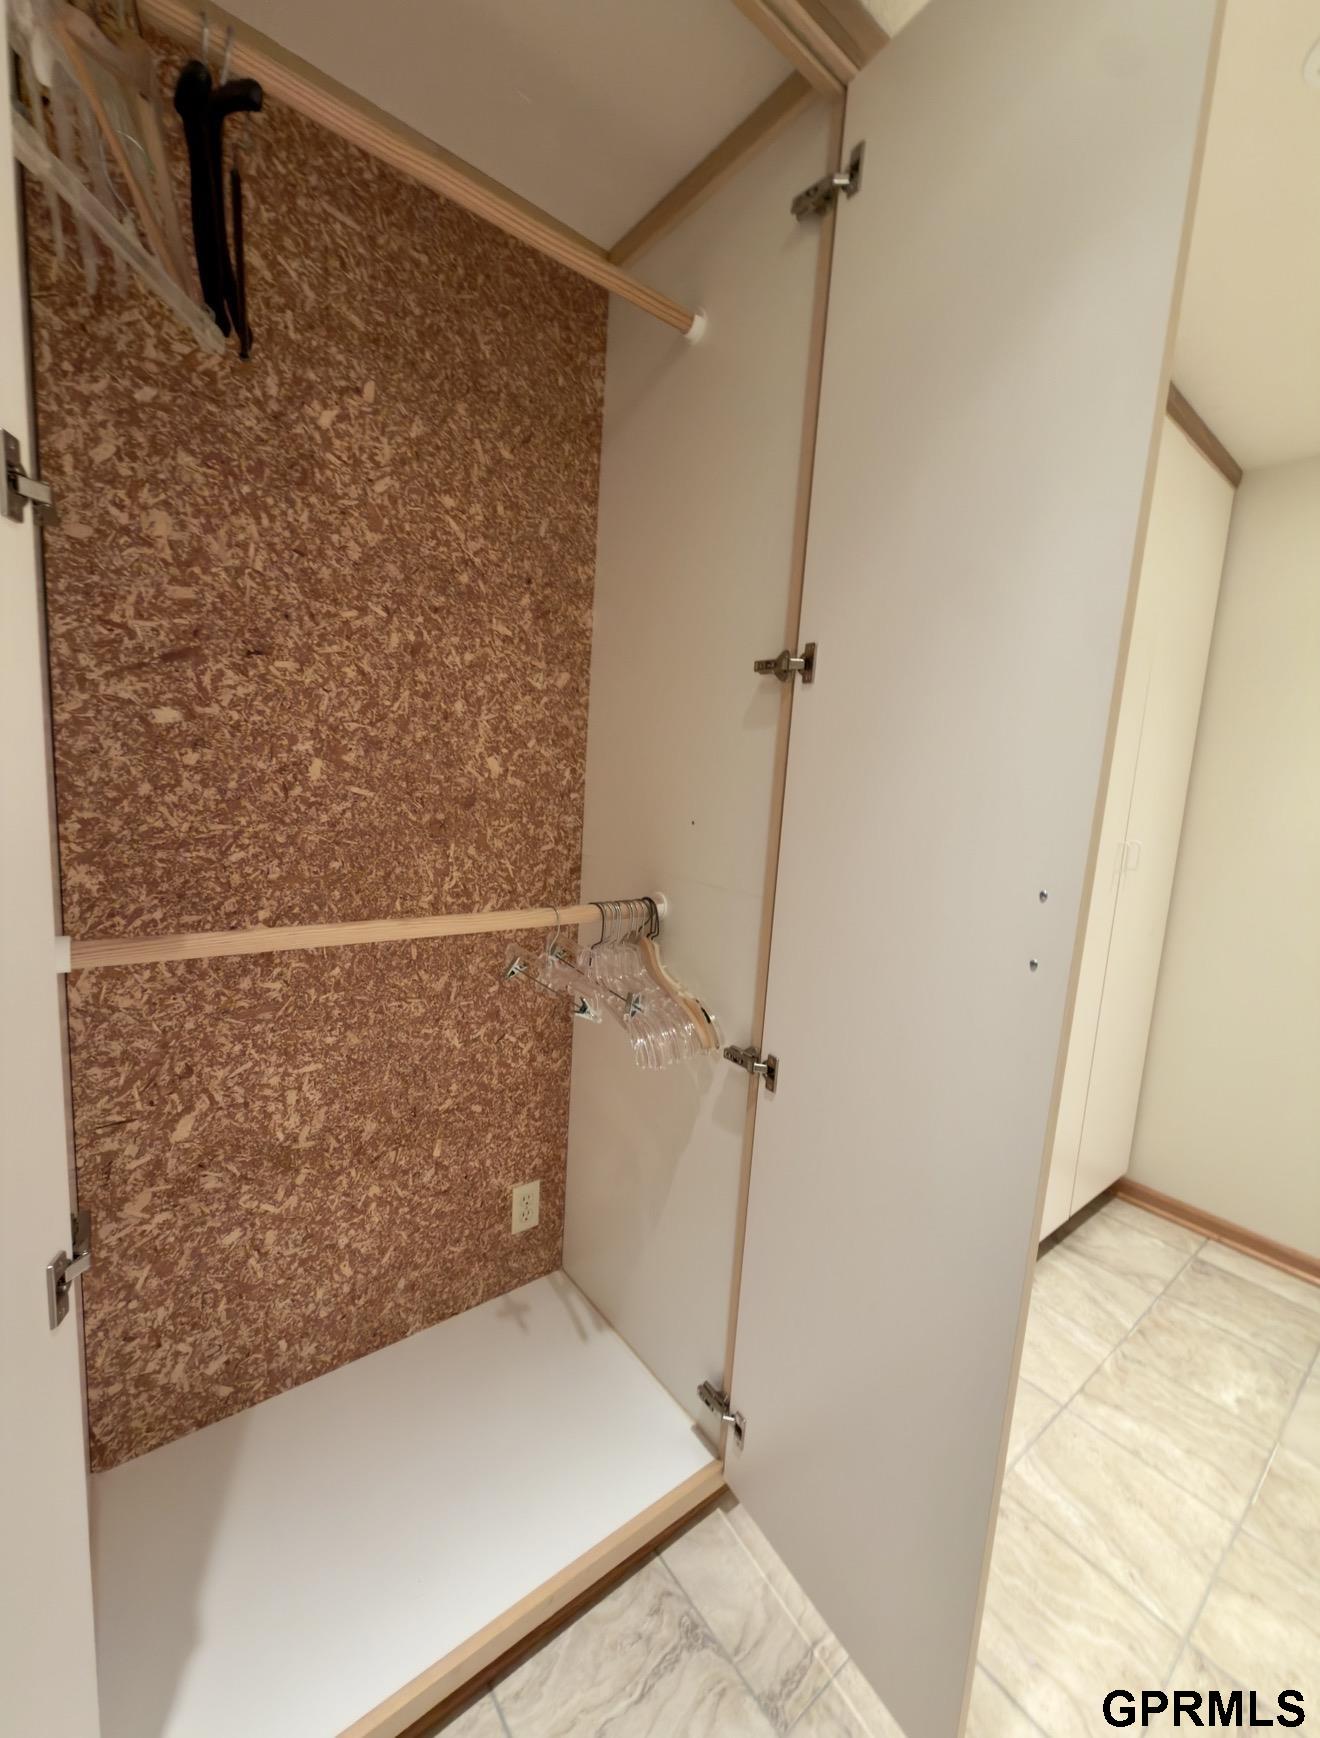
Open built-in closet with wooden hanging rods, clear hangers, and a white shelf.
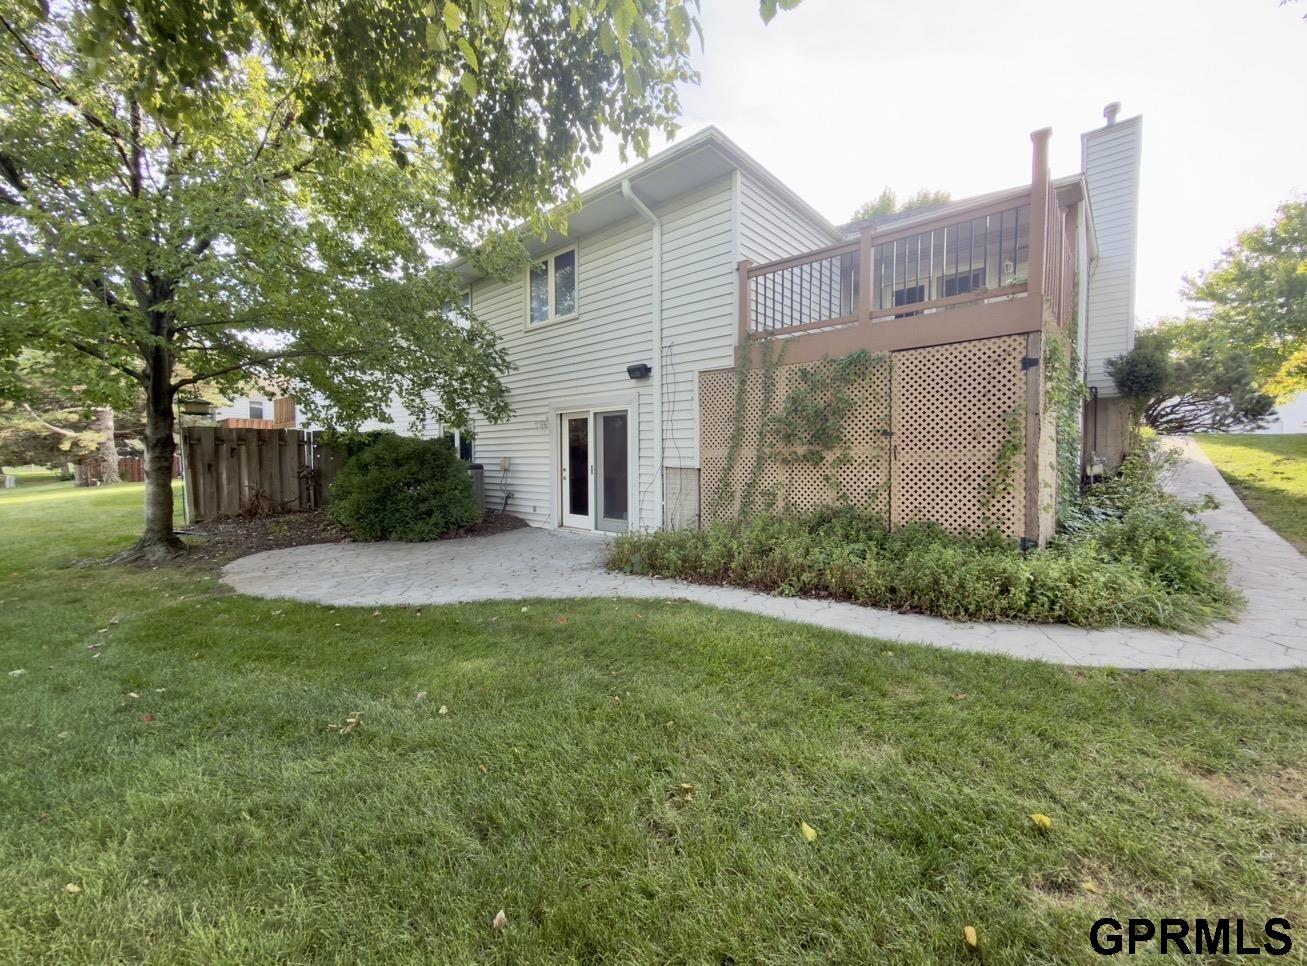
Rear of a two-story home with a raised deck, lattice skirting, and curved paver patio.
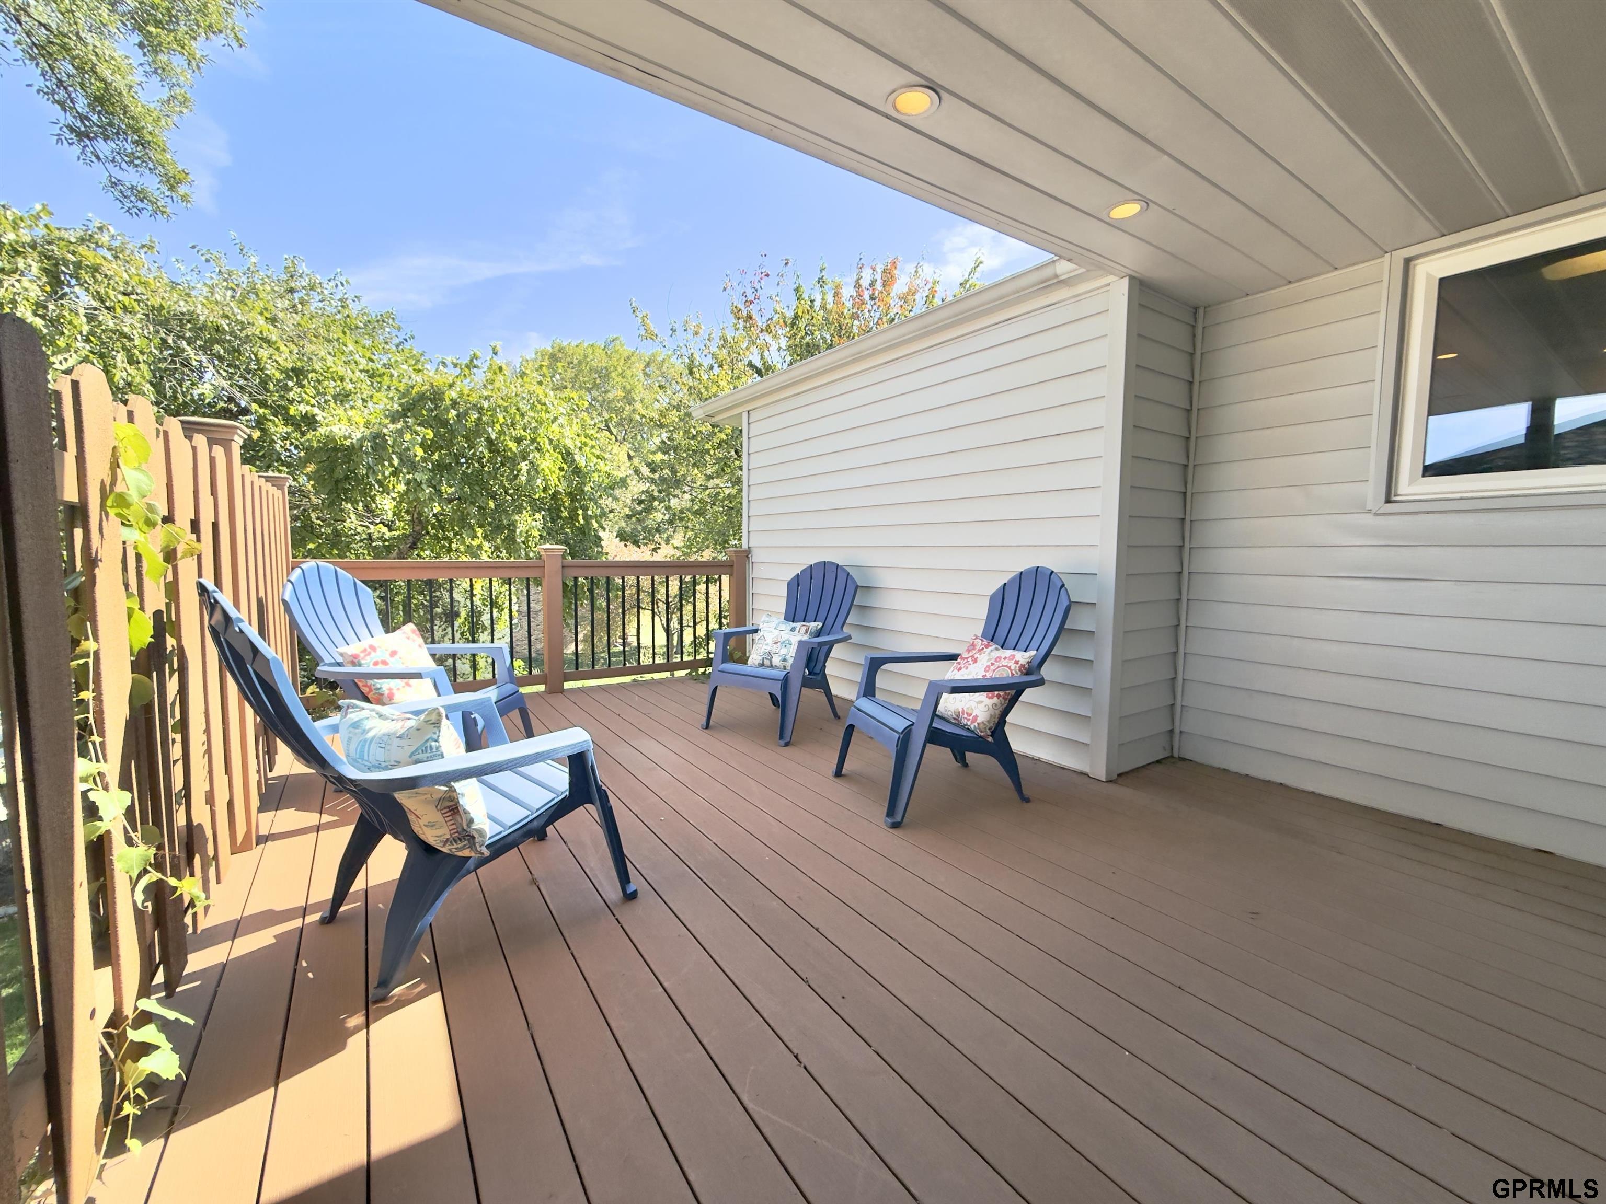
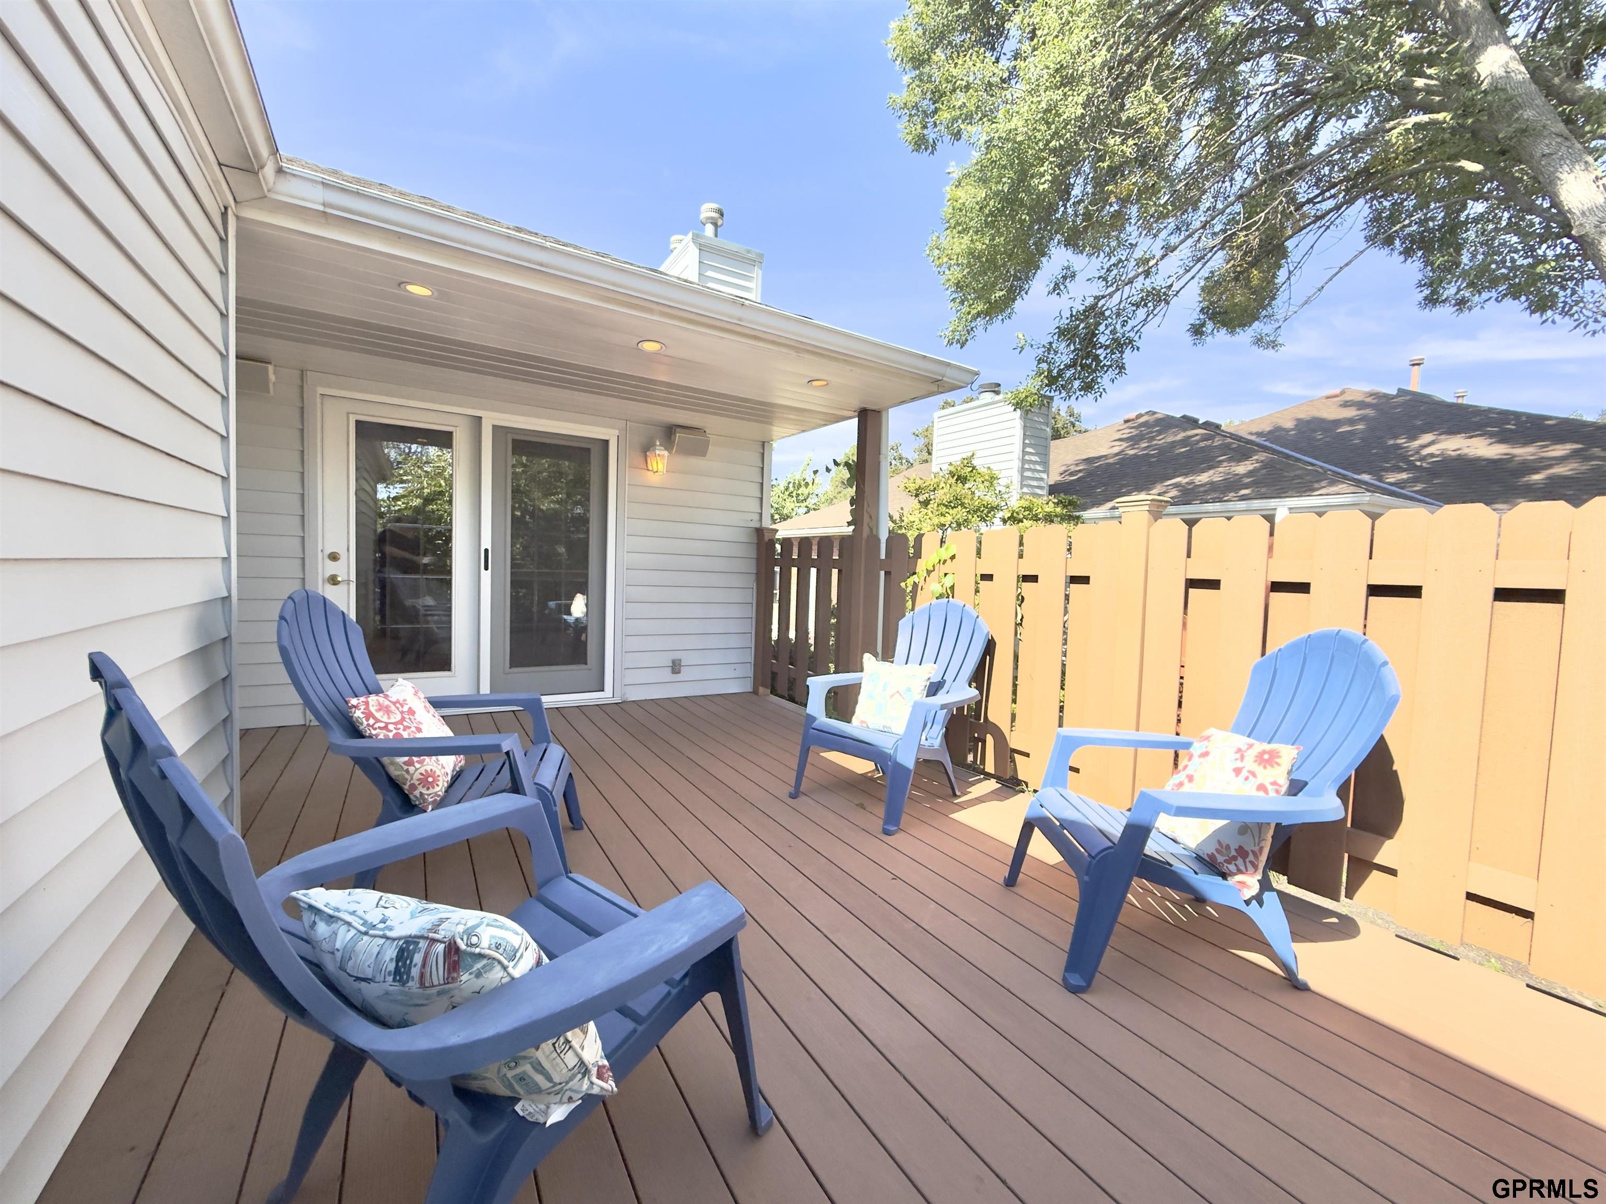
Covered deck with four blue chairs, brown flooring, and leafy trees beyond the railing.
Covered deck with blue Adirondack chairs, brown decking, and a wooden privacy fence.
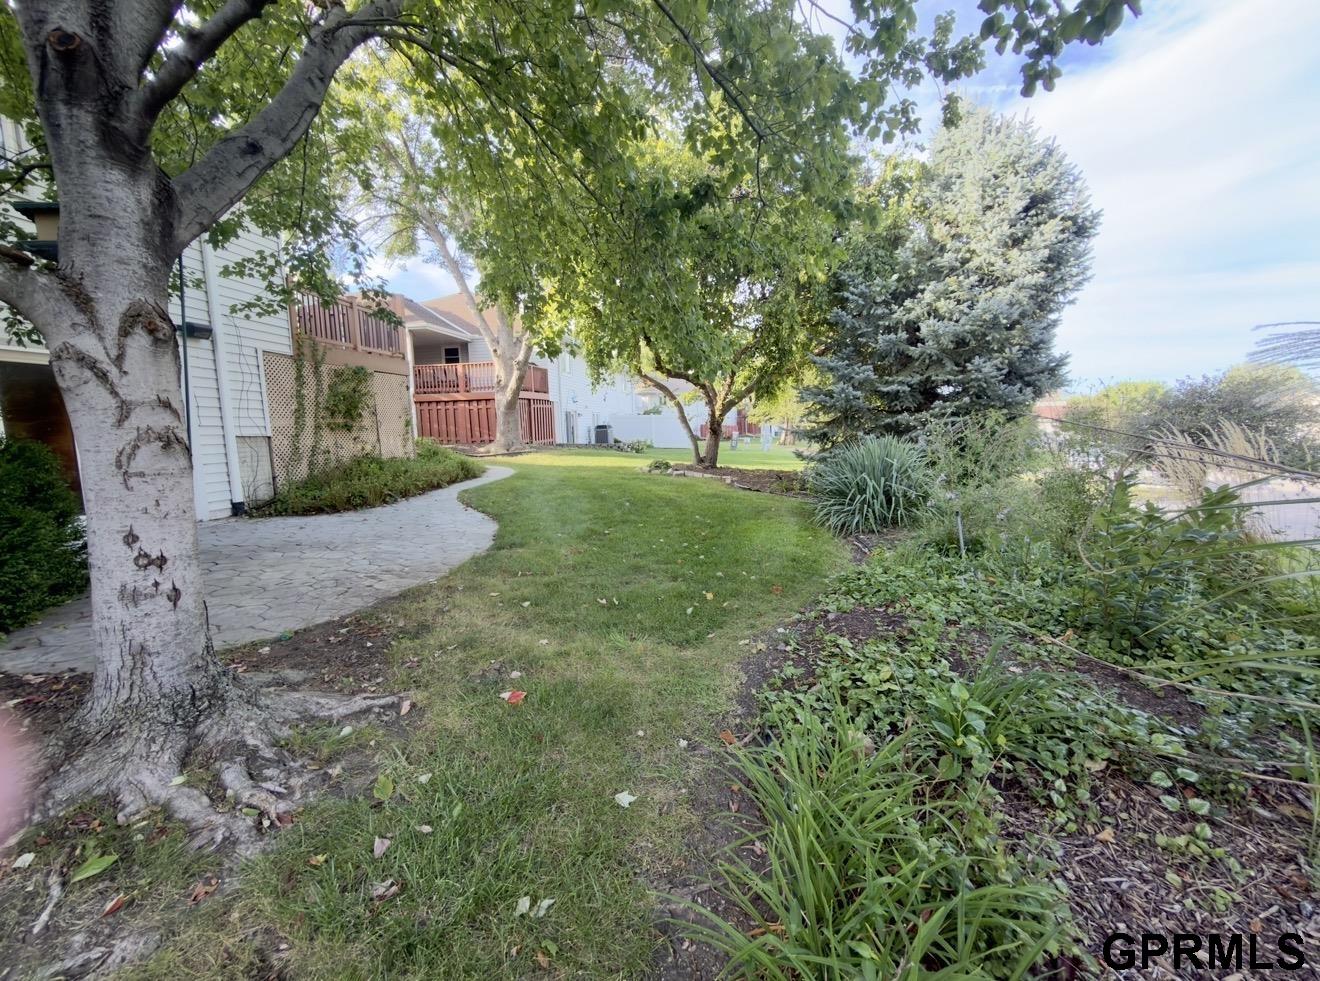
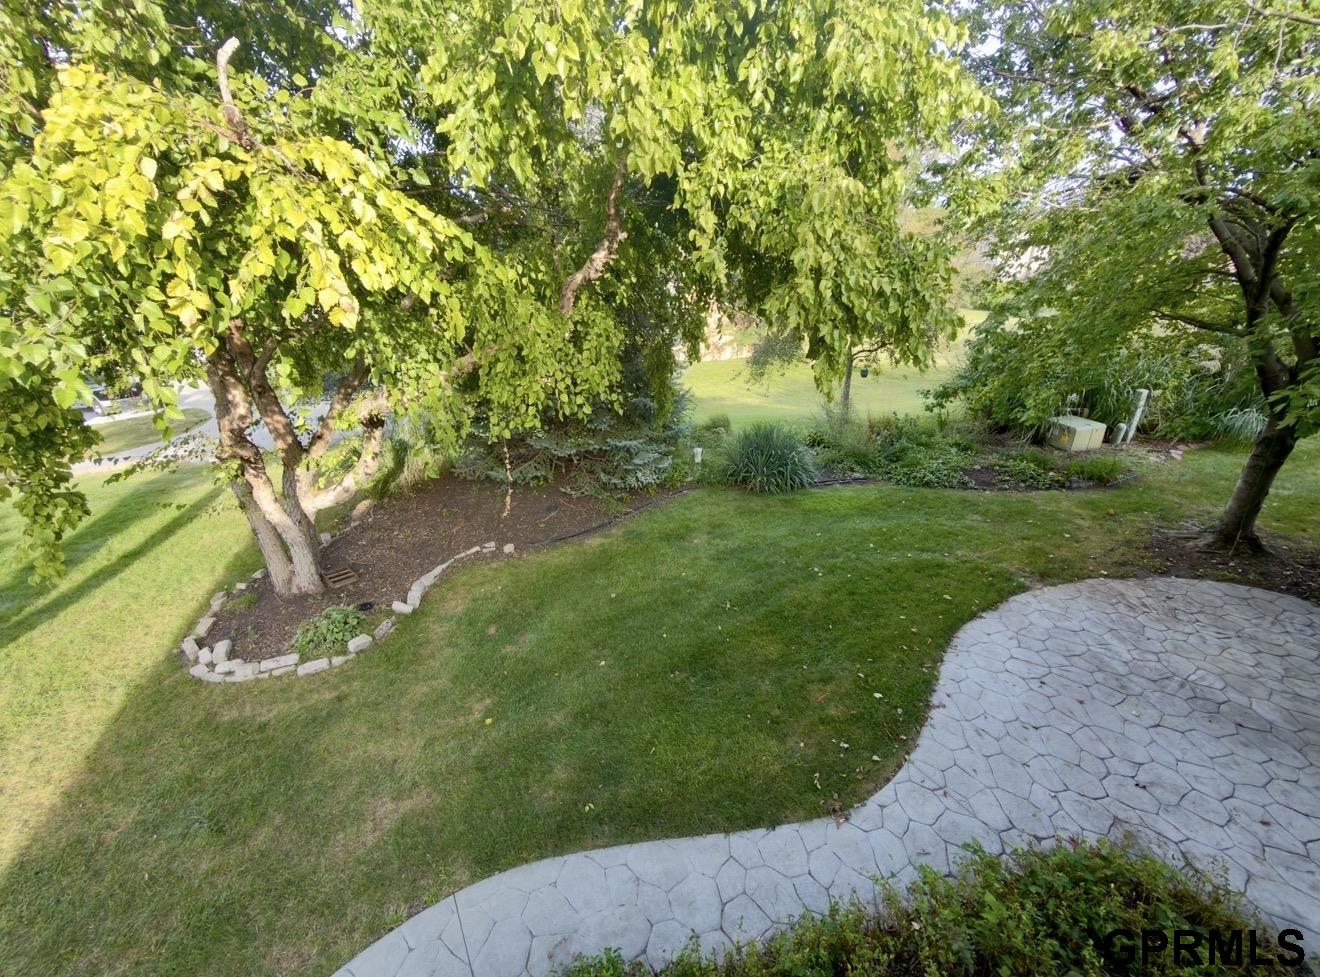
Backyard with a curved stone walkway, mature trees, lawn, and raised wooden deck.
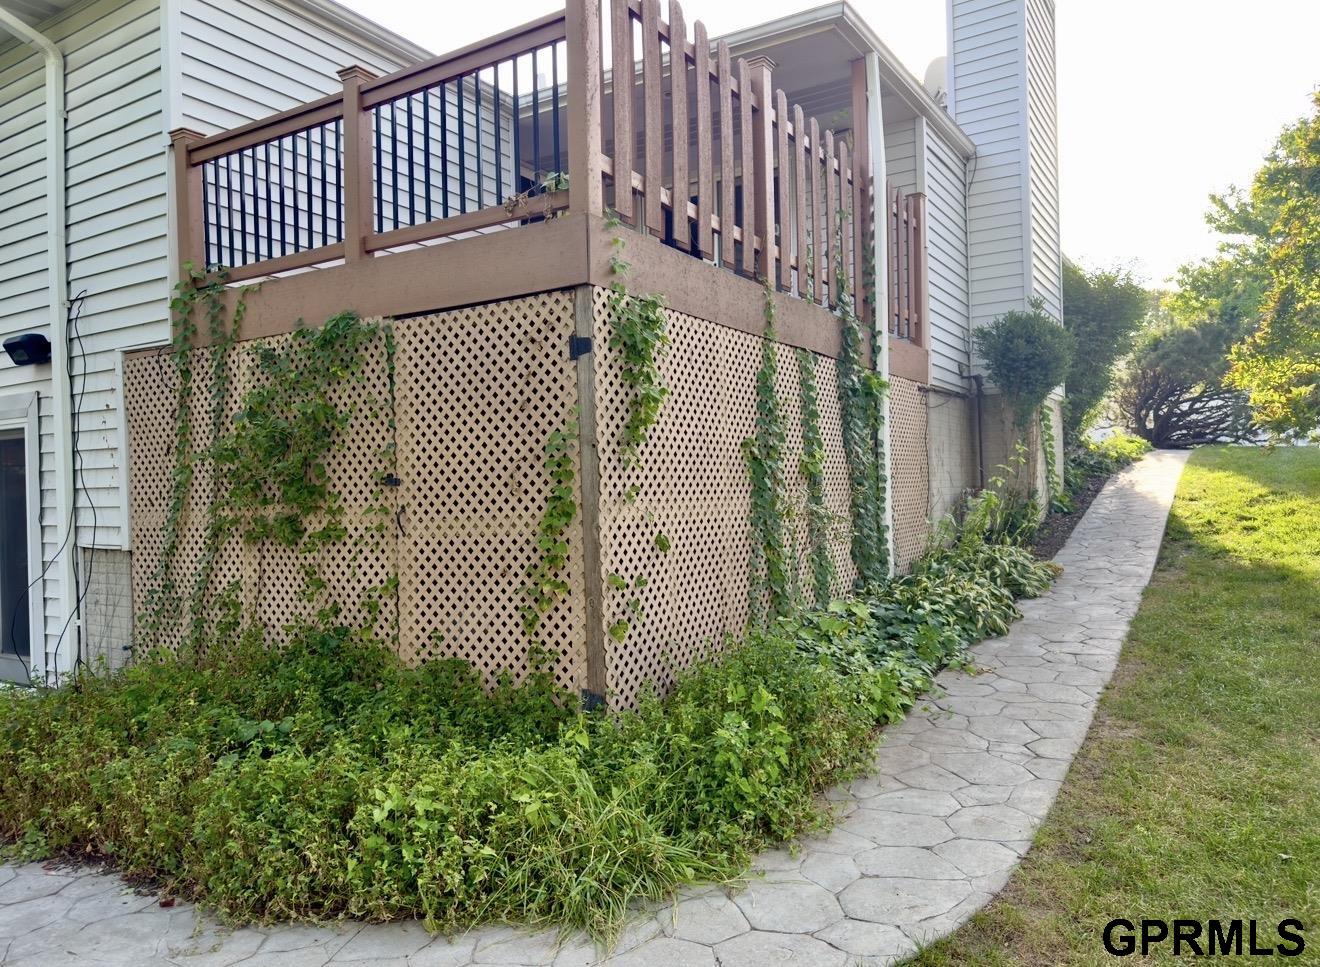
Raised wooden deck with lattice skirting beside a curved stone walkway and garden.
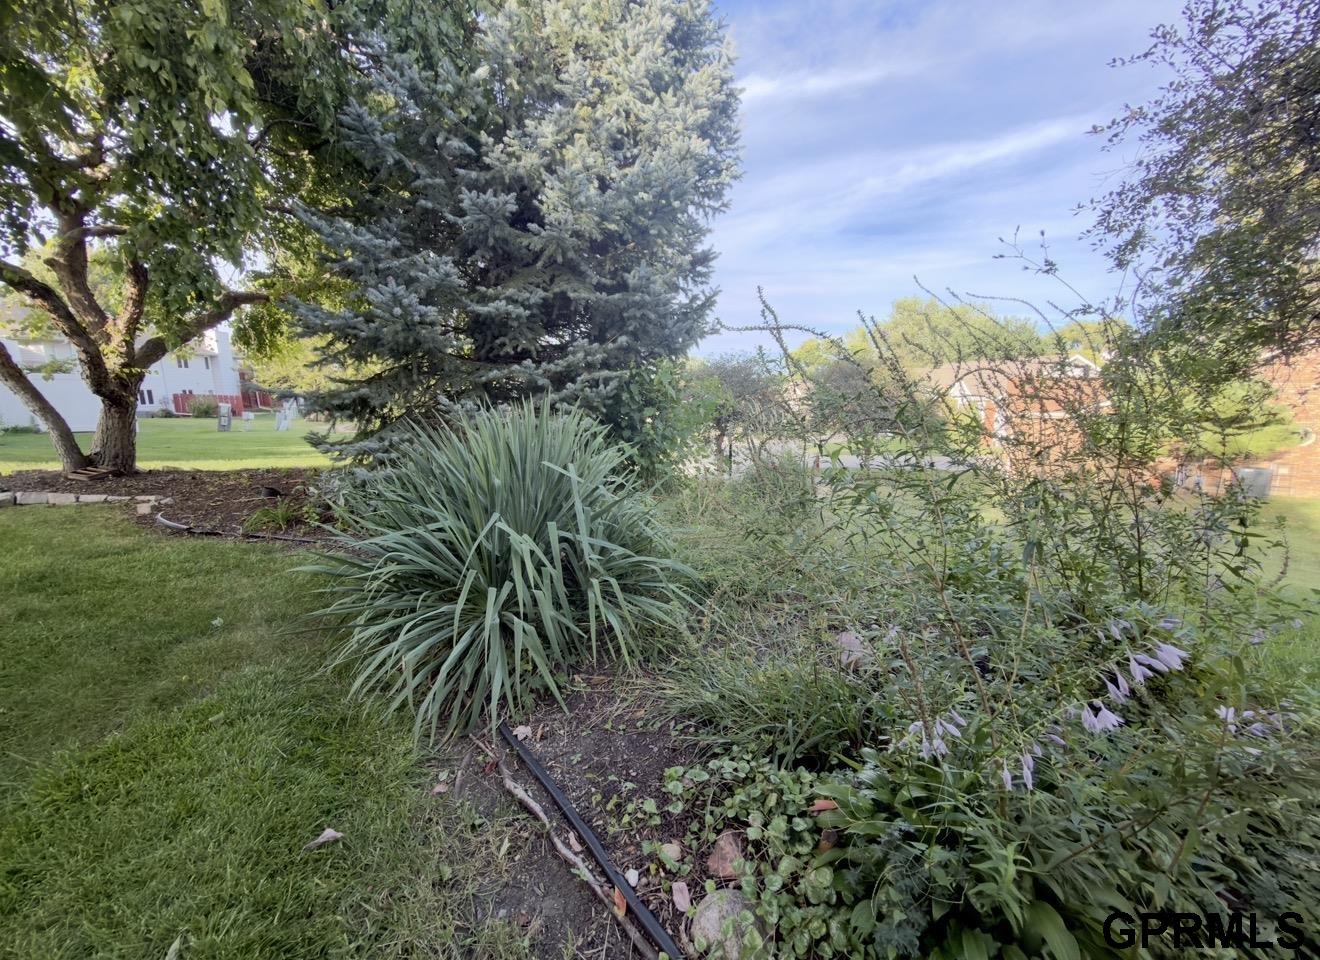
Landscaped garden with a large blue spruce, ornamental grasses, and flowering perennials.
Landscaped backyard with mature trees, garden beds, and a curved paved patio.
SEE ALL PHOTOS
Brick house with a two-car garage and a large shade tree in the front yard.
Brick home’s covered front porch with a white railing, wreath on the storm door, and leafy shrub.
Red-brick house with white trim and a large leafy tree shading the front yard.
Furnished sitting room with gray seating, a textured accent wall, and a large arched window.
Furnished living room with a textured stone accent wall and tall arched window.
Staged living room with a taupe sofa, gray armchairs, and glass-topped tables.
Furnished living room with a stone feature wall, gray armchairs, and a sofa with colorful pillows.
Living room with a large arched window, two accent chairs, and a glass coffee table.
Open kitchen with a wood peninsula island overlooking a carpeted living area and stone fireplace.
Open-plan dining area and kitchen with wood cabinets, a central island, and glass doors to a deck.
Kitchen with wood cabinetry, white appliances, and a tiled floor.
Kitchen with wood cabinets, pale counters, a double sink, and a white electric range.
Kitchen with oak cabinets, white appliances, tiled backsplash, and a floral ceiling border.
Kitchen with wood cabinets, pink countertops, a window above the sink, and a built-in dishwasher.
Kitchen with oak cabinetry, white appliances, and a peninsula breakfast bar.
Living and dining area with pale chairs, wood cabinetry, a round table, and ceiling fan.
Furnished living room with brick fireplace, two armchairs, and a dining table in the foreground.
Living room with pale armchairs, a dining nook, and a stone fireplace with a wooden mantel.
Brick fireplace with glass screen, autumn pillow, flowers, and woven pumpkin on the hearth.
Brick fireplace with black glass screen, wooden mantel, and autumn flowers and decor.
Furnished bedroom with a large gray-covered bed, an armchair, and a vaulted ceiling with a ceiling fan.
Bedroom with a large gray-quilted bed, wood closet doors, and an adjoining bathroom visible through the doorway.
Furnished bedroom with a blue-gray quilted bed, tufted armchair, ceiling fan, and wooden closet doors.
Bathroom with blue walls, frosted-glass shower, and dark blue vanity countertop.
Vacant bedroom with a ceiling fan, large window, and partly open closet with shelves.
Bathroom vanity with an oak cabinet, pink countertop, large mirror, and purple patterned wallpaper.
Bathroom with a purple vanity countertop and a tub-shower with frosted-glass sliding doors.
Laundry closet with front-loading washer and dryer, wooden cabinetry, and folded towels.
Kitchen with warm wood cabinetry and dark counters opening to a carpeted room with a brick fireplace.
Kitchen with honey-toned wood cabinets, dark counters, and a built-in under-counter refrigerator.
Built-in ice maker open between honey-colored wood cabinets, showing its interior bin and door.
Oak wet bar with sink, raised counter, glass-front cabinets, and built-in wine racks.
Living area with a brick fireplace and built-in wooden bookshelves and cabinets.
Brick fireplace with raised hearth, flanked by built-in oak cabinets and bookshelves.
Unfurnished living area with a brick fireplace, built-in wood shelving, and glass doors to the adjoining room.
Open living area with beige carpet, sliding glass doors, built-in shelves, and a large wood kitchen peninsula.
Carpeted living area with a large wood-paneled counter, built-in shelves, and glass patio doors.
Vacant carpeted room with built-in wooden cabinetry and glass doors opening to a green view.
Empty carpeted room with wood-trimmed glass doors opening to the yard.
Carpeted basement recreation room with built-in cabinetry and a kitchenette with wine racks.
Room with extensive built-in wood cabinetry, glass-front cabinets, and lattice wine storage.
Bathroom with a wood vanity and frosted-glass sliding shower doors.
Kitchen with wood cabinets, white refrigerator, electric range, and pale tile flooring.
Kitchen with wood cabinets, refrigerator, stove, and light tile flooring.
Interior corridor lined with white built-in cabinets and light tiled flooring.
Open built-in closet with wooden hanging rods, clear hangers, and a white shelf.
Rear of a two-story home with a raised deck, lattice skirting, and curved paver patio.
Covered deck with four blue chairs, brown flooring, and leafy trees beyond the railing.
Covered deck with blue Adirondack chairs, brown decking, and a wooden privacy fence.
Backyard with a curved stone walkway, mature trees, lawn, and raised wooden deck.
Raised wooden deck with lattice skirting beside a curved stone walkway and garden.
Landscaped garden with a large blue spruce, ornamental grasses, and flowering perennials.
Landscaped backyard with mature trees, garden beds, and a curved paved patio.
For Sale

6308 S 28th Street

6308 S 28th Street, Lincoln, NE 68516

$330,000
Newly priced at $330,000. Same showstopper basement, $20,000 easier to say yes to. The basement is 1,200 finished sq ft of plush new carpet, a legal 3rd bedroom, a great room, a separate rec or craft room with built-in cabinetry, a 2nd kitchen, a full bath, a wet bar, & cedar-lined storage closets. A French door opens to a landscaped yard with HOA-maintained lawn. Upstairs, 1,354 sq ft across a vaulted-ceiling front living room with Hunter Douglas window treatments, a 2nd back living room with deck access, an informal dining room, a kitchen, a large primary bedroom with 3/4 bath, a 2nd bedroom or office, & a full guest bath. 3 bed, 3 bath townhouse in South Lincoln, Nebraska, built in 1988. Whole-home speakers. Gas grill hookup on the main deck. Brand new garage door. Well-kept original bones with room to make it yours. Park-like HOA setting with little yard work waiting for you. At the new price, this much finished basement is a different conversation. Come see it.

3
beds

3
baths

2,554 Sq.Ft. LIVING AREA

5,250 Sq.Ft. lot

Susan Buettner

Susan Buettner

Bill Buettner

Bill Buettner

Features & Amenities

Interior

  • total bedrooms3
  • Total bathrooms3
  • full bathrooms2
  • three quarter bathroom1
  • Laundry room Vinyl Floor
  • Flooring Carpet, Ceramic Tile, Vinyl
  • Fireplace Family Room, Gas Log
  • APPLIANCES Range, Refrigerator, Water Softener, Washer, Dishwasher, Dryer
  • other interior Features Wet Bar, High Ceilings, 2nd Kitchen, Ceiling Fan(s)

Area & Lot

  • Status For Sale
  • Living Area2,554 Sq.Ft.
  • Total Area2,554 Sq.Ft.
  • Lot Area5,250 Sq.Ft.
  • MLS® ID22623975
  • TypeTownhouse
  • YEAR BUILT1988
  • NeighborhoodLincoln
  • Architecture StylesRanch
  • Elementary SchoolRousseau
  • Middle SchoolScott
  • High SchoolLincoln Southwest
  • School DistrictLincoln Public Schools

Exterior

  • Garage Space2.0
  • water SourcePublic
  • utilitiesElectricity Available, Natural Gas Available, Water Available, Sewer Available
  • roofComposition
  • lot featuresUp to 1/4 Acre
  • HEAT TYPENatural Gas, Forced Air
  • AIR CONDITIONINGCentral Air
  • sewerPublic Sewer
  • SubstructureConcrete Perimeter

Financial

  • Sales Price$330,000
  • Real Estate Tax $3,845/yr
  • HOA $330/3 mos
Brick home’s covered front porch with a white railing, wreath on the storm door, and leafy shrub.

Schedule a Showing

We would love to show you our beautiful property. Please select your preferred date and time below. An agent will be in touch shortly to confirm your appointment.

Schedule a Showing

We would love to show you our beautiful property. Please select your preferred date and time below. An agent will be in touch shortly to confirm your appointment.

Thank you for your interest in 6308 S 28th Street, Lincoln, NE 68516. We are reviewing your request and will be in touch shortly!

Mortgage Calculator

Estimate your monthly mortgage payment, including the principal and interest, property taxes, and HOA. Adjust the values to generate a more accurate rate.

All estimates are provided for informational purposes only. Actual amounts may vary.
$0,000 Your Payment 20 15 65
$0,000 Your Payment

Lincoln

Explore

Let's Begin

Every detail matters. So does every client. We built Black Tie Realty for moments exactly like this one. This is where deliberate begins.

Follow Me on Instagram