
Leave a Message

Thank you for your message. We will be in touch with you shortly.

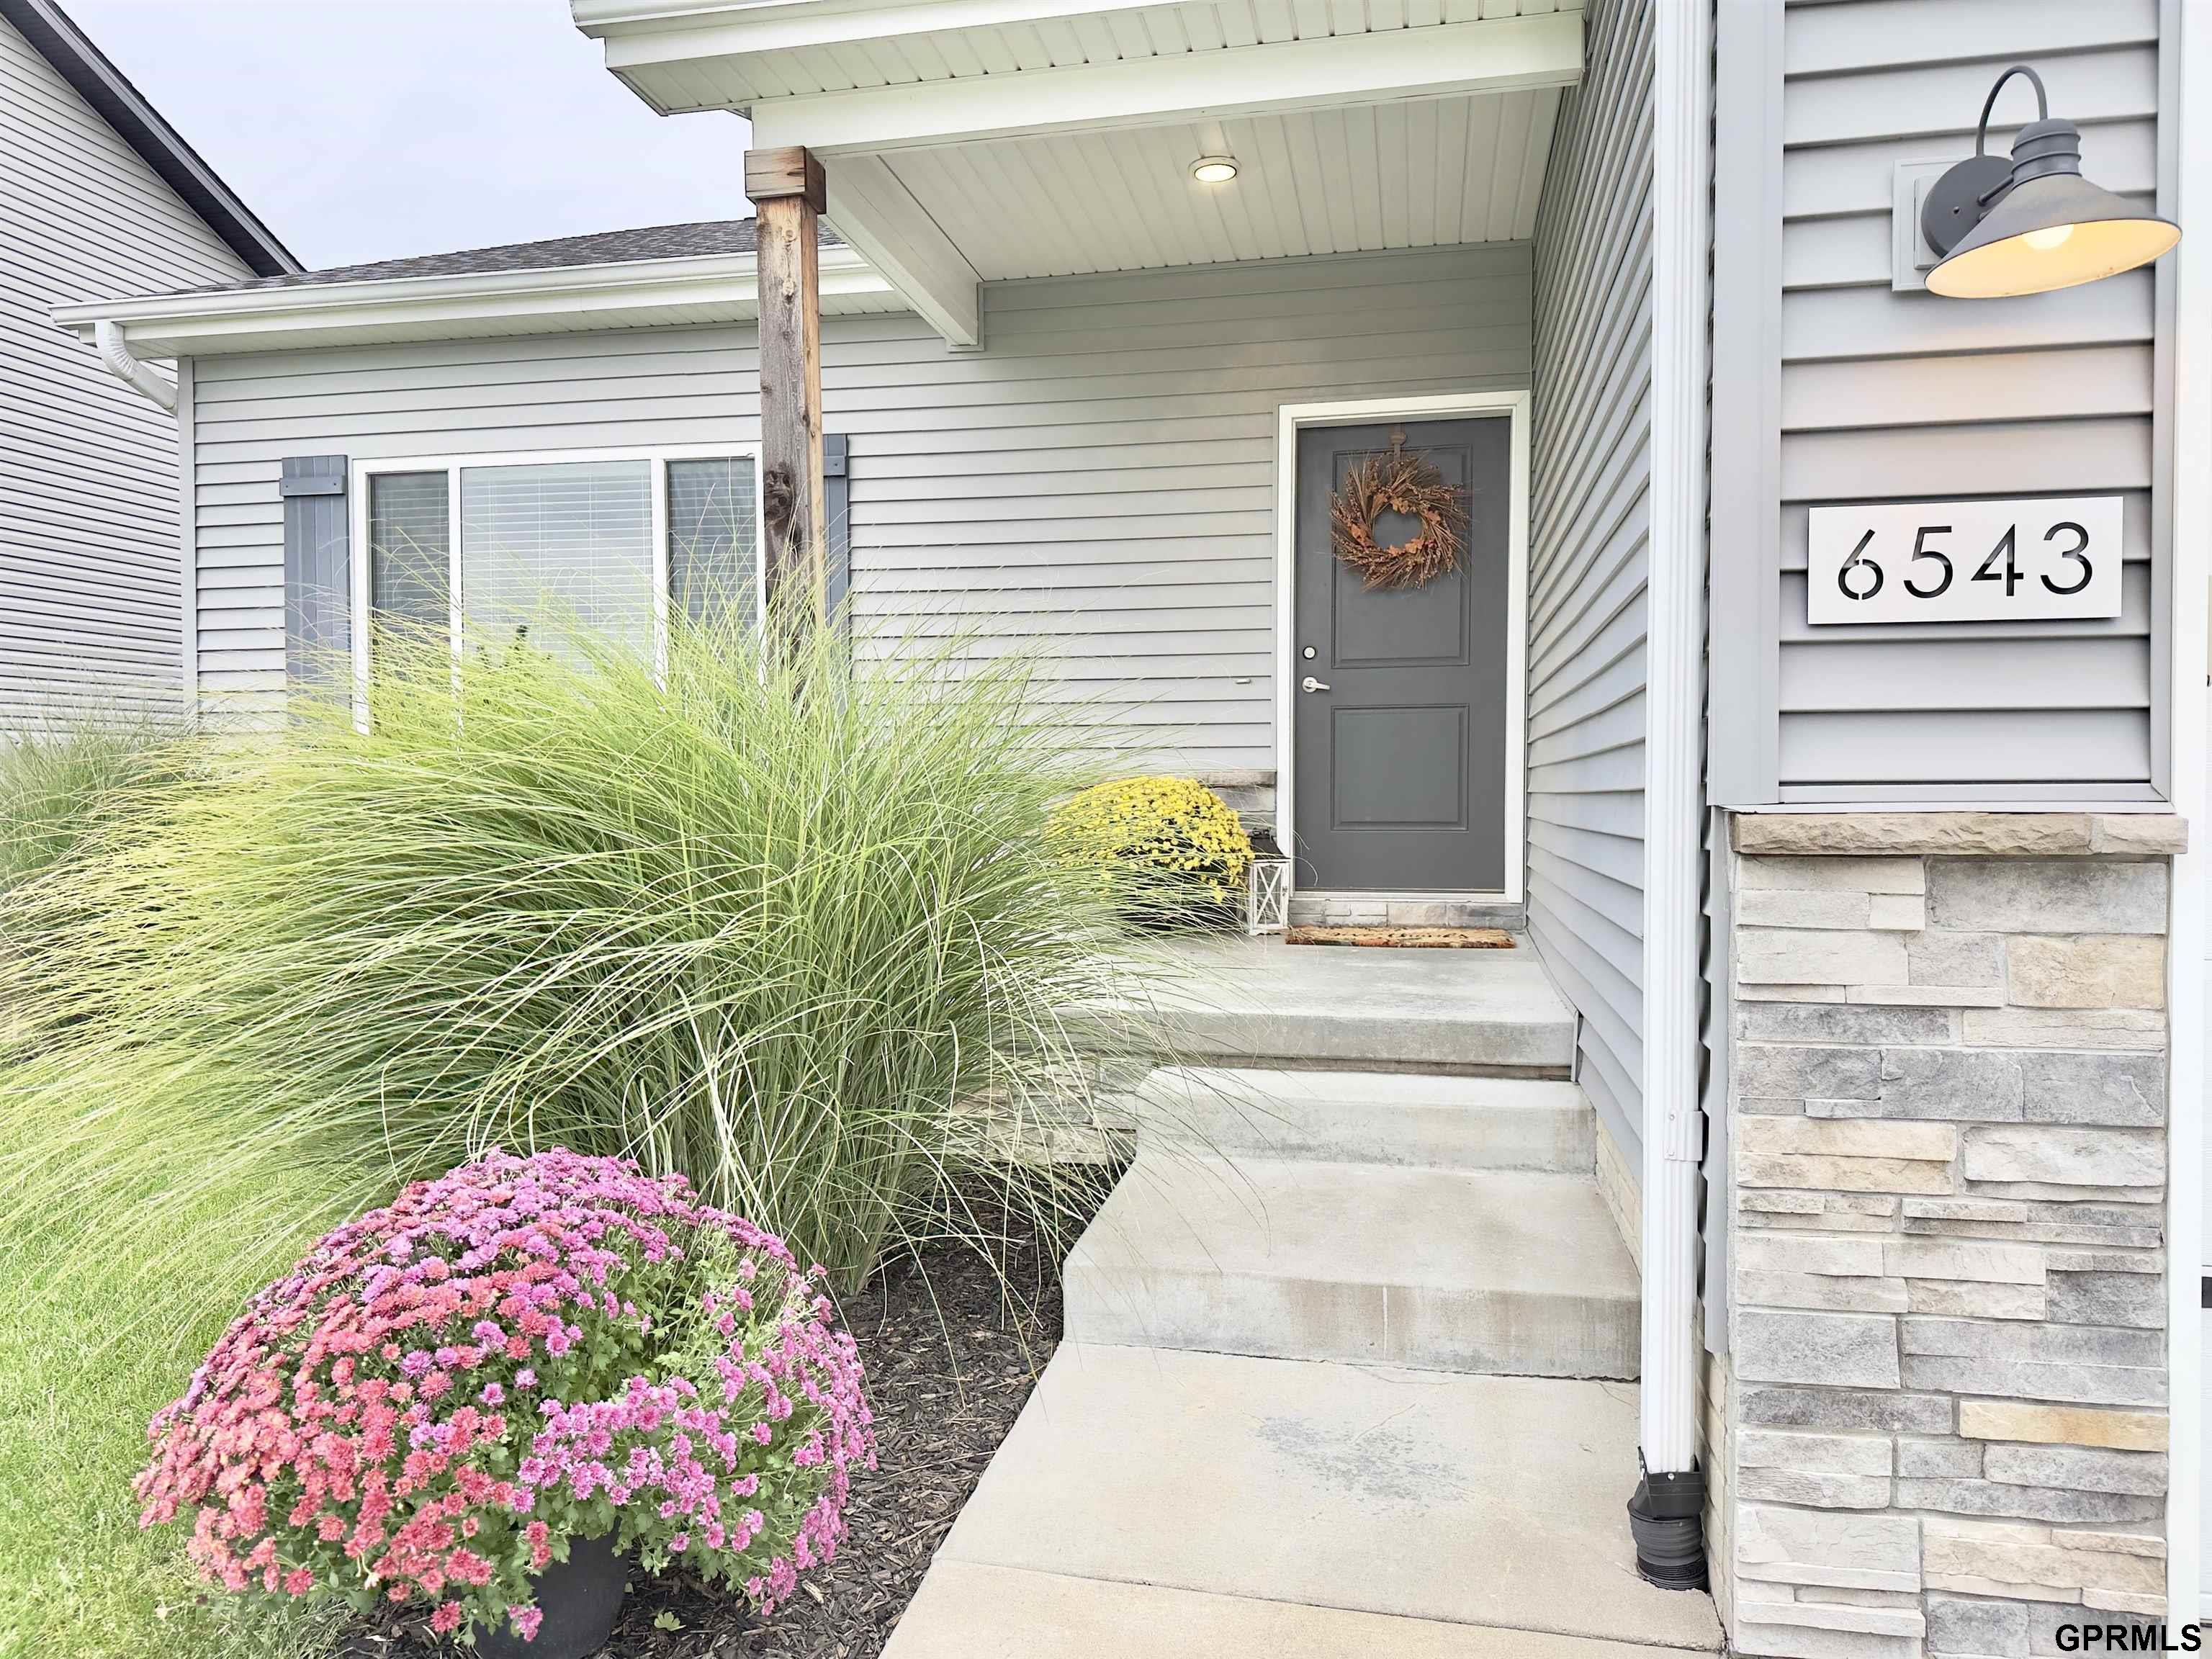
Gray-sided home entrance with stone veneer, concrete steps, and colorful flower beds; house number 6543.
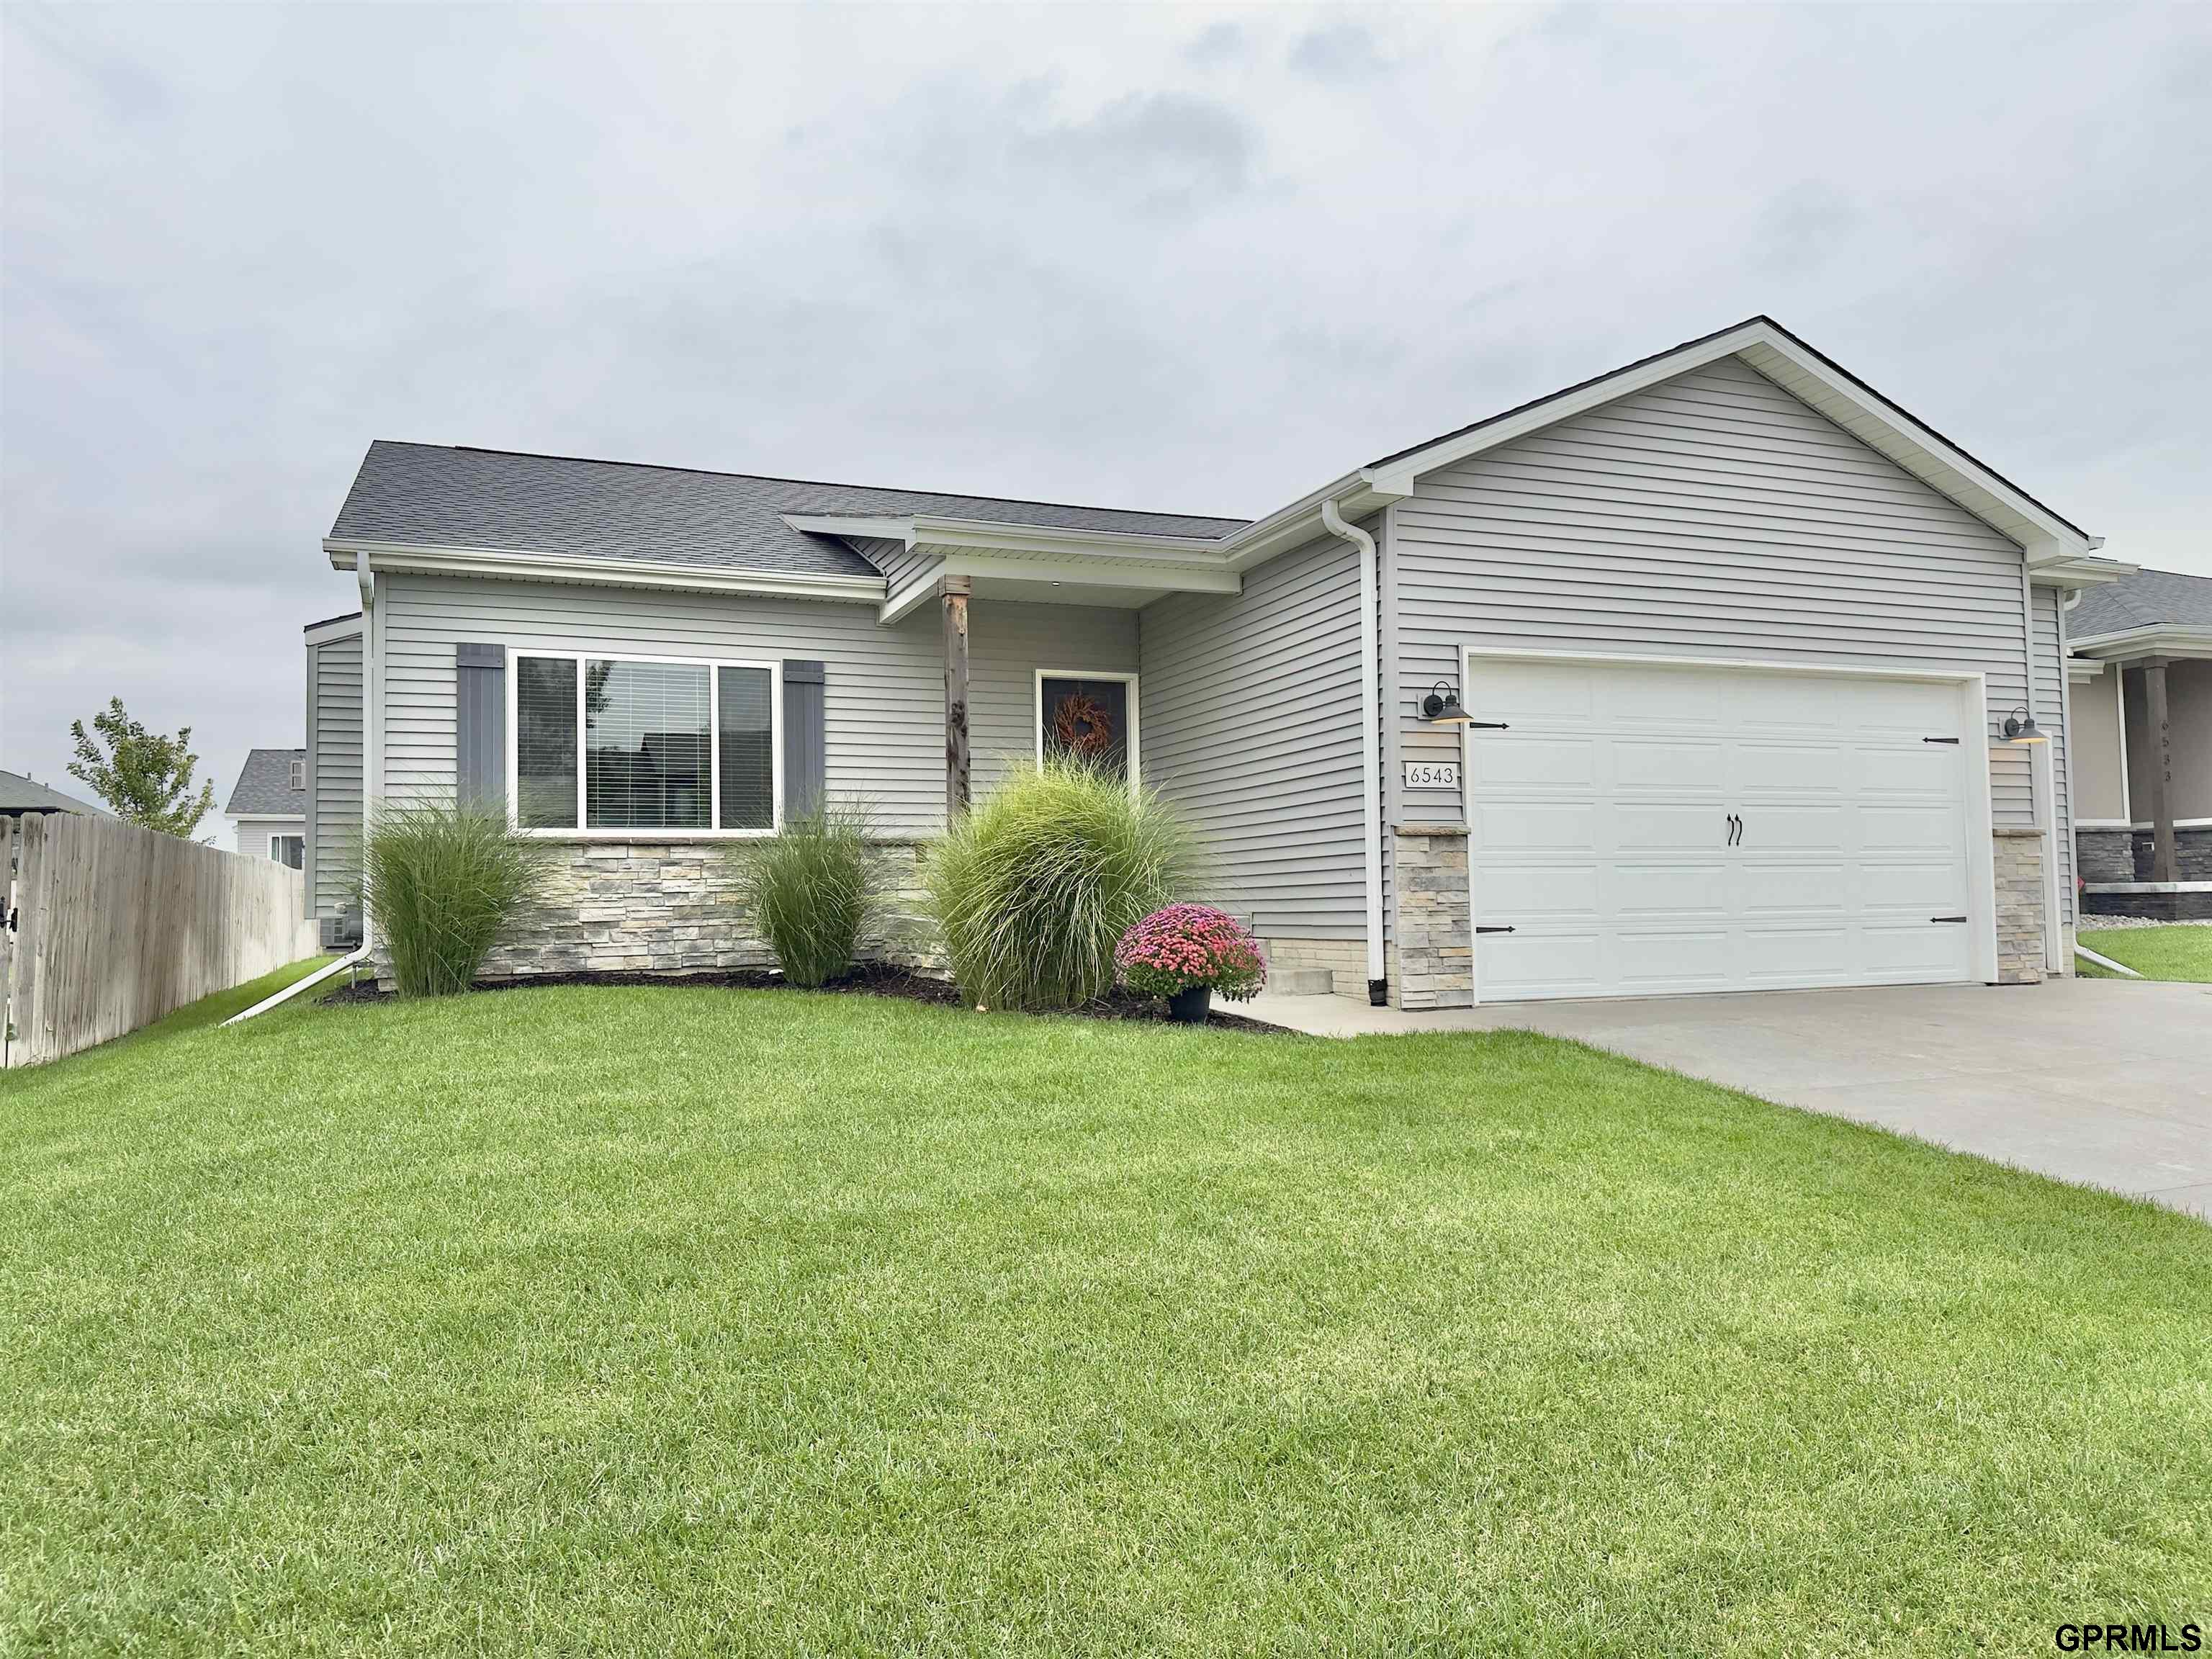
Gray-sided house with stone accents, white double garage, landscaped front garden, and broad lawn.
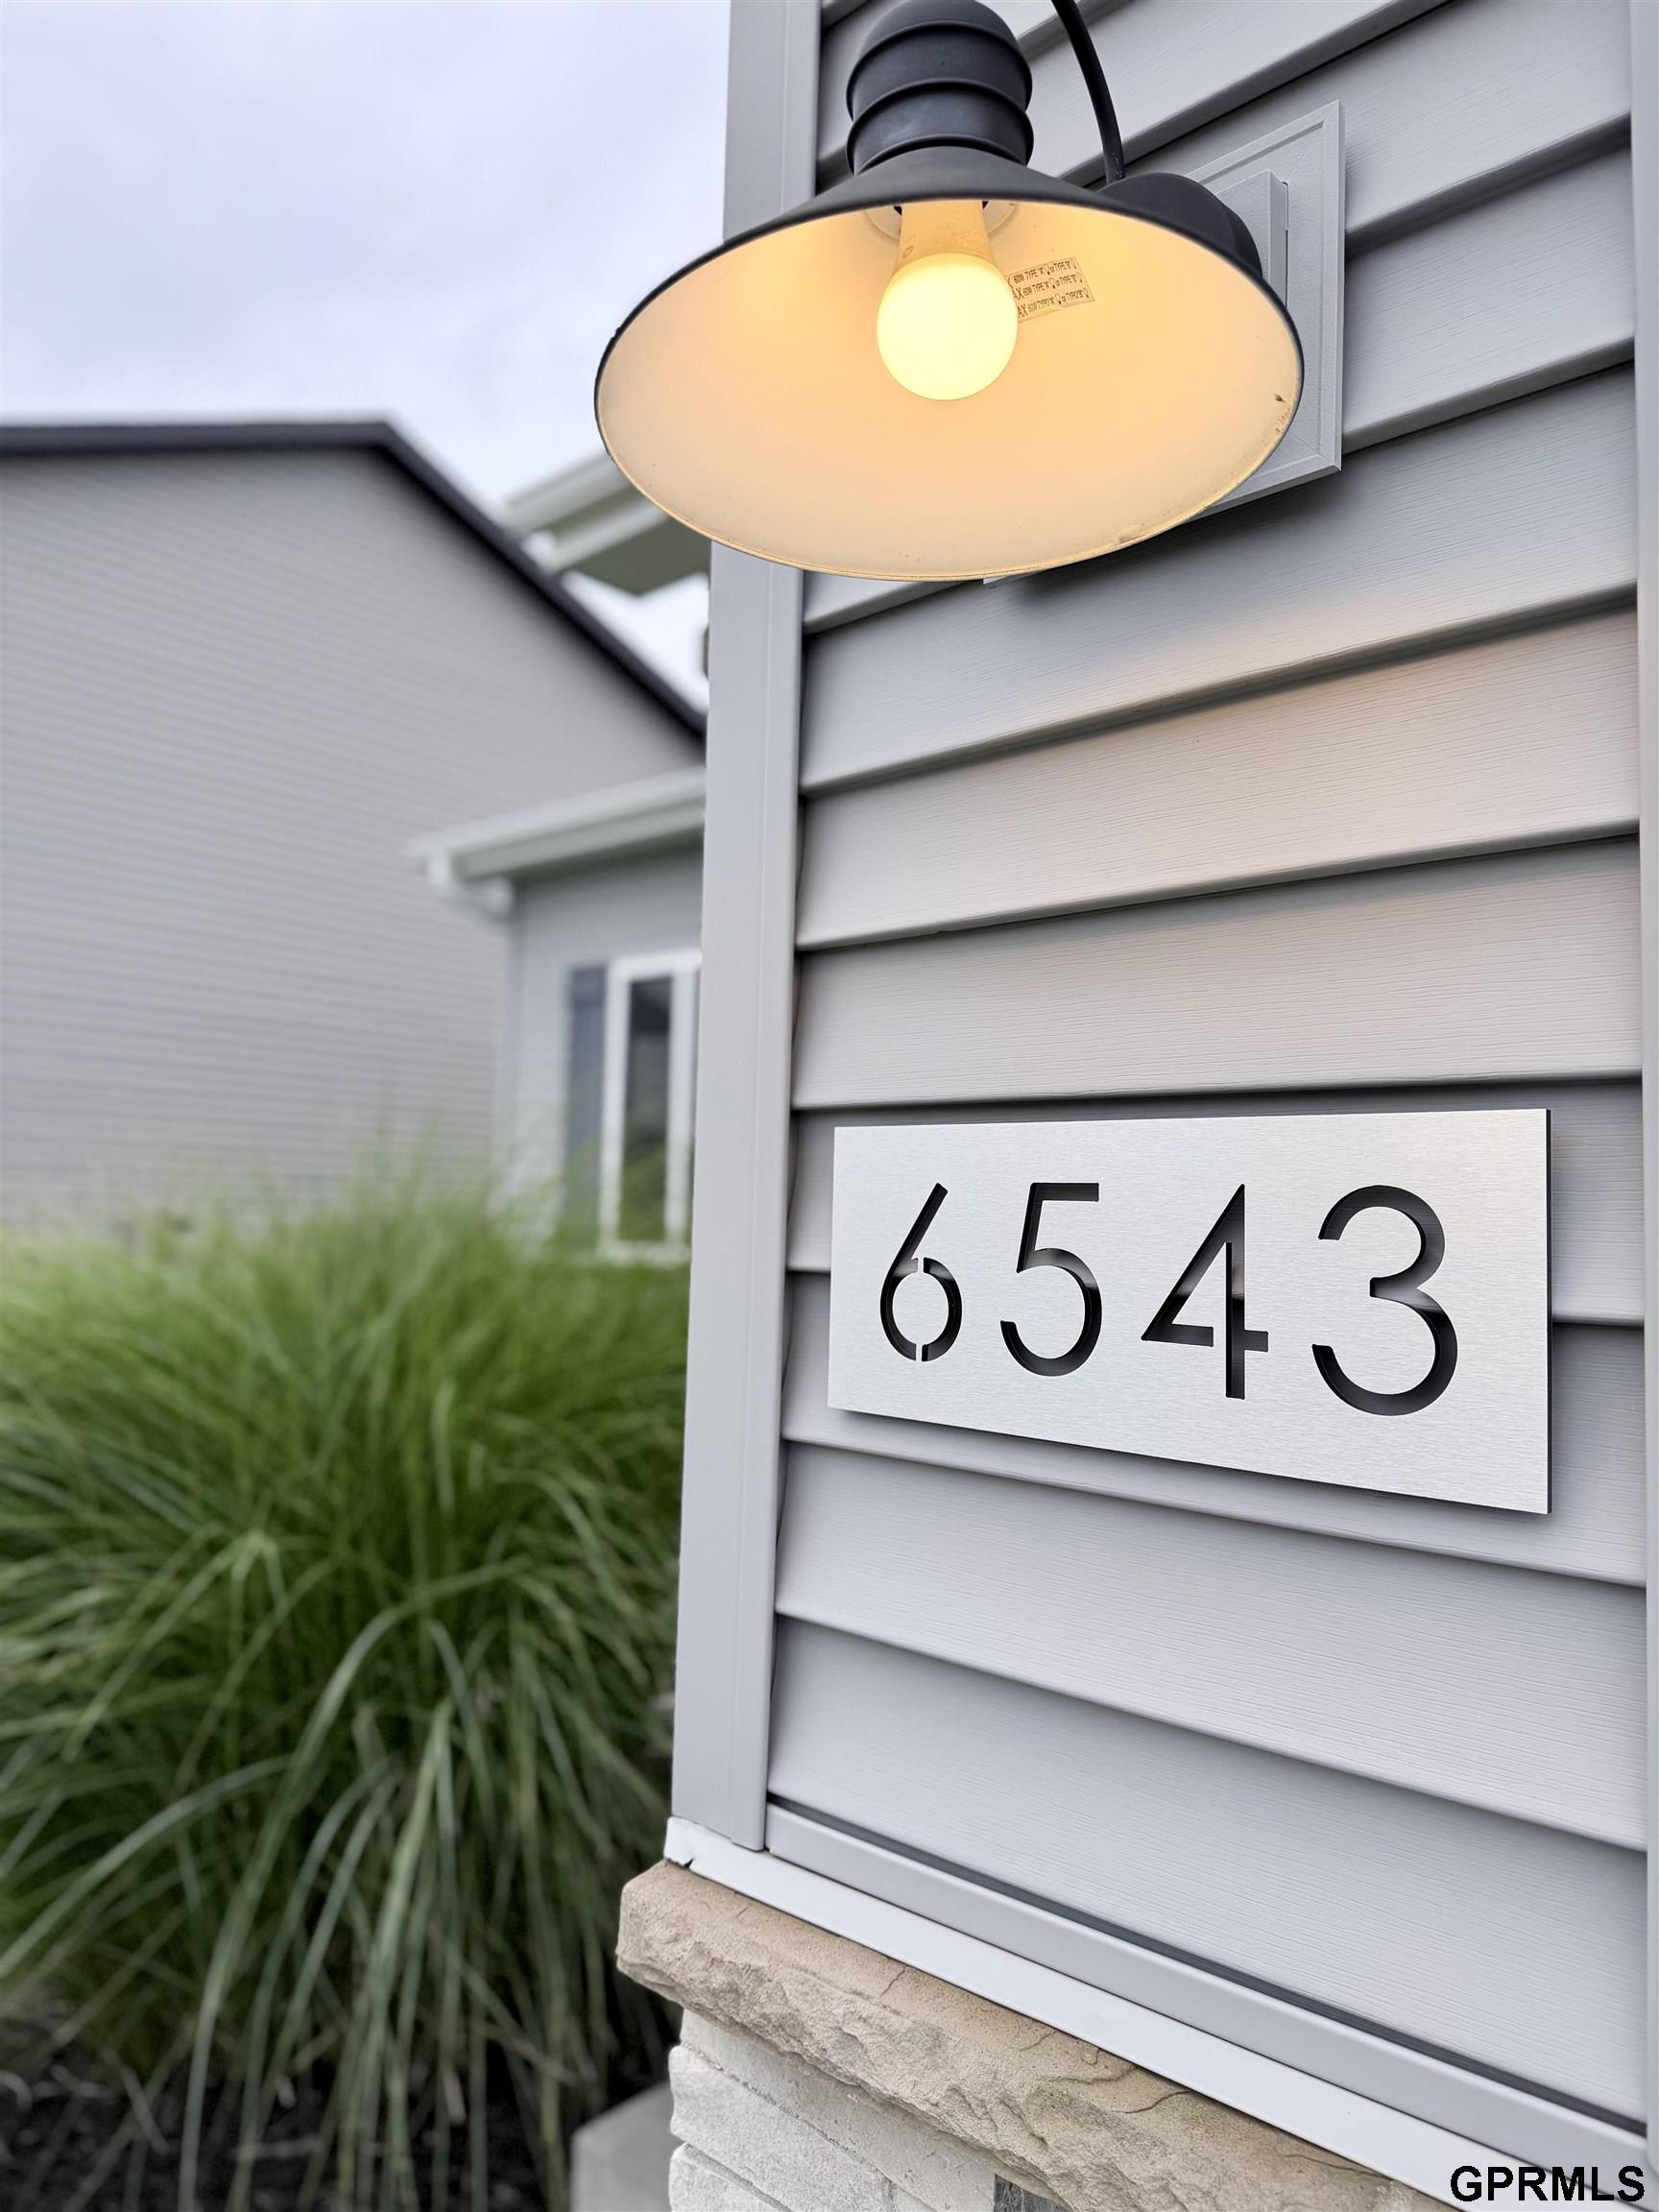
House exterior with a lit porch light above a metal address plaque reading 6543.
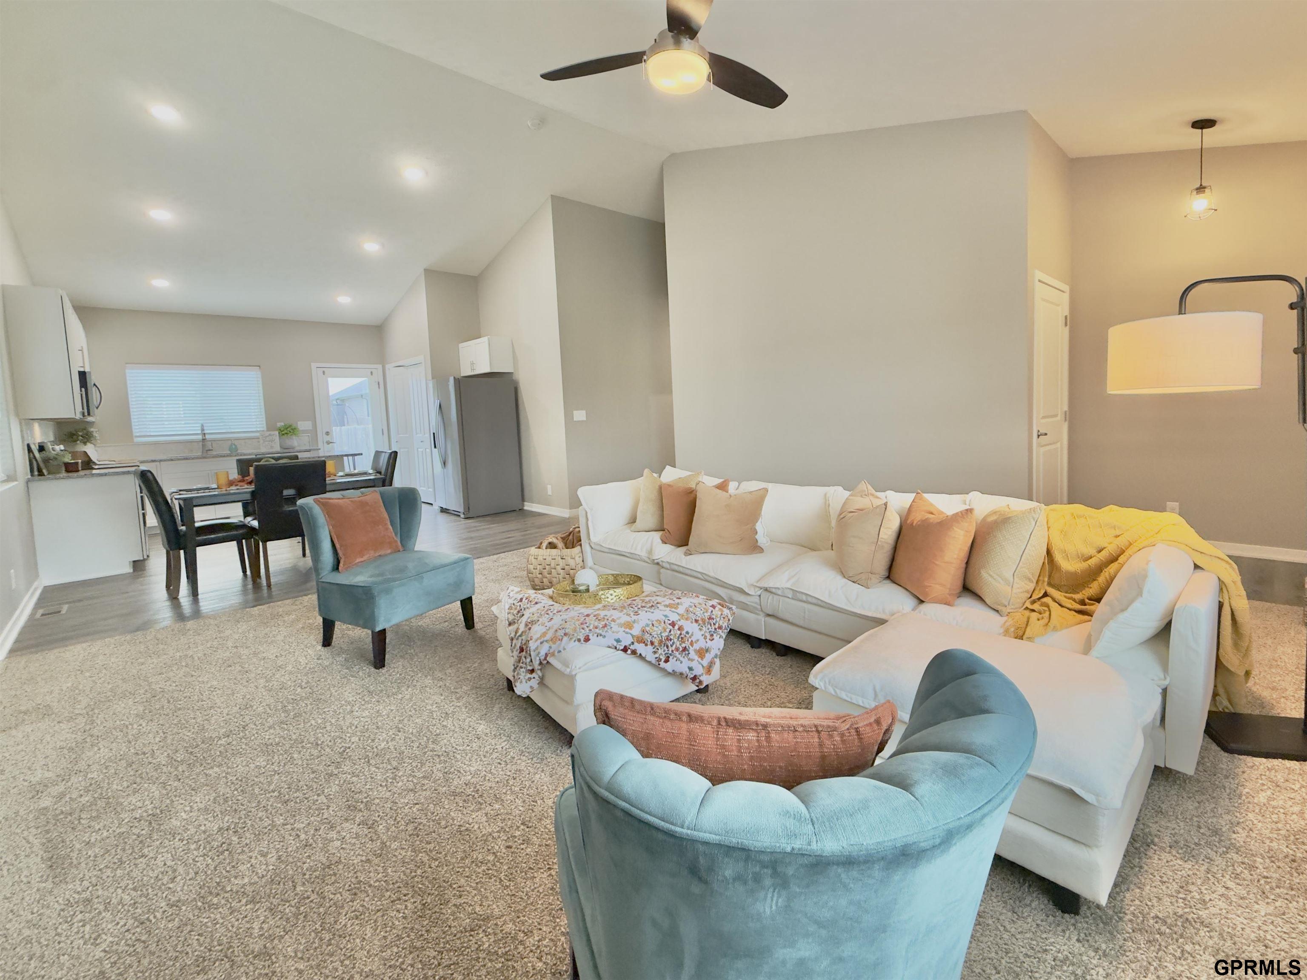
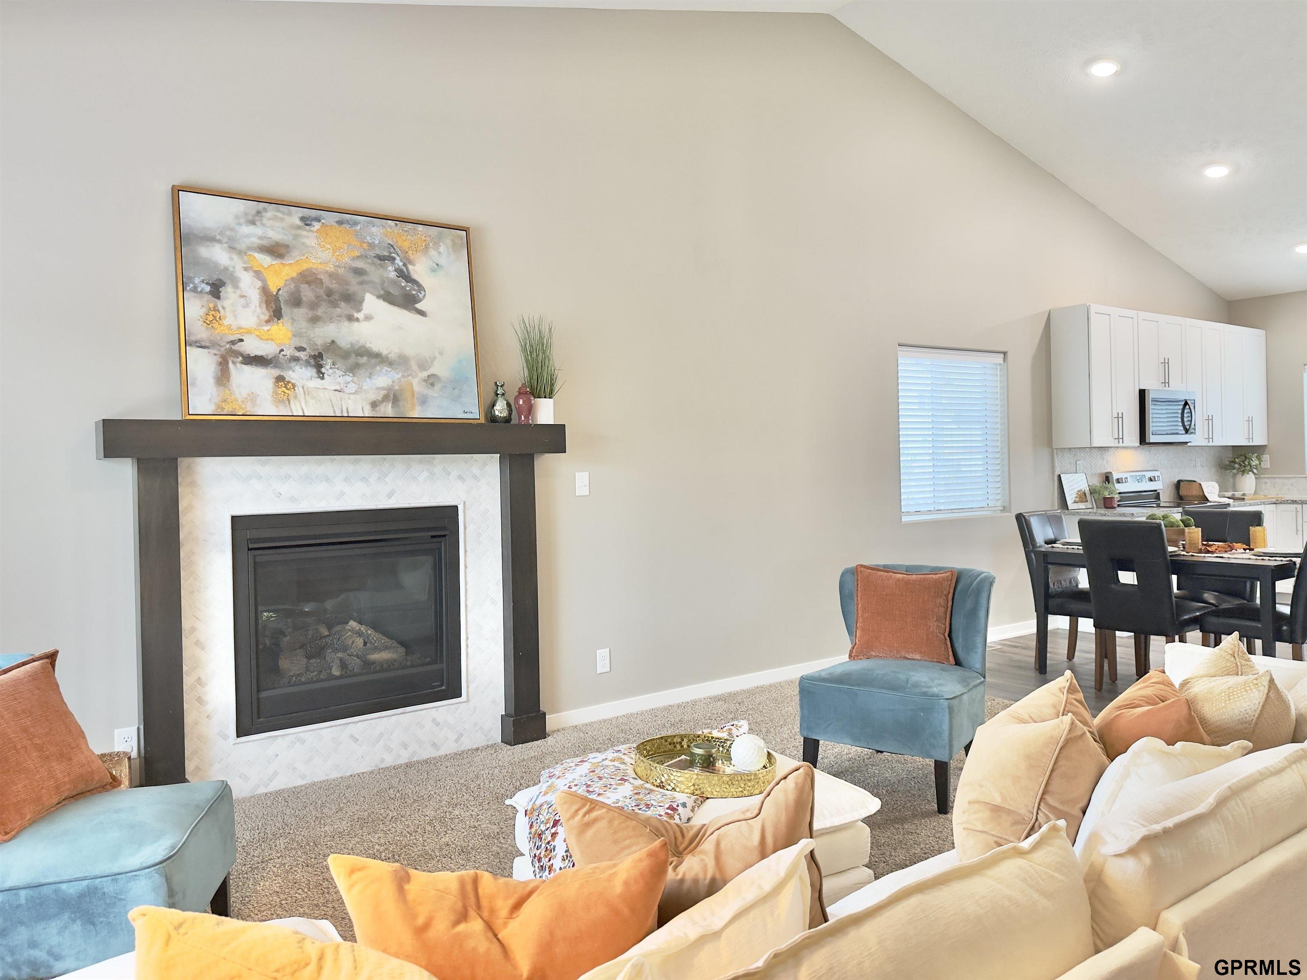
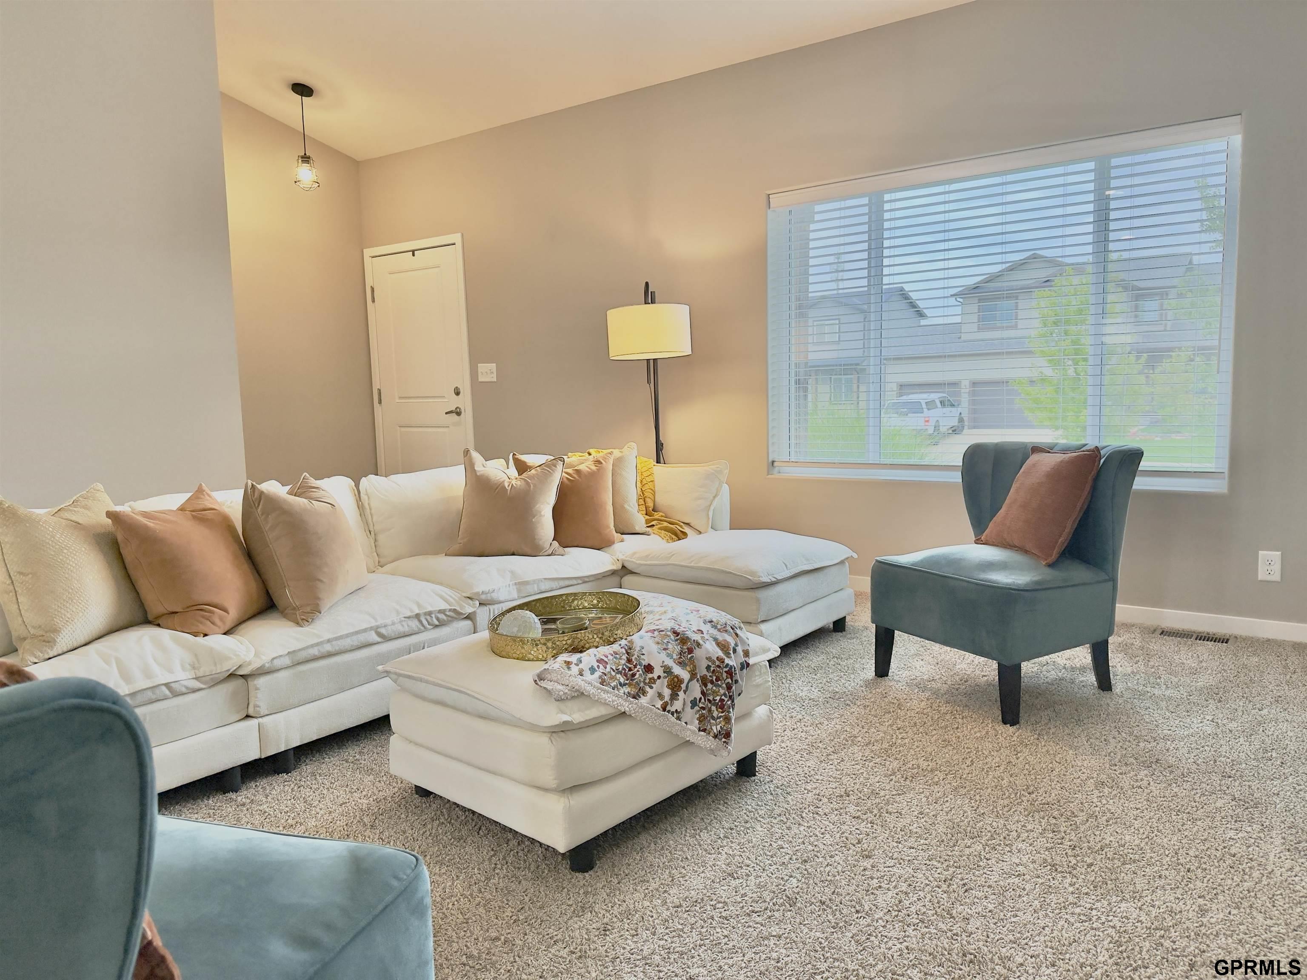
Open-plan living room with a white sectional, teal chairs, and the kitchen and dining area beyond.
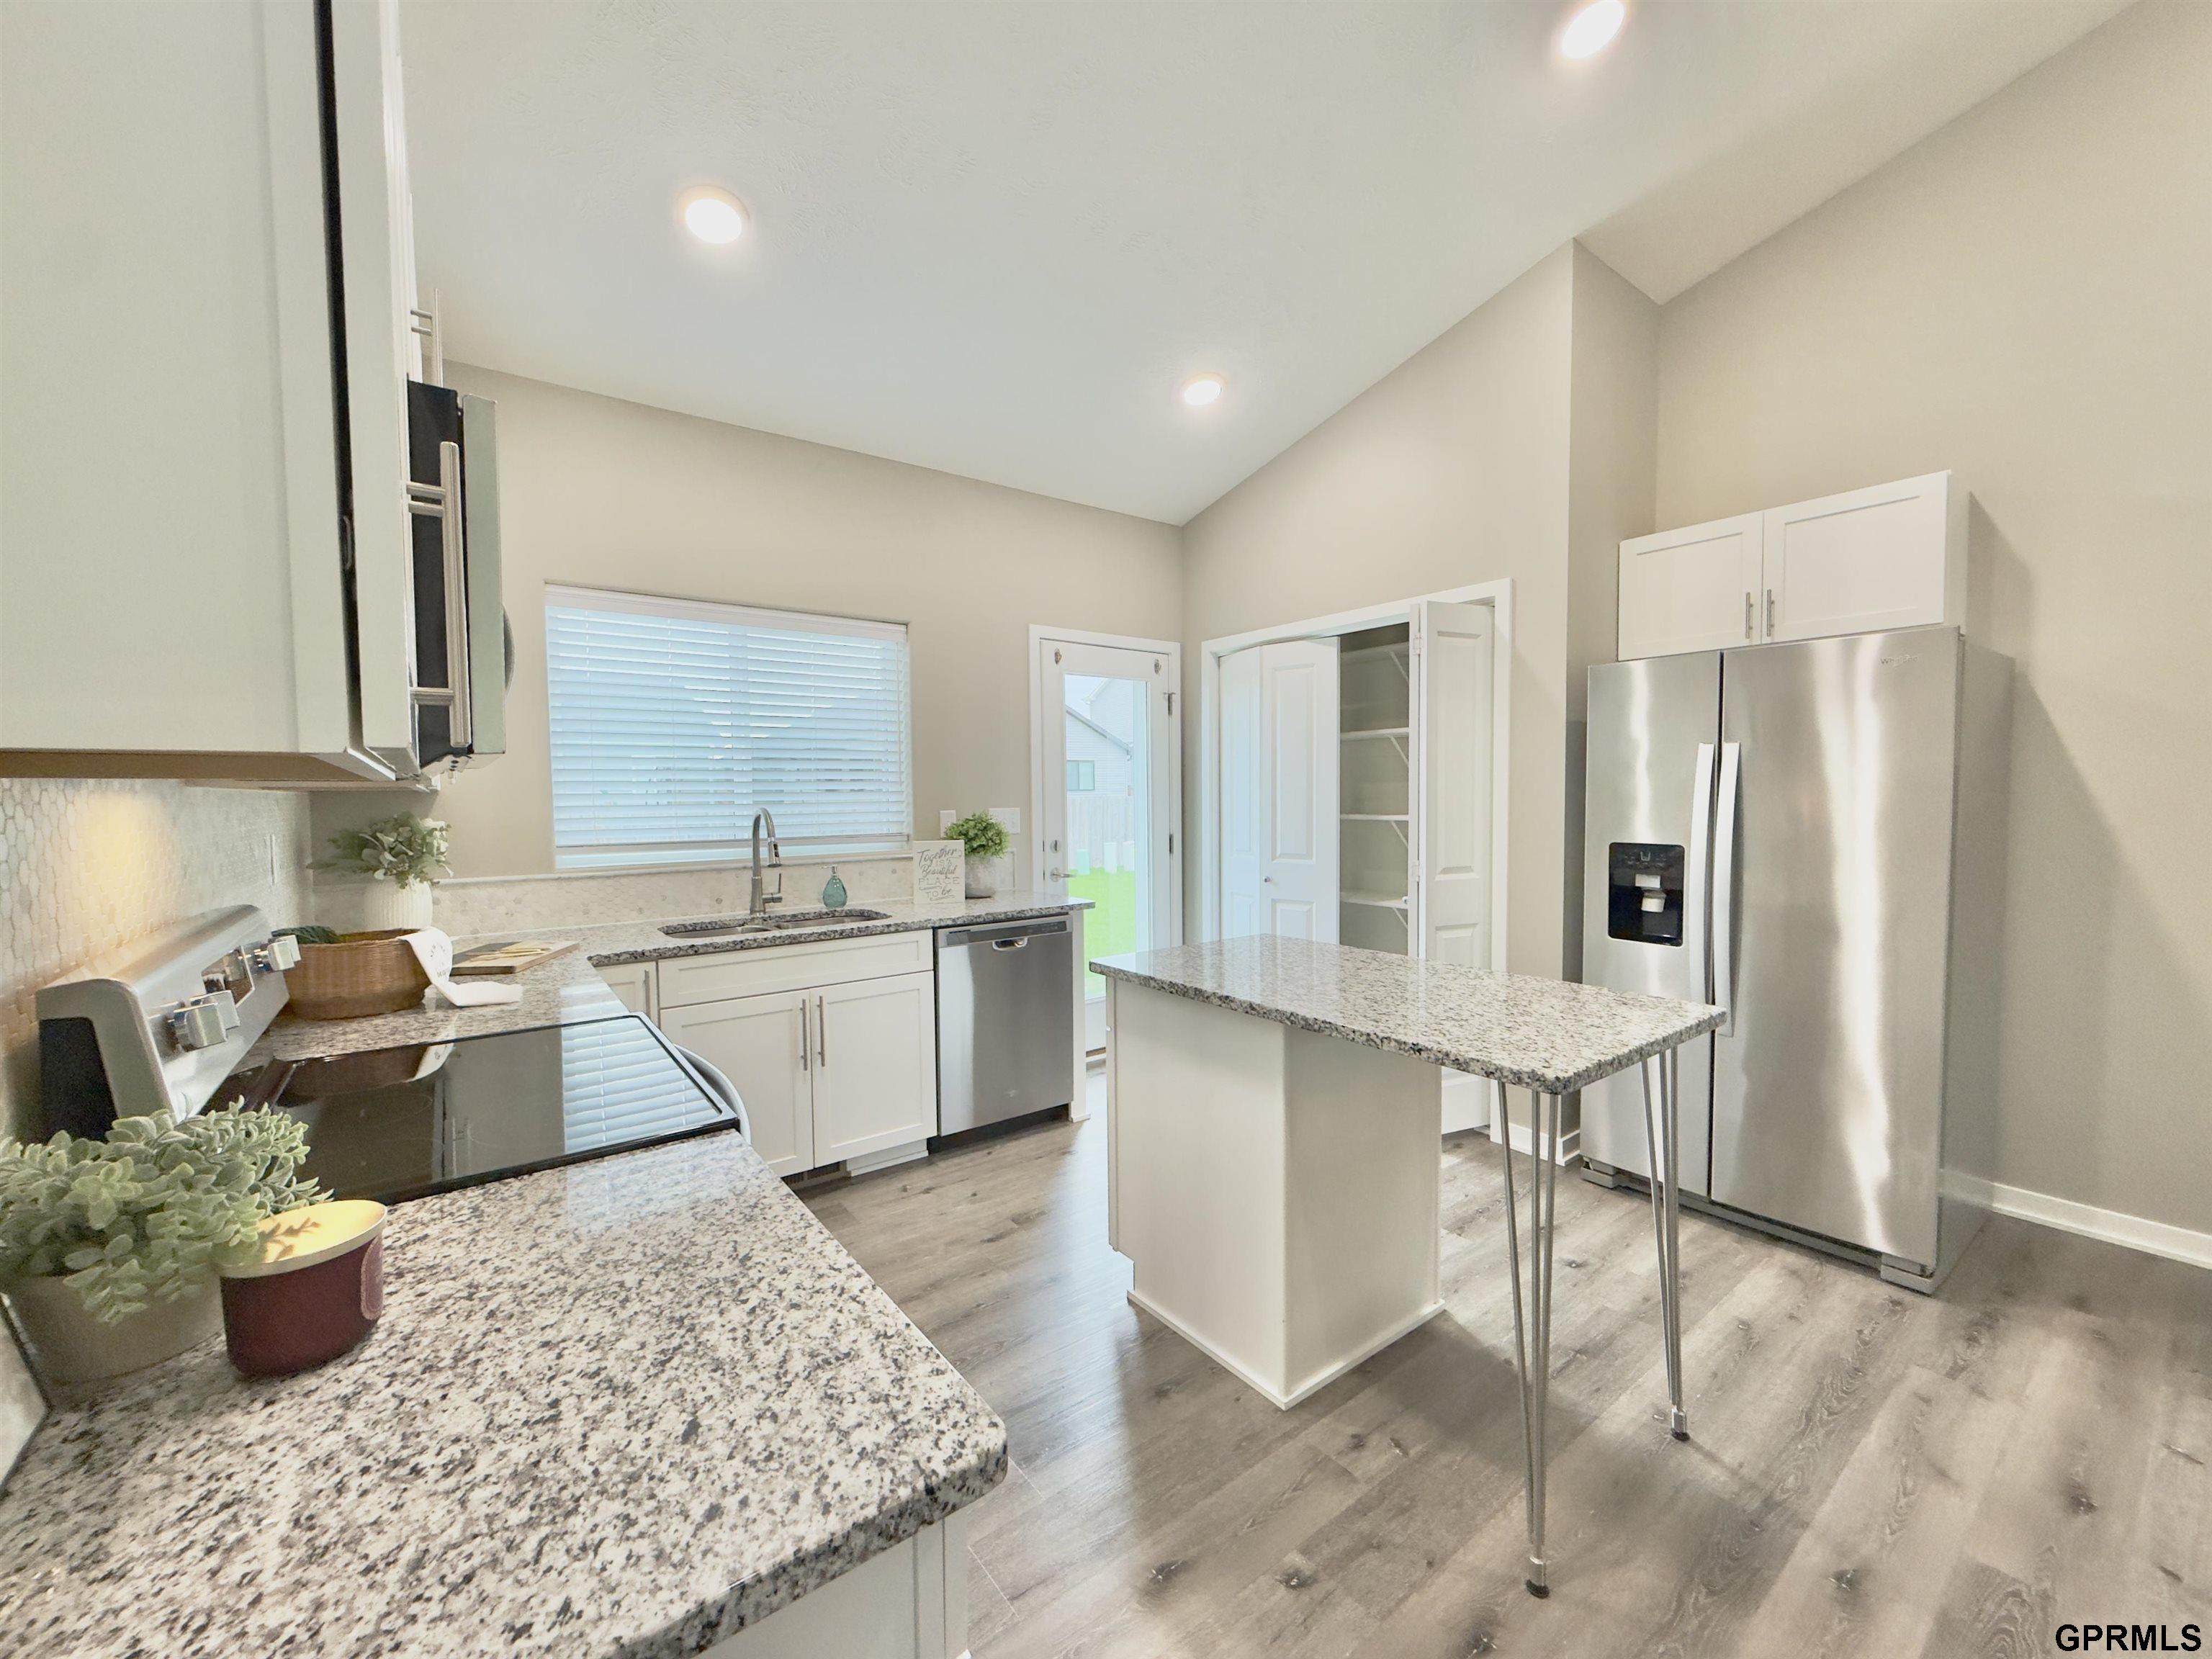
Kitchen with granite counters, a central island, white cabinets, and stainless steel appliances.
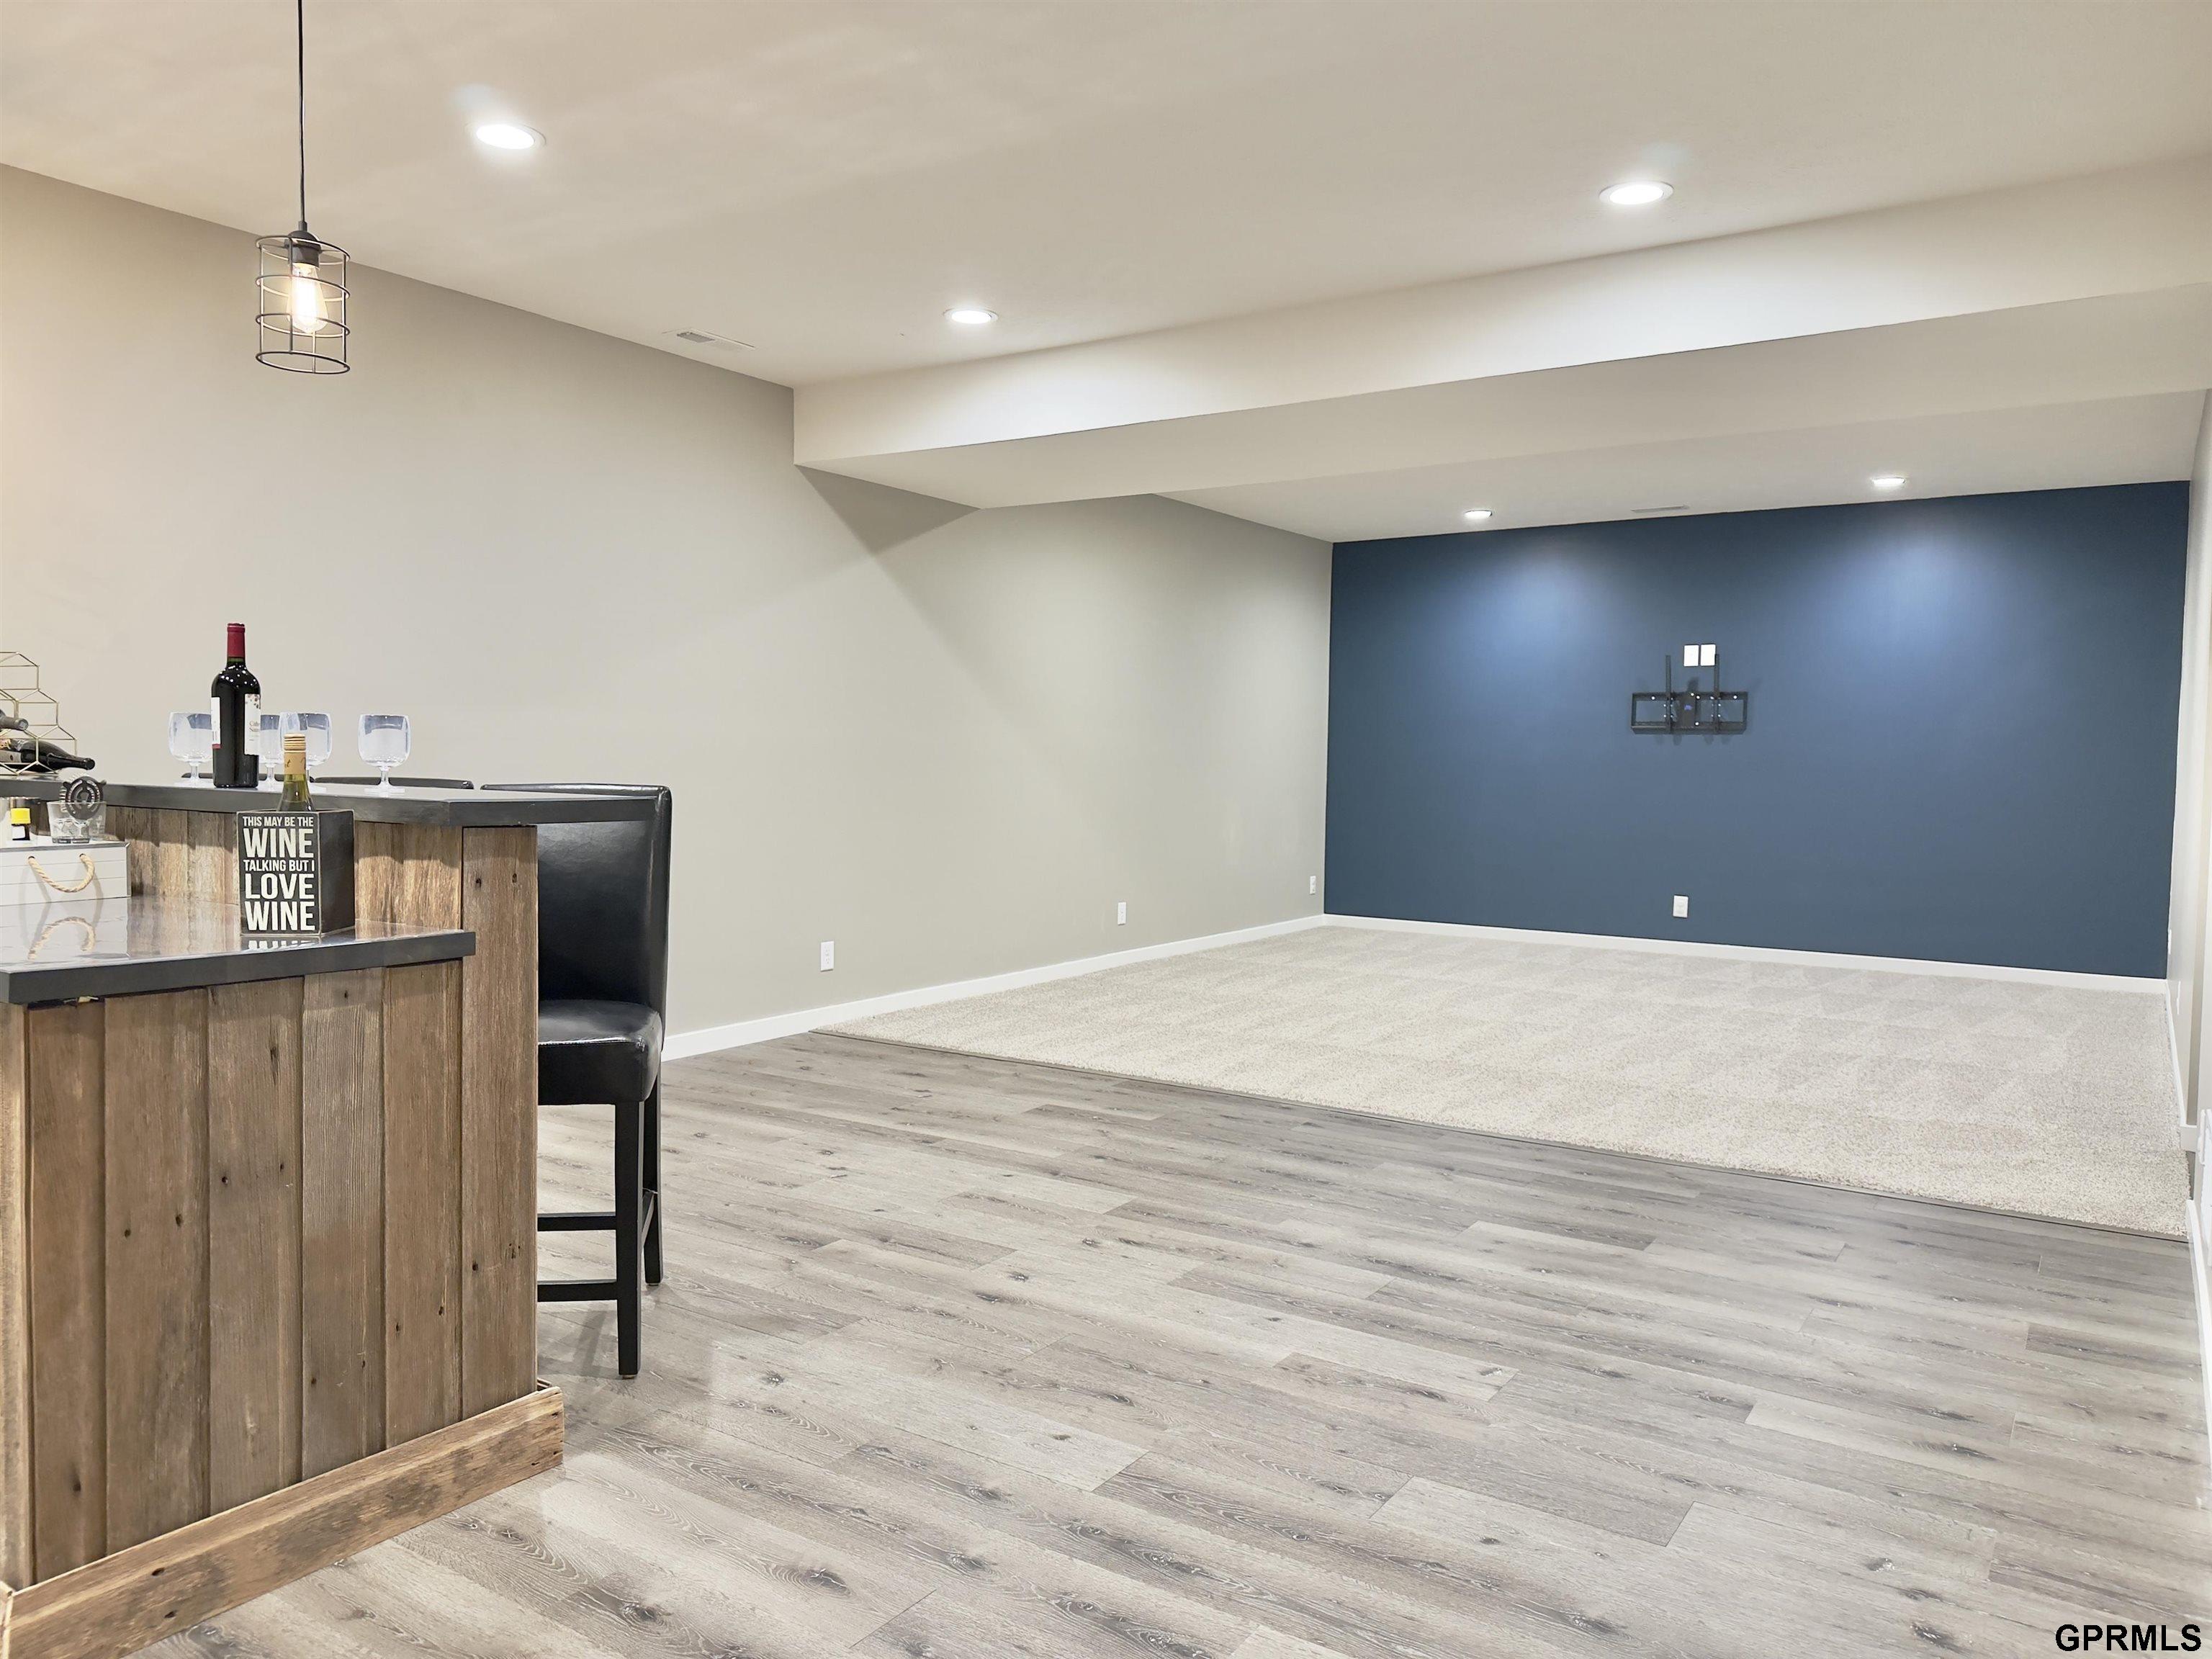
Lower-level recreation room with a wood-front bar, gray flooring, carpeted area, and blue accent wall.
Living room with a white-tile fireplace, vaulted ceiling, blue chairs, and an adjoining dining area.
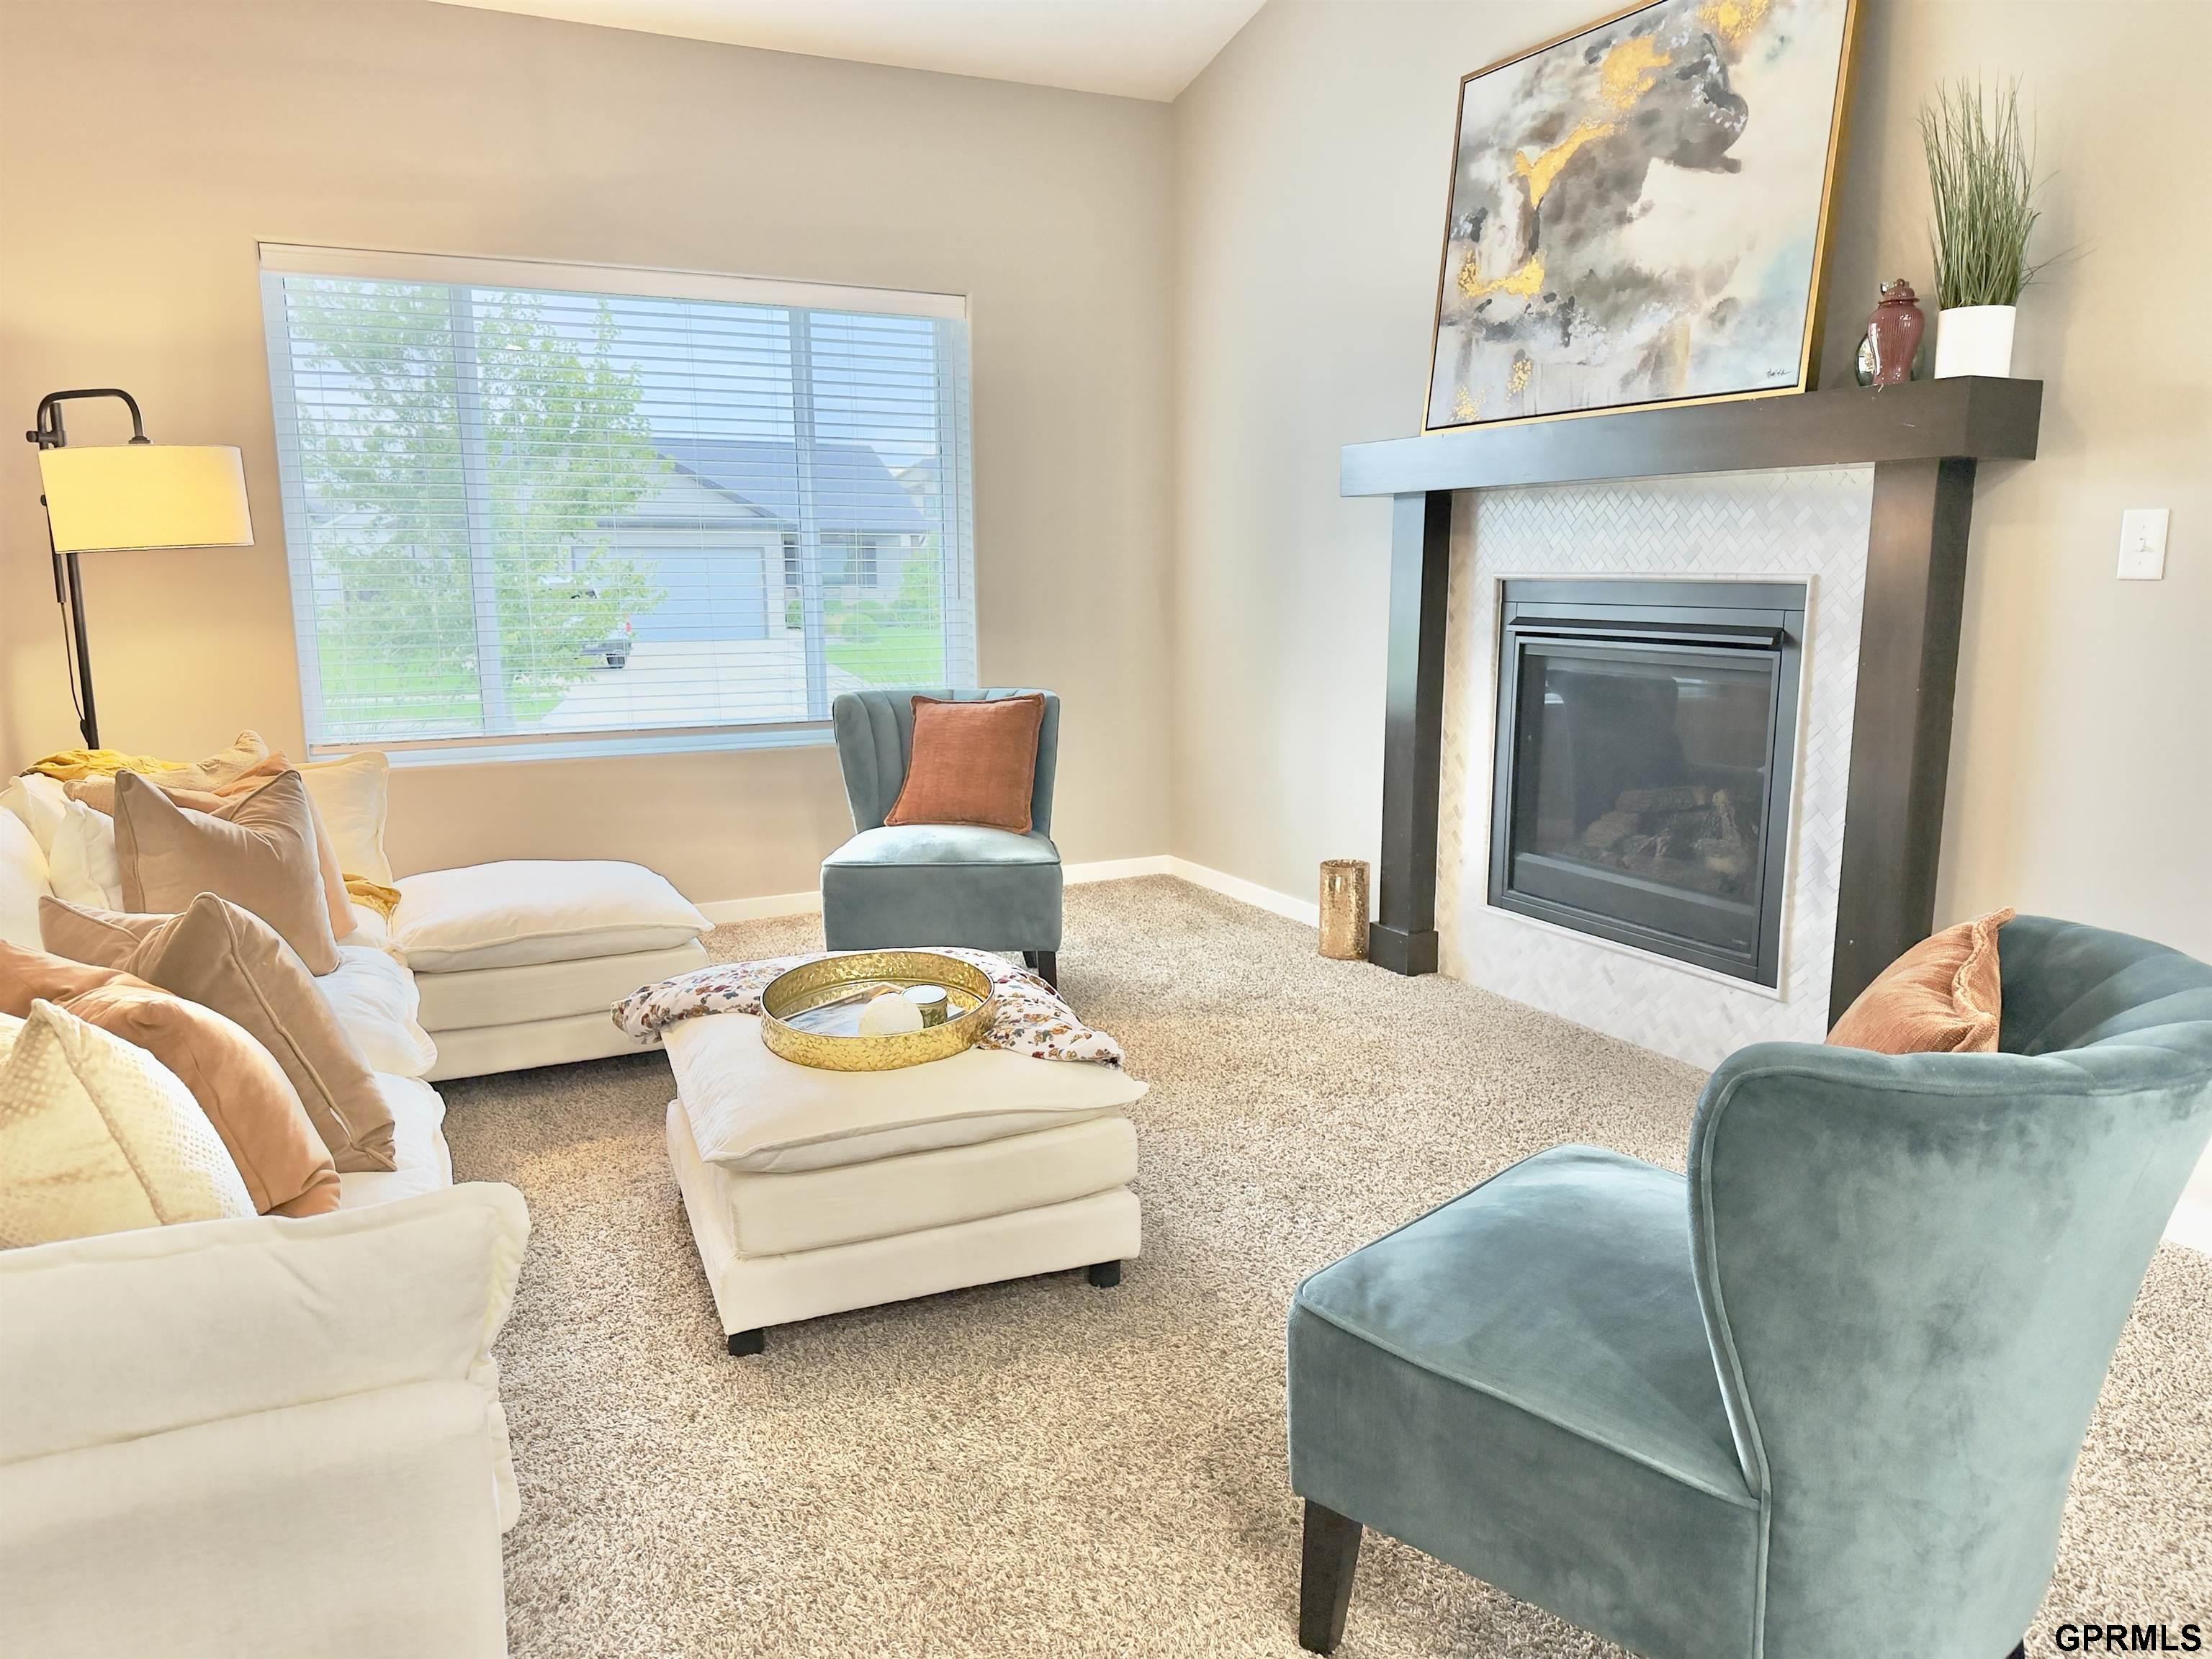
Furnished living room with a tiled fireplace, cream sofas, teal chairs, and a large window.
Living room with a cream sectional, ottoman, blue accent chairs, and a large window.
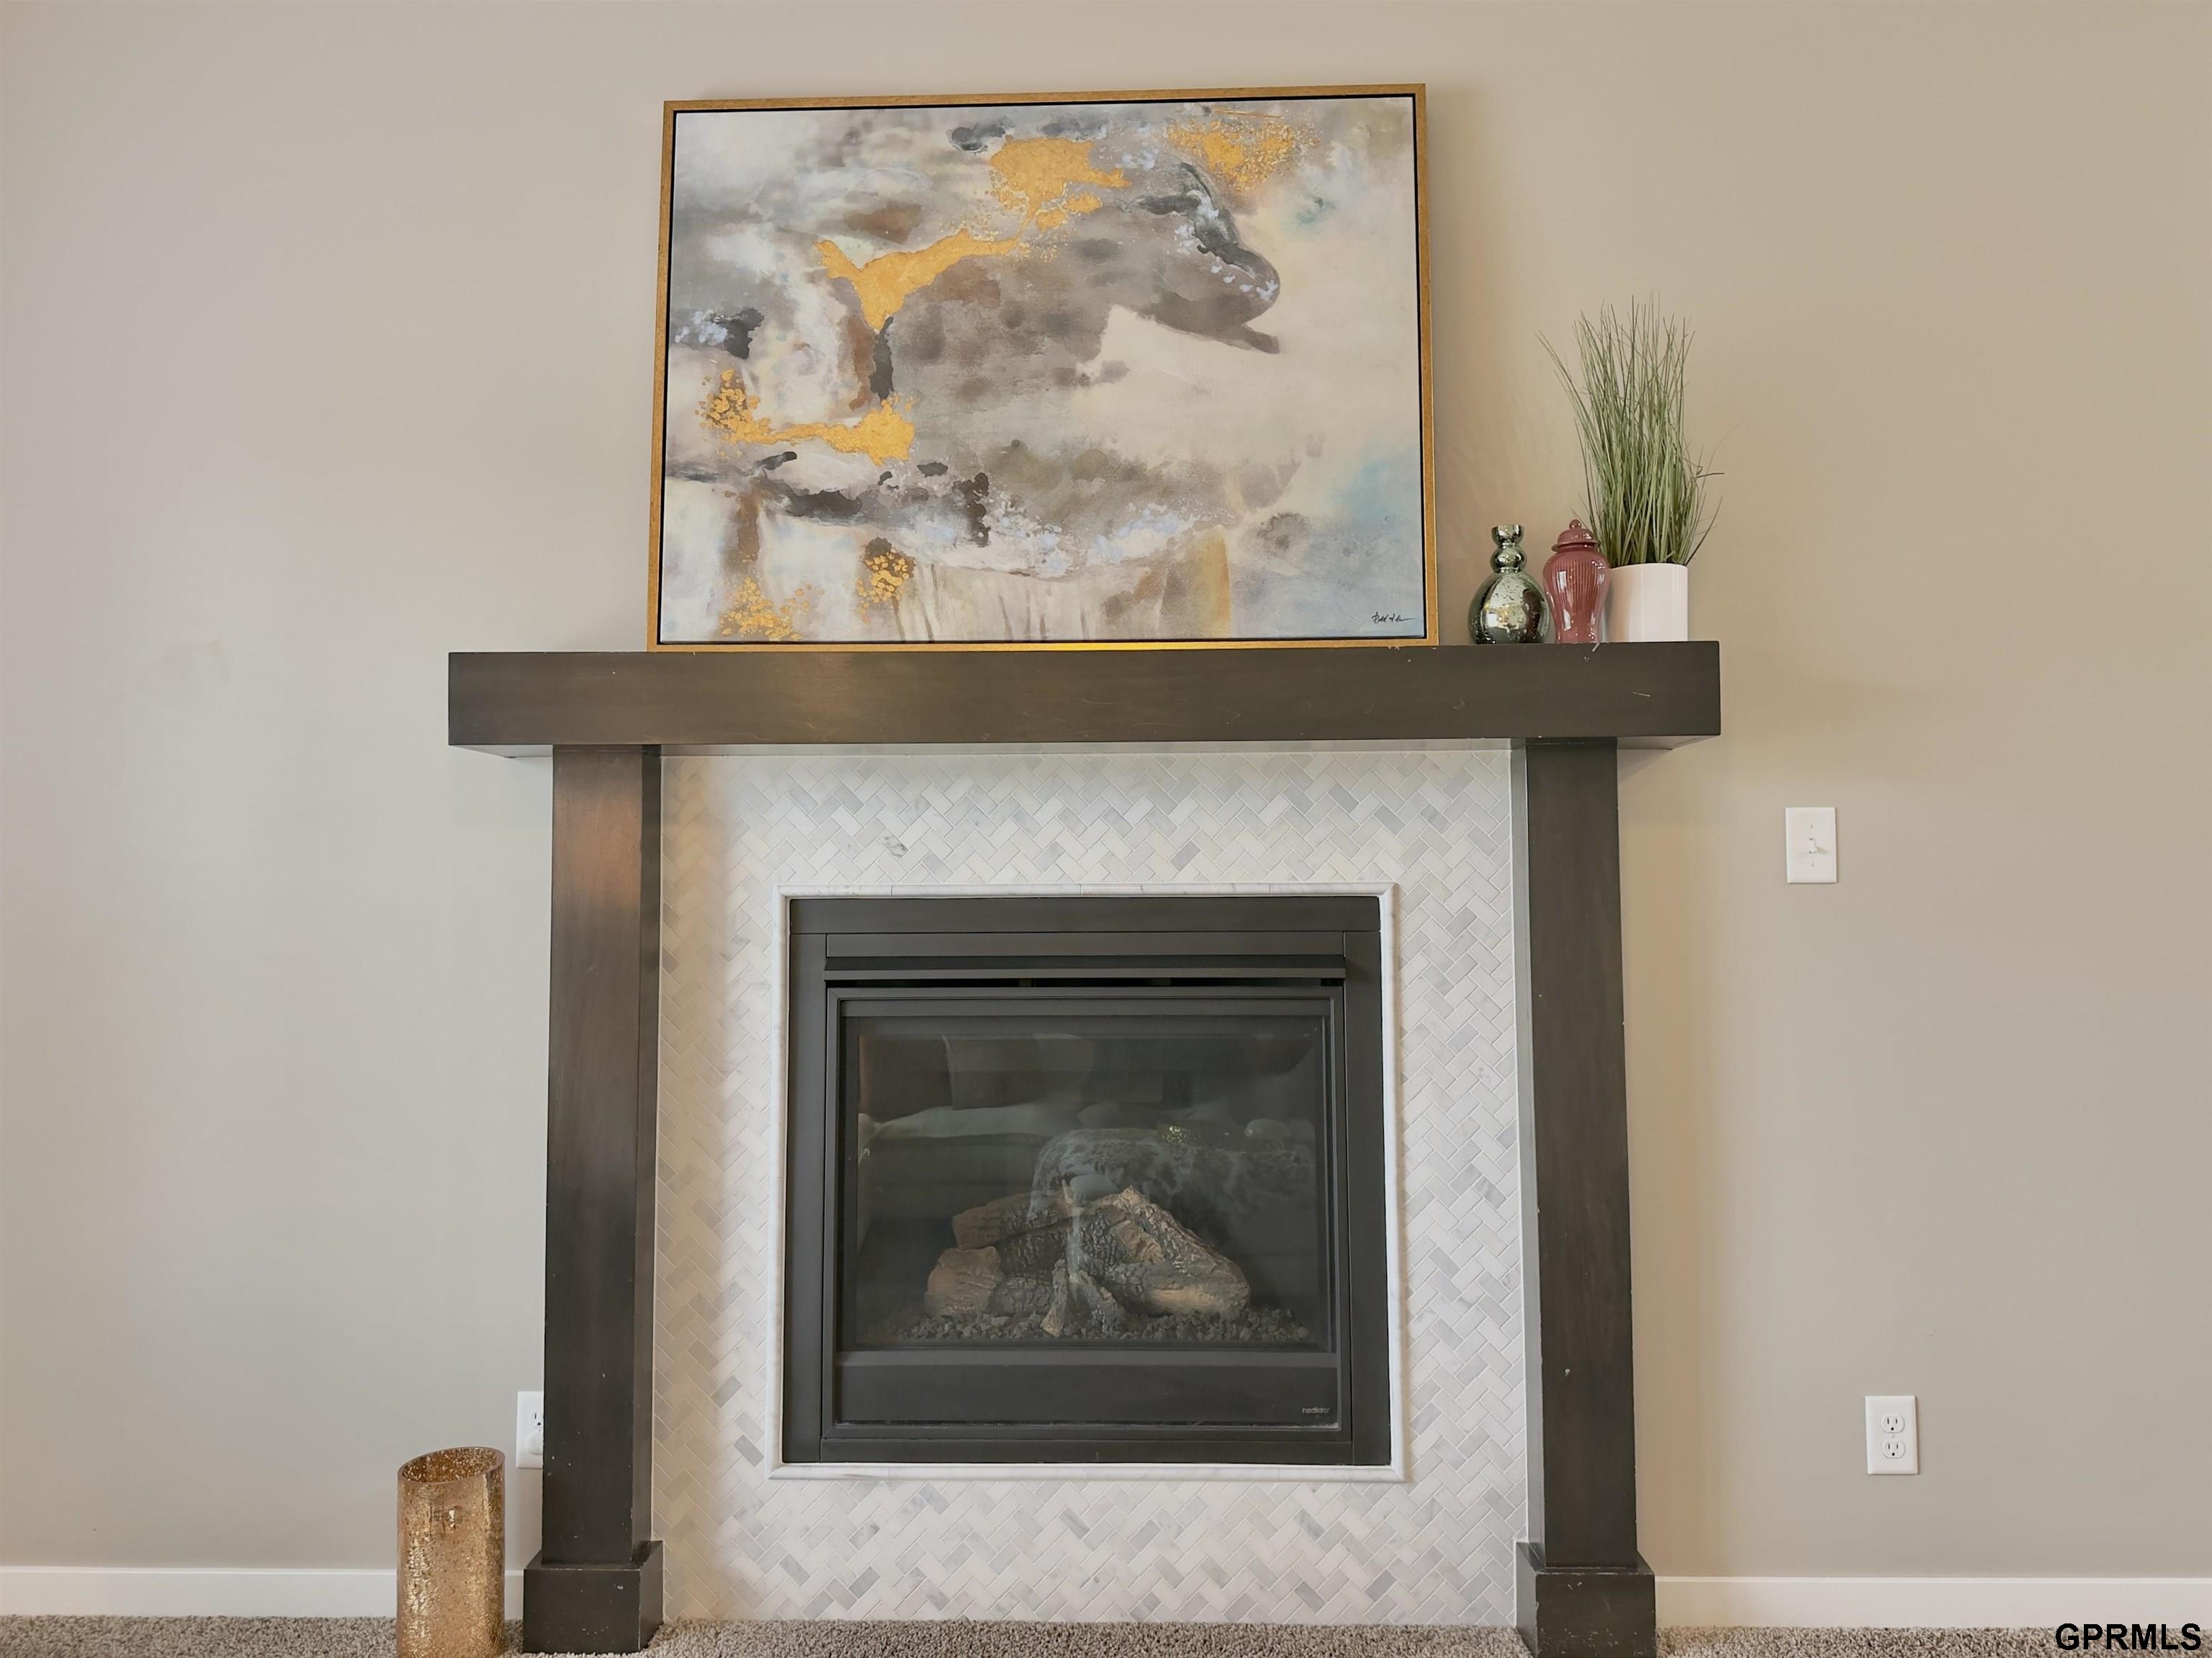
Living room fireplace with a dark wood mantel and white herringbone tile surround.
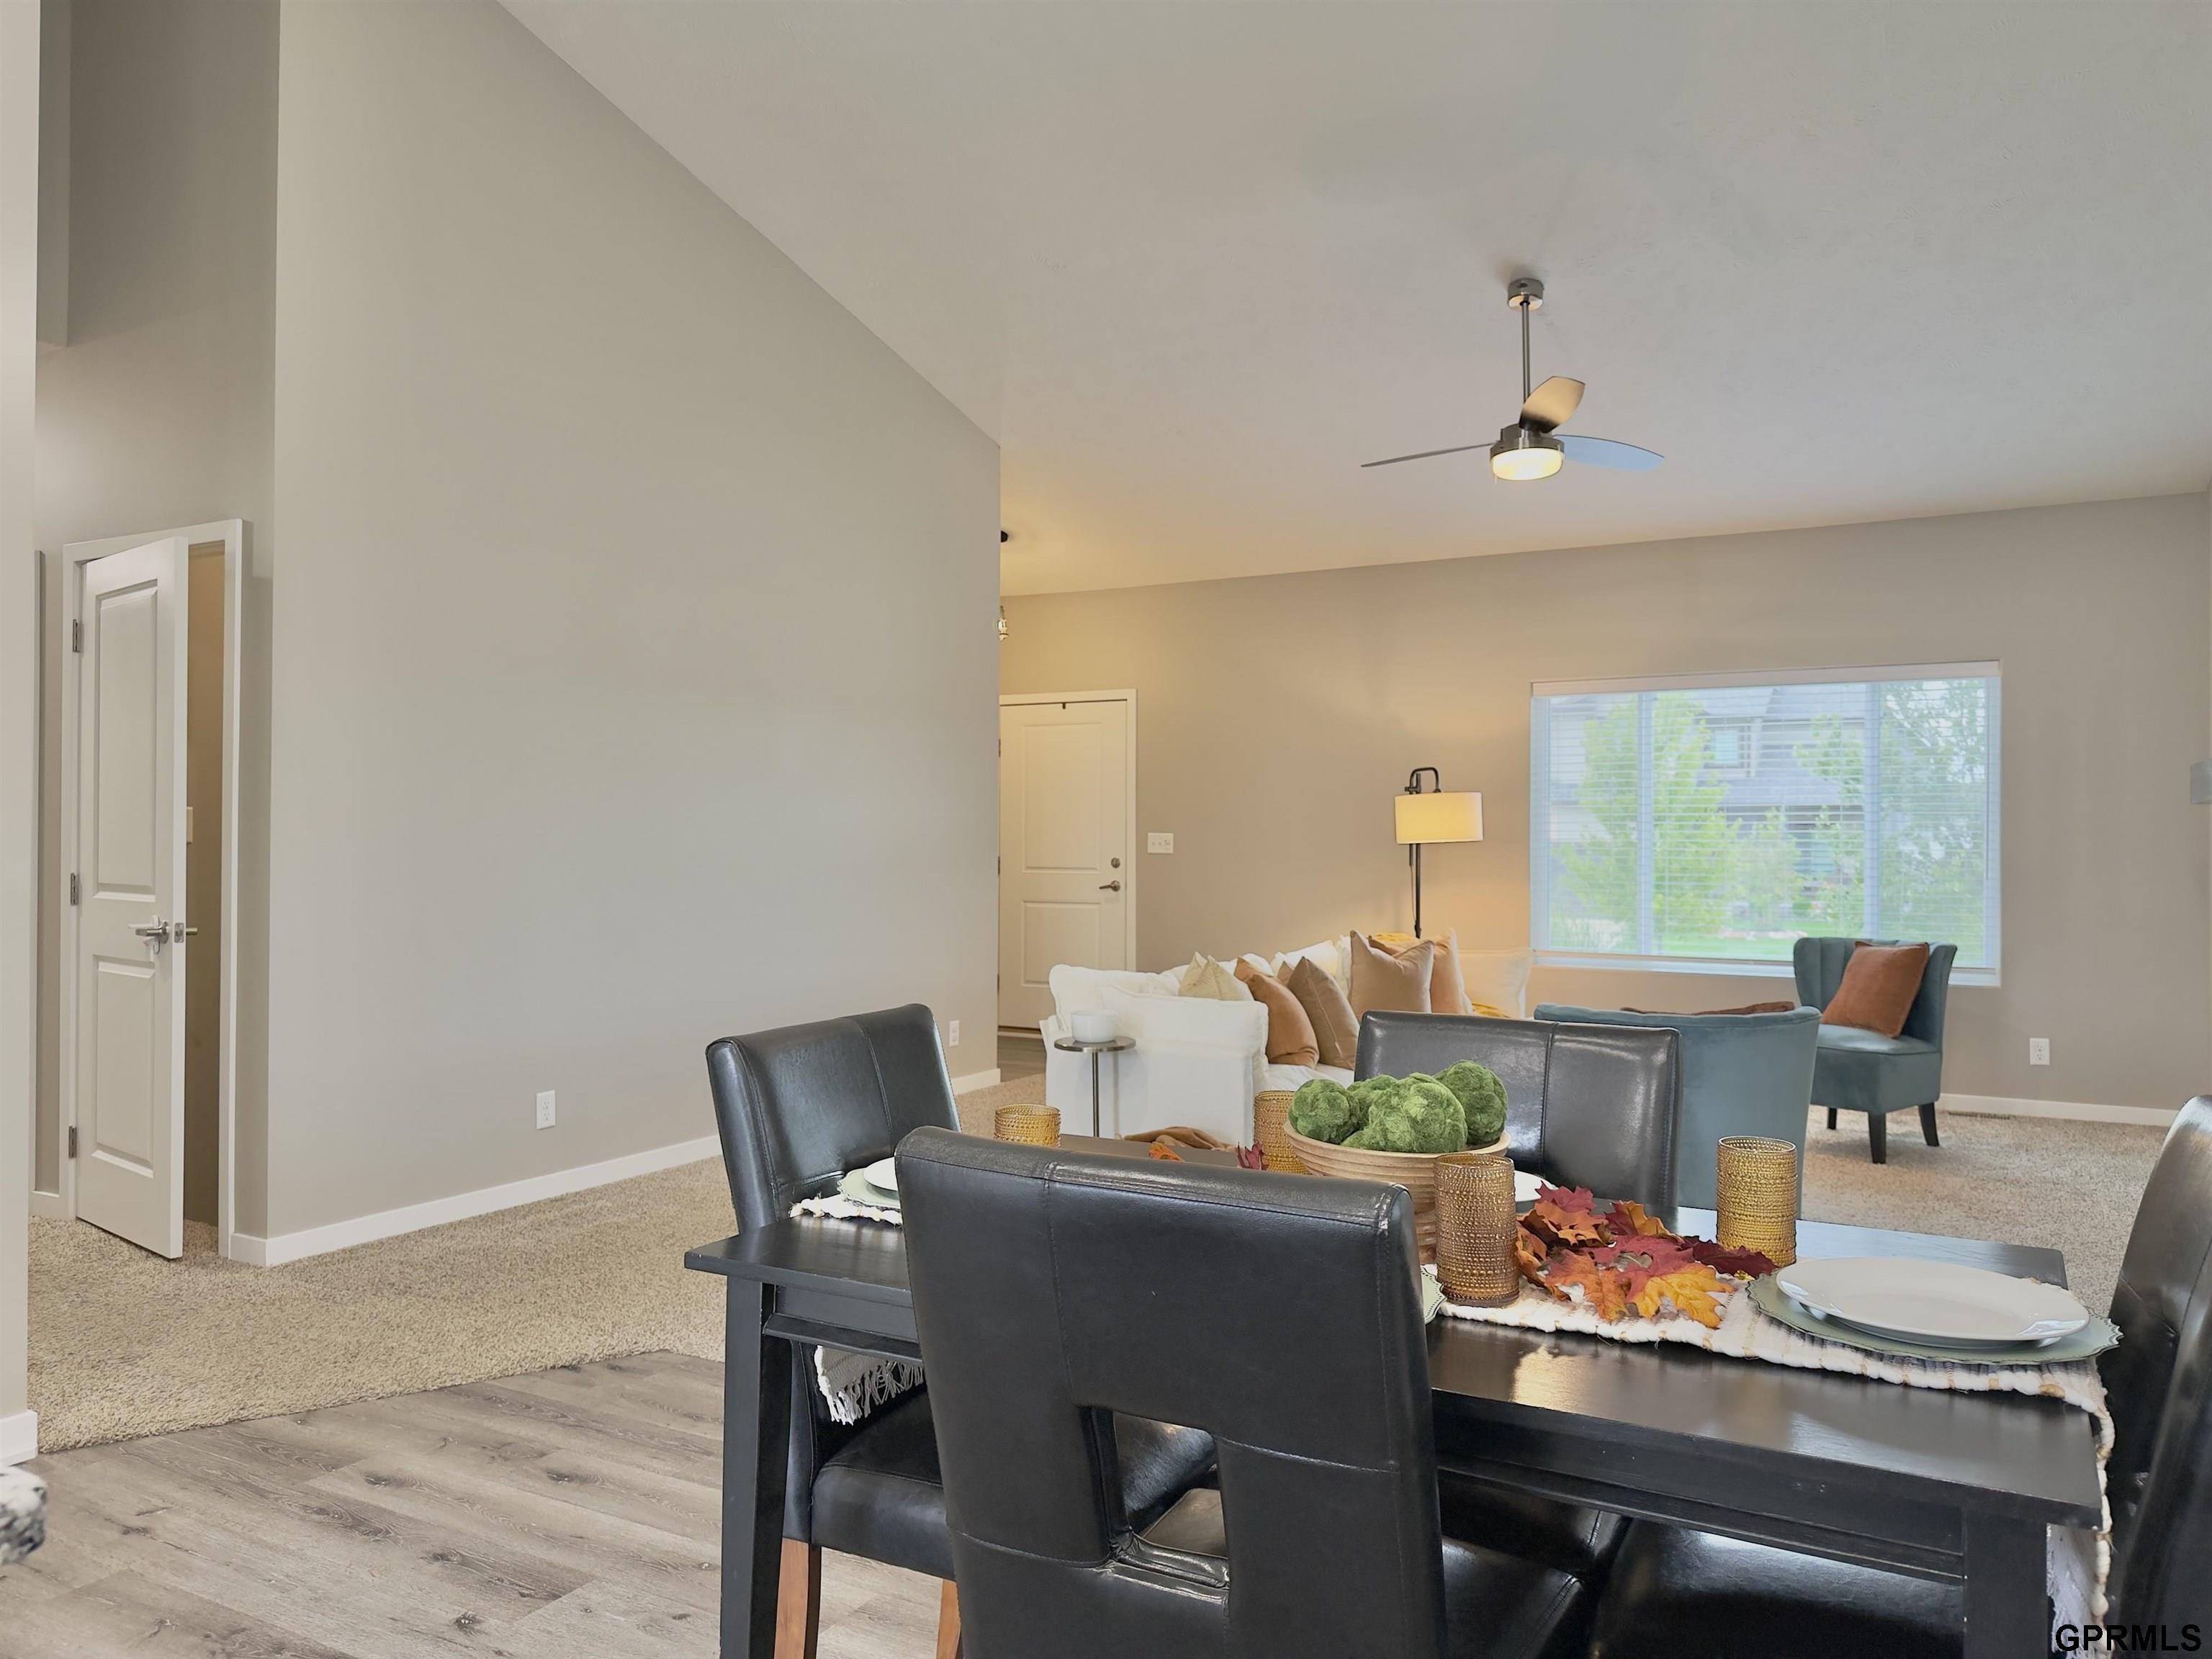
Dining area opens to a furnished living room with a large window and high ceiling.
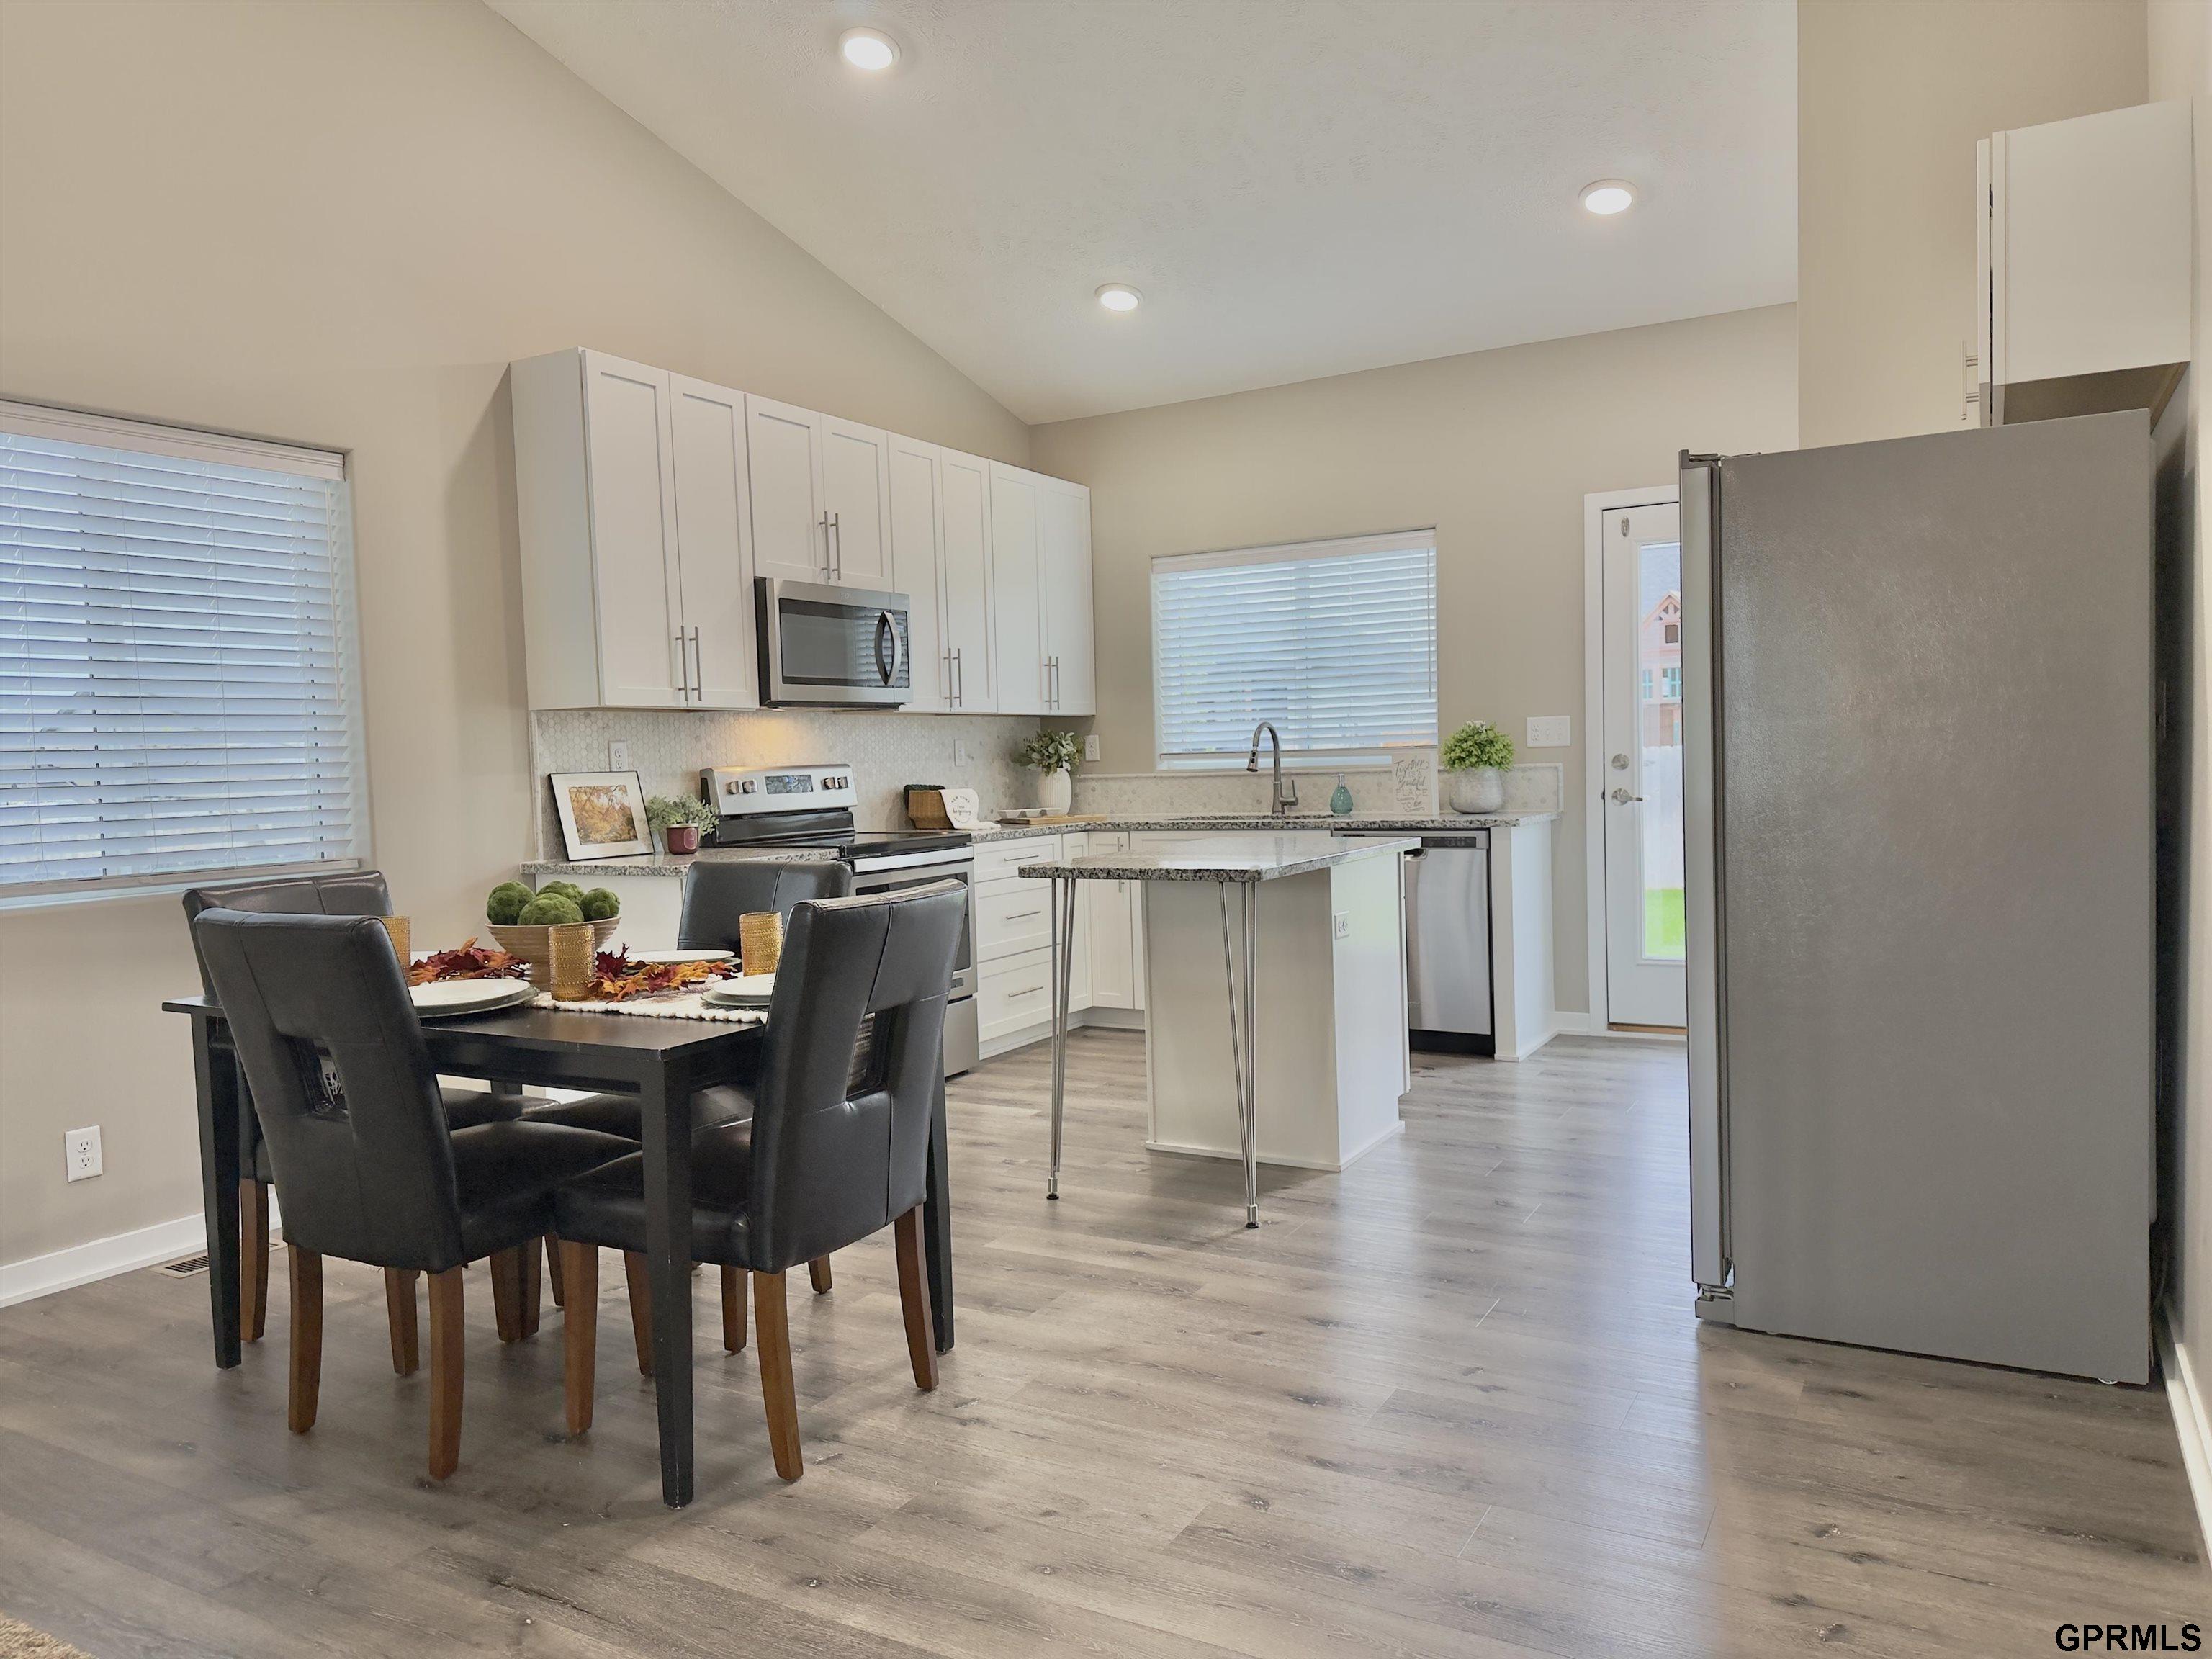
Kitchen and dining area with white cabinets, stainless appliances, a center island, and a dark dining set.
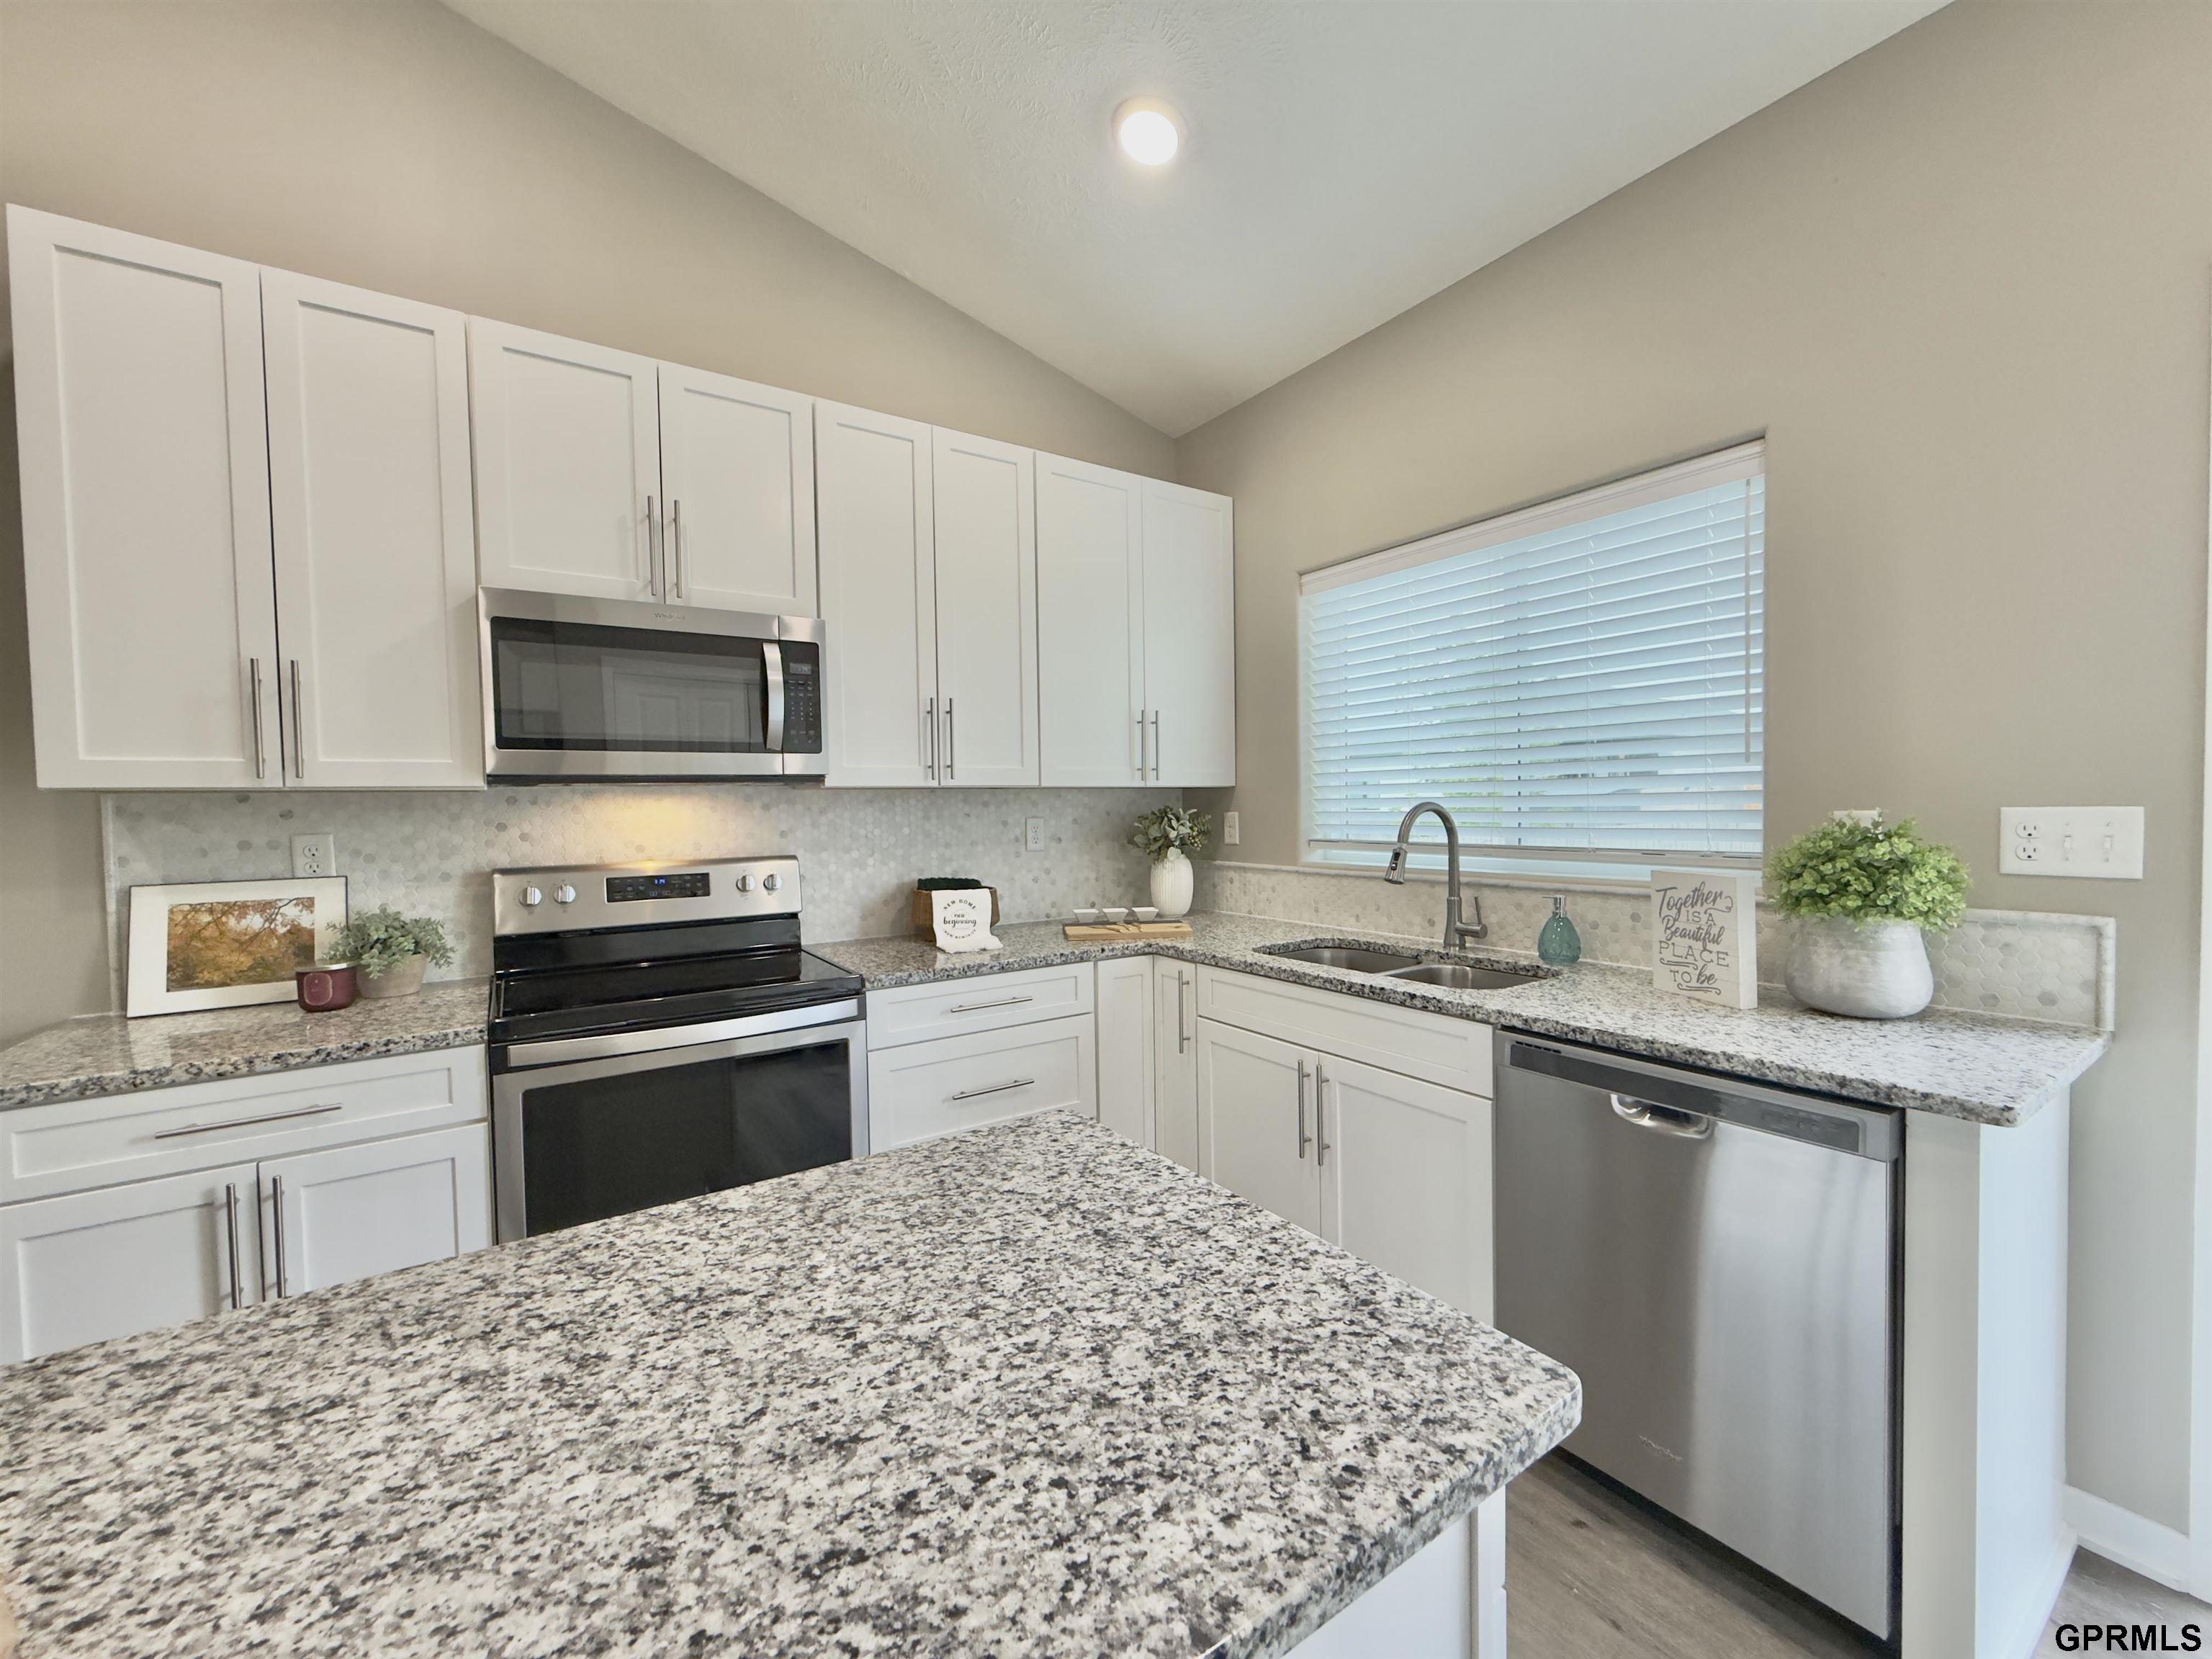
Kitchen with white cabinets, granite island, stainless steel appliances, and a double-basin sink by the window.
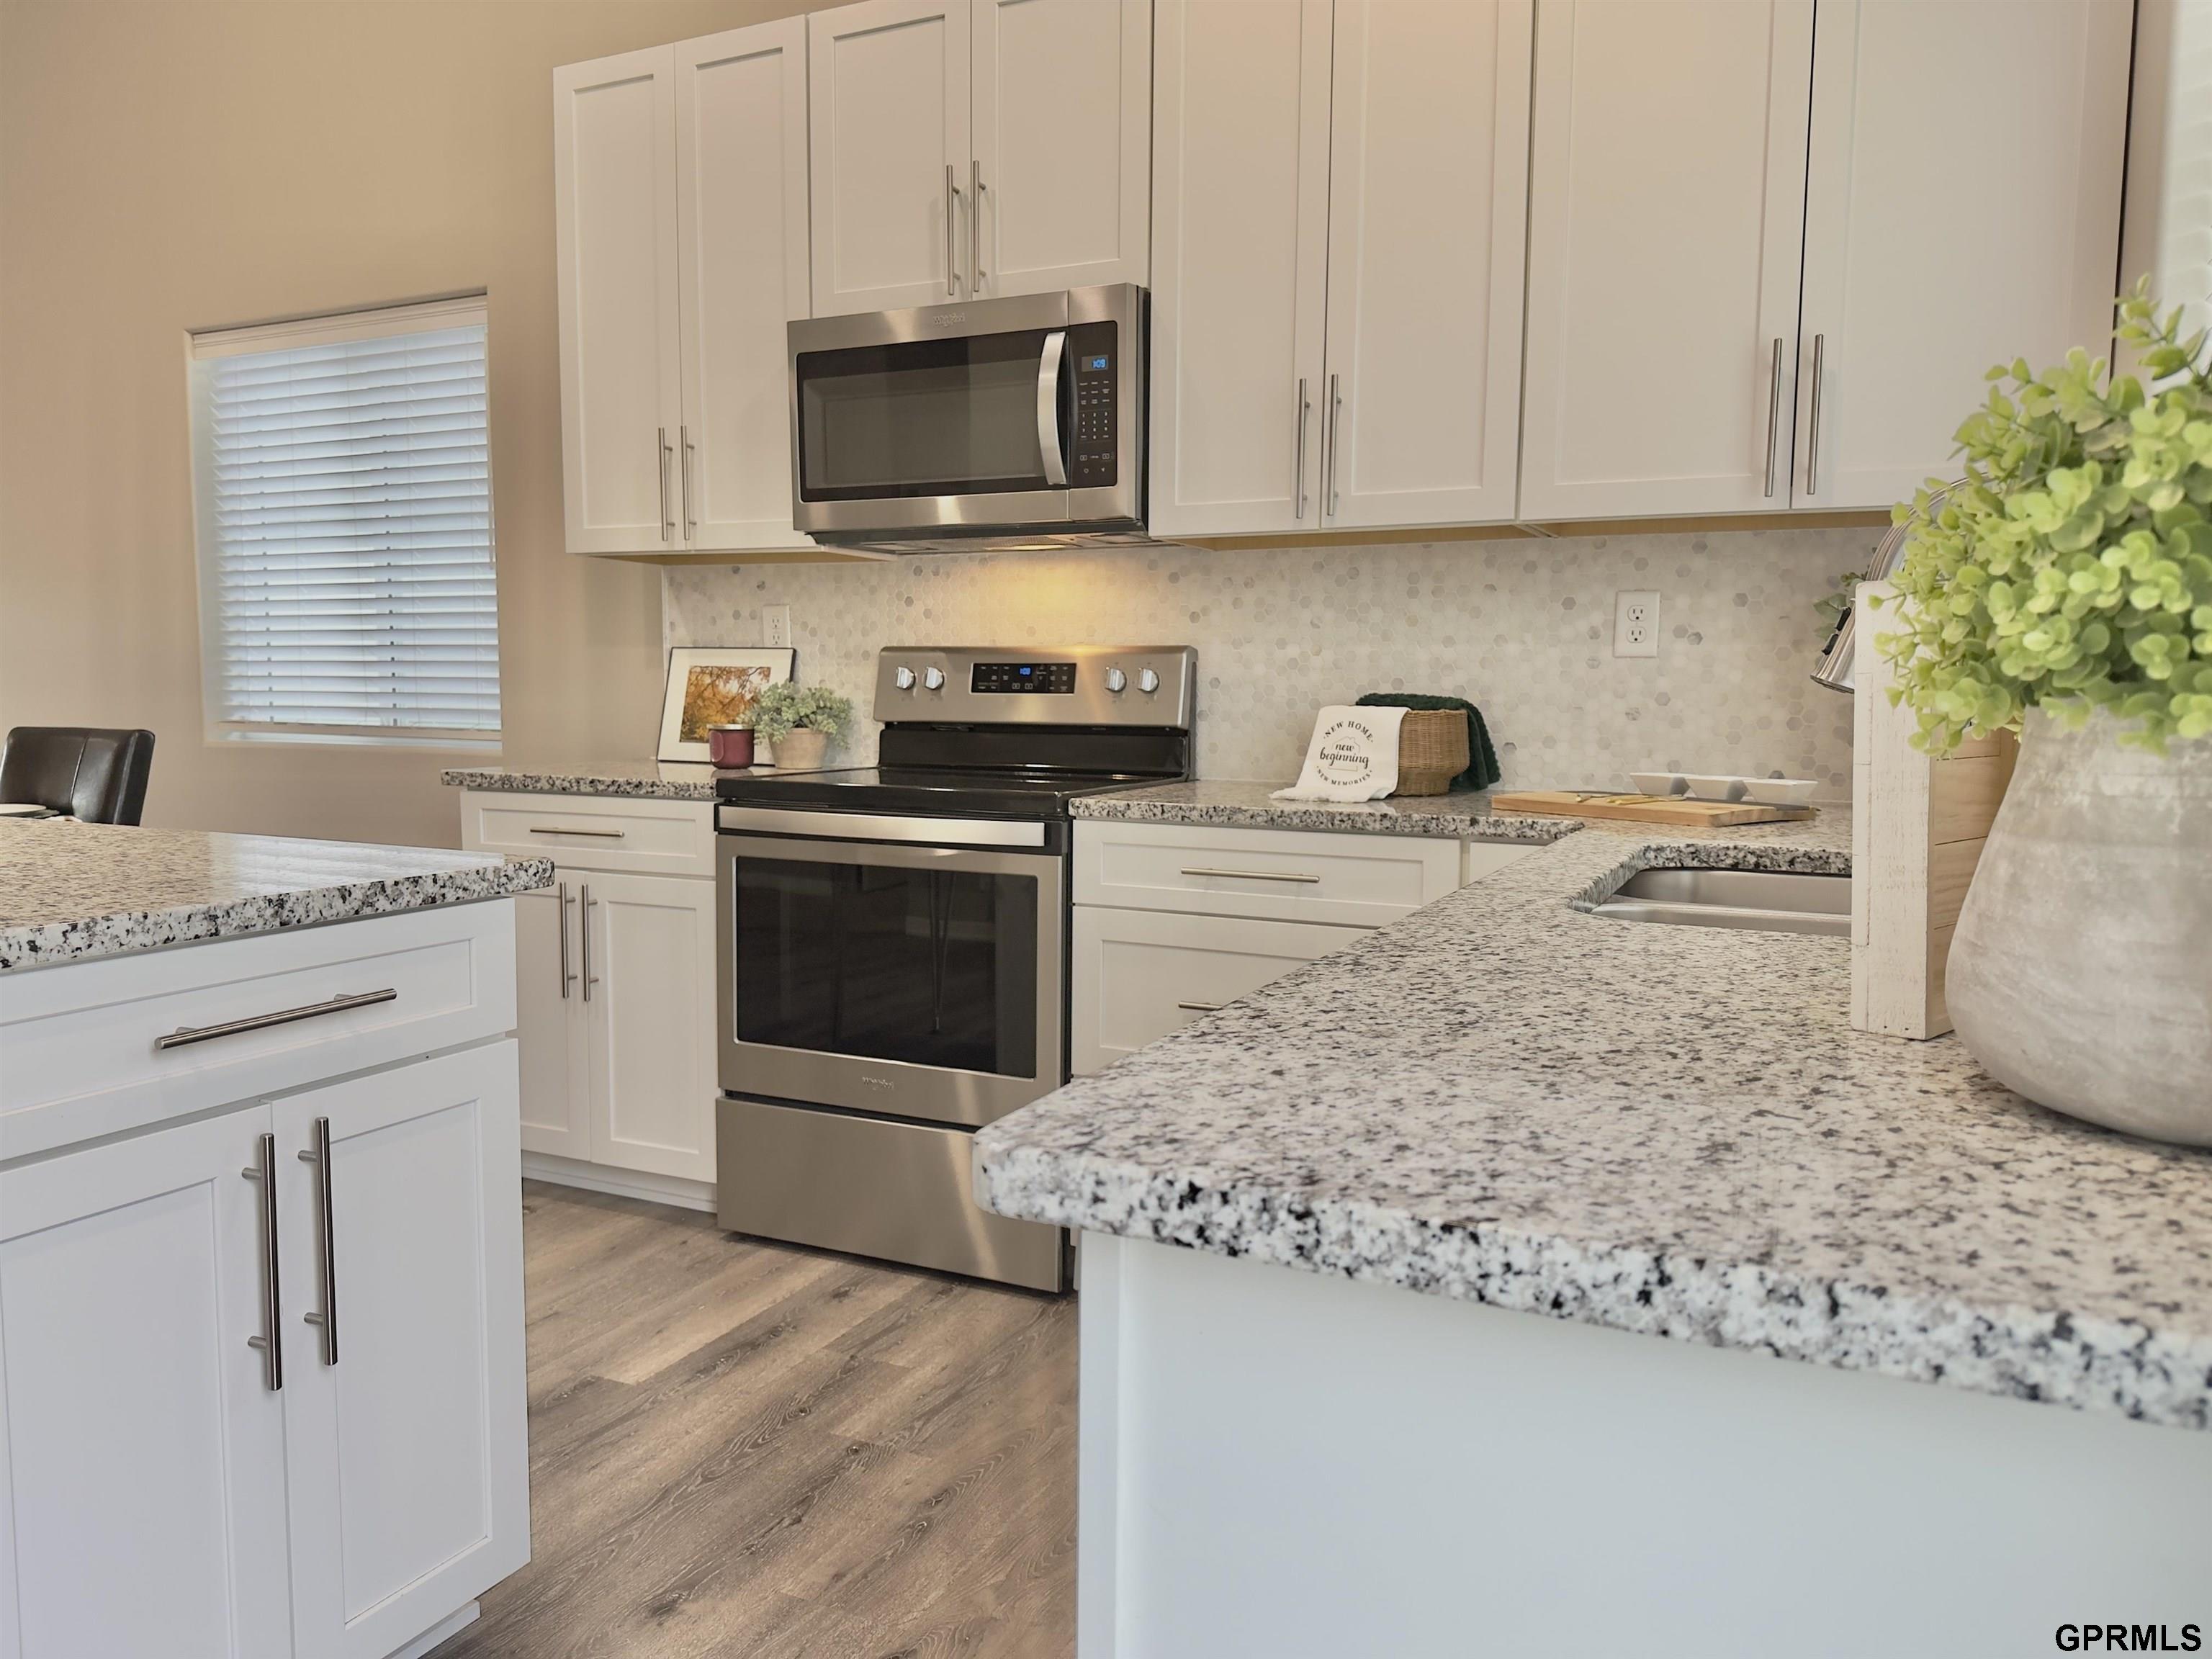
Kitchen with white cabinetry, stainless appliances, granite countertops, and a large island.
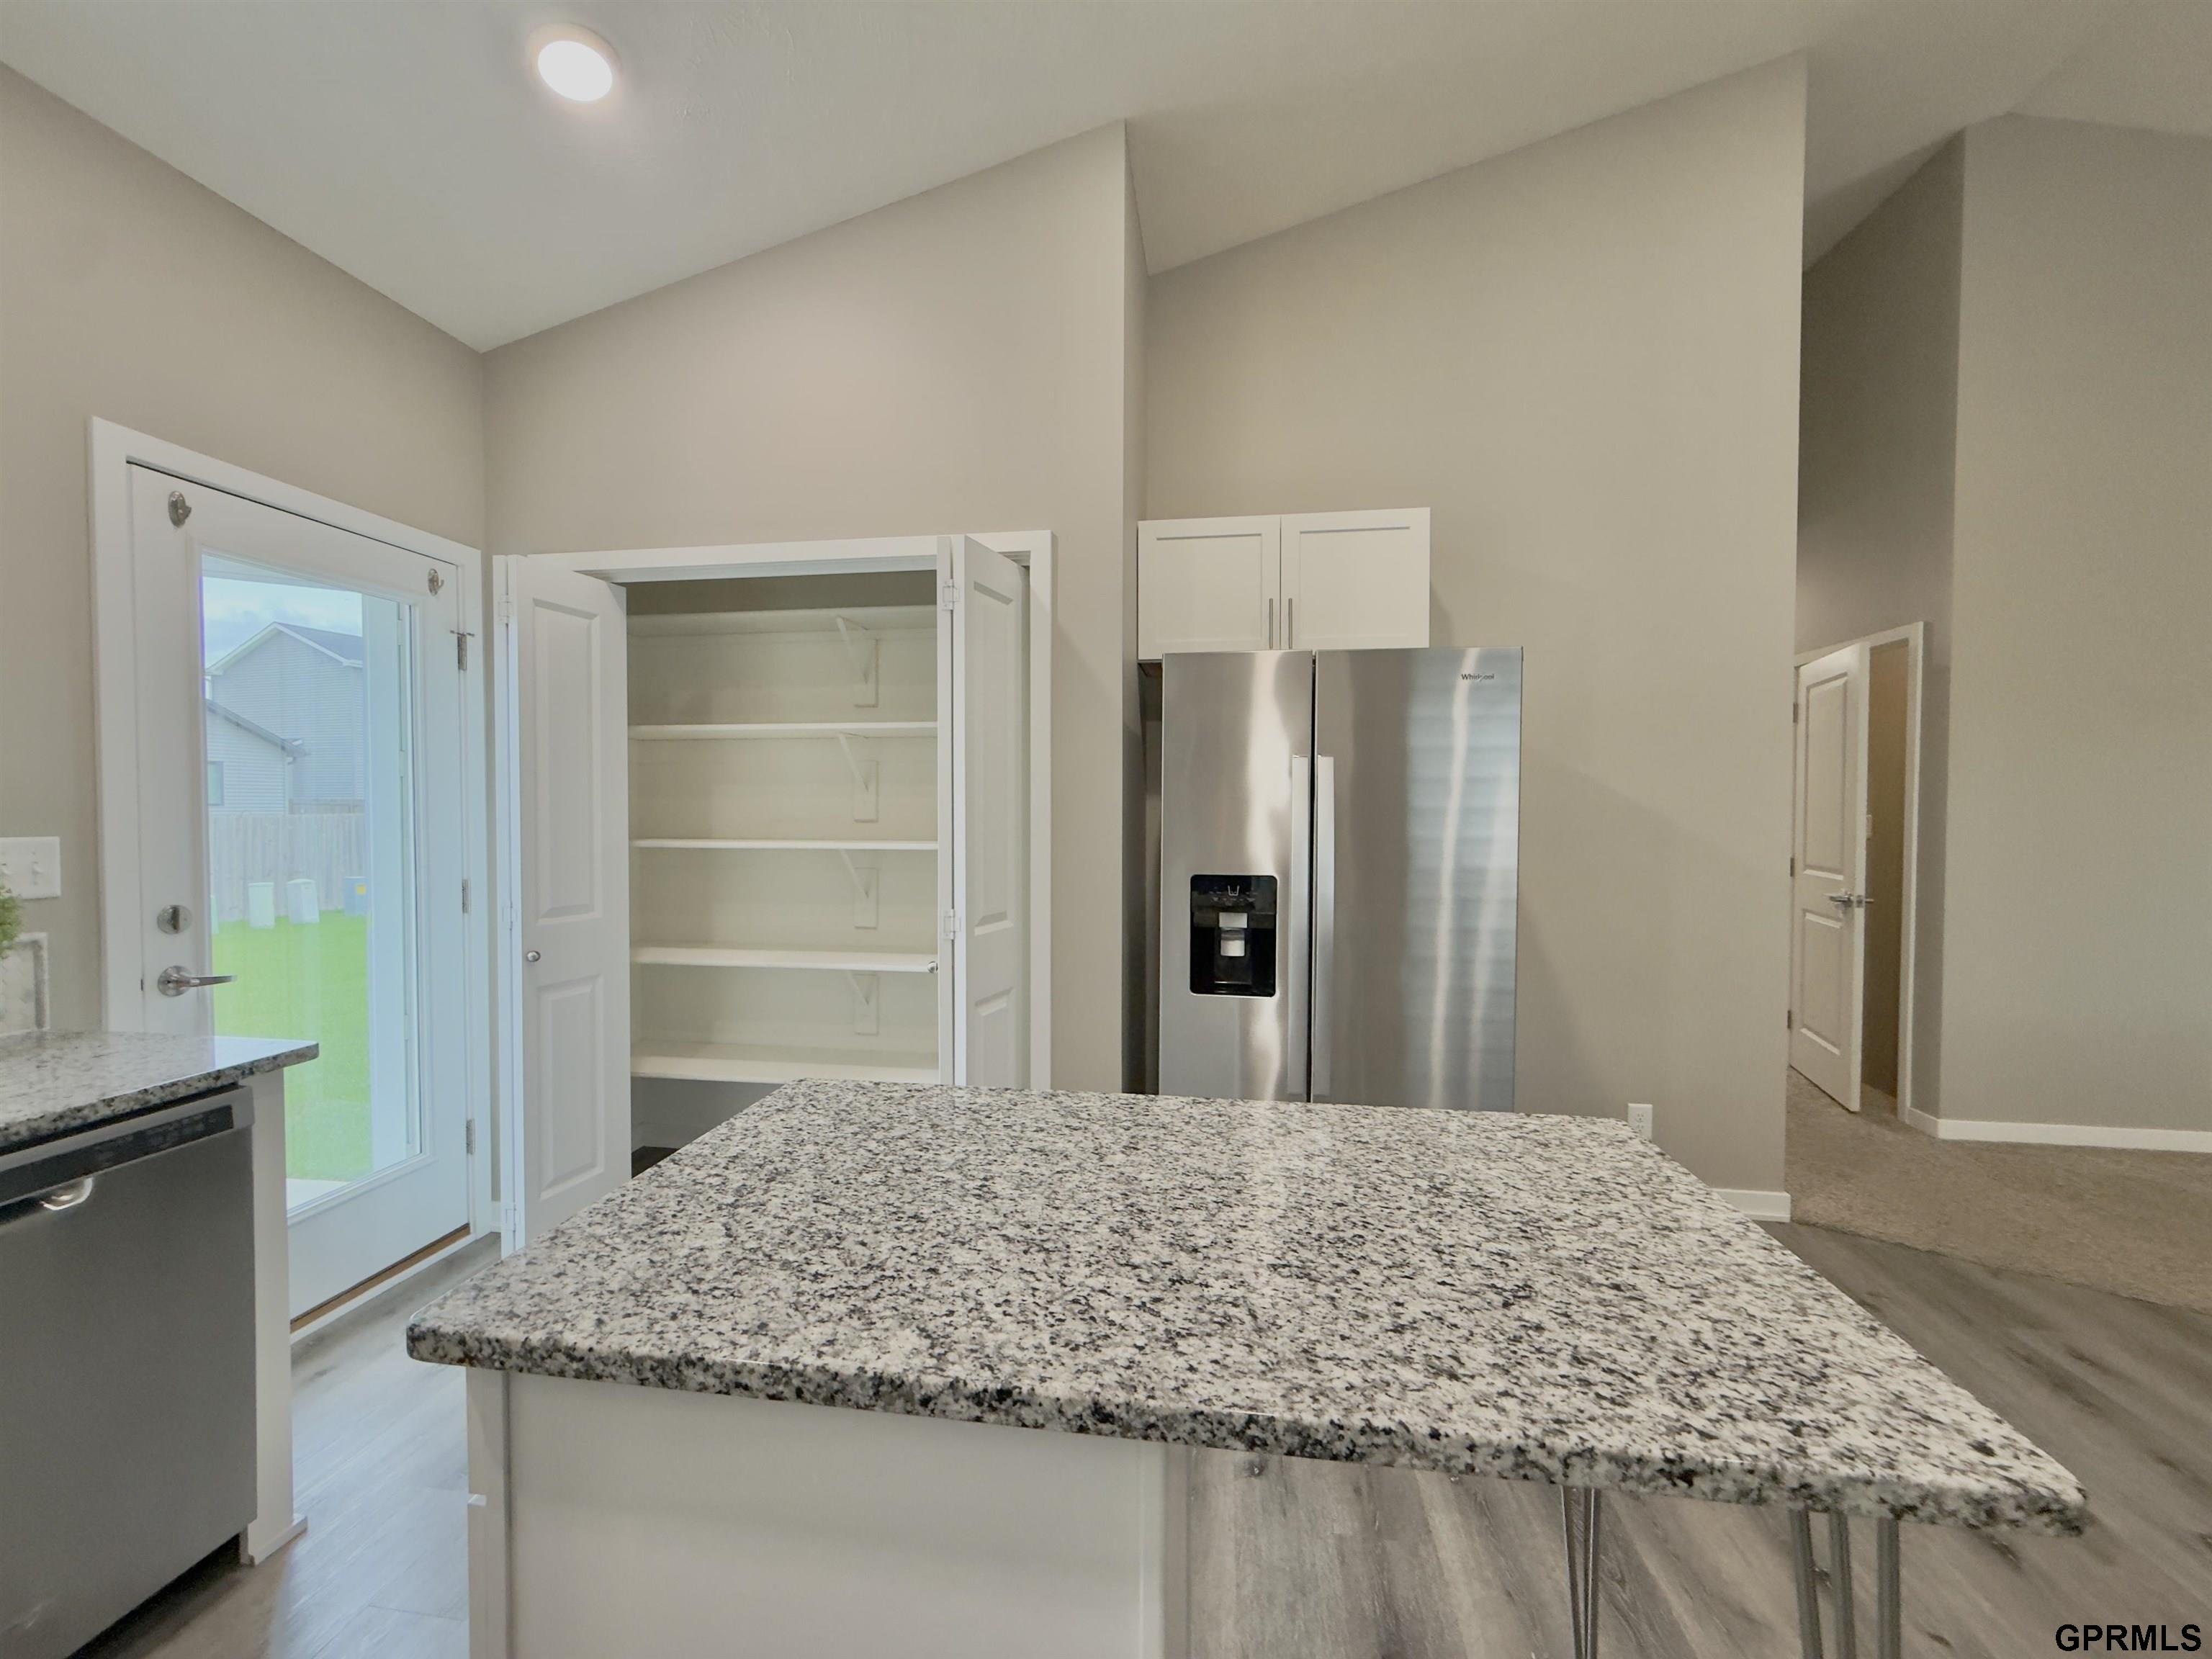
Kitchen with a large granite island, stainless steel refrigerator, and open pantry shelves.
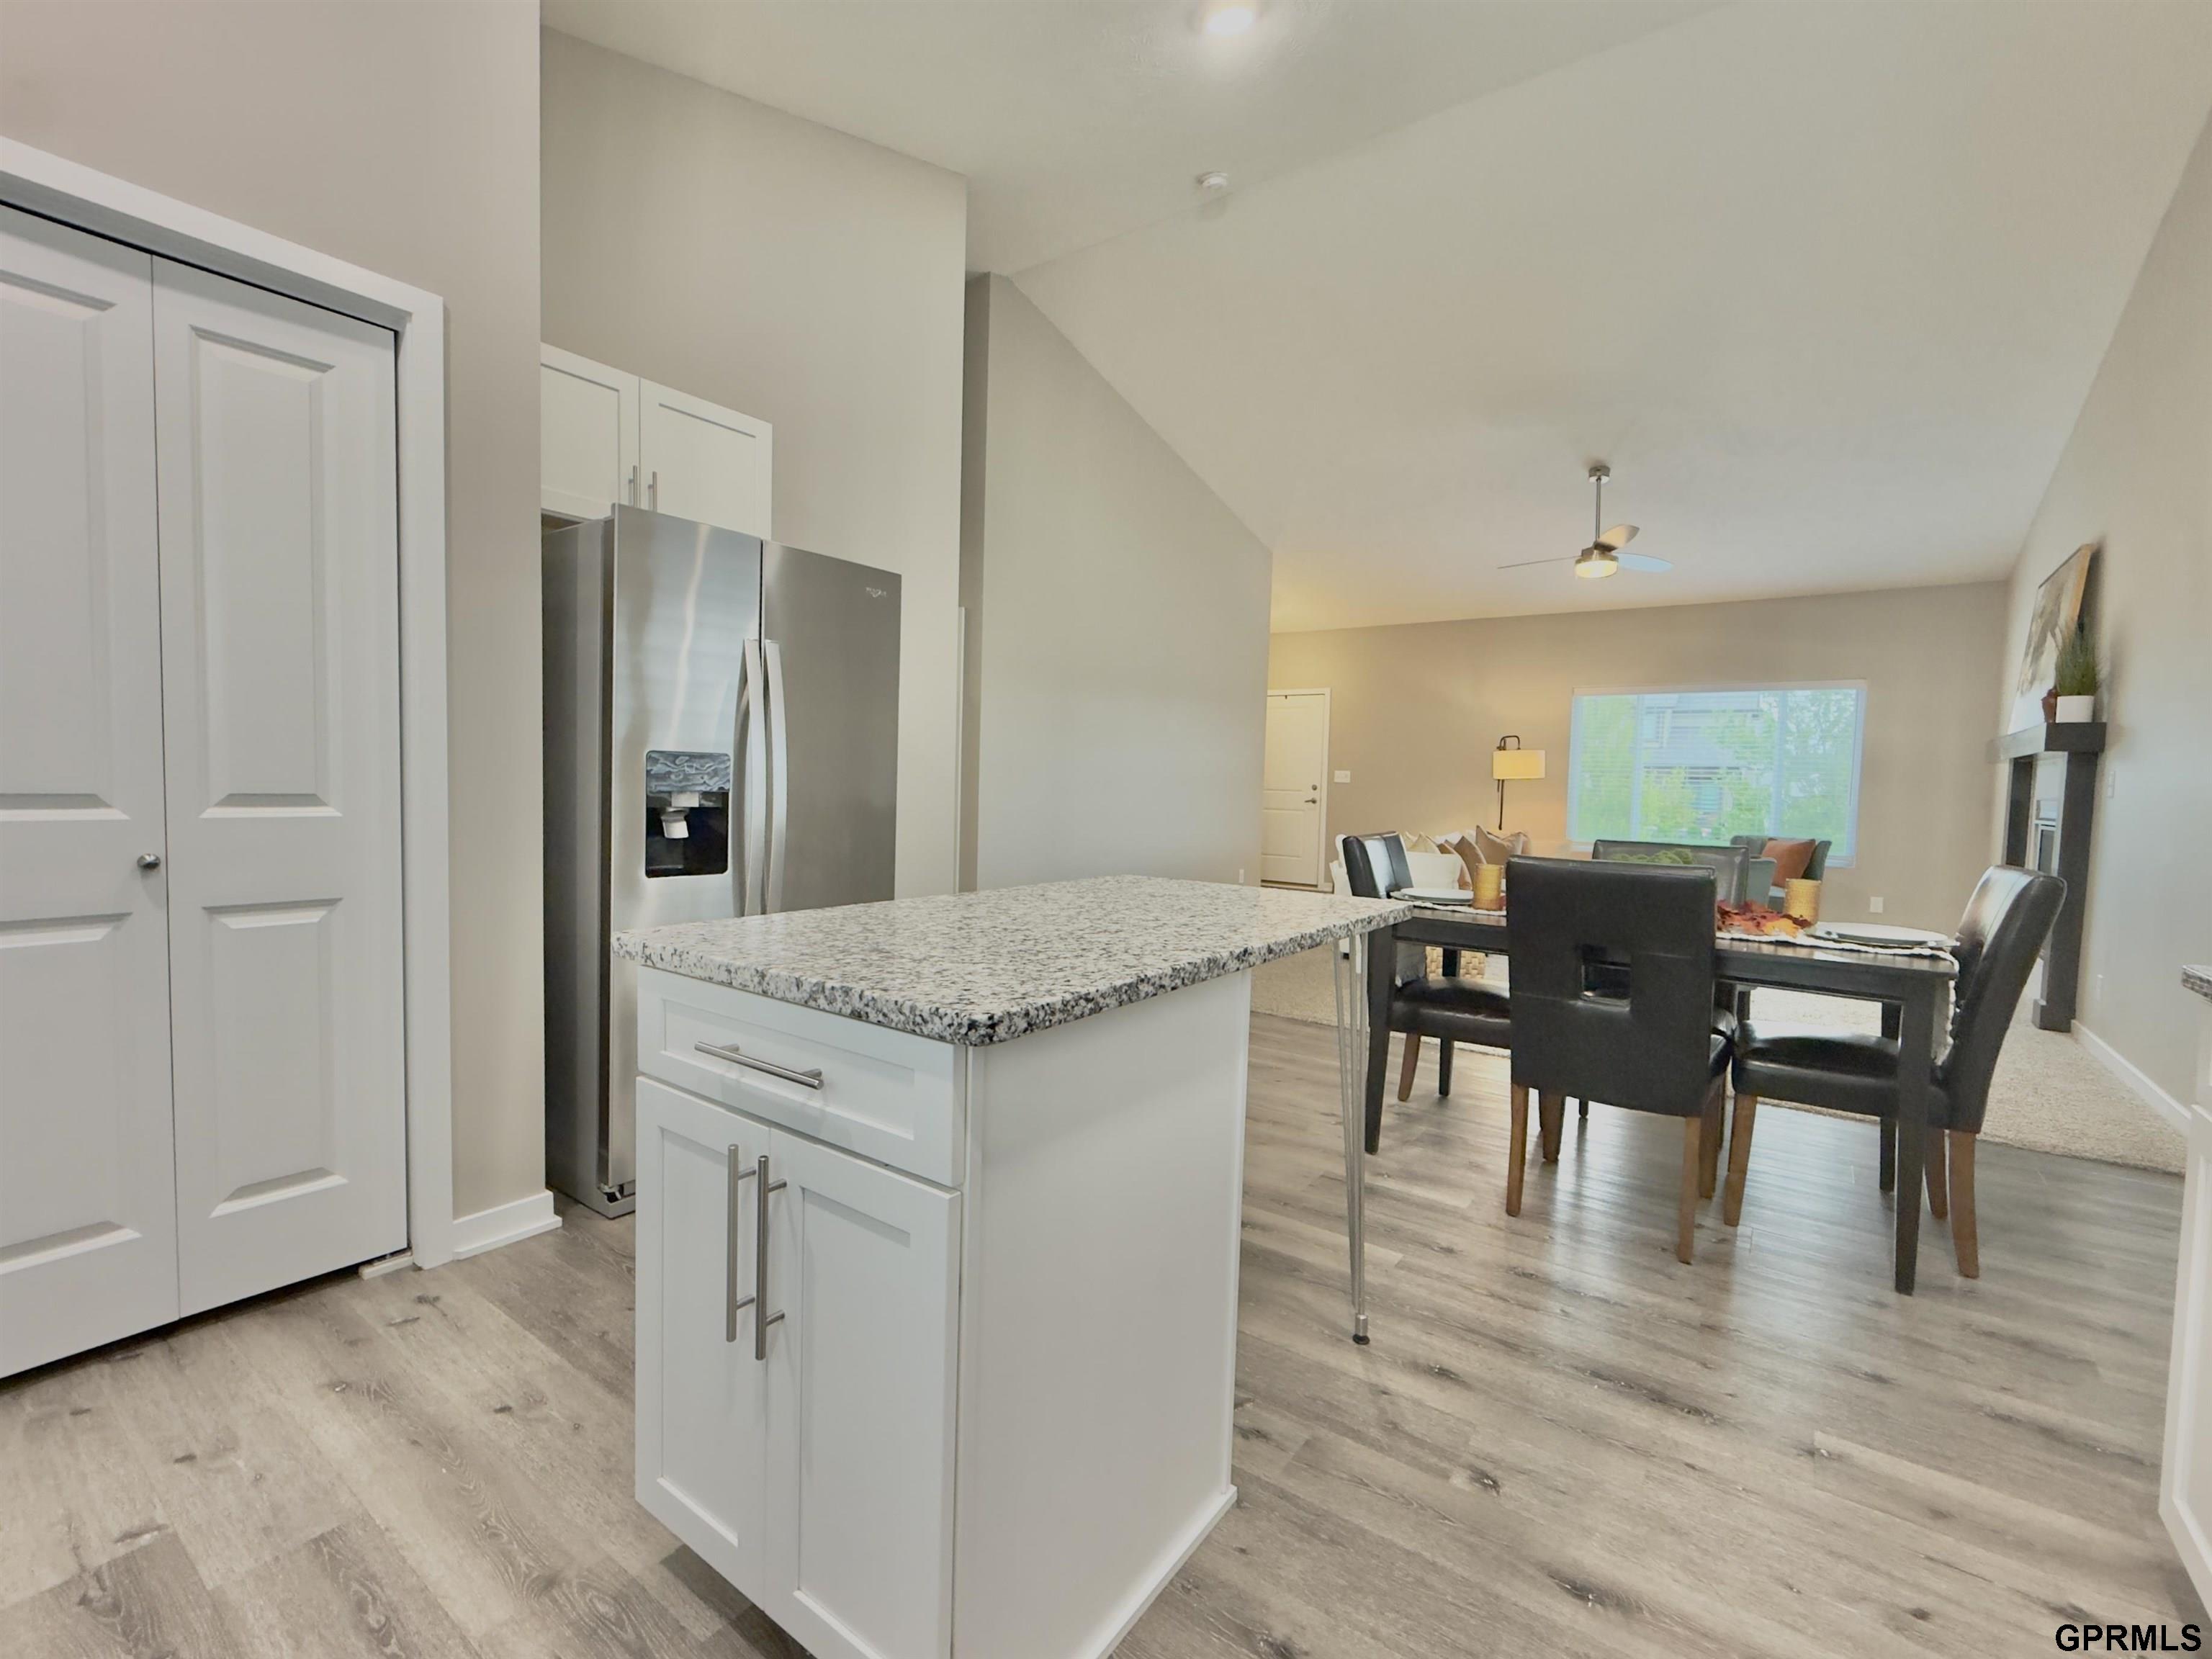
Open-plan kitchen with a granite island and stainless steel refrigerator beside a staged dining area.
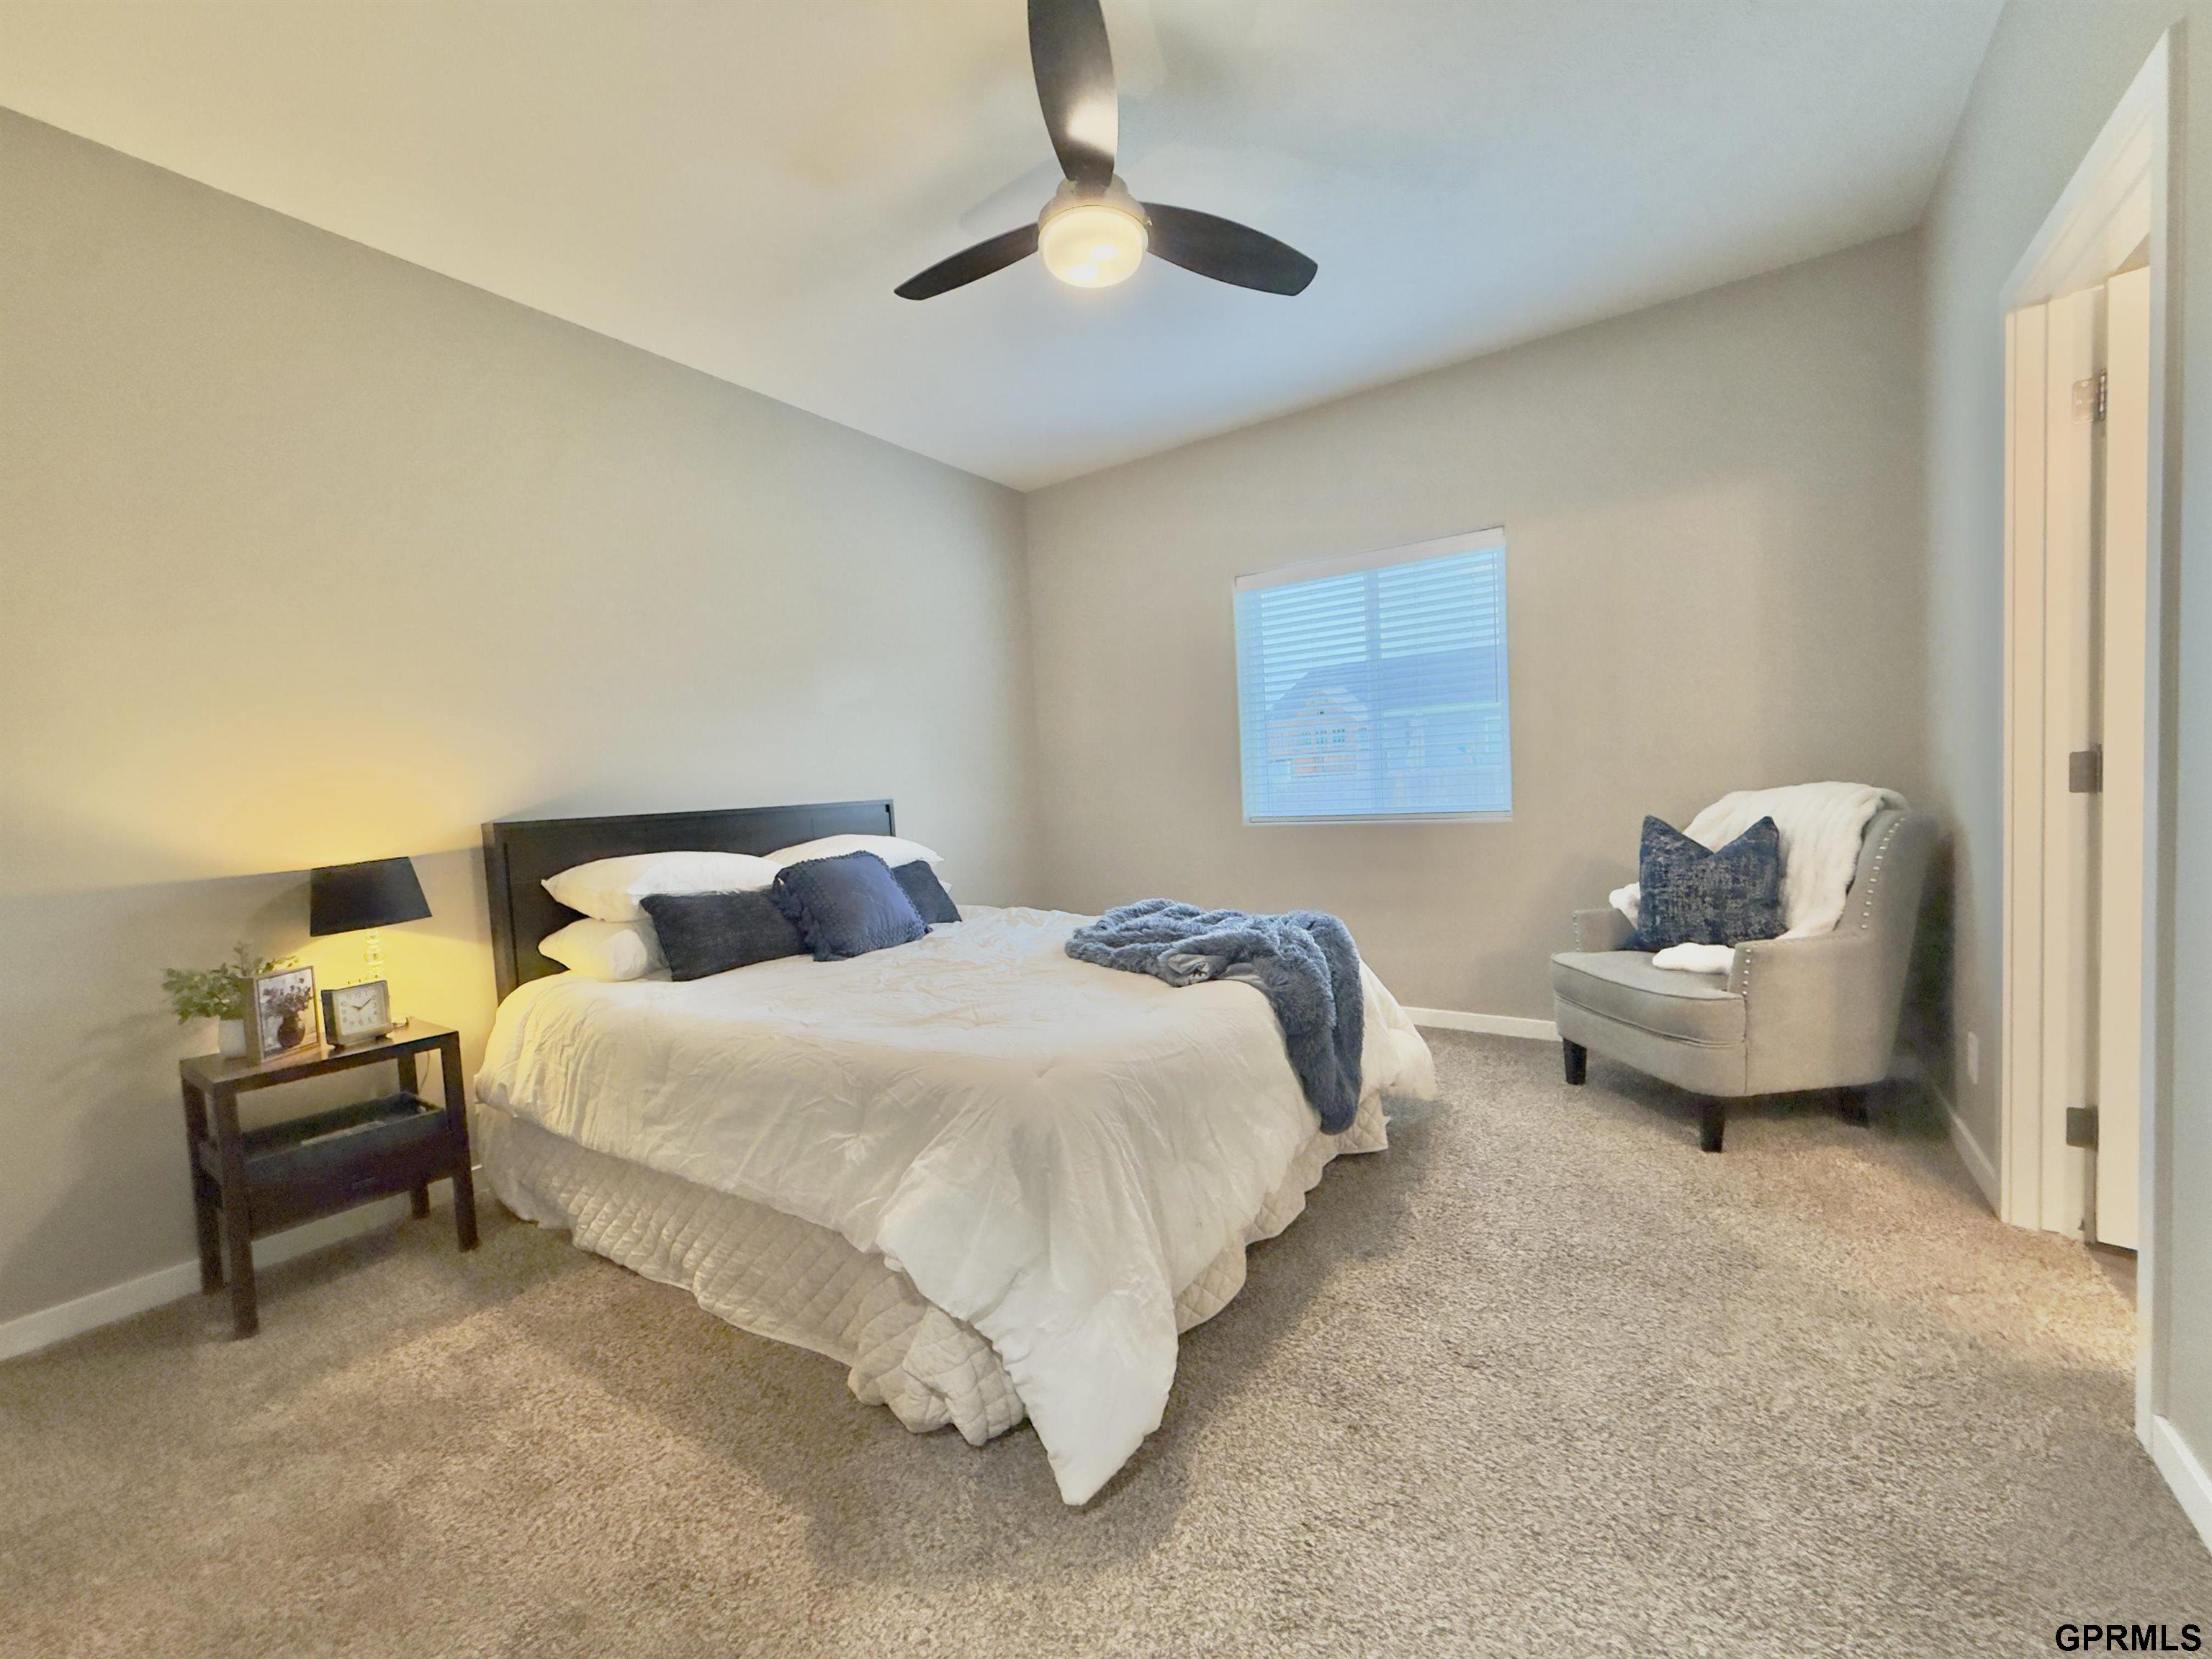
Bedroom with a white bed, blue accents, ceiling fan, and gray armchair by the window.
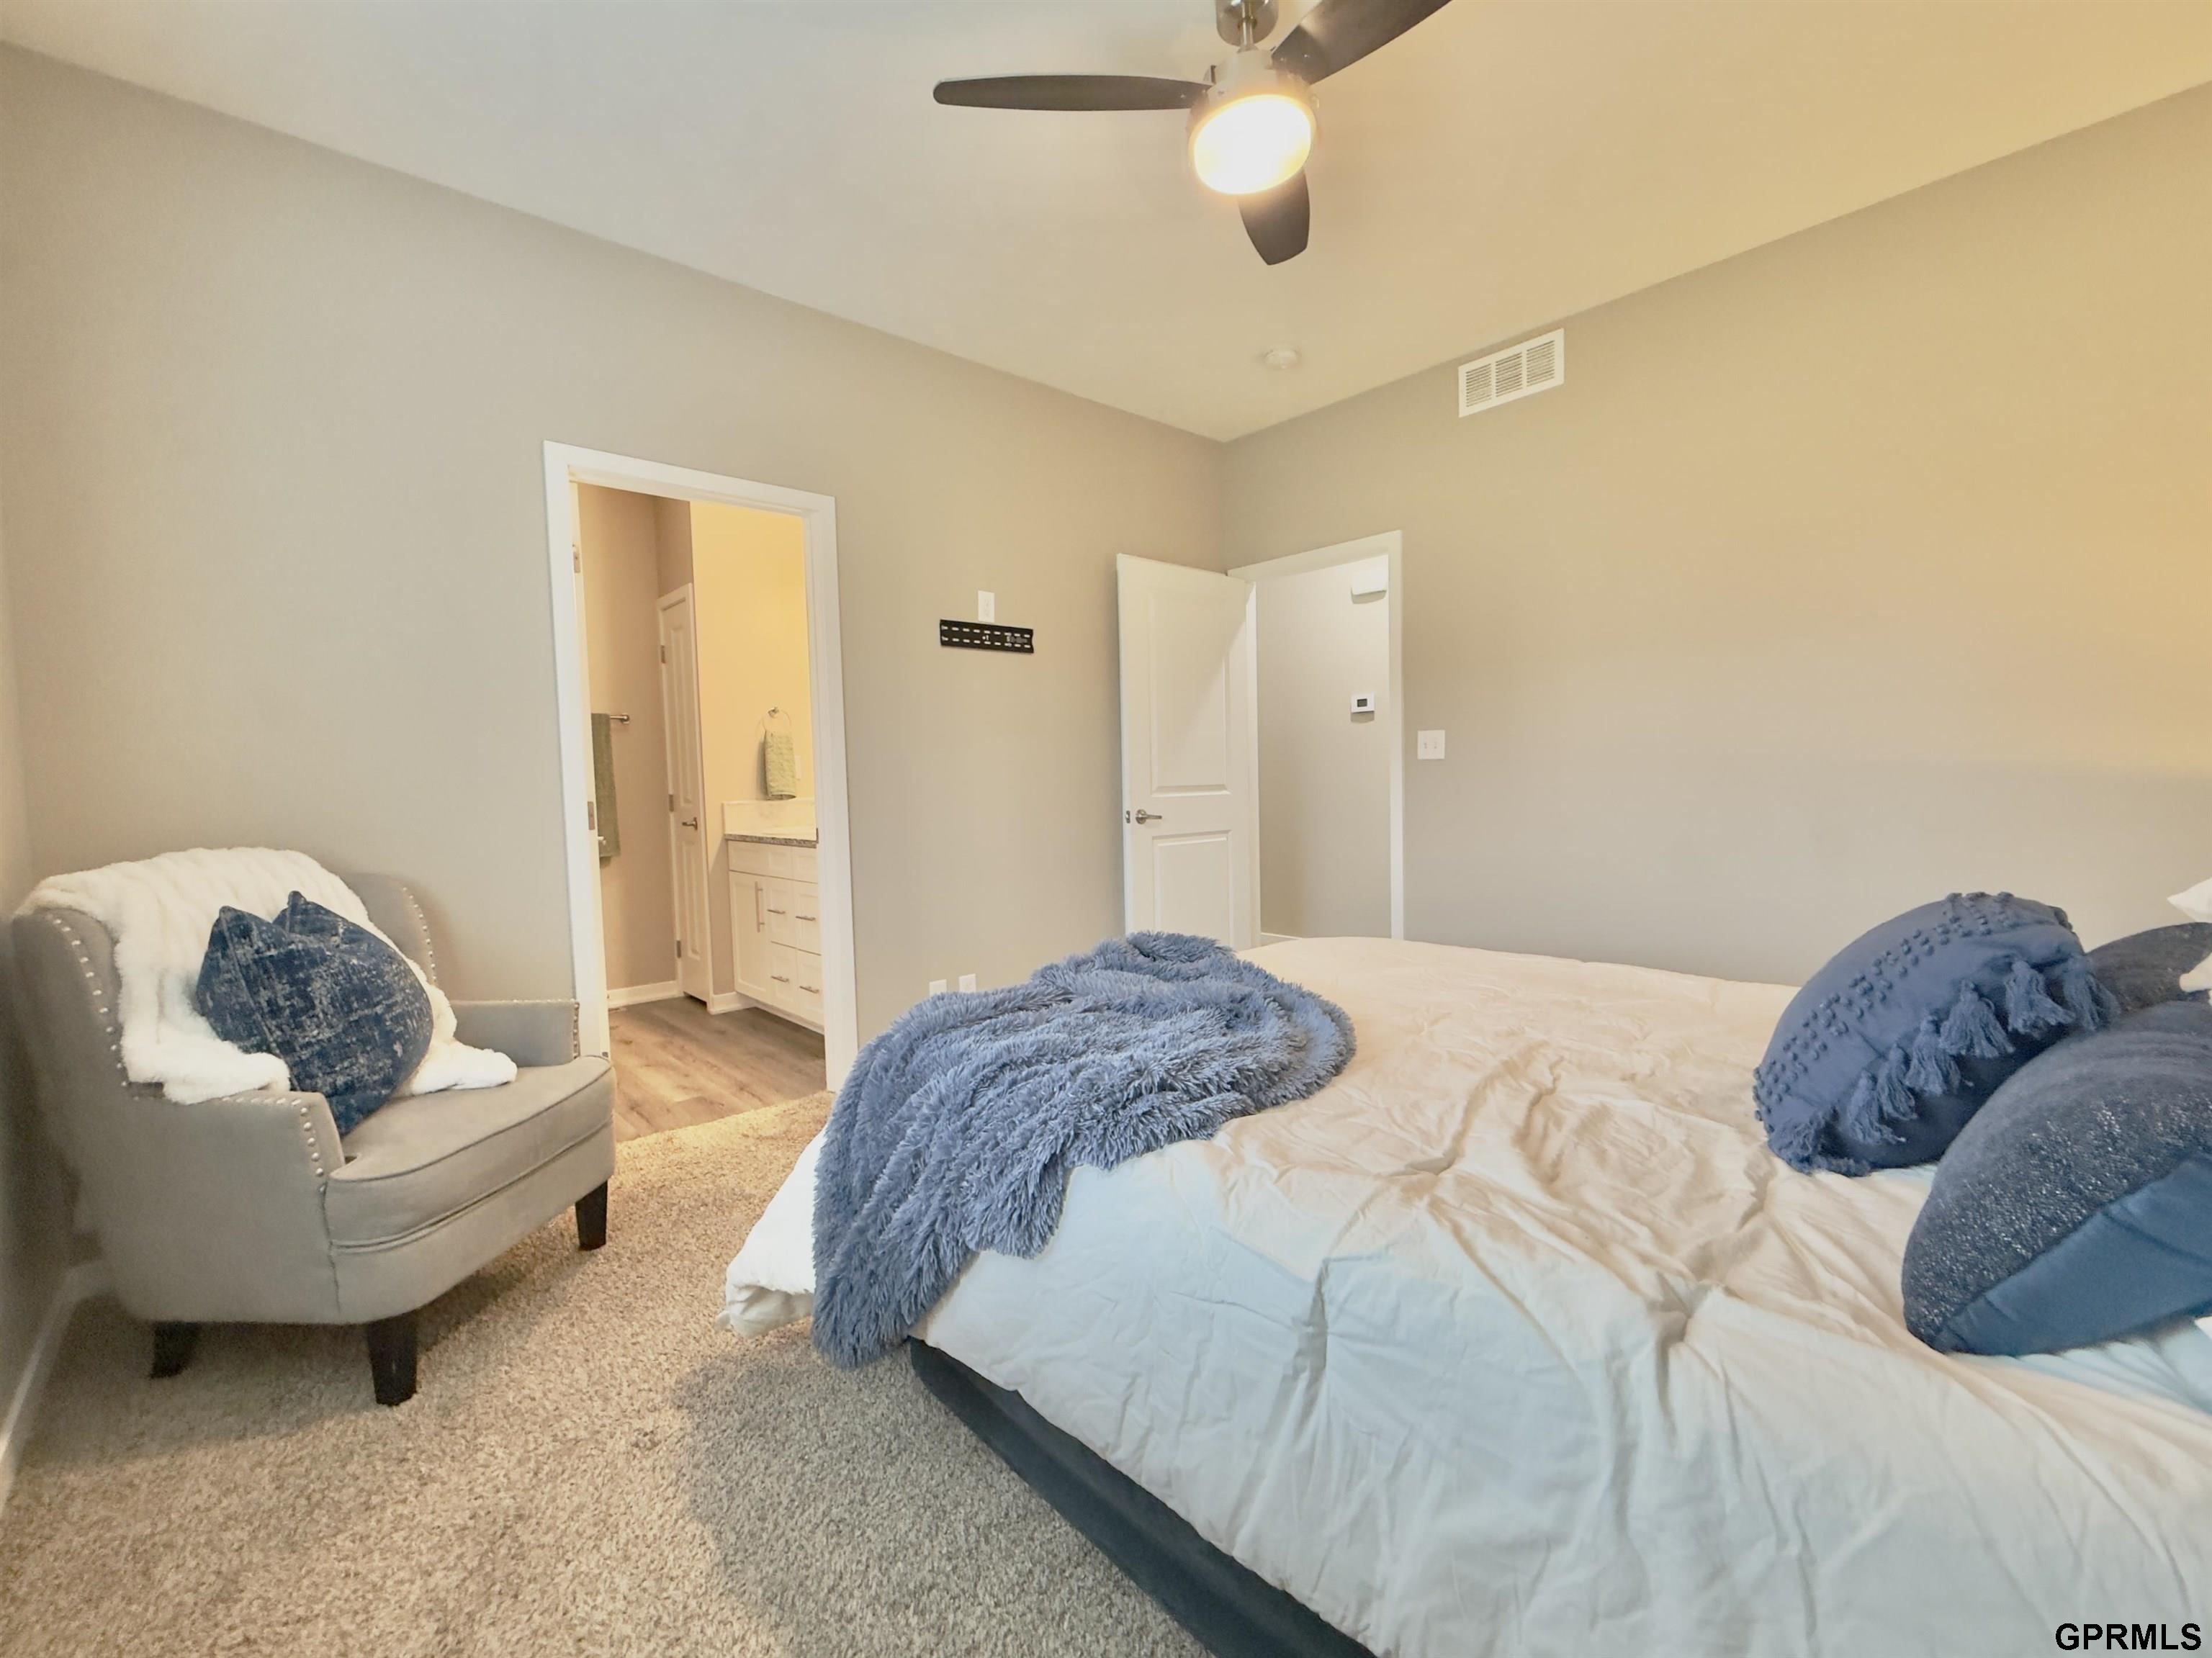
Furnished bedroom with blue and white bedding, a gray chair, and an open doorway to the bathroom.
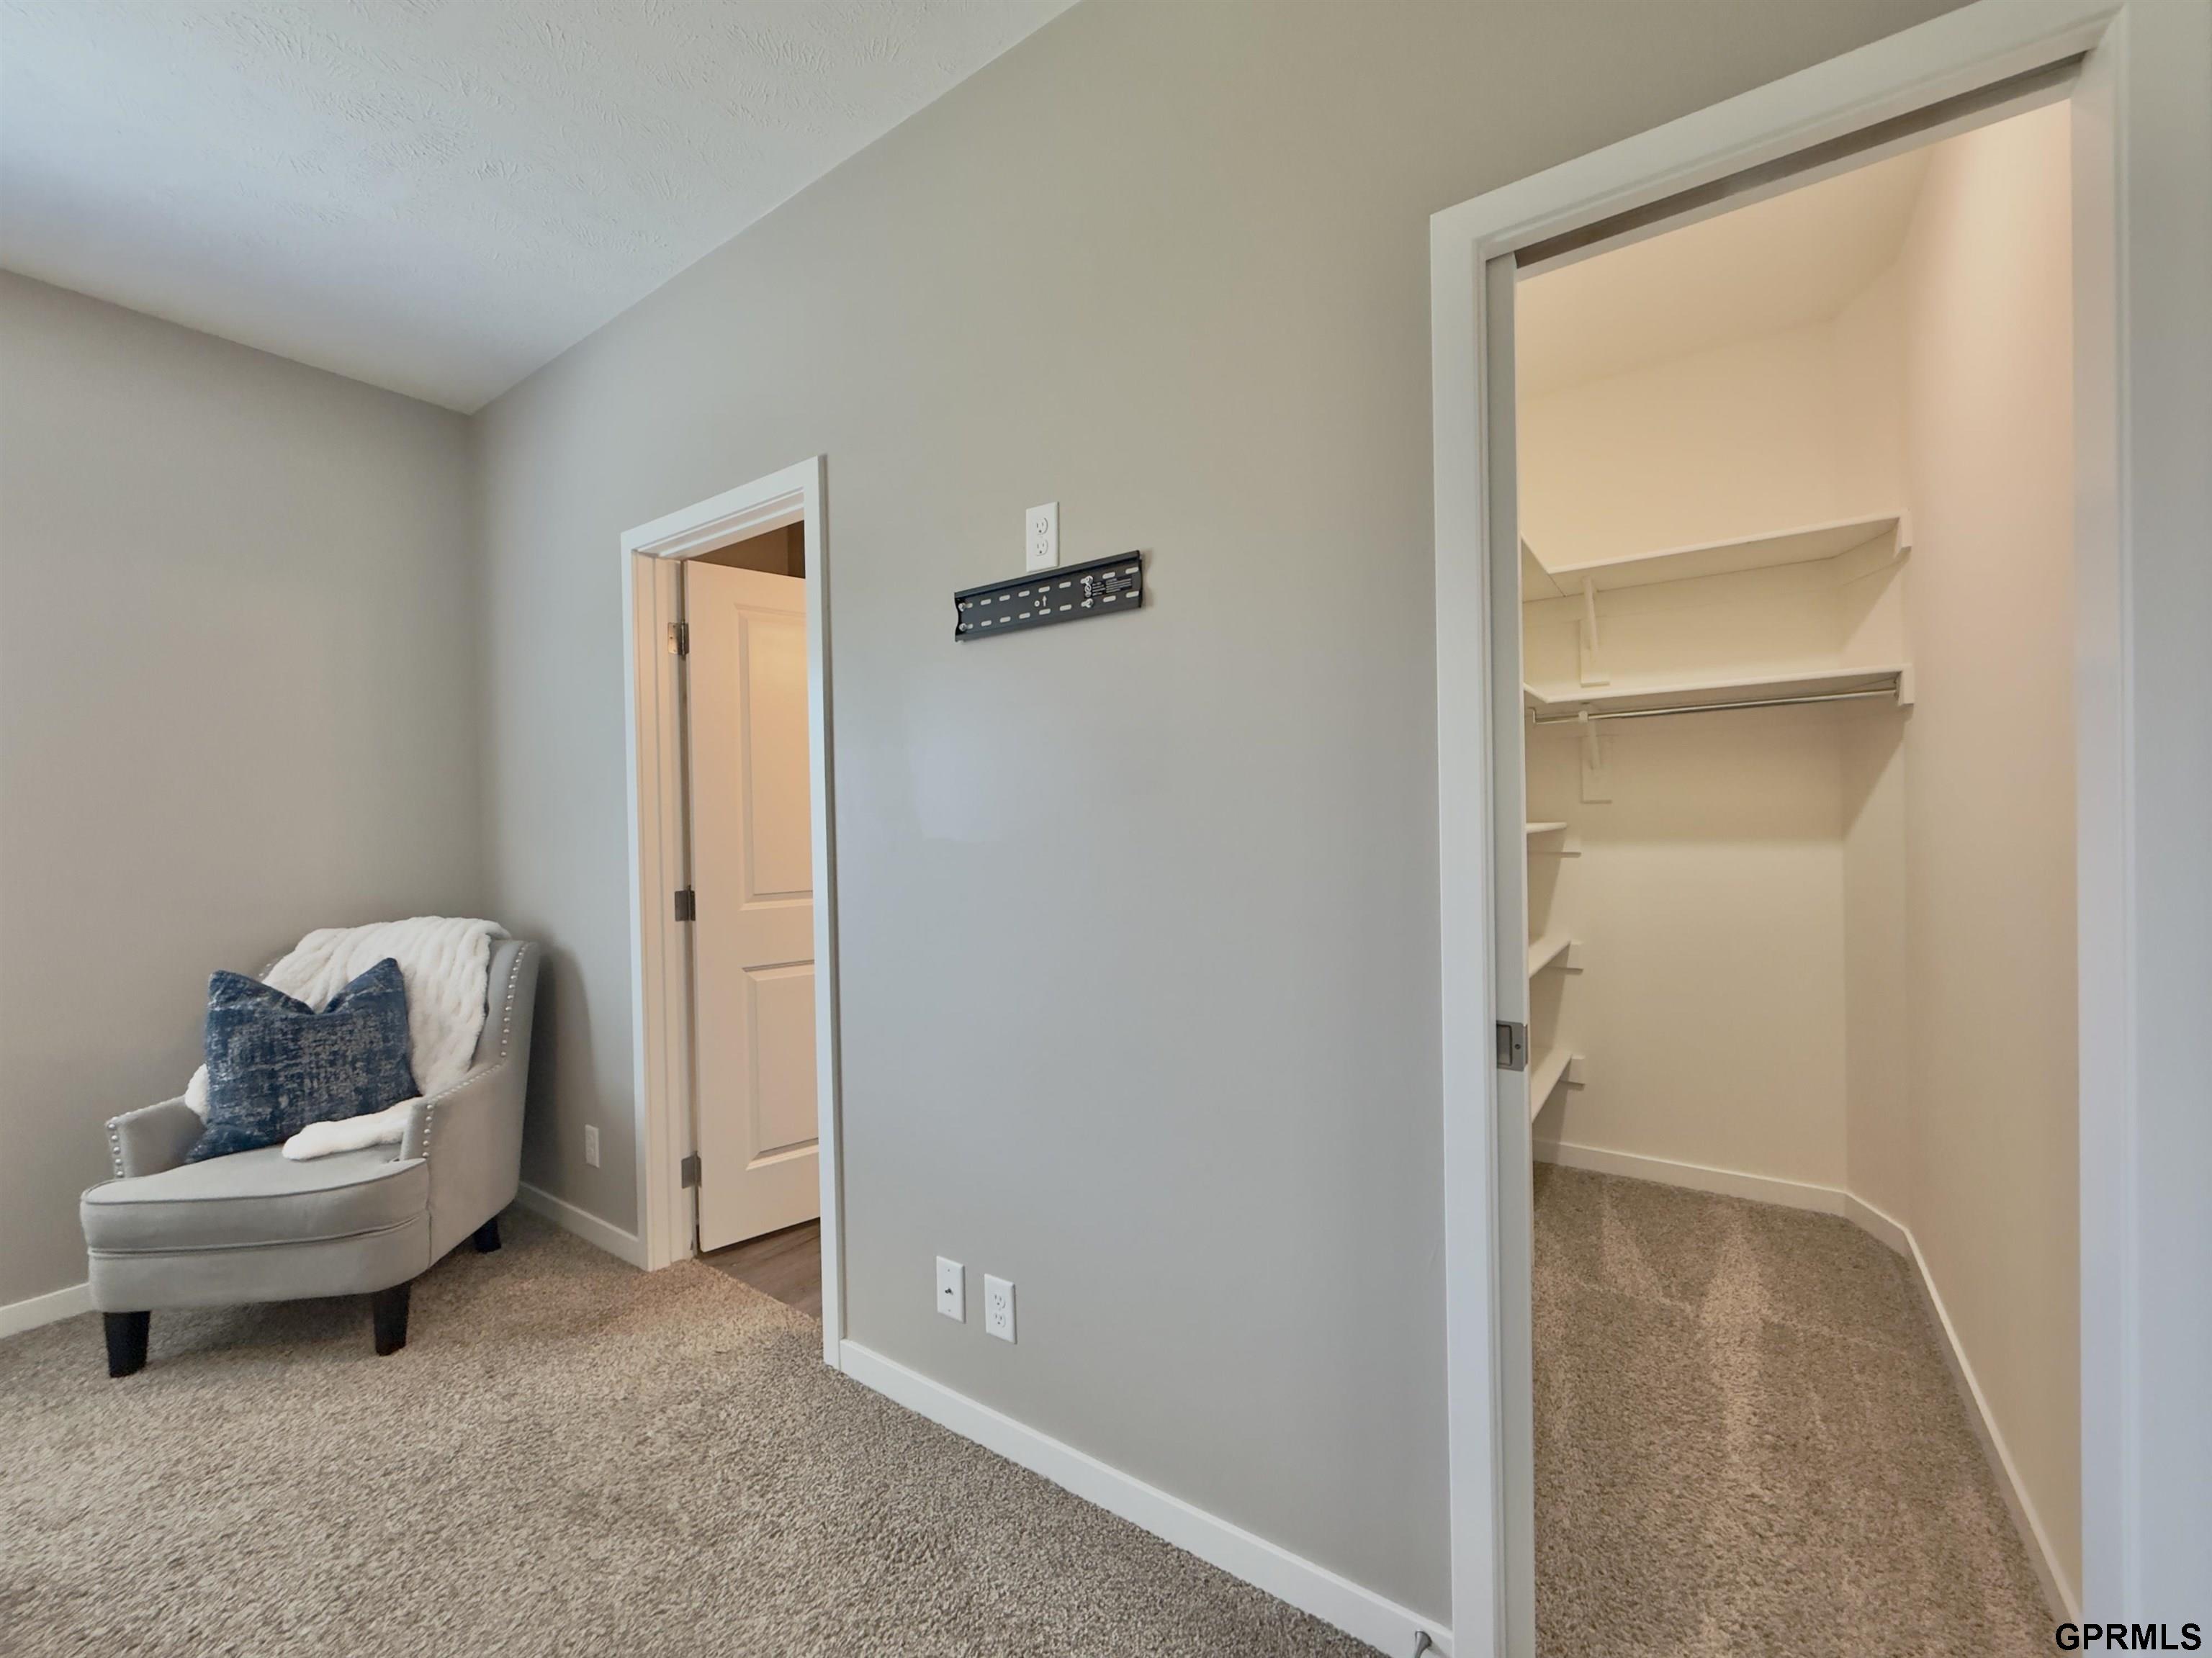
Carpeted bedroom with a gray chair beside an open walk-in closet with built-in shelves.
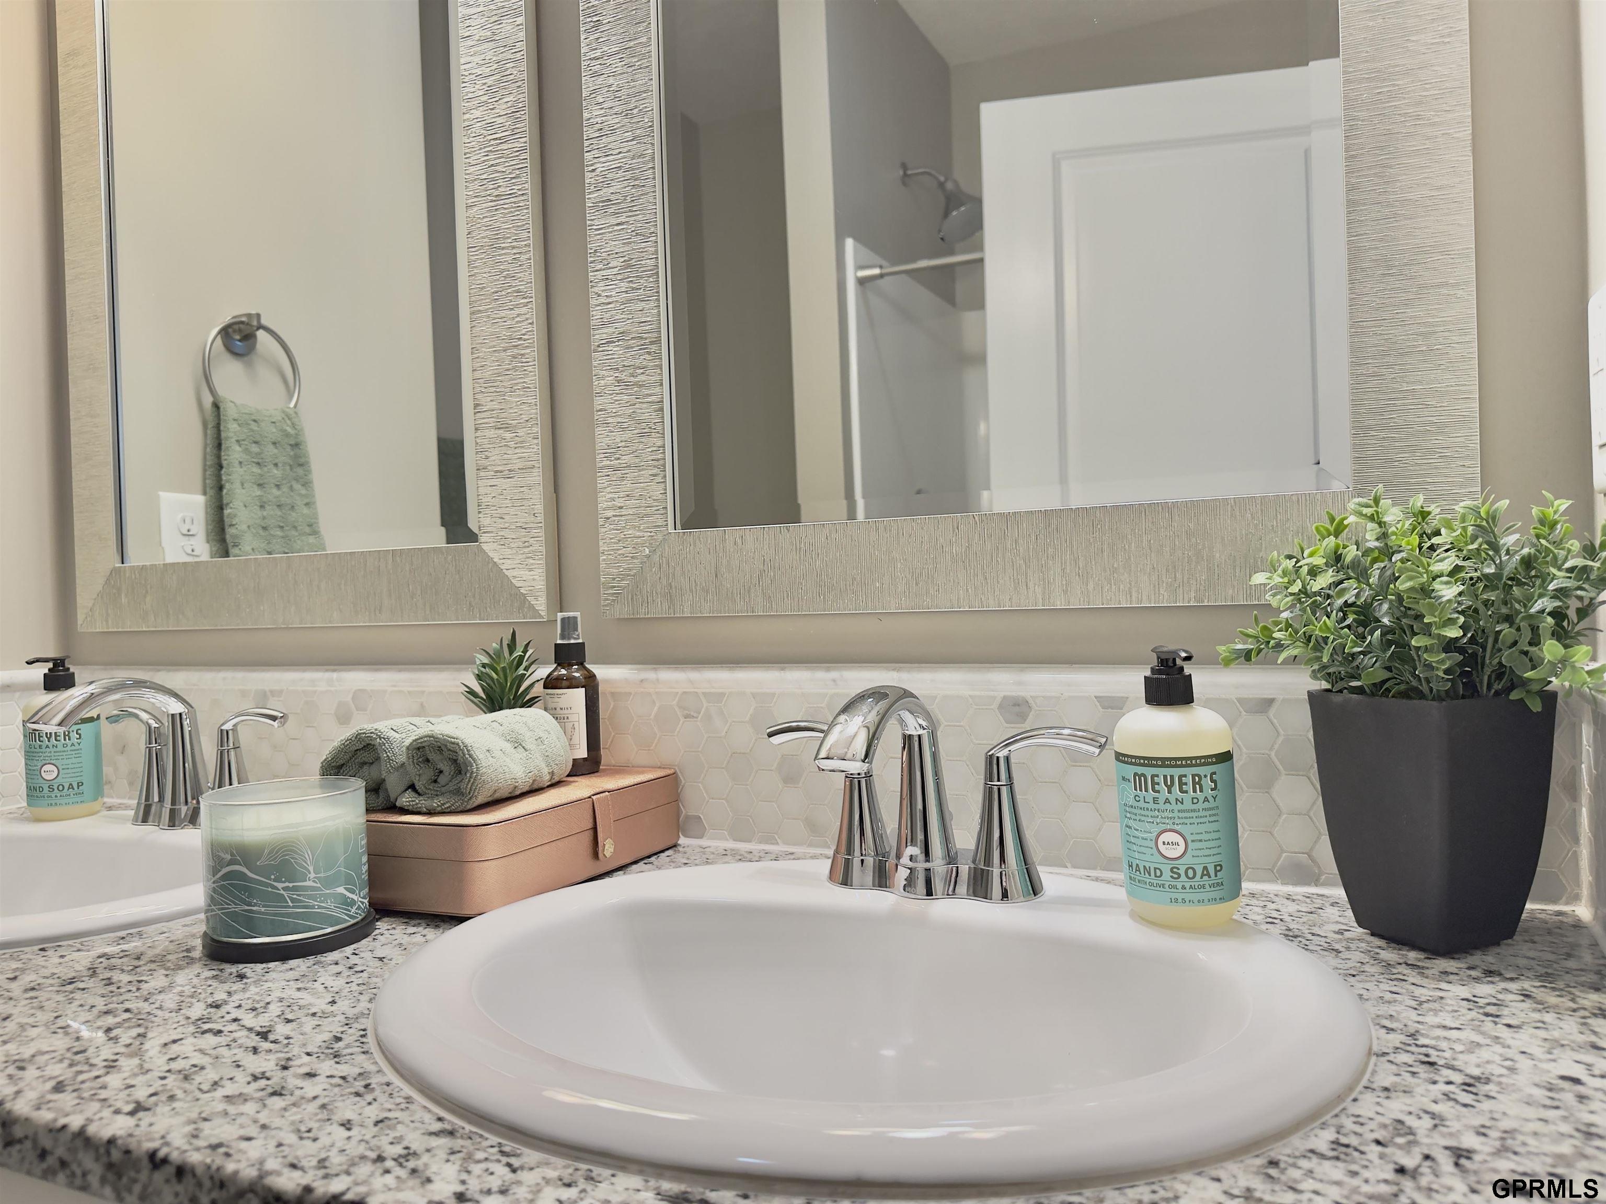
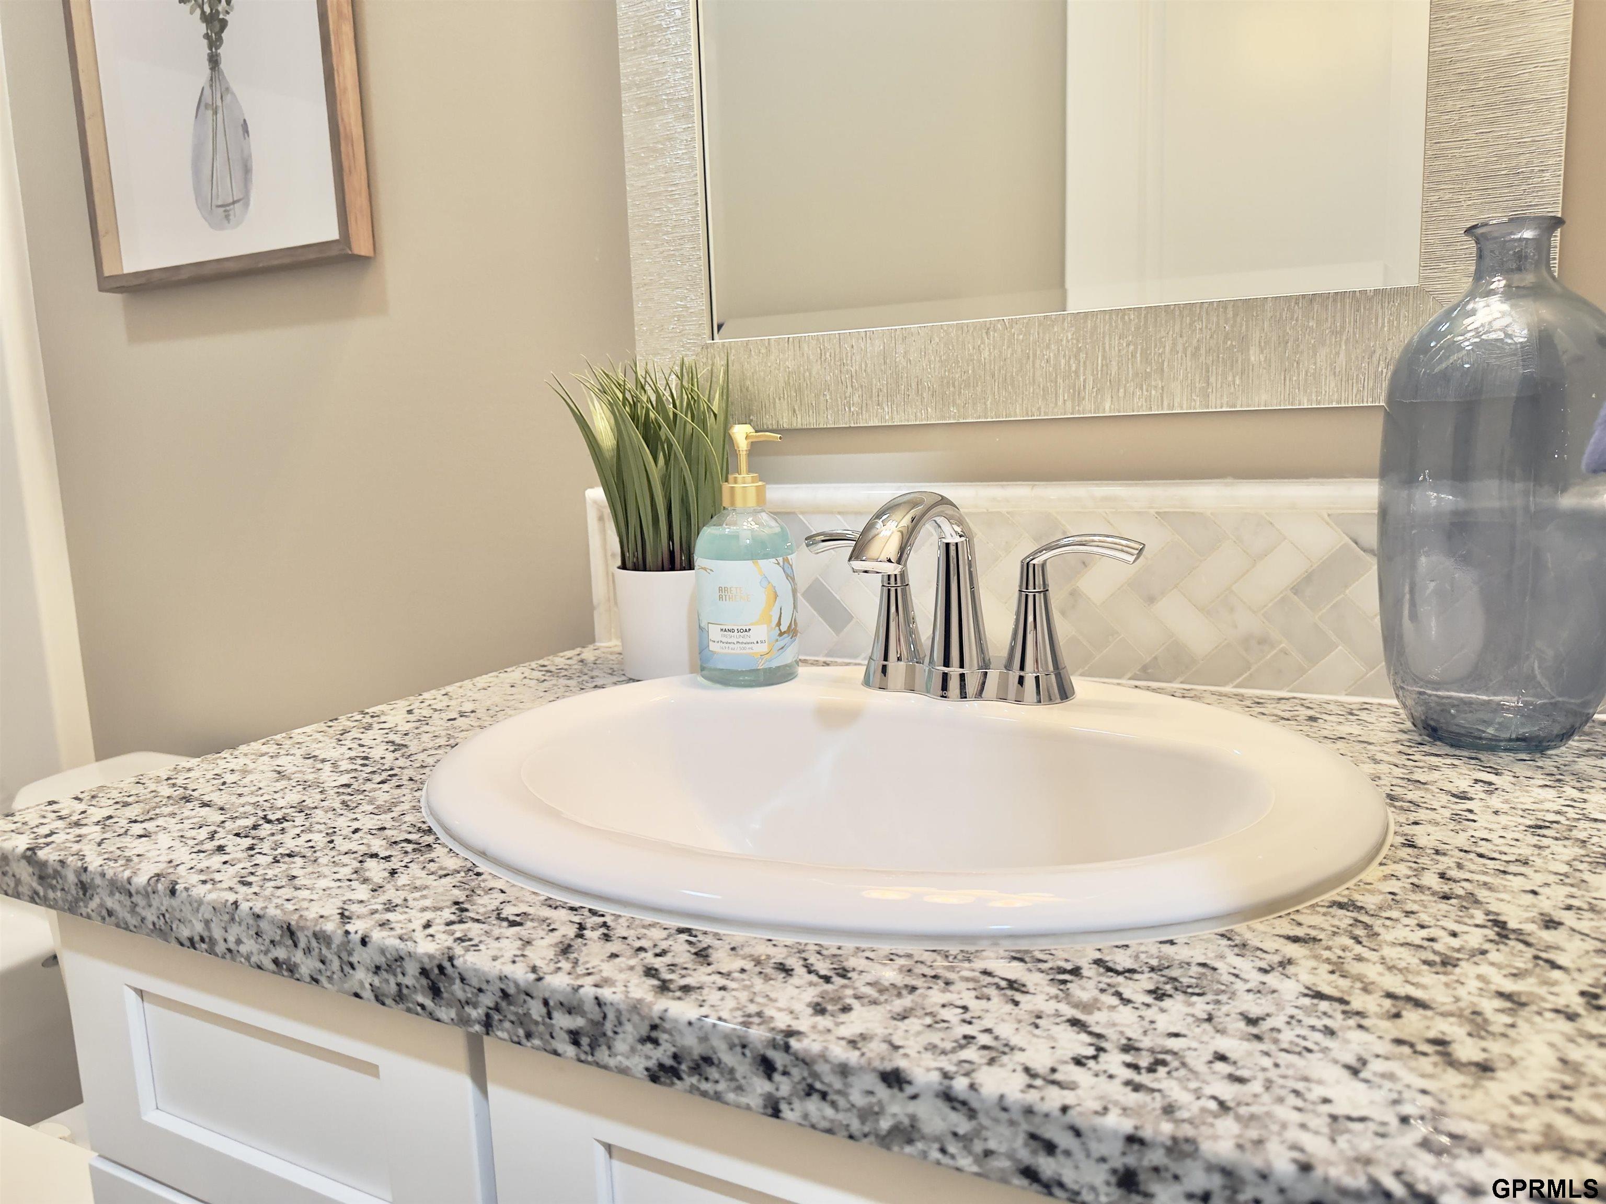
Bathroom vanity with a white oval sink, chrome faucet, granite counter, and hexagonal tile backsplash.
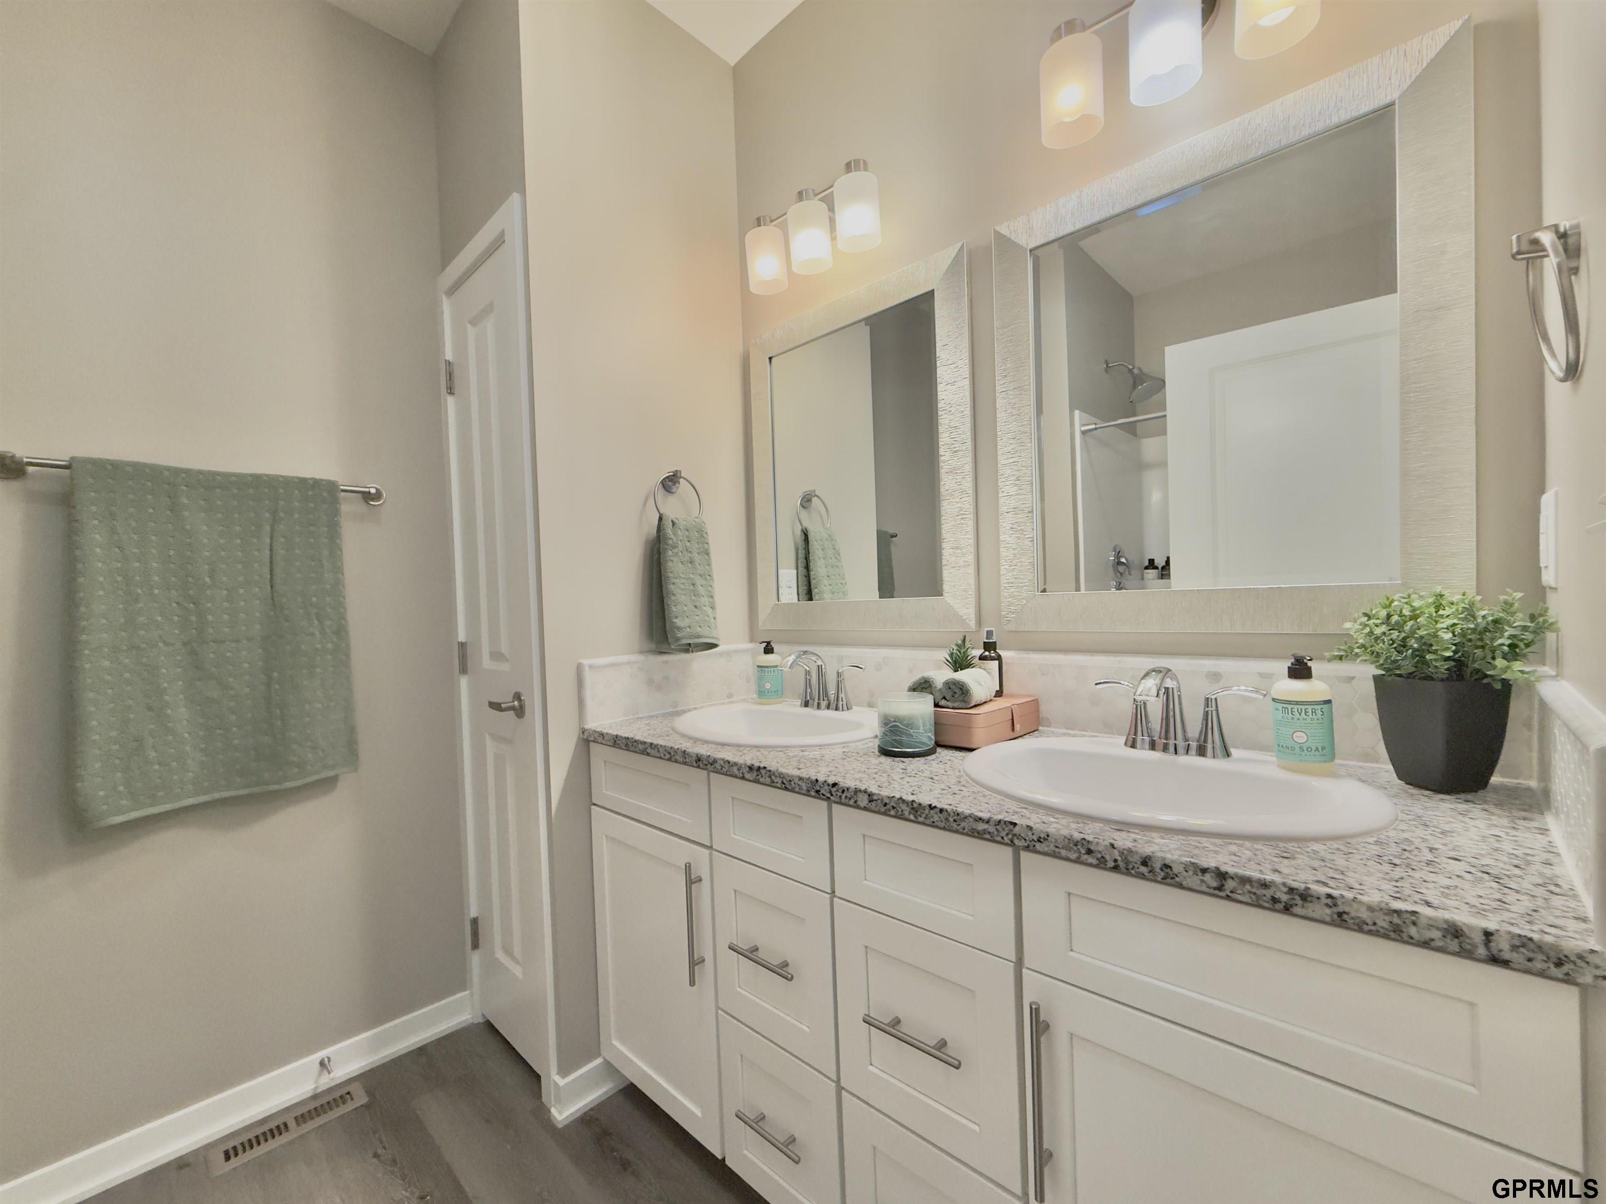
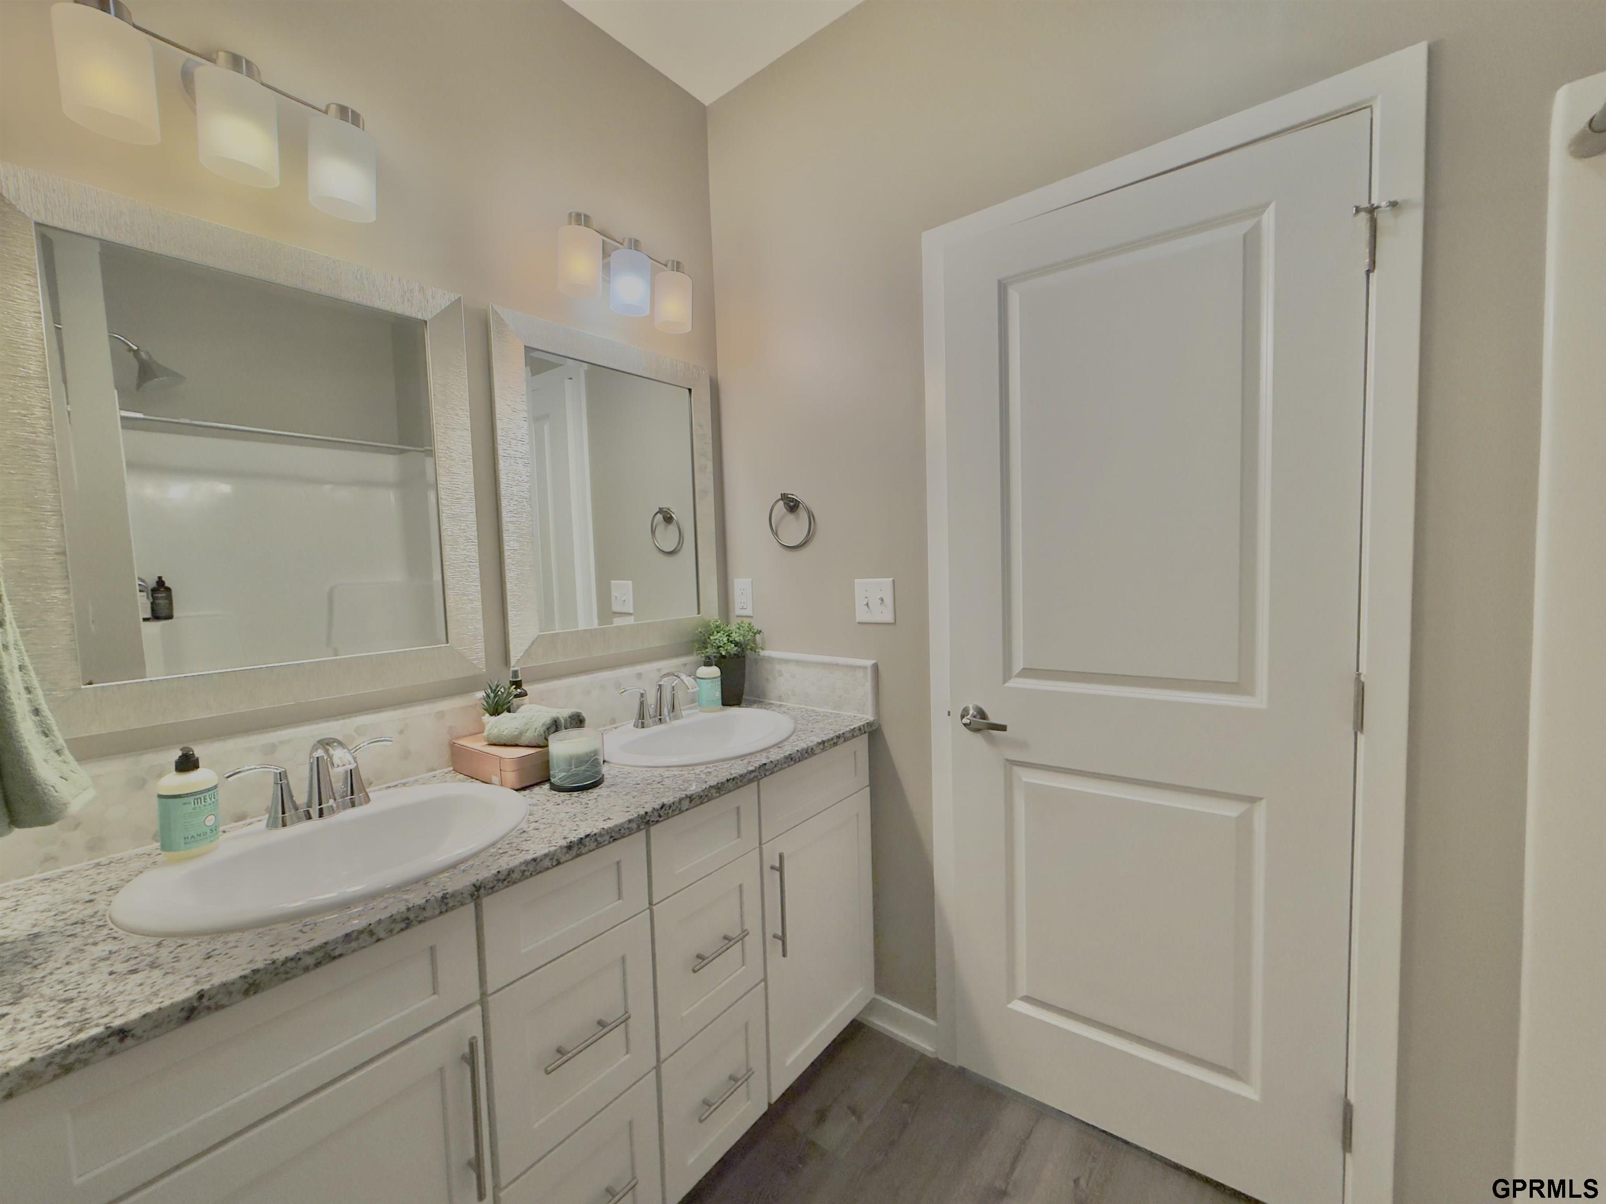
Bathroom with a double-sink white vanity, granite countertop, and two large framed mirrors.
Bathroom with a double-sink vanity, speckled countertop, large mirrors, and white cabinetry.
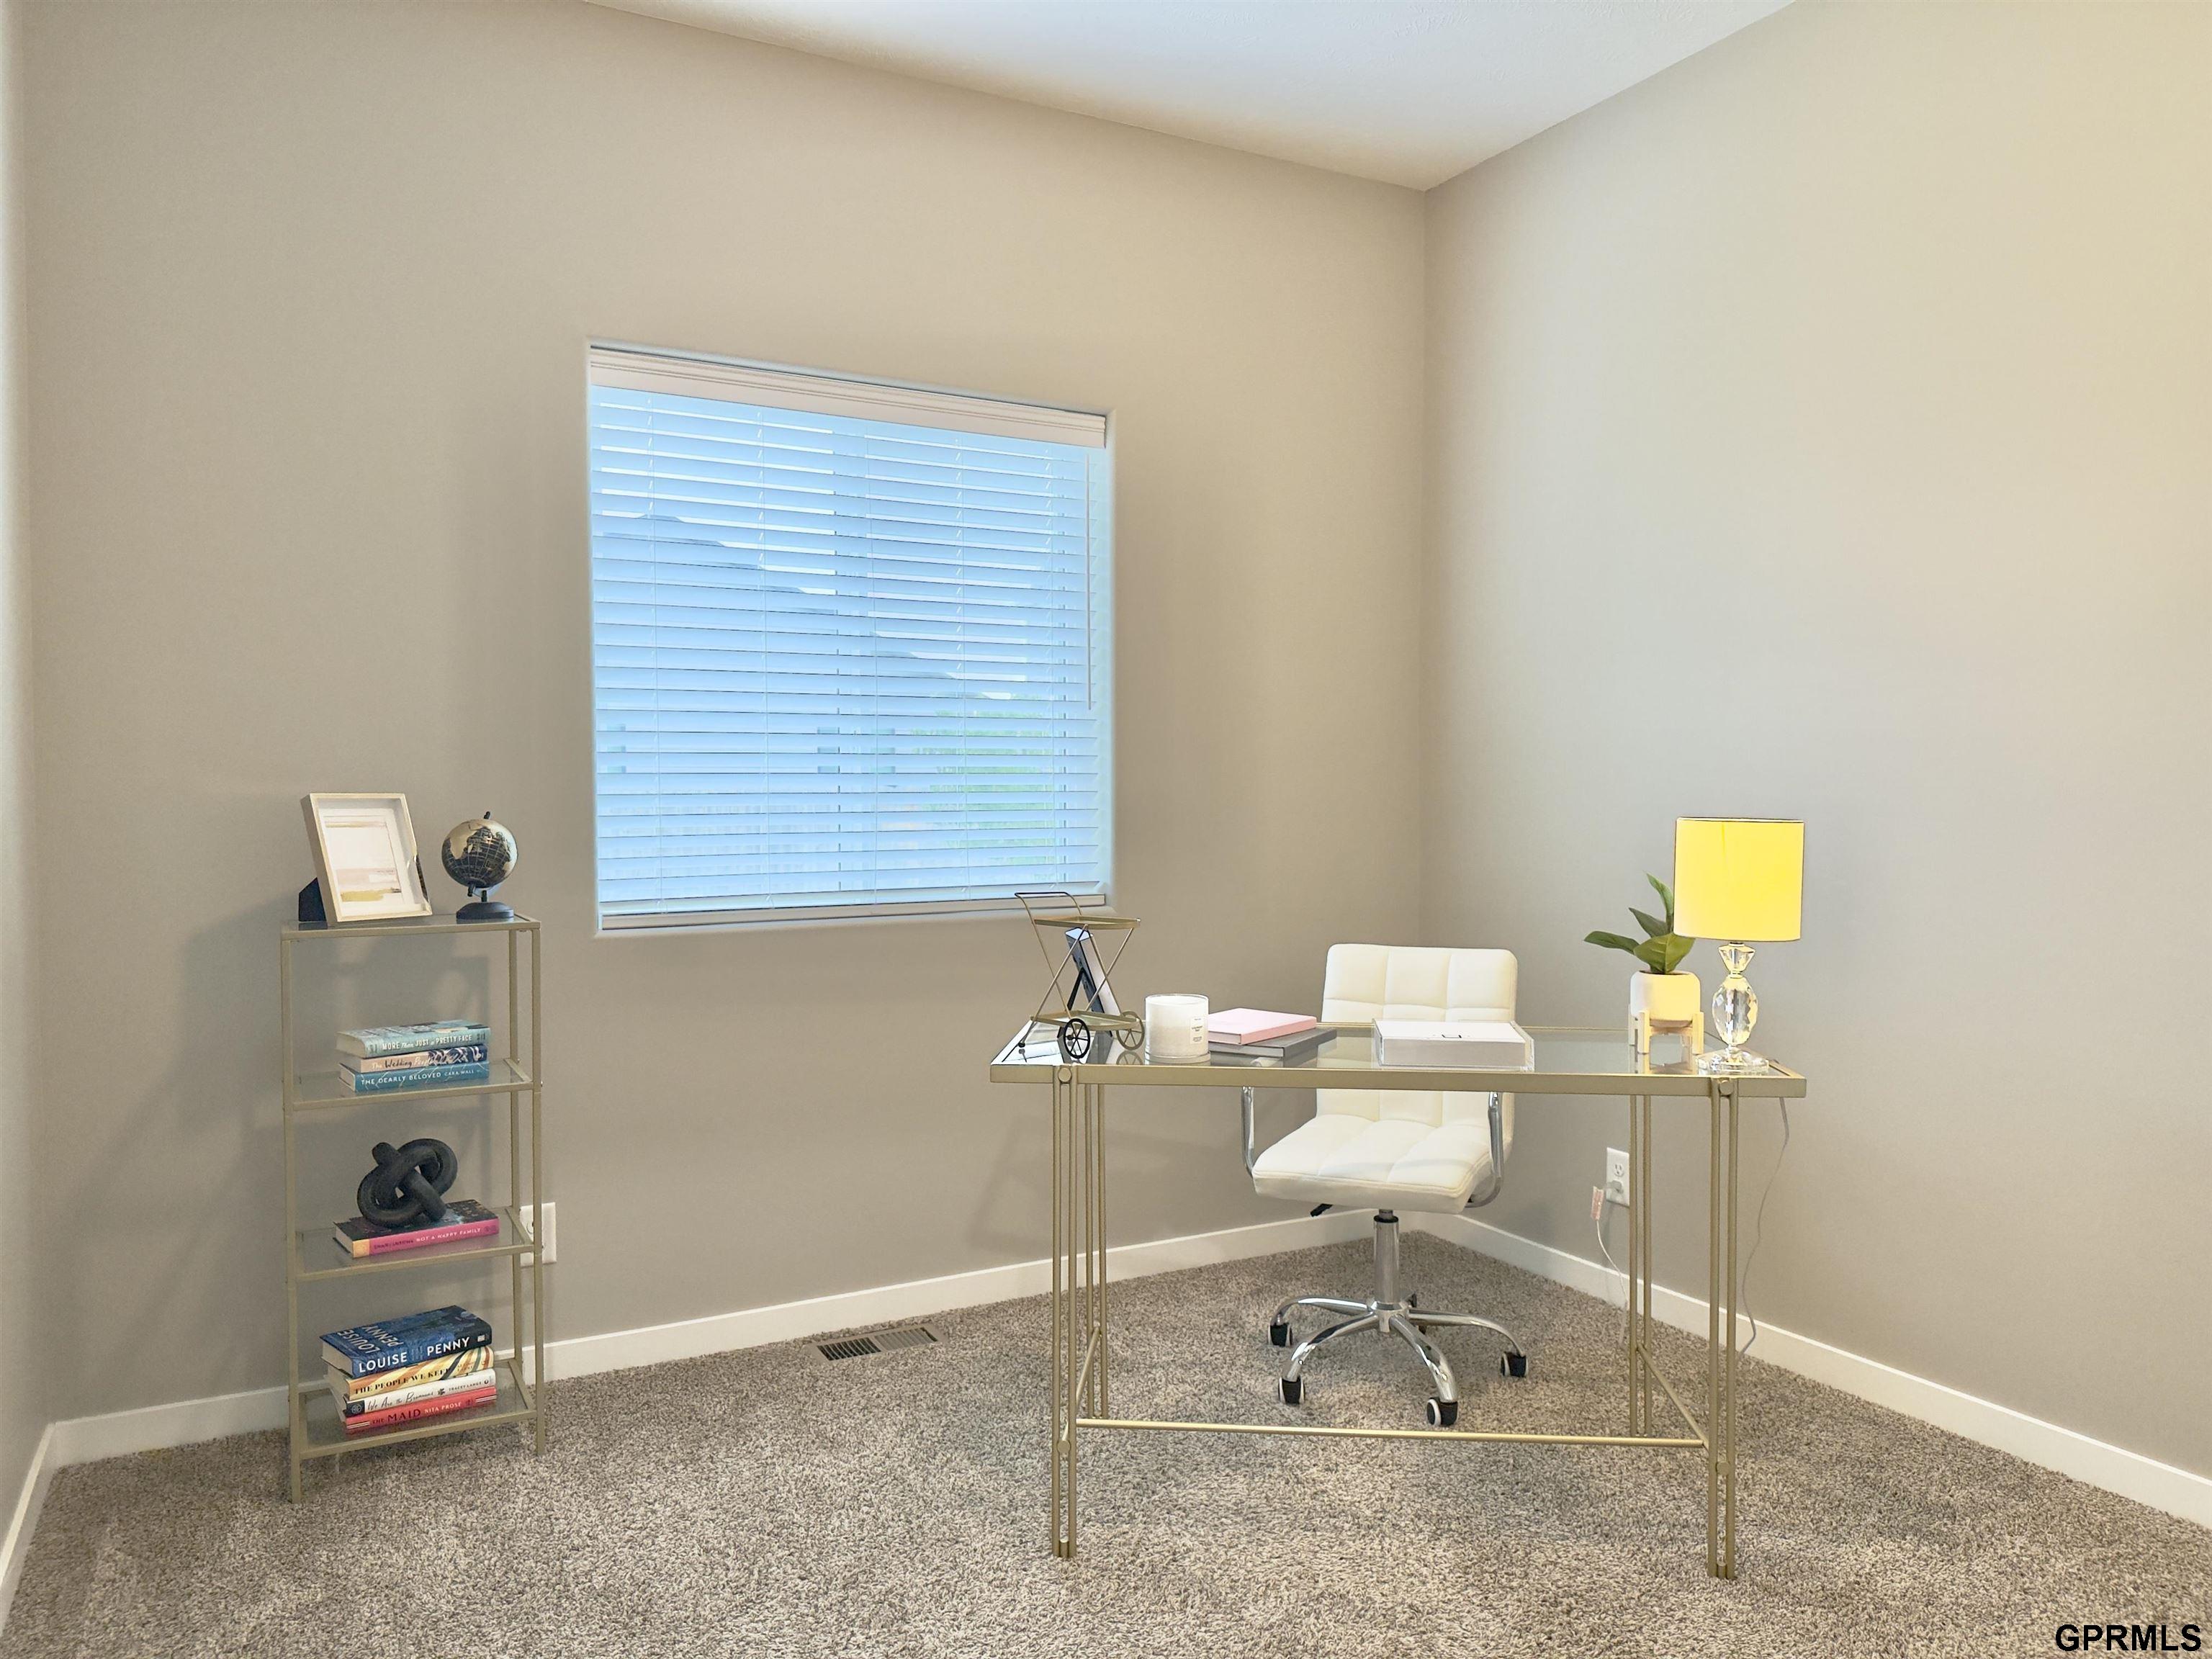
Staged home office with a glass desk, white chair, and window with blinds.
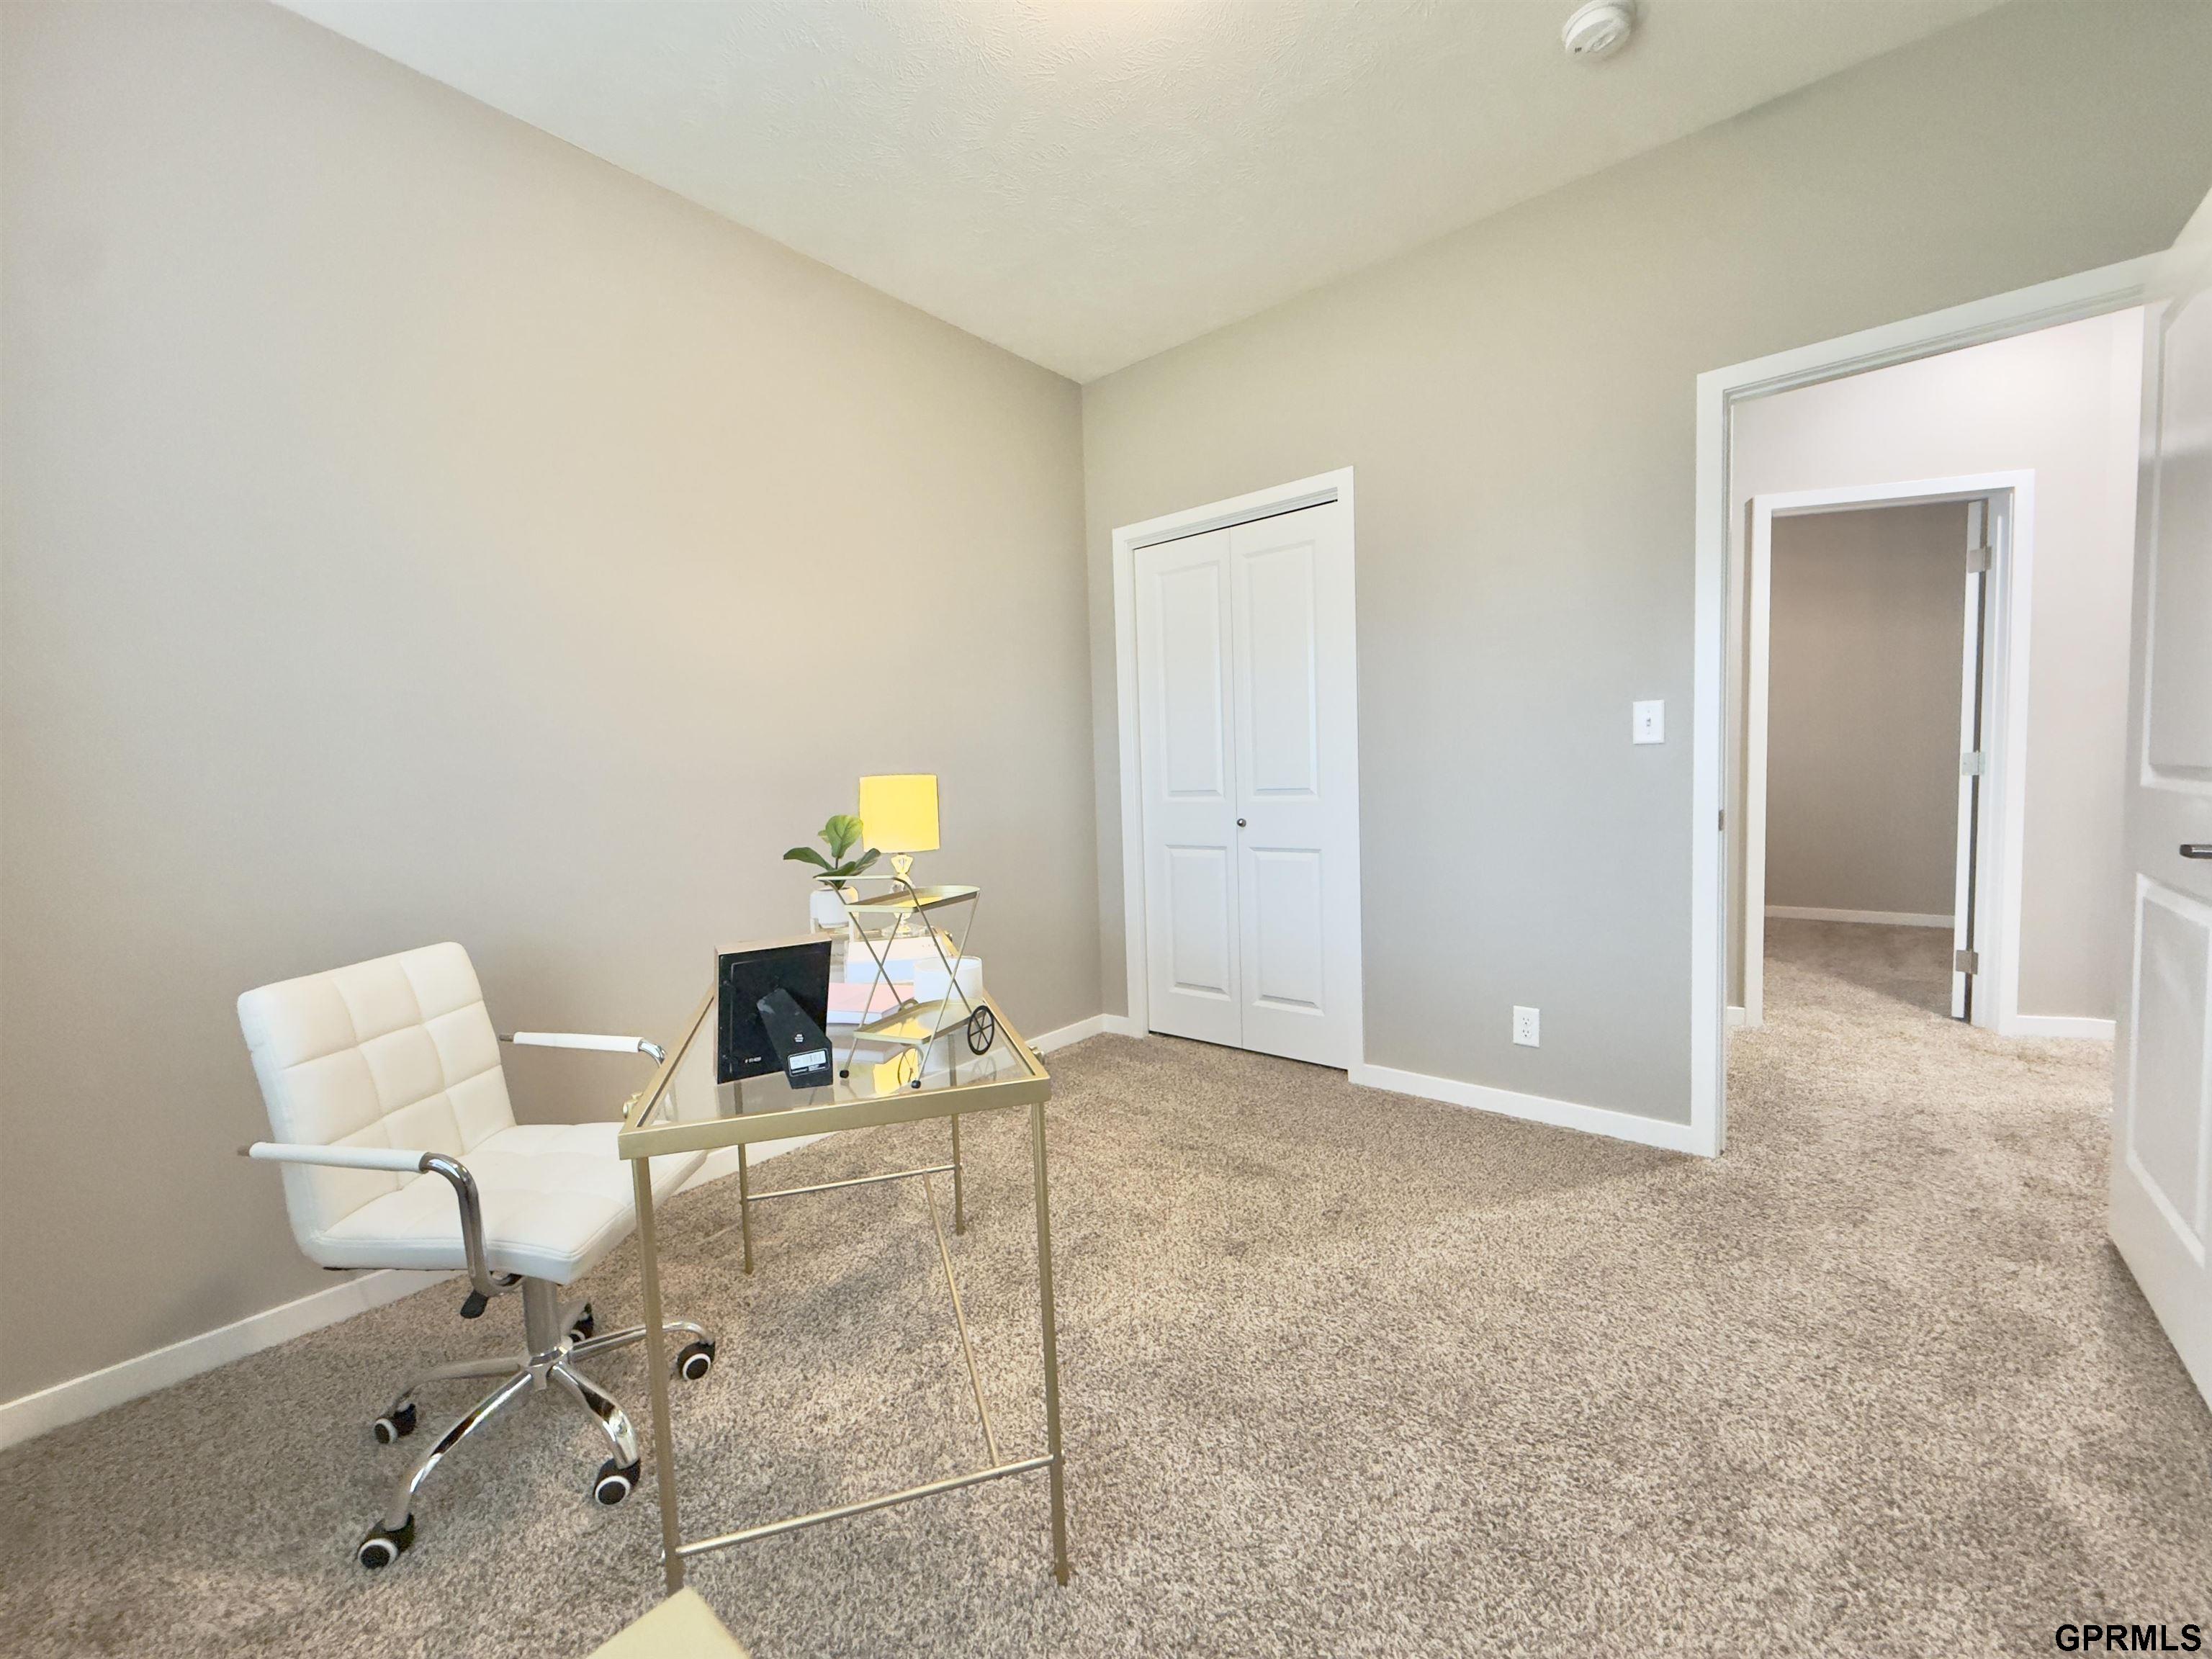
Staged home office with a glass-top desk, white chair, and carpeted floor.
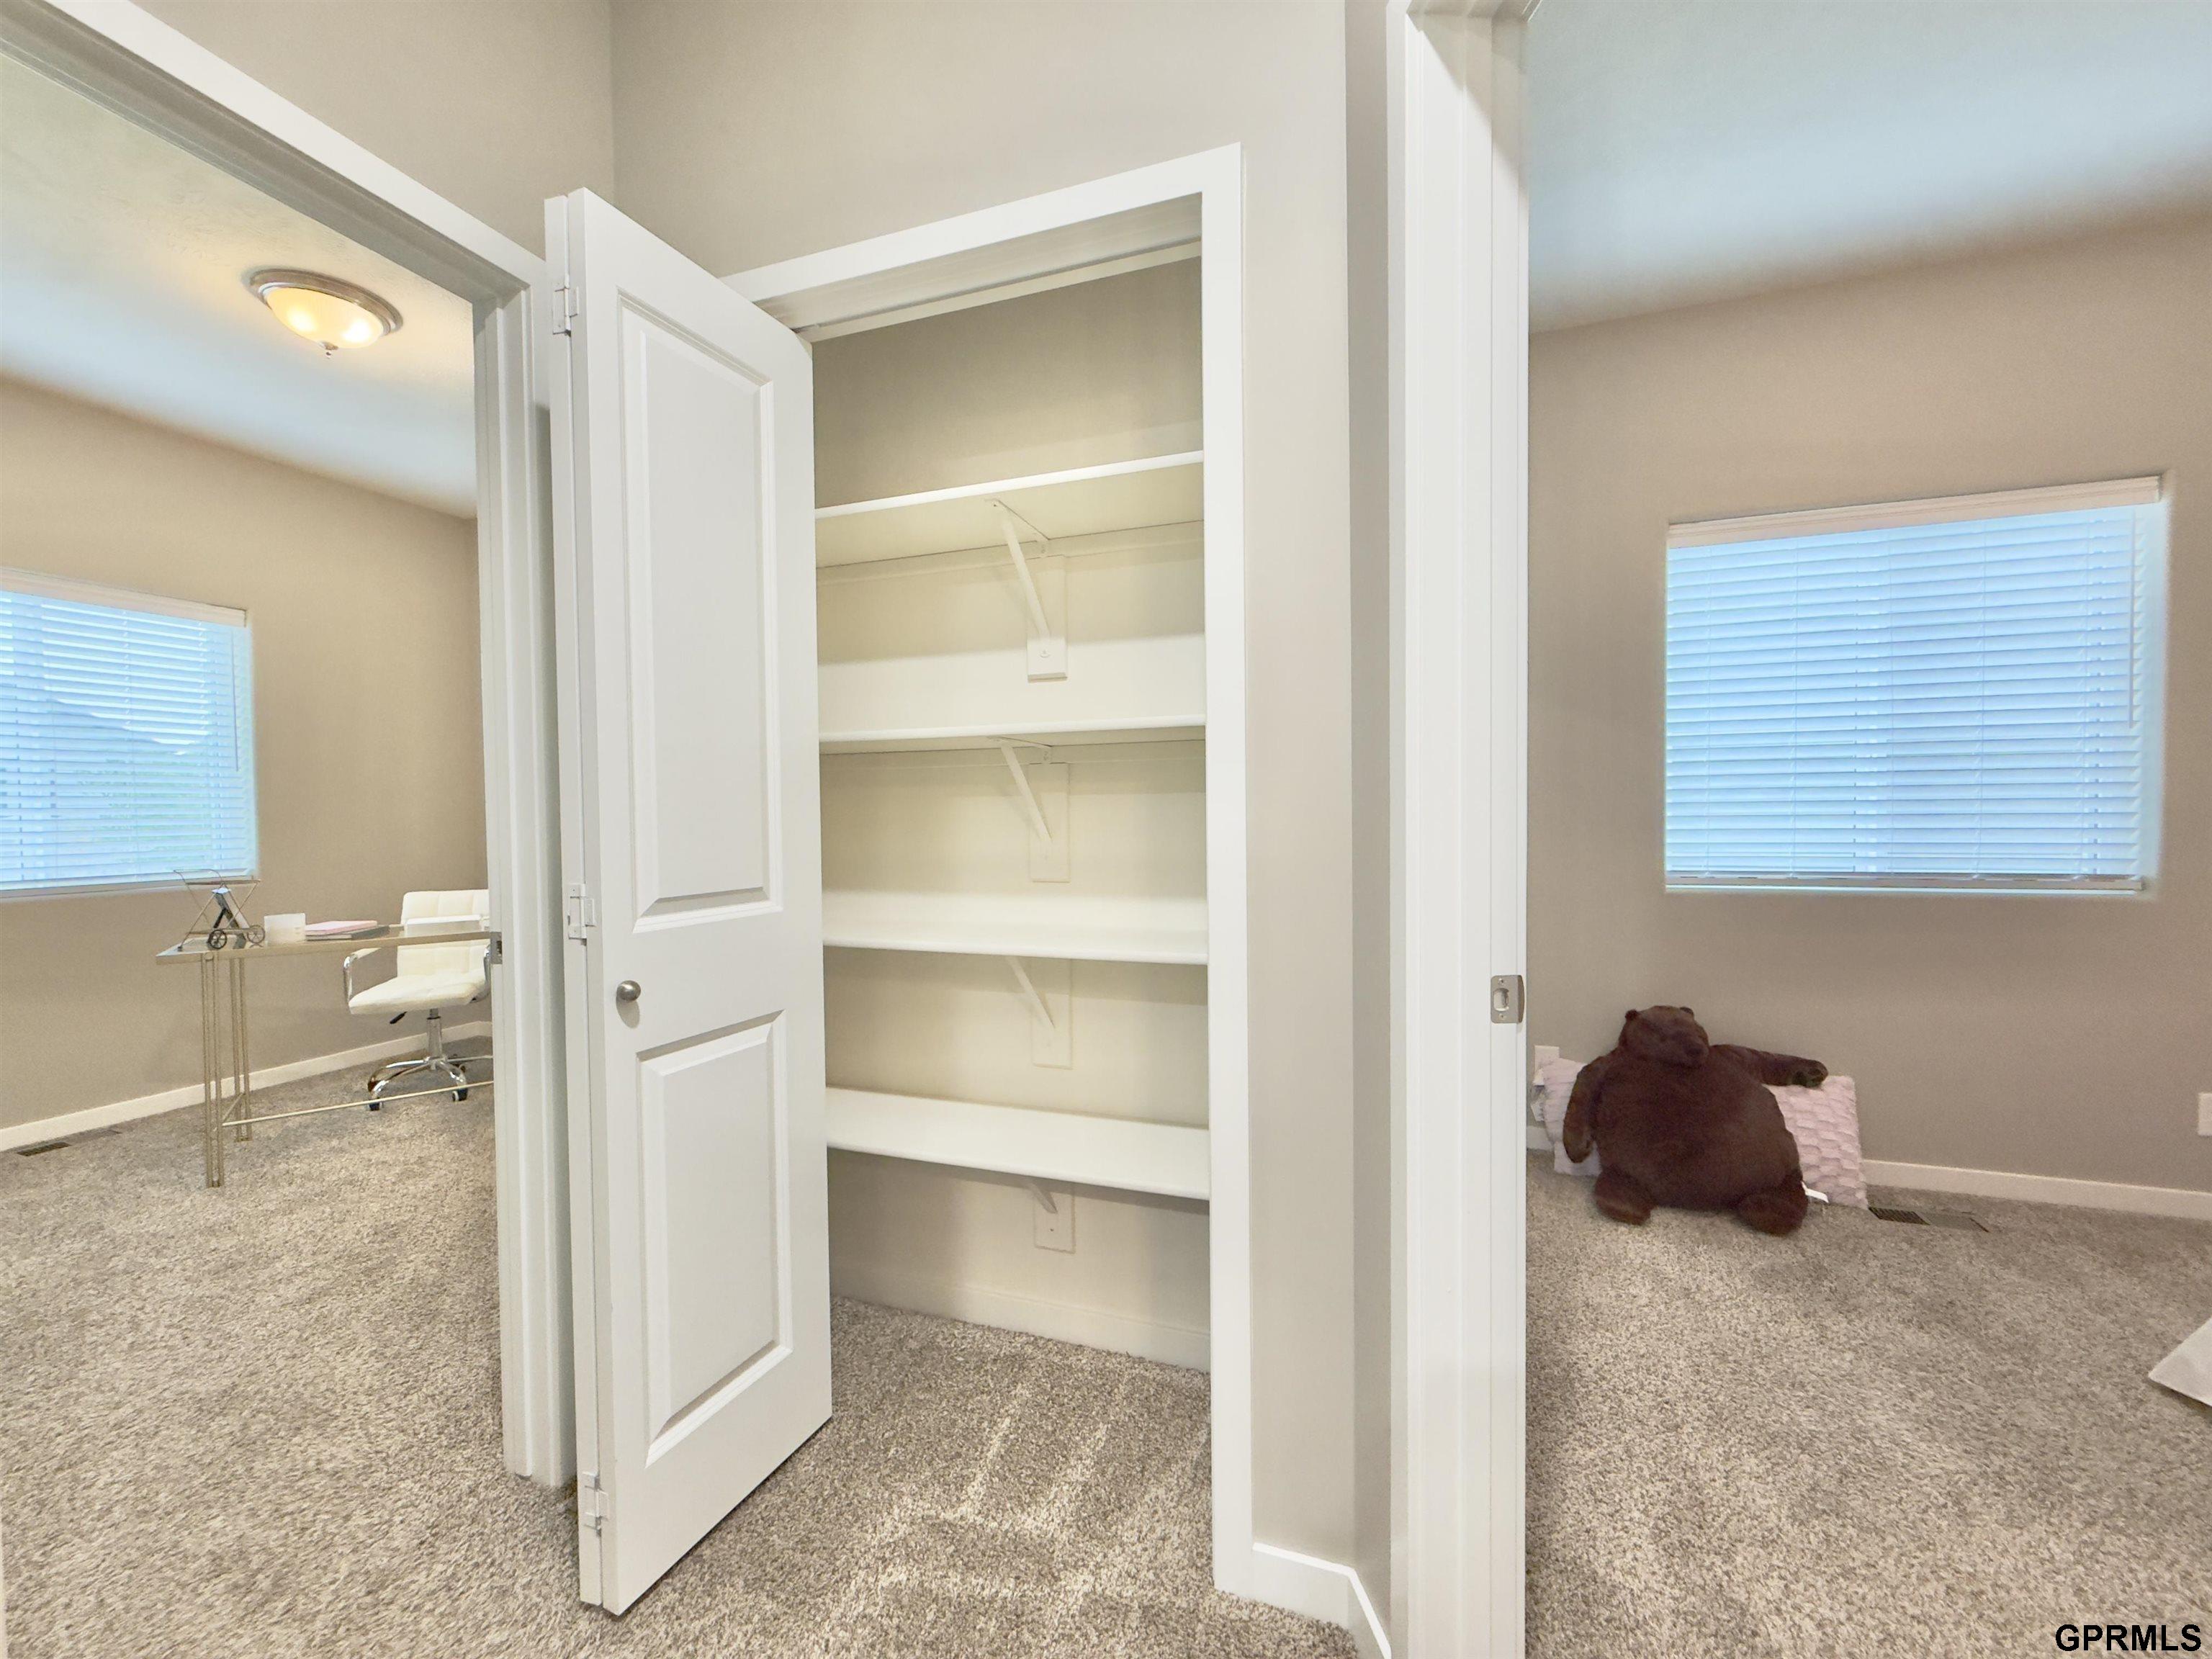
Open closet with multiple white shelves between two carpeted rooms.
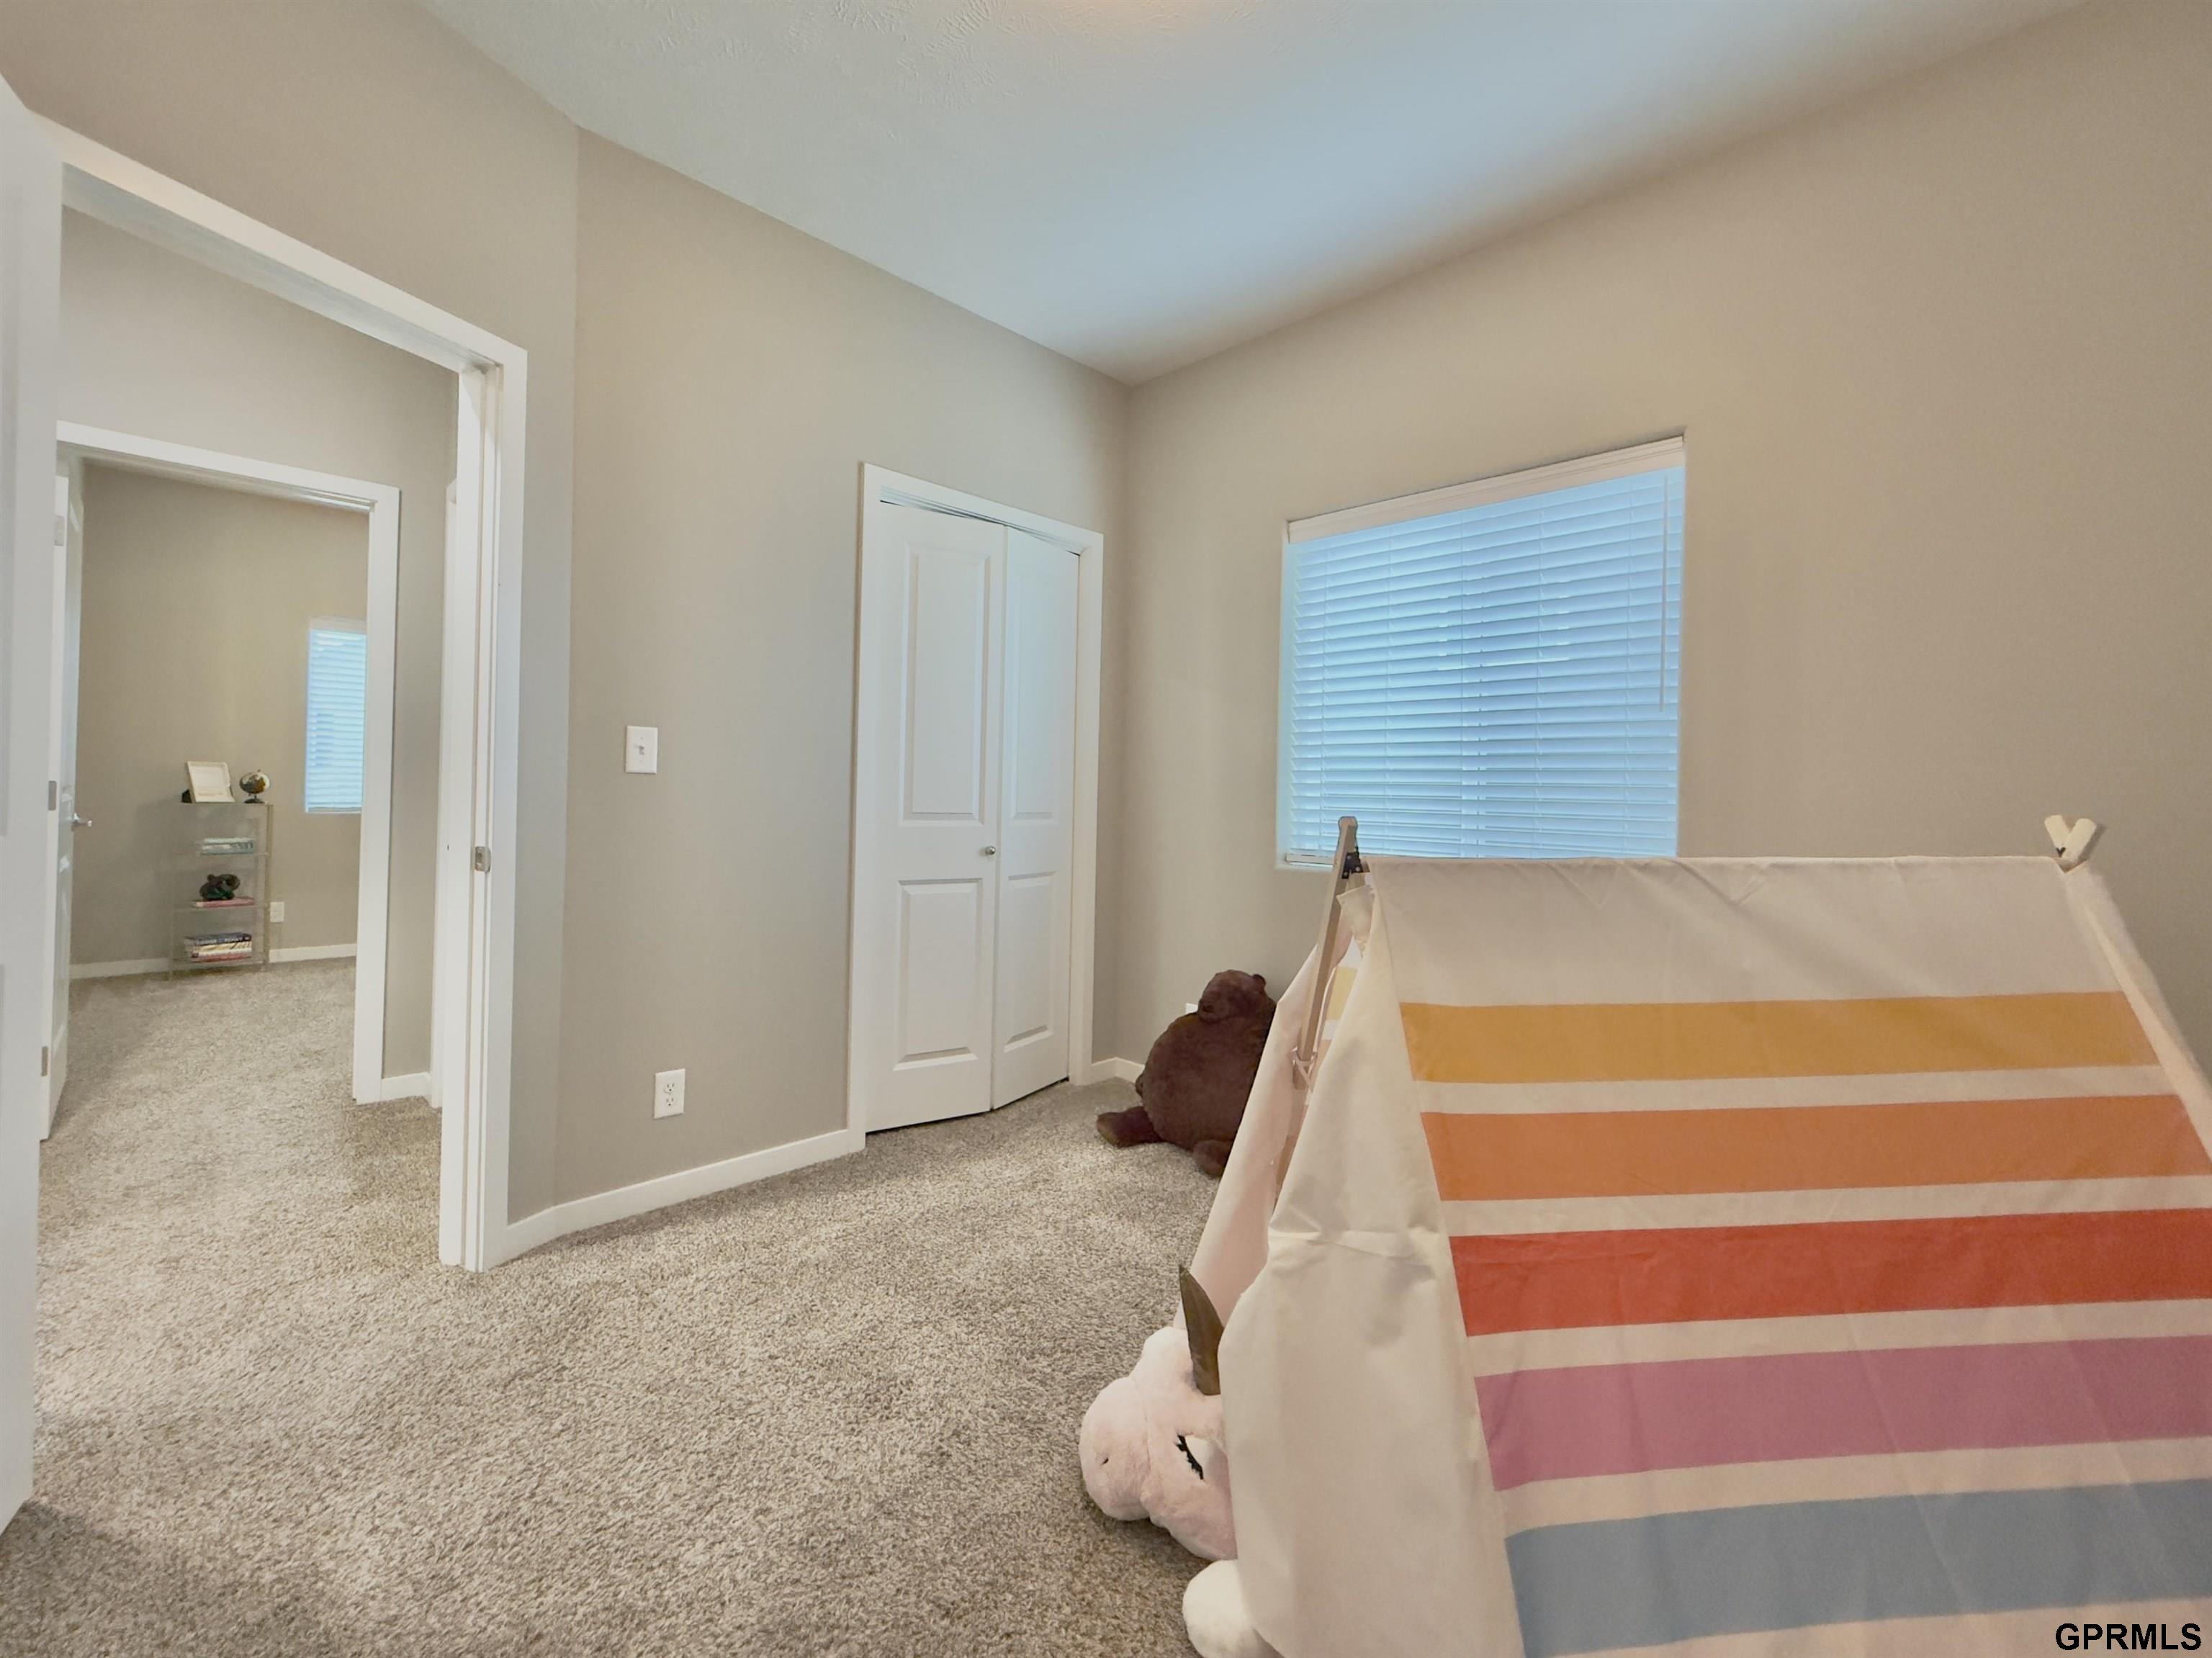
Carpeted bedroom with a colorful striped play tent, stuffed animals, and a window with blinds.
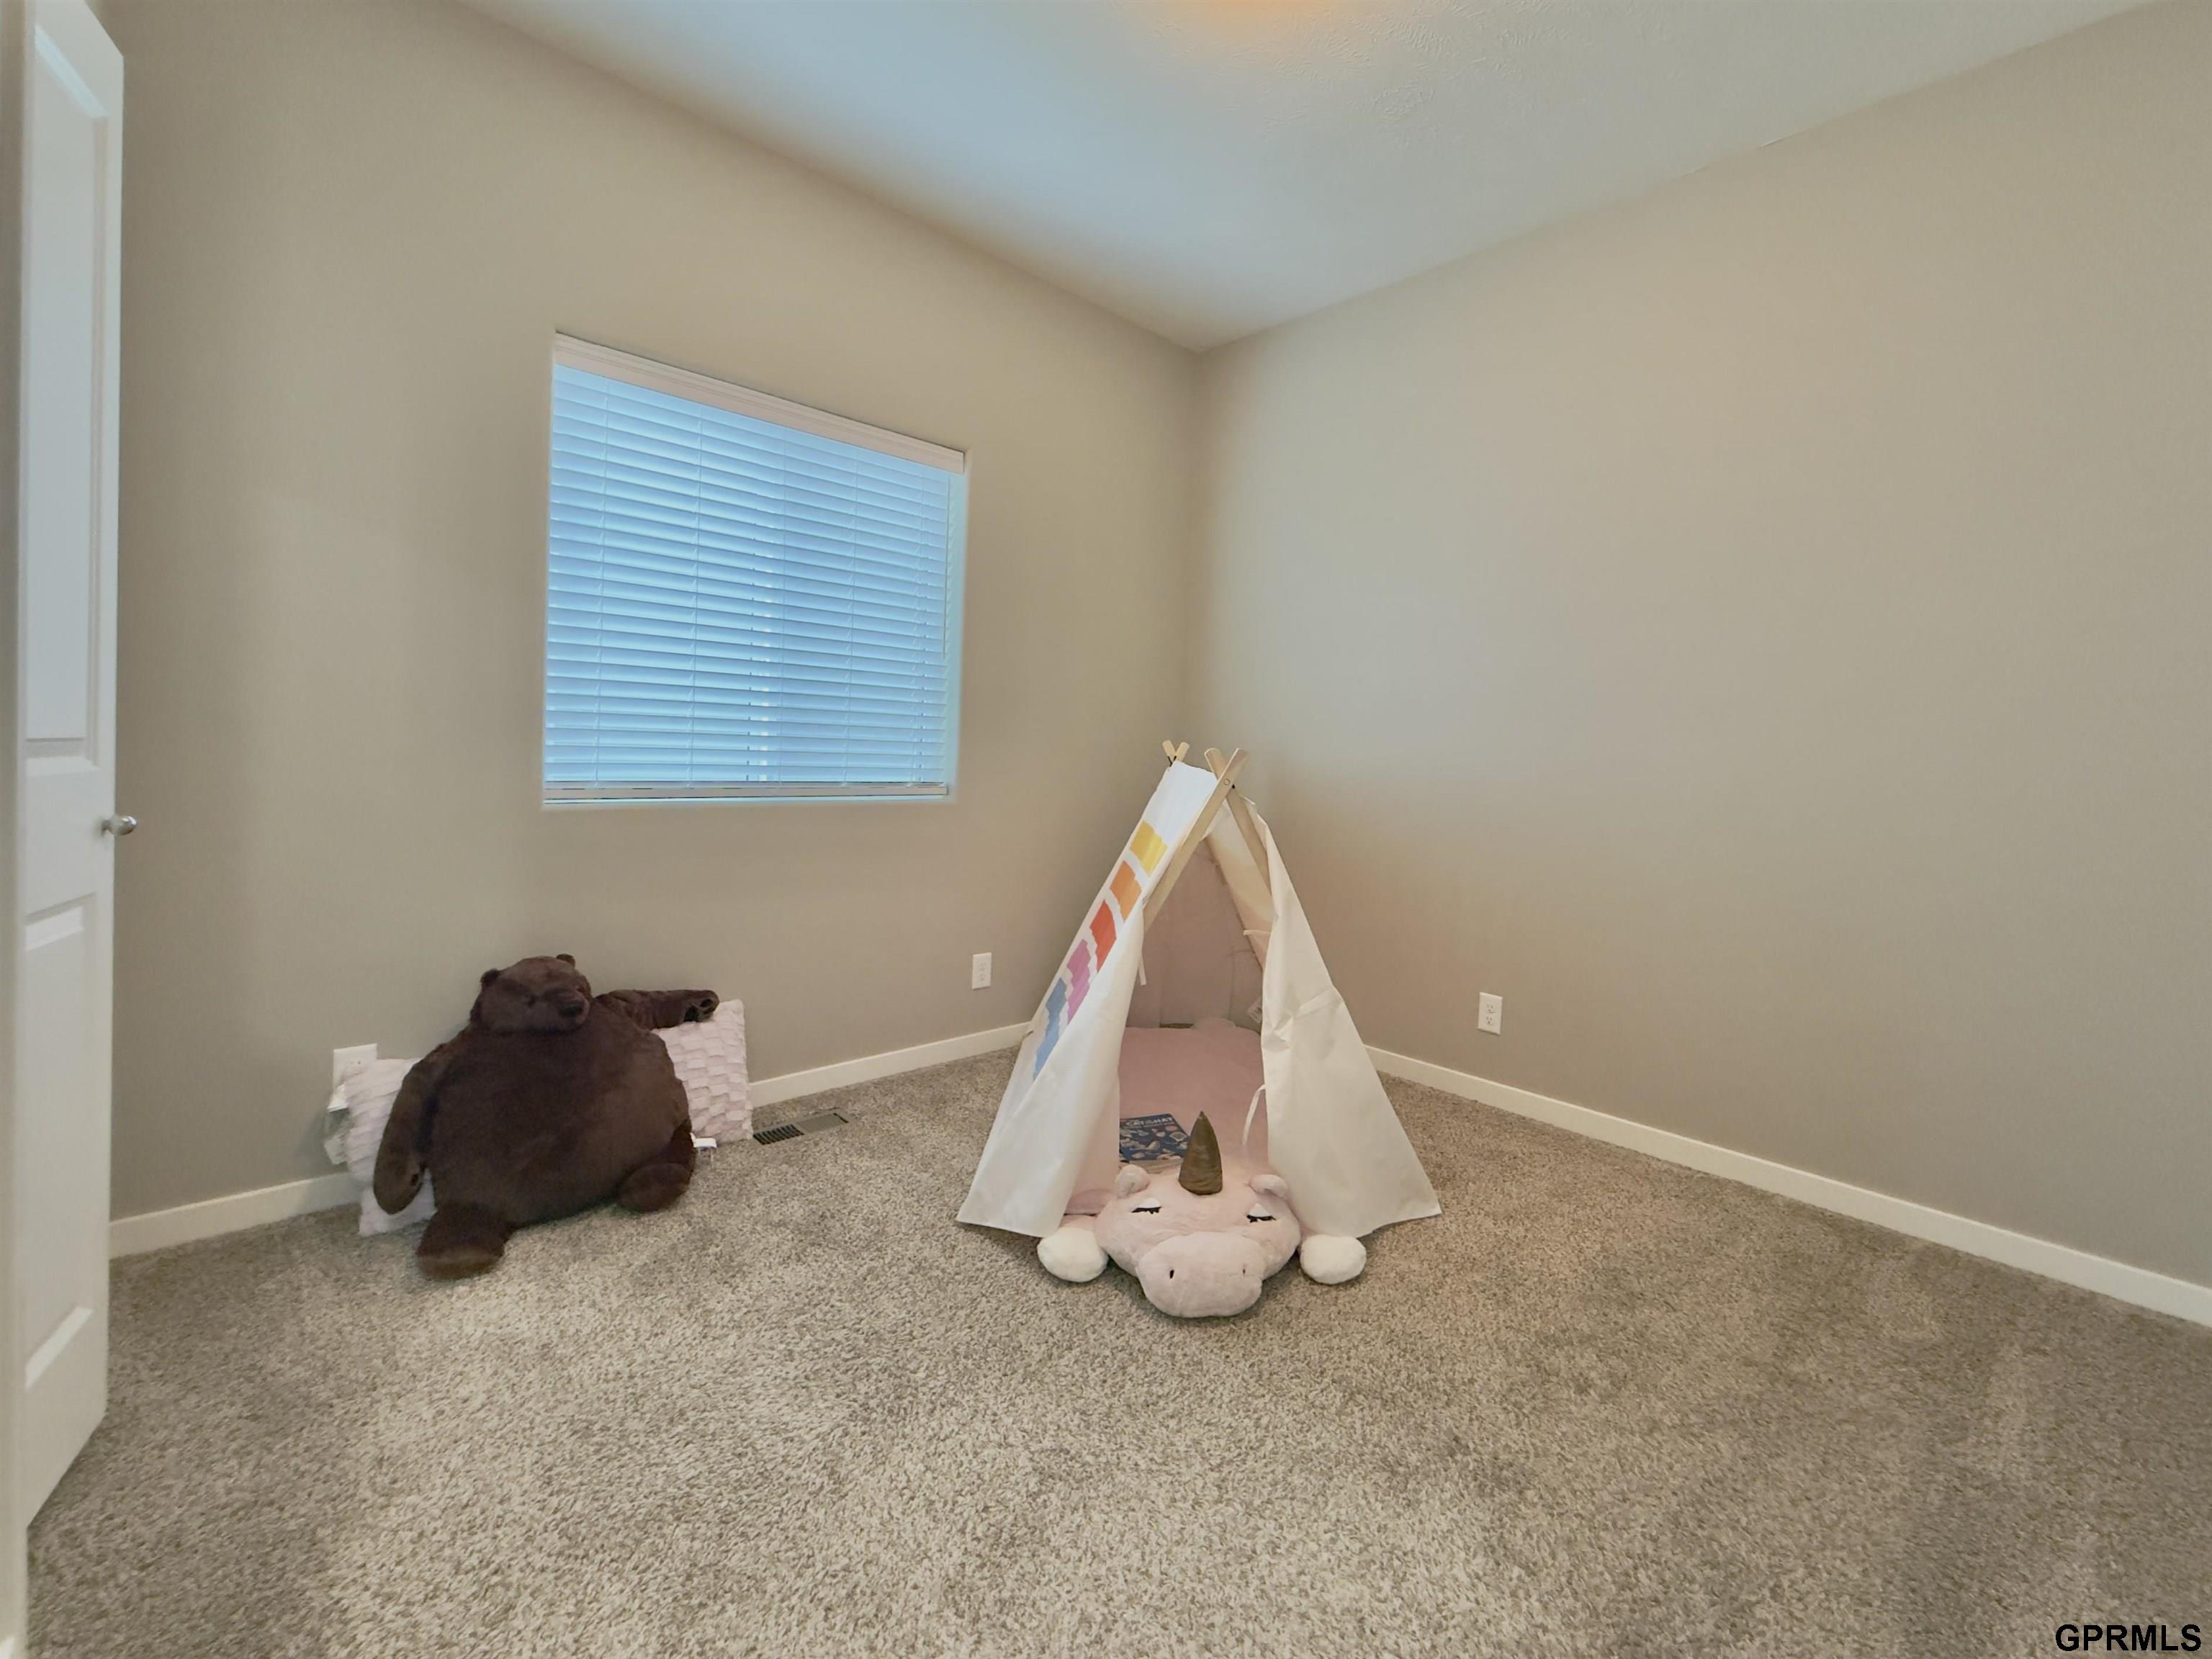
Carpeted bedroom playroom with a small teepee tent and stuffed animals beneath a window with closed blinds.
Bathroom vanity with an oval sink, granite countertop, chrome faucet, and herringbone tile backsplash.
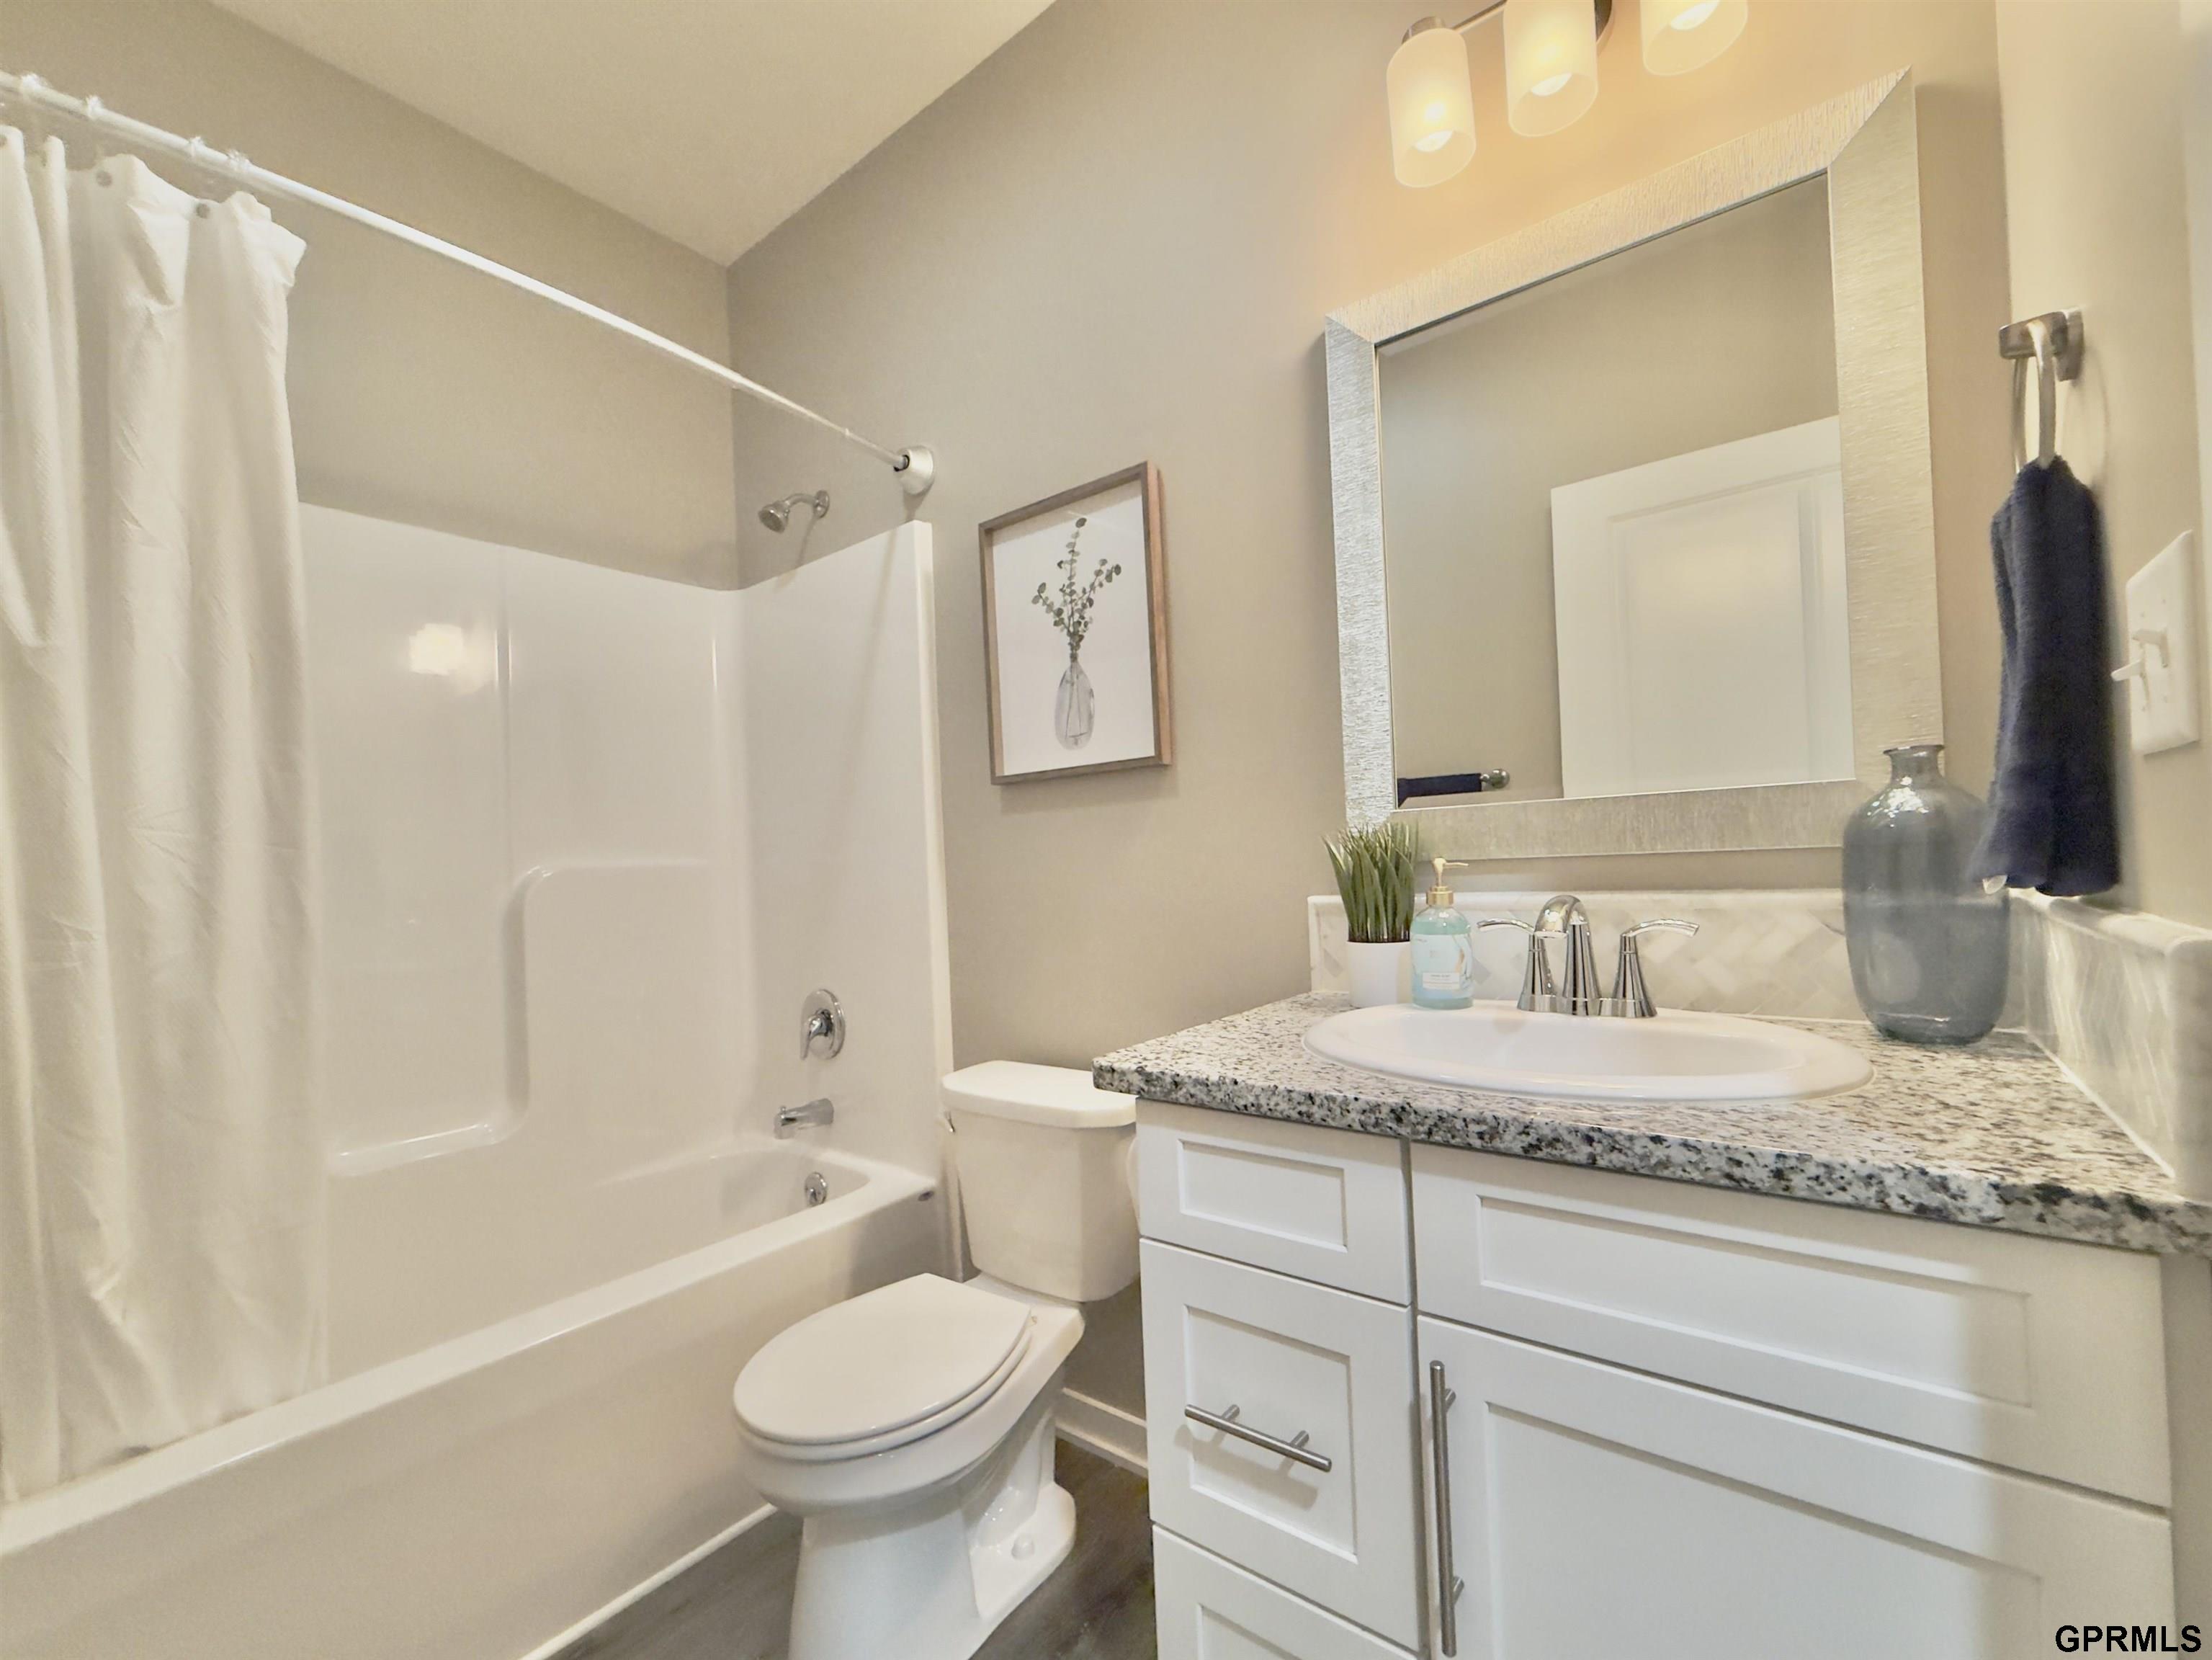
Bathroom with a white tub and shower, toilet, and granite-topped vanity.
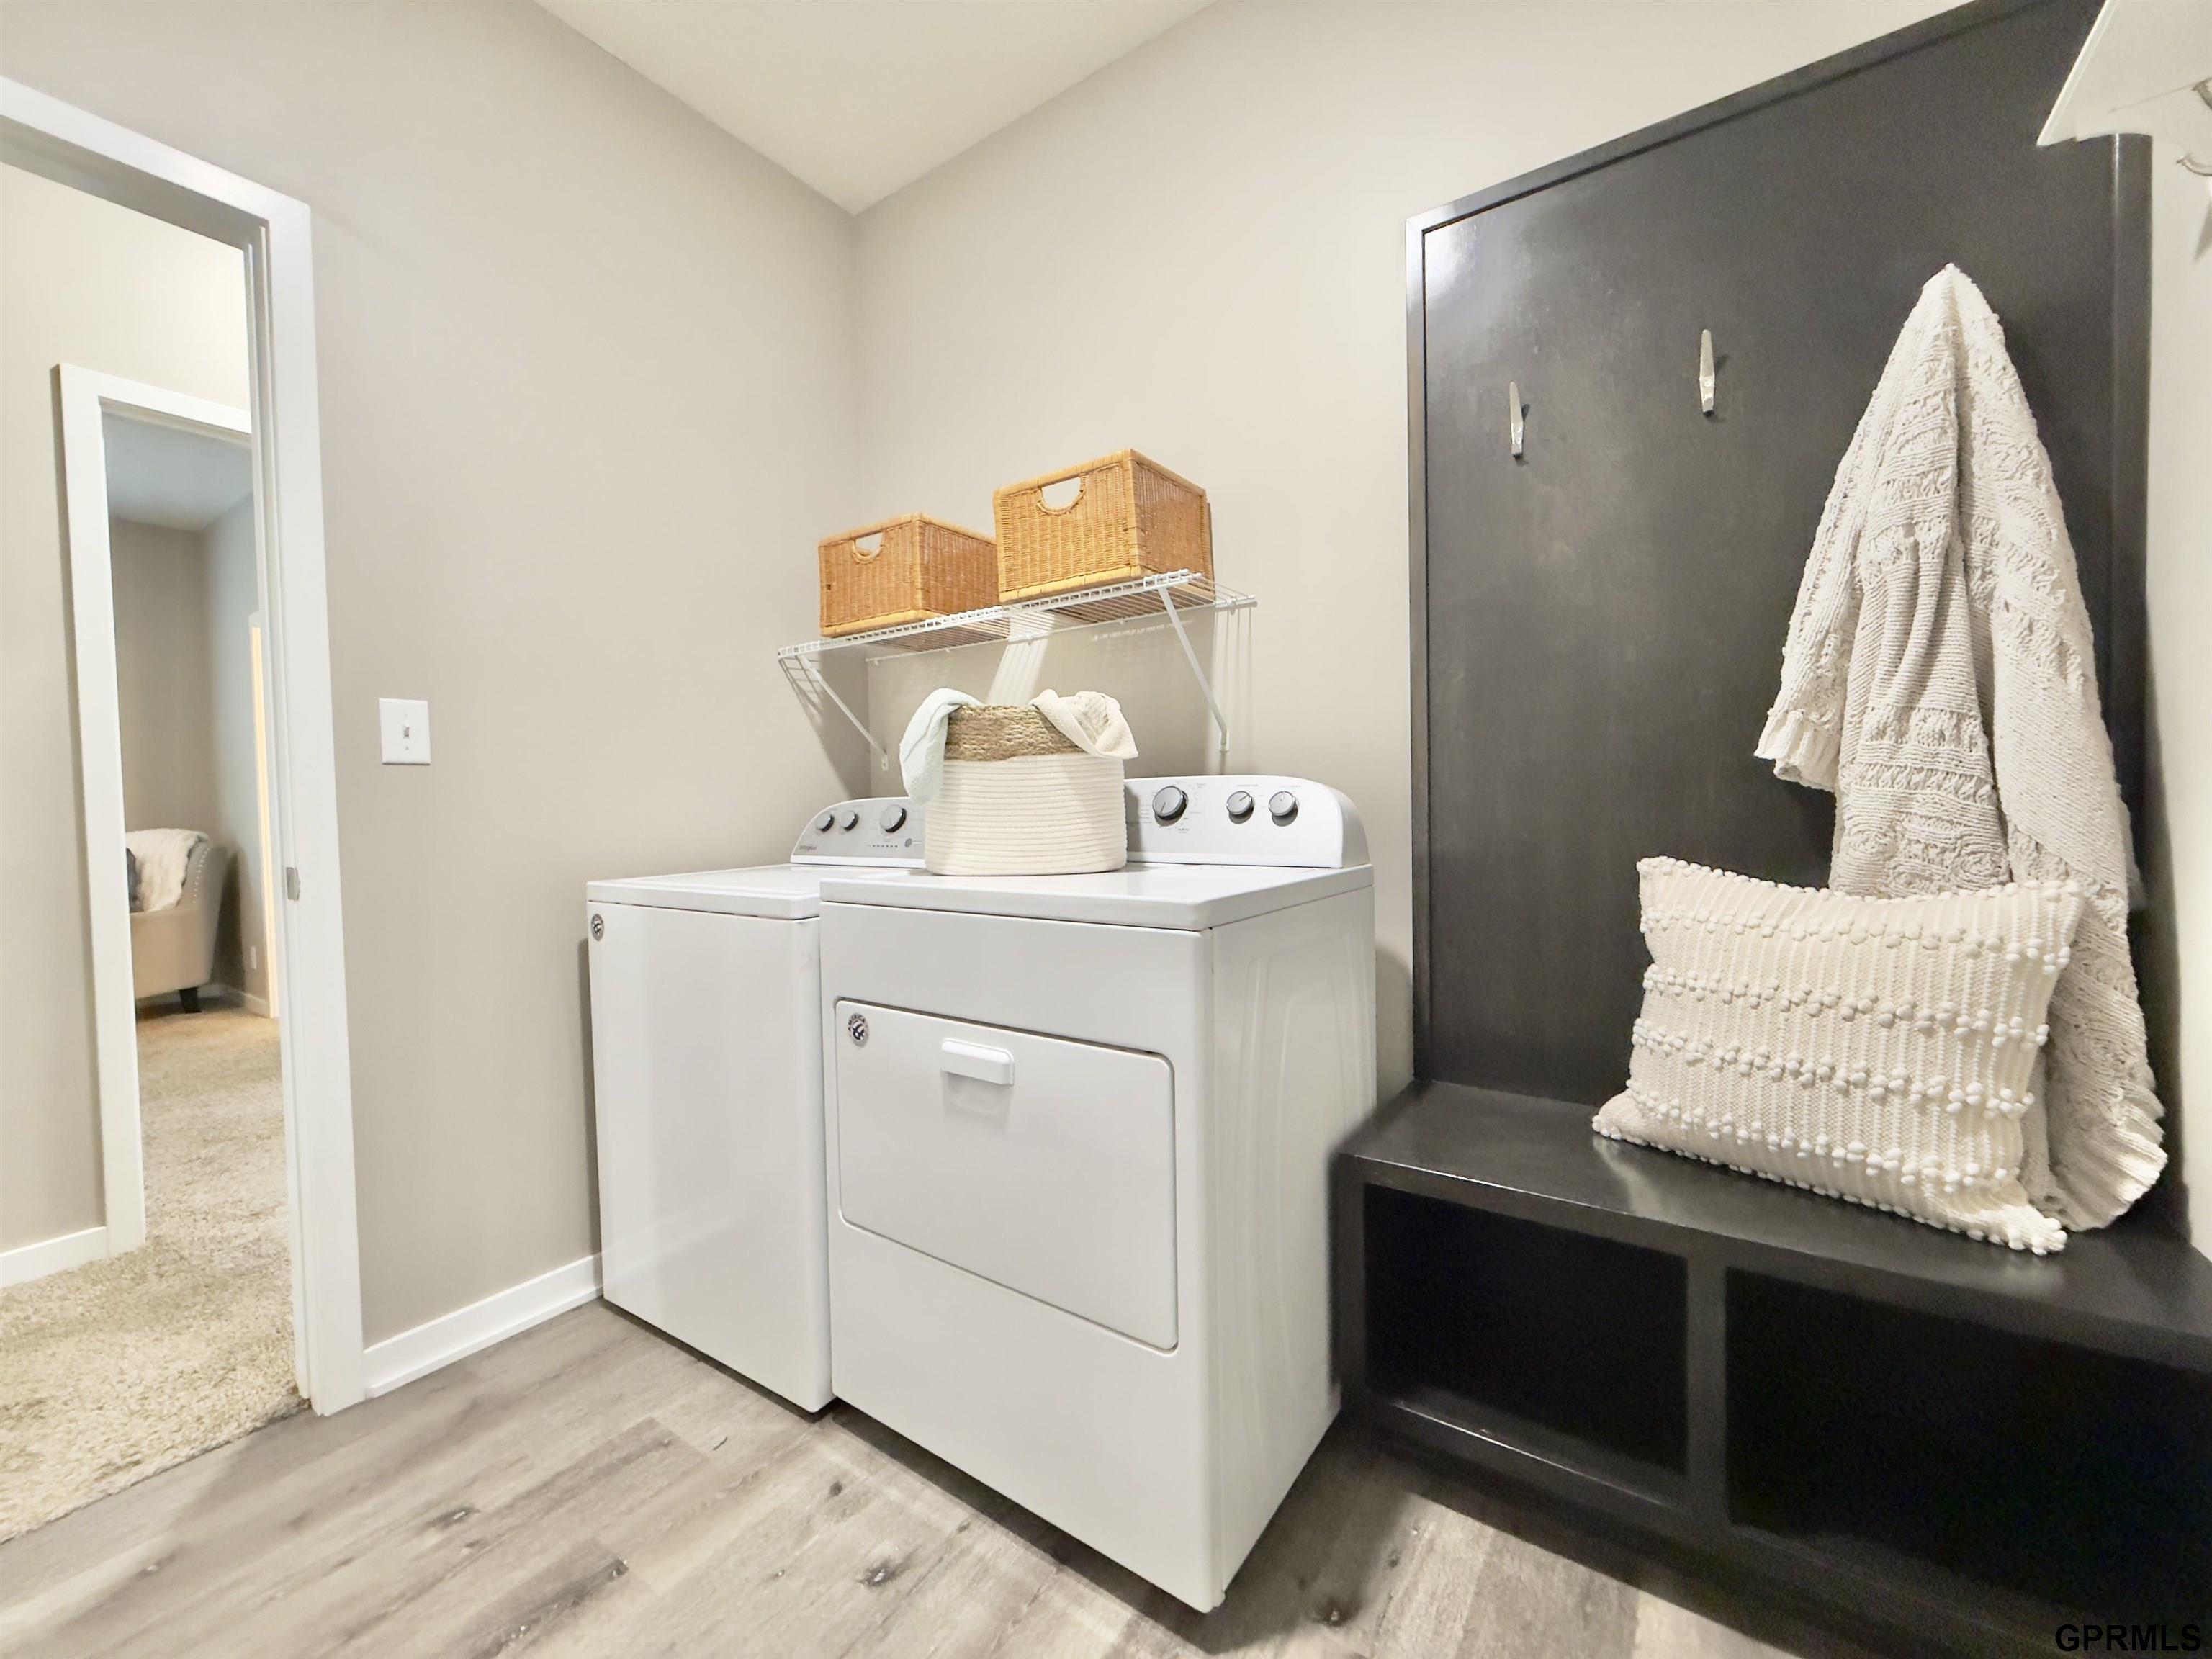
Laundry room with white washer and dryer beside a dark built-in bench.
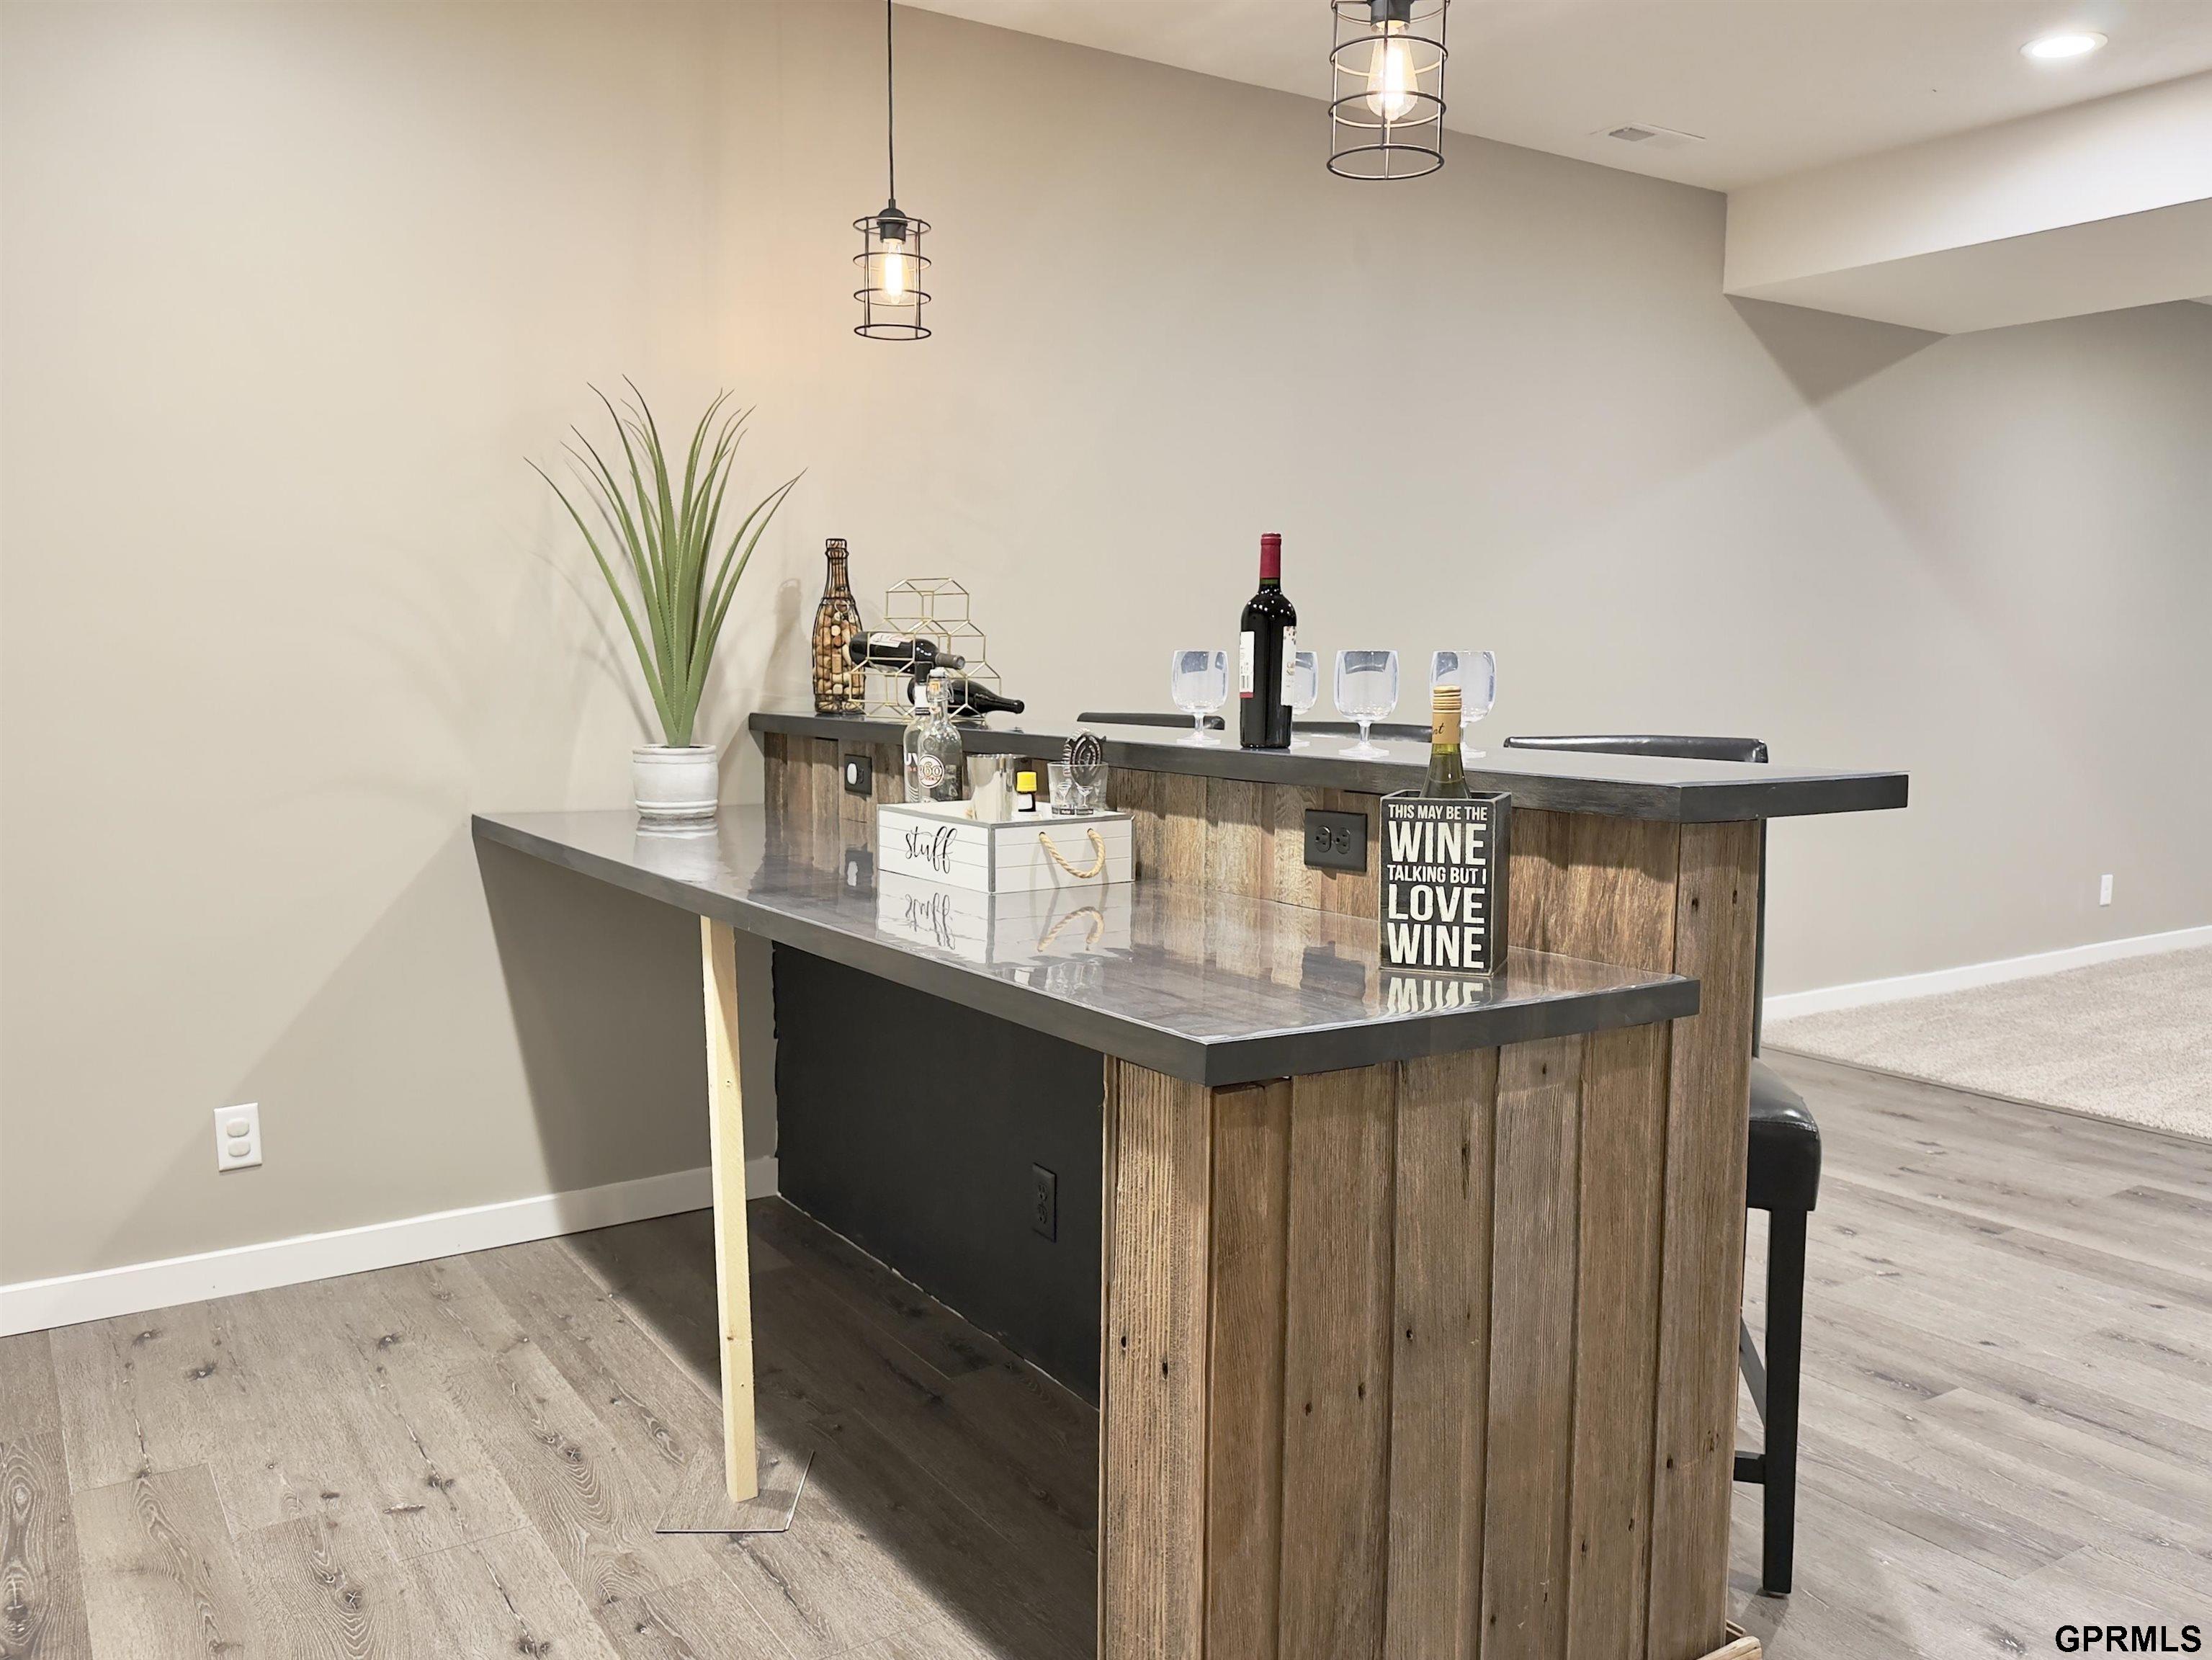
Basement bar with rustic wood-front counter, wine bottles and glasses, and two hanging pendant lights.
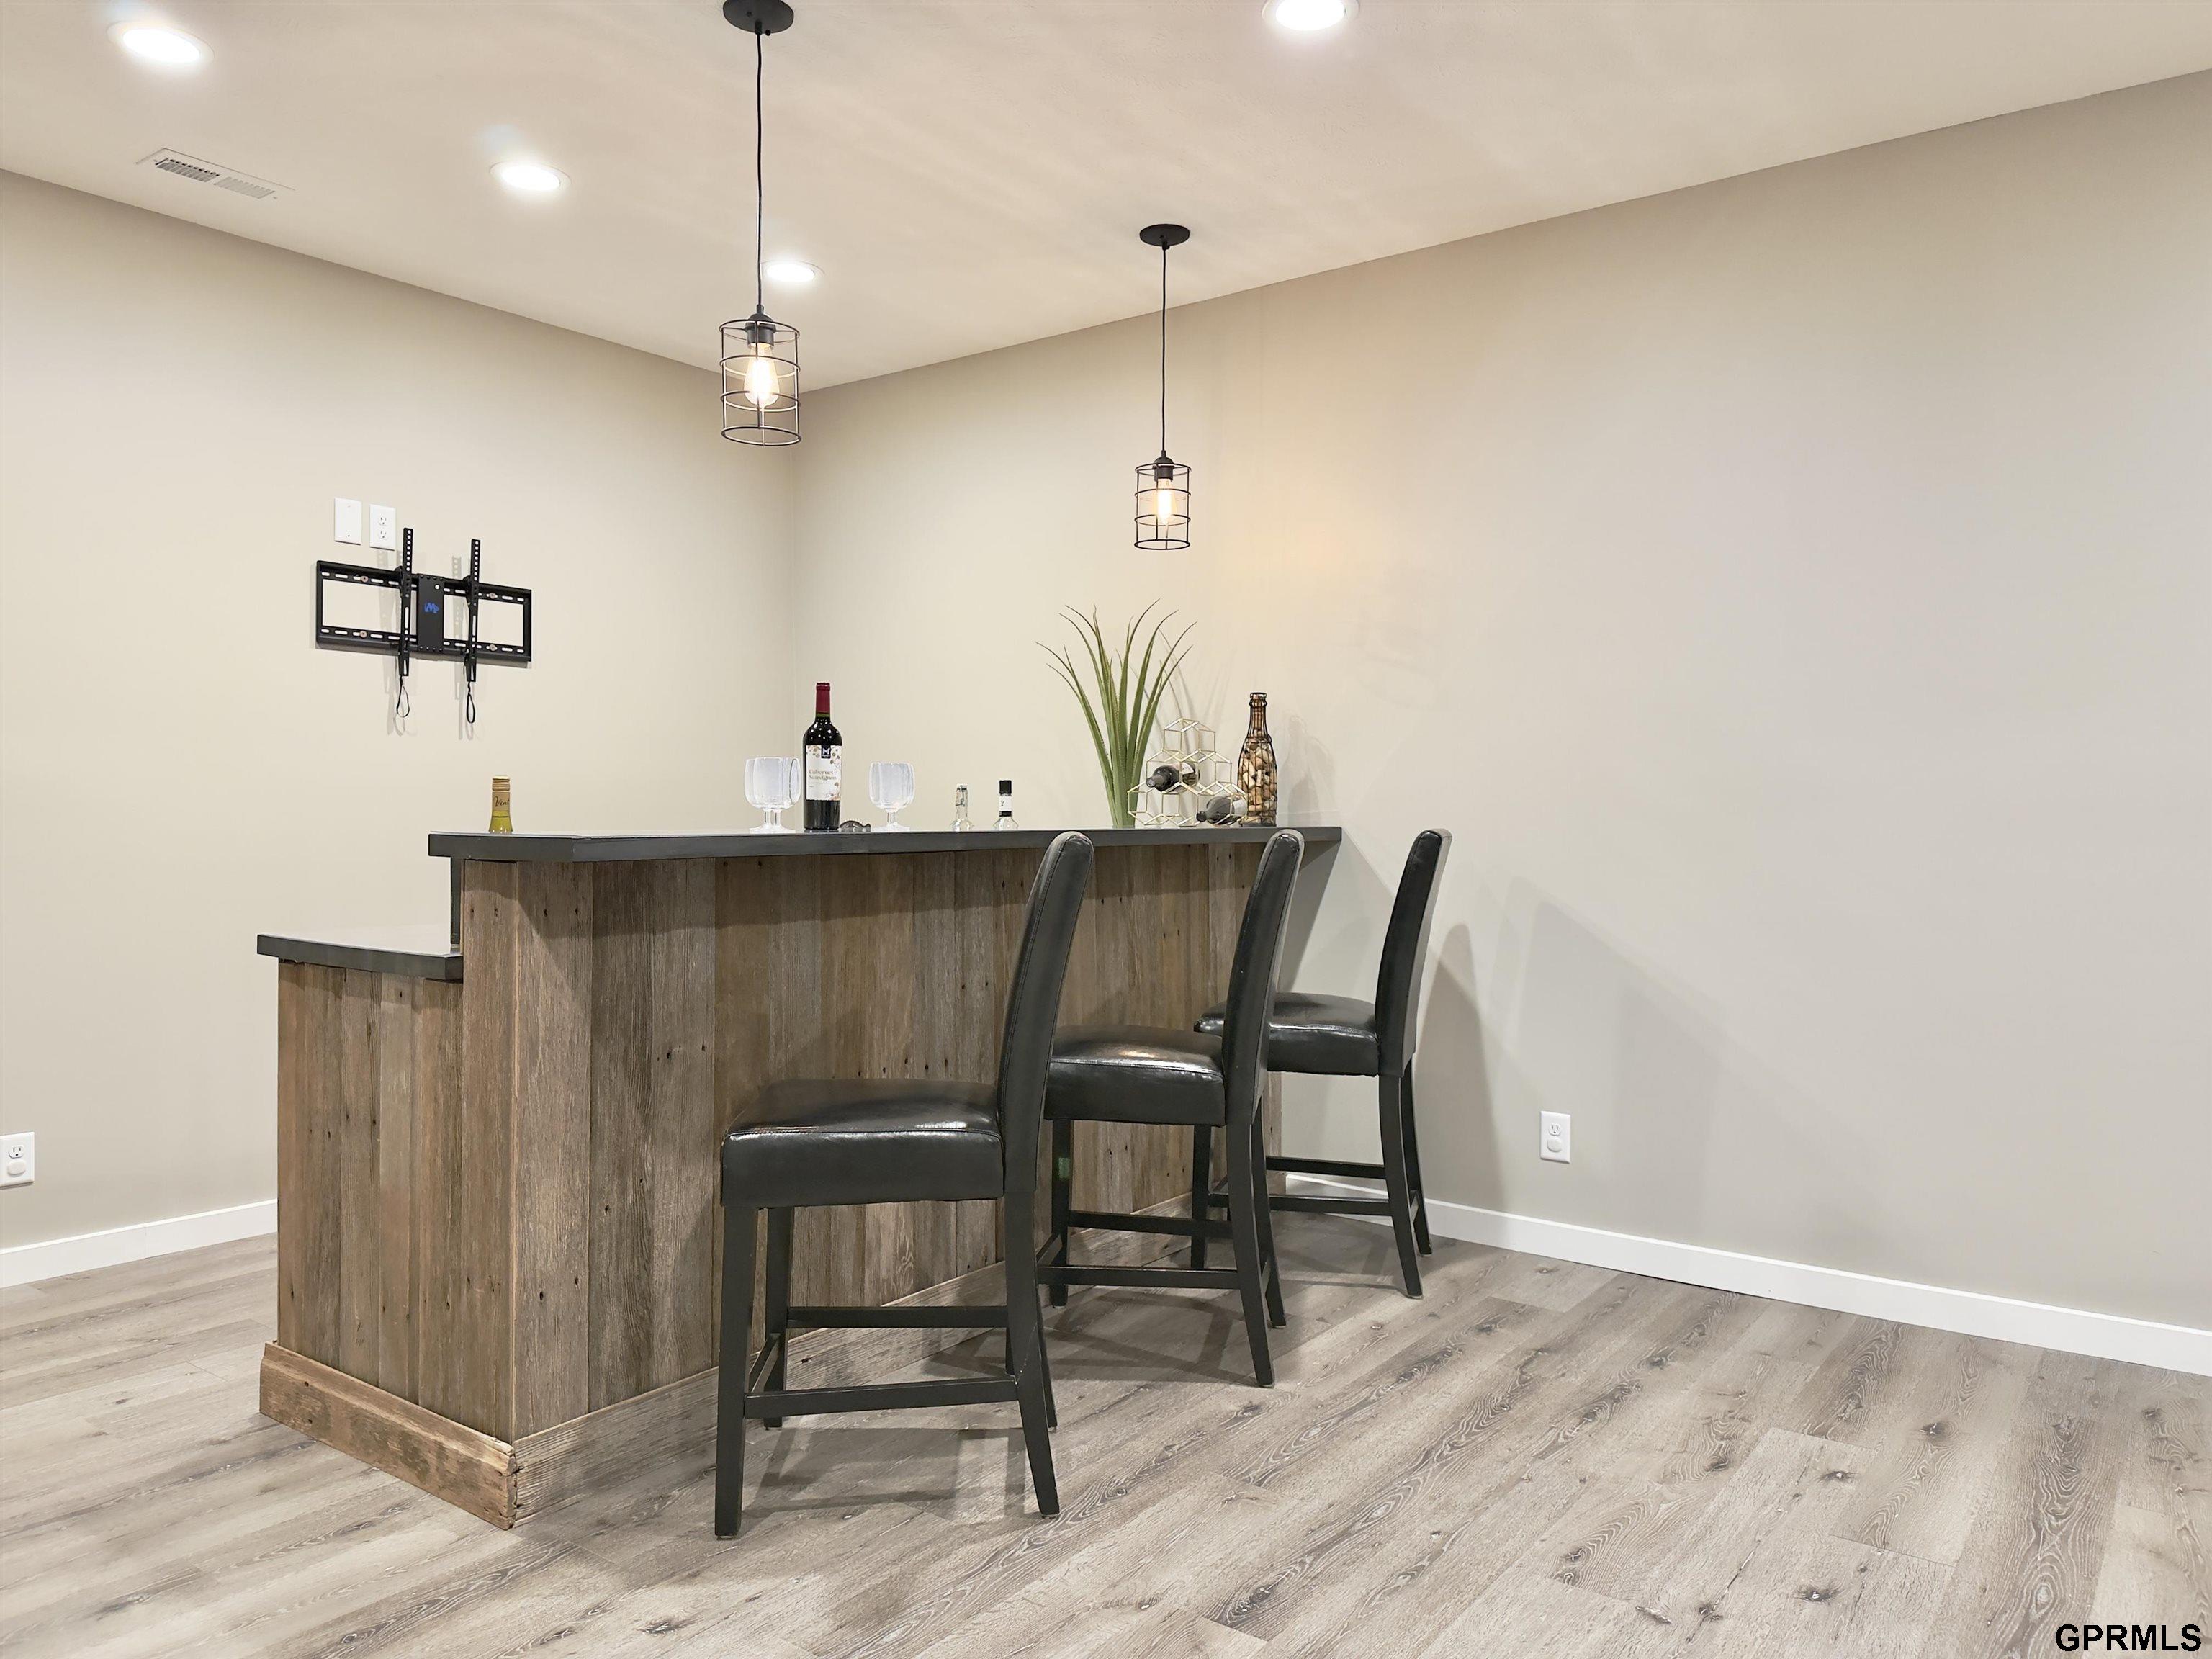
Bar area with a dark wood counter, three black stools, and cage-style pendant lights.
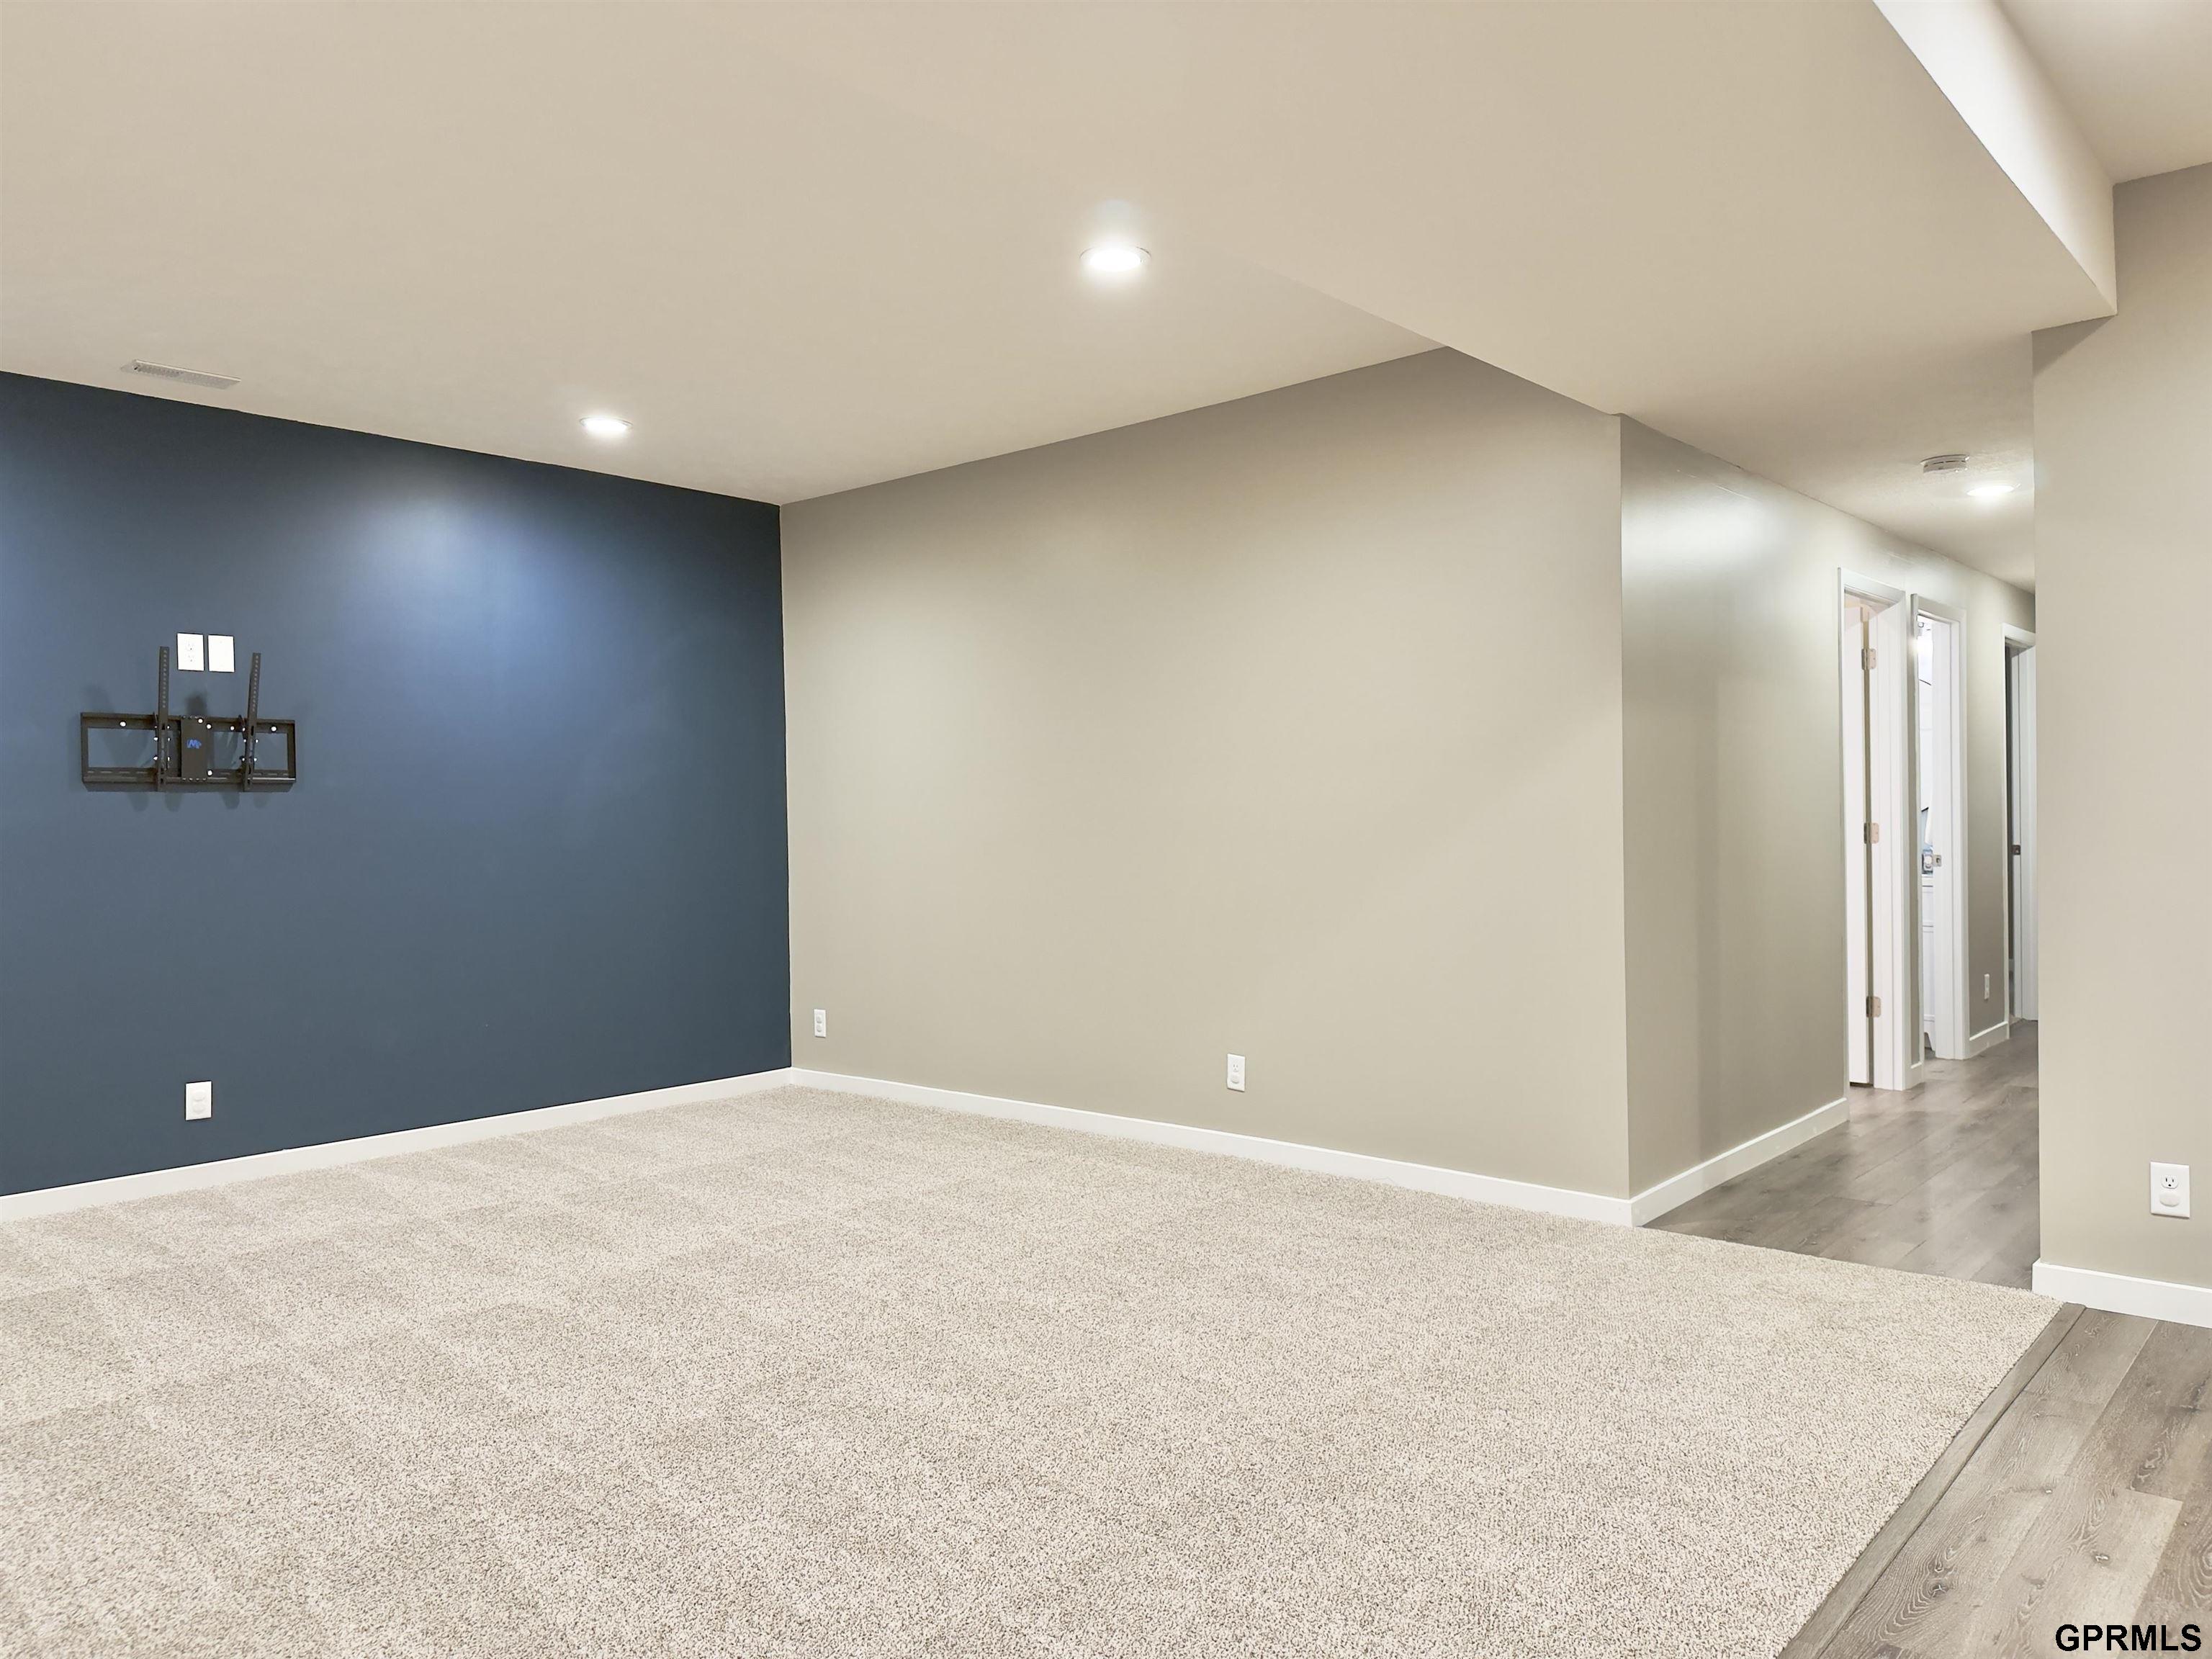
Empty living area with a dark blue accent wall, TV mount, and hallway with wood-look flooring.
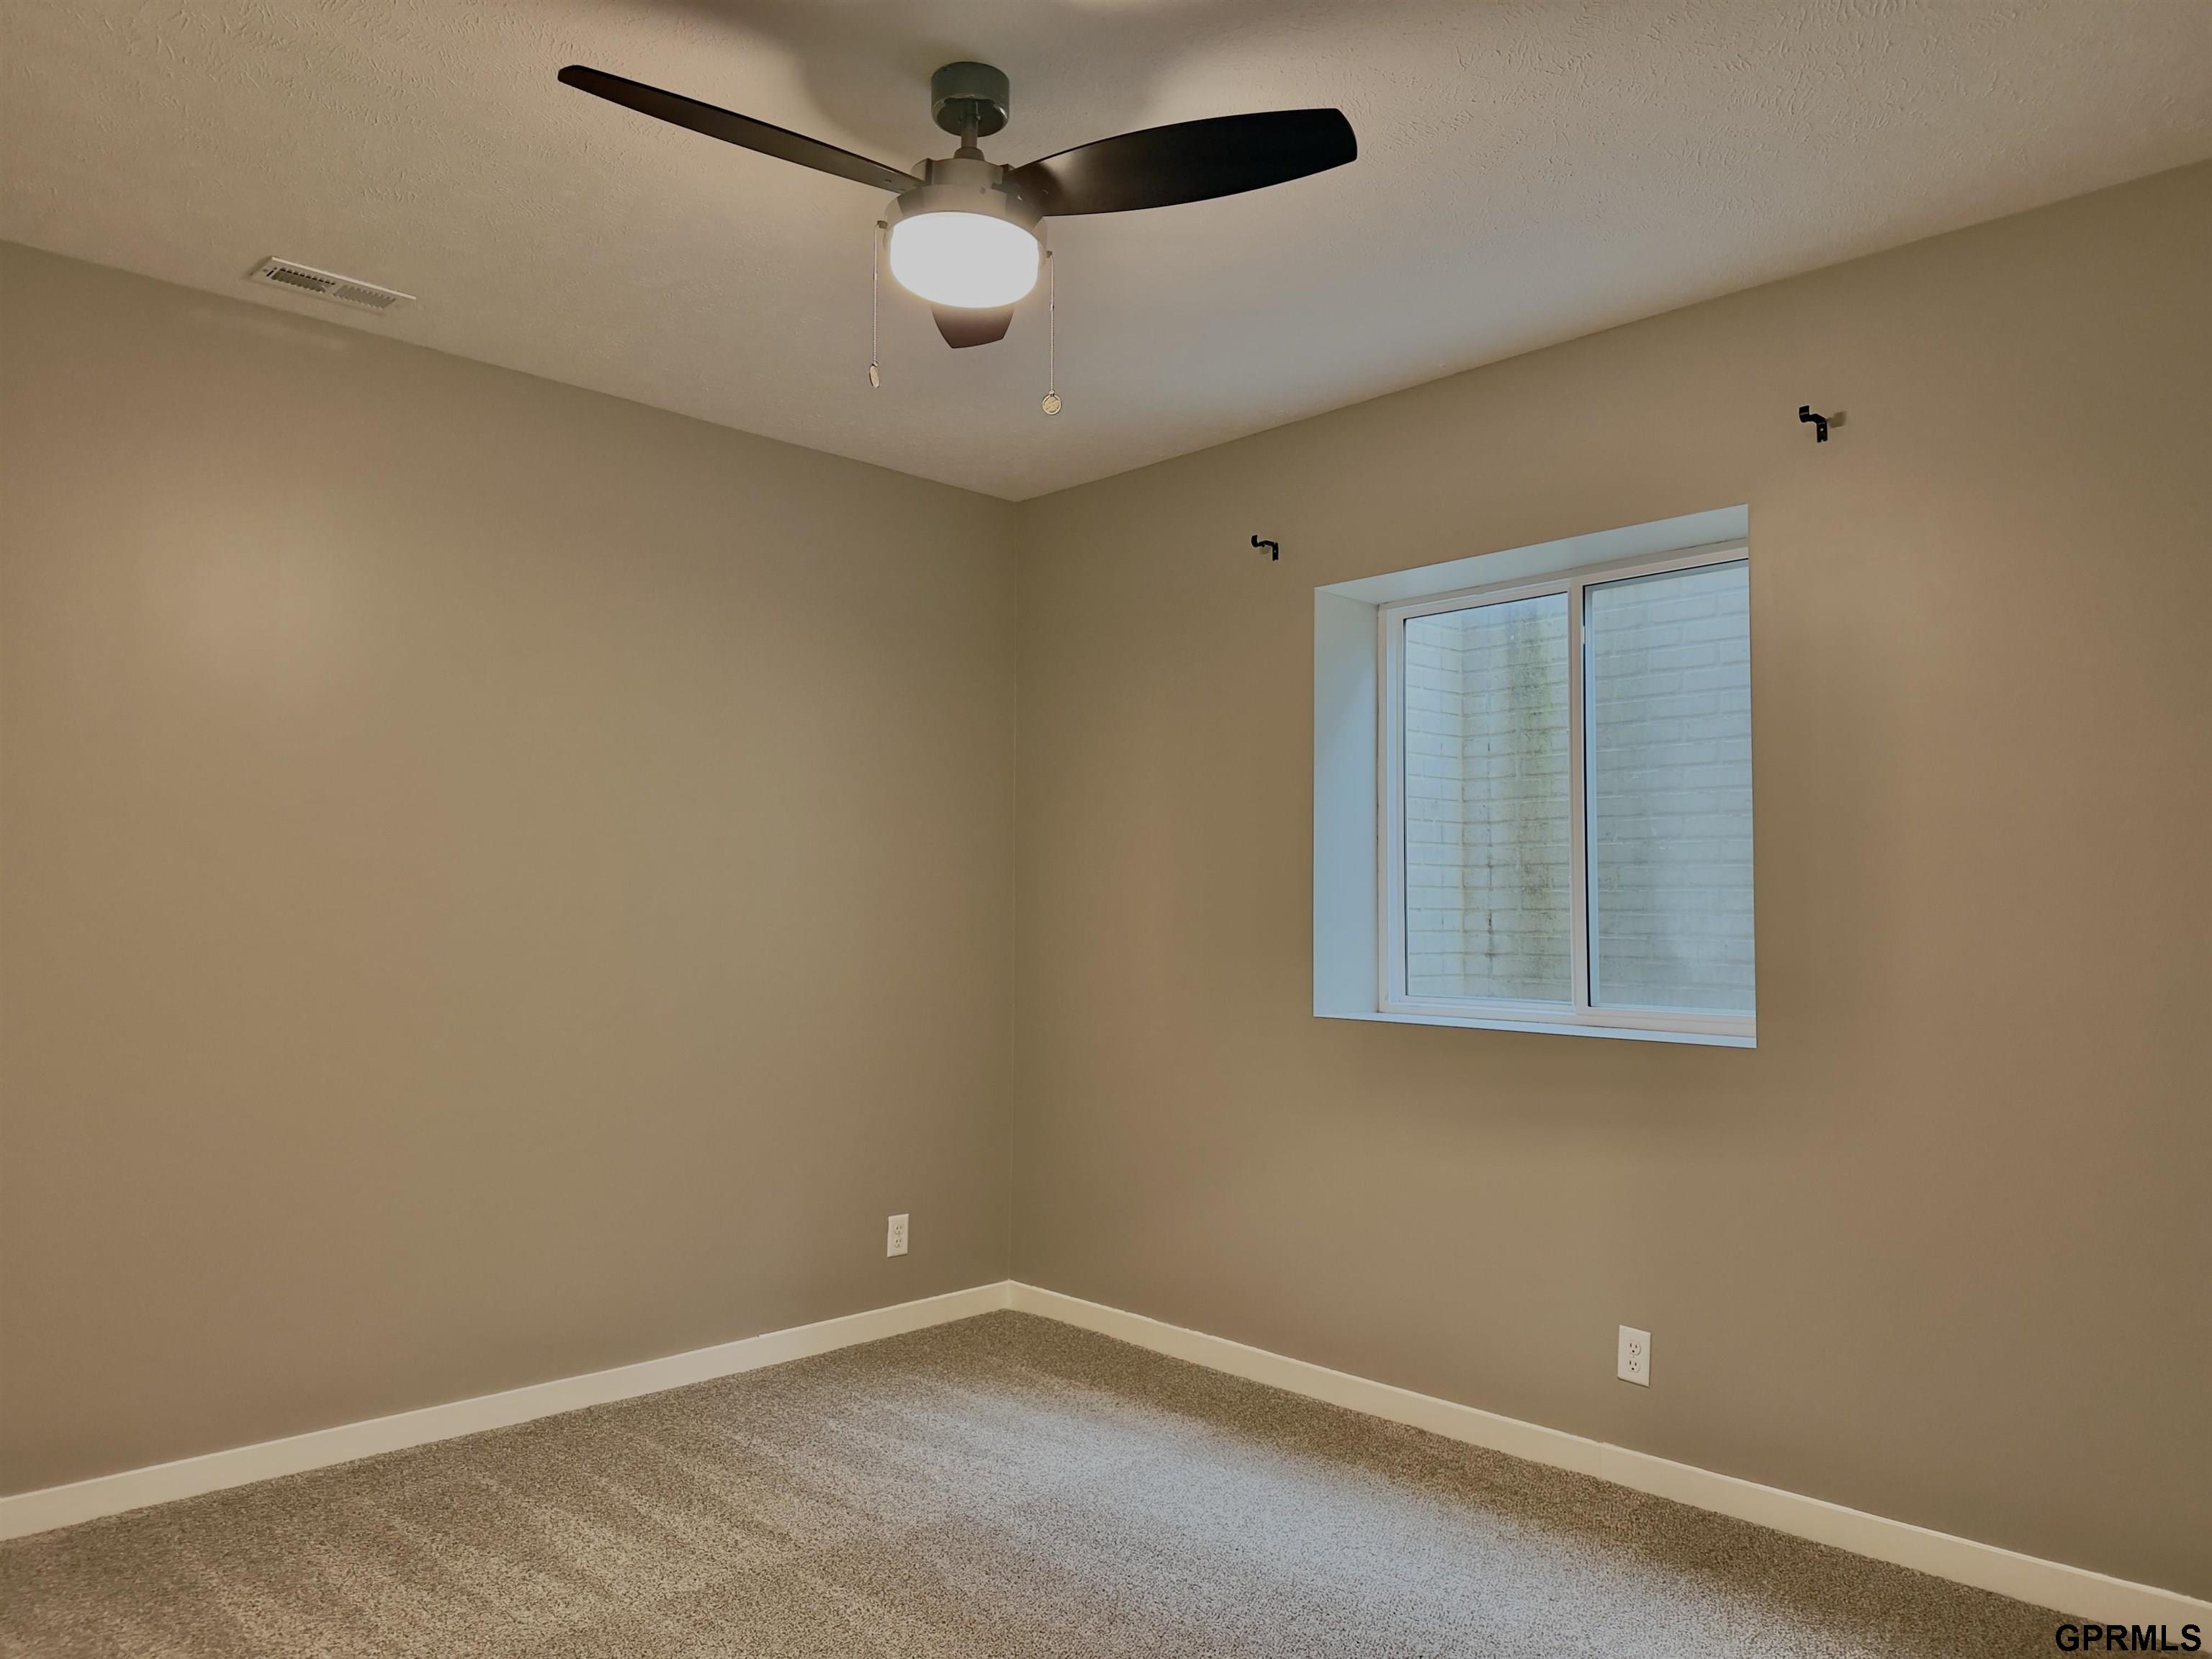
Empty carpeted room with beige walls, a ceiling fan, and a window.
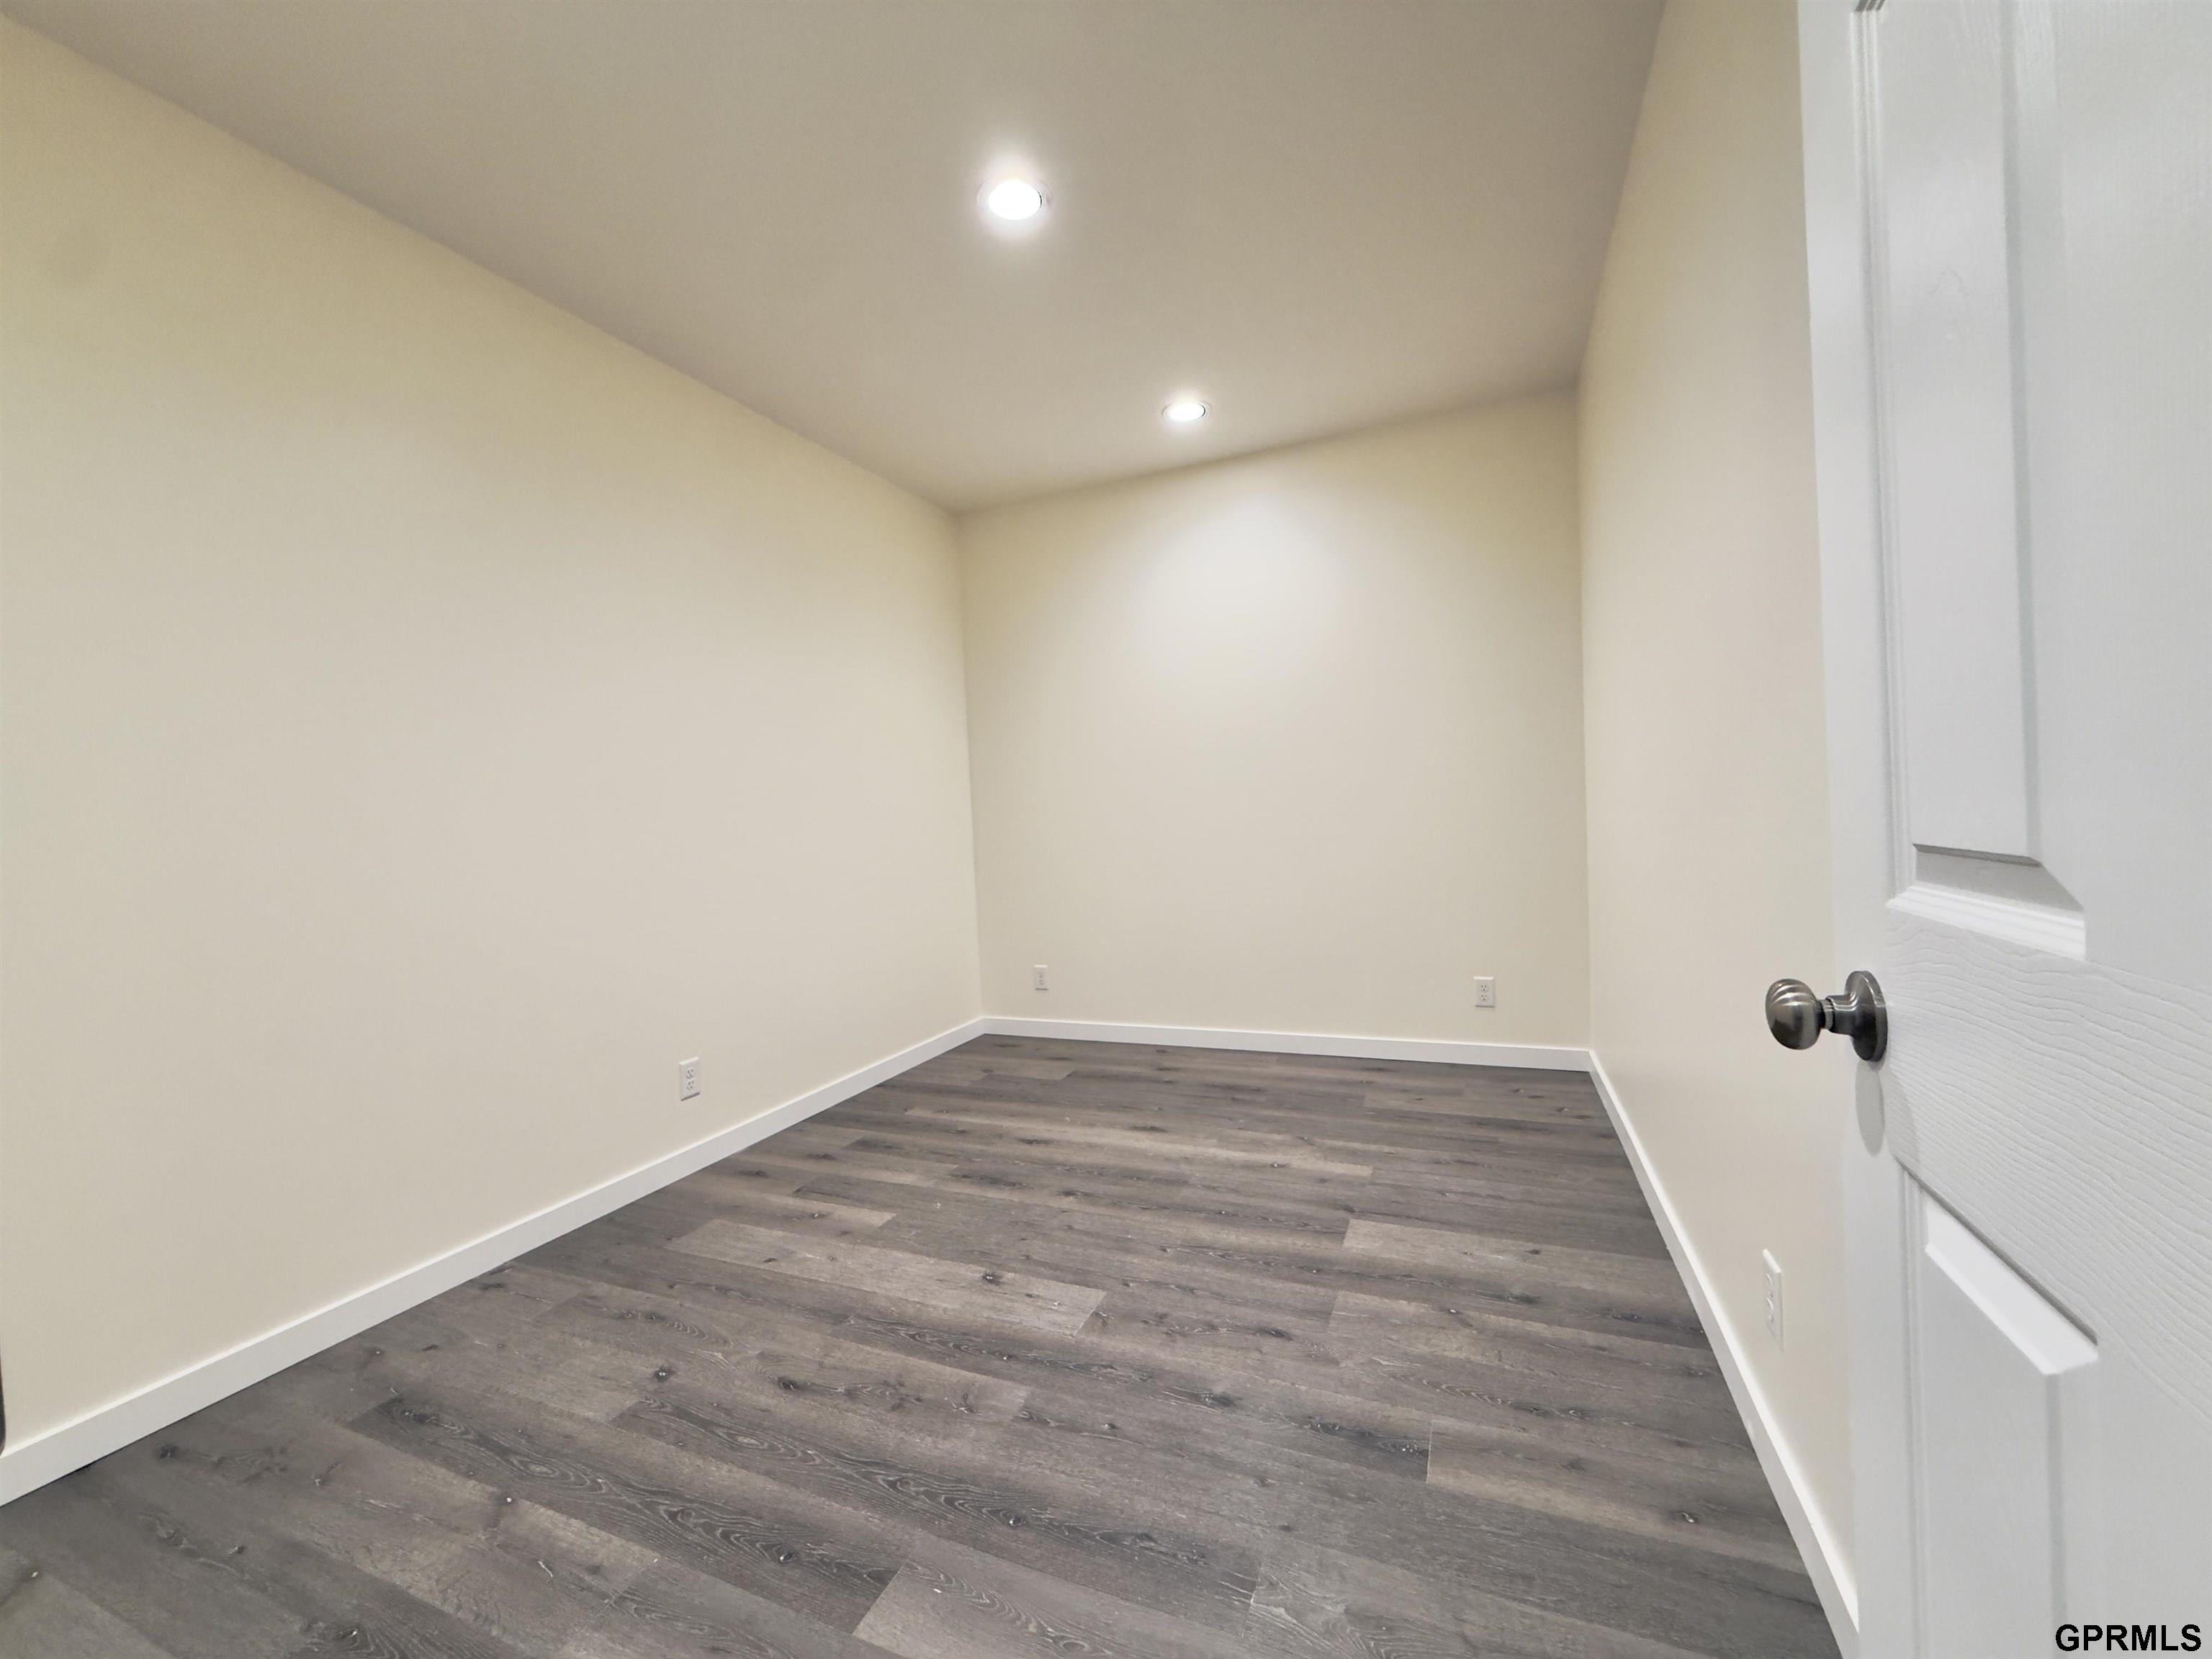
Empty room with dark plank flooring, recessed lights, and a white paneled door.
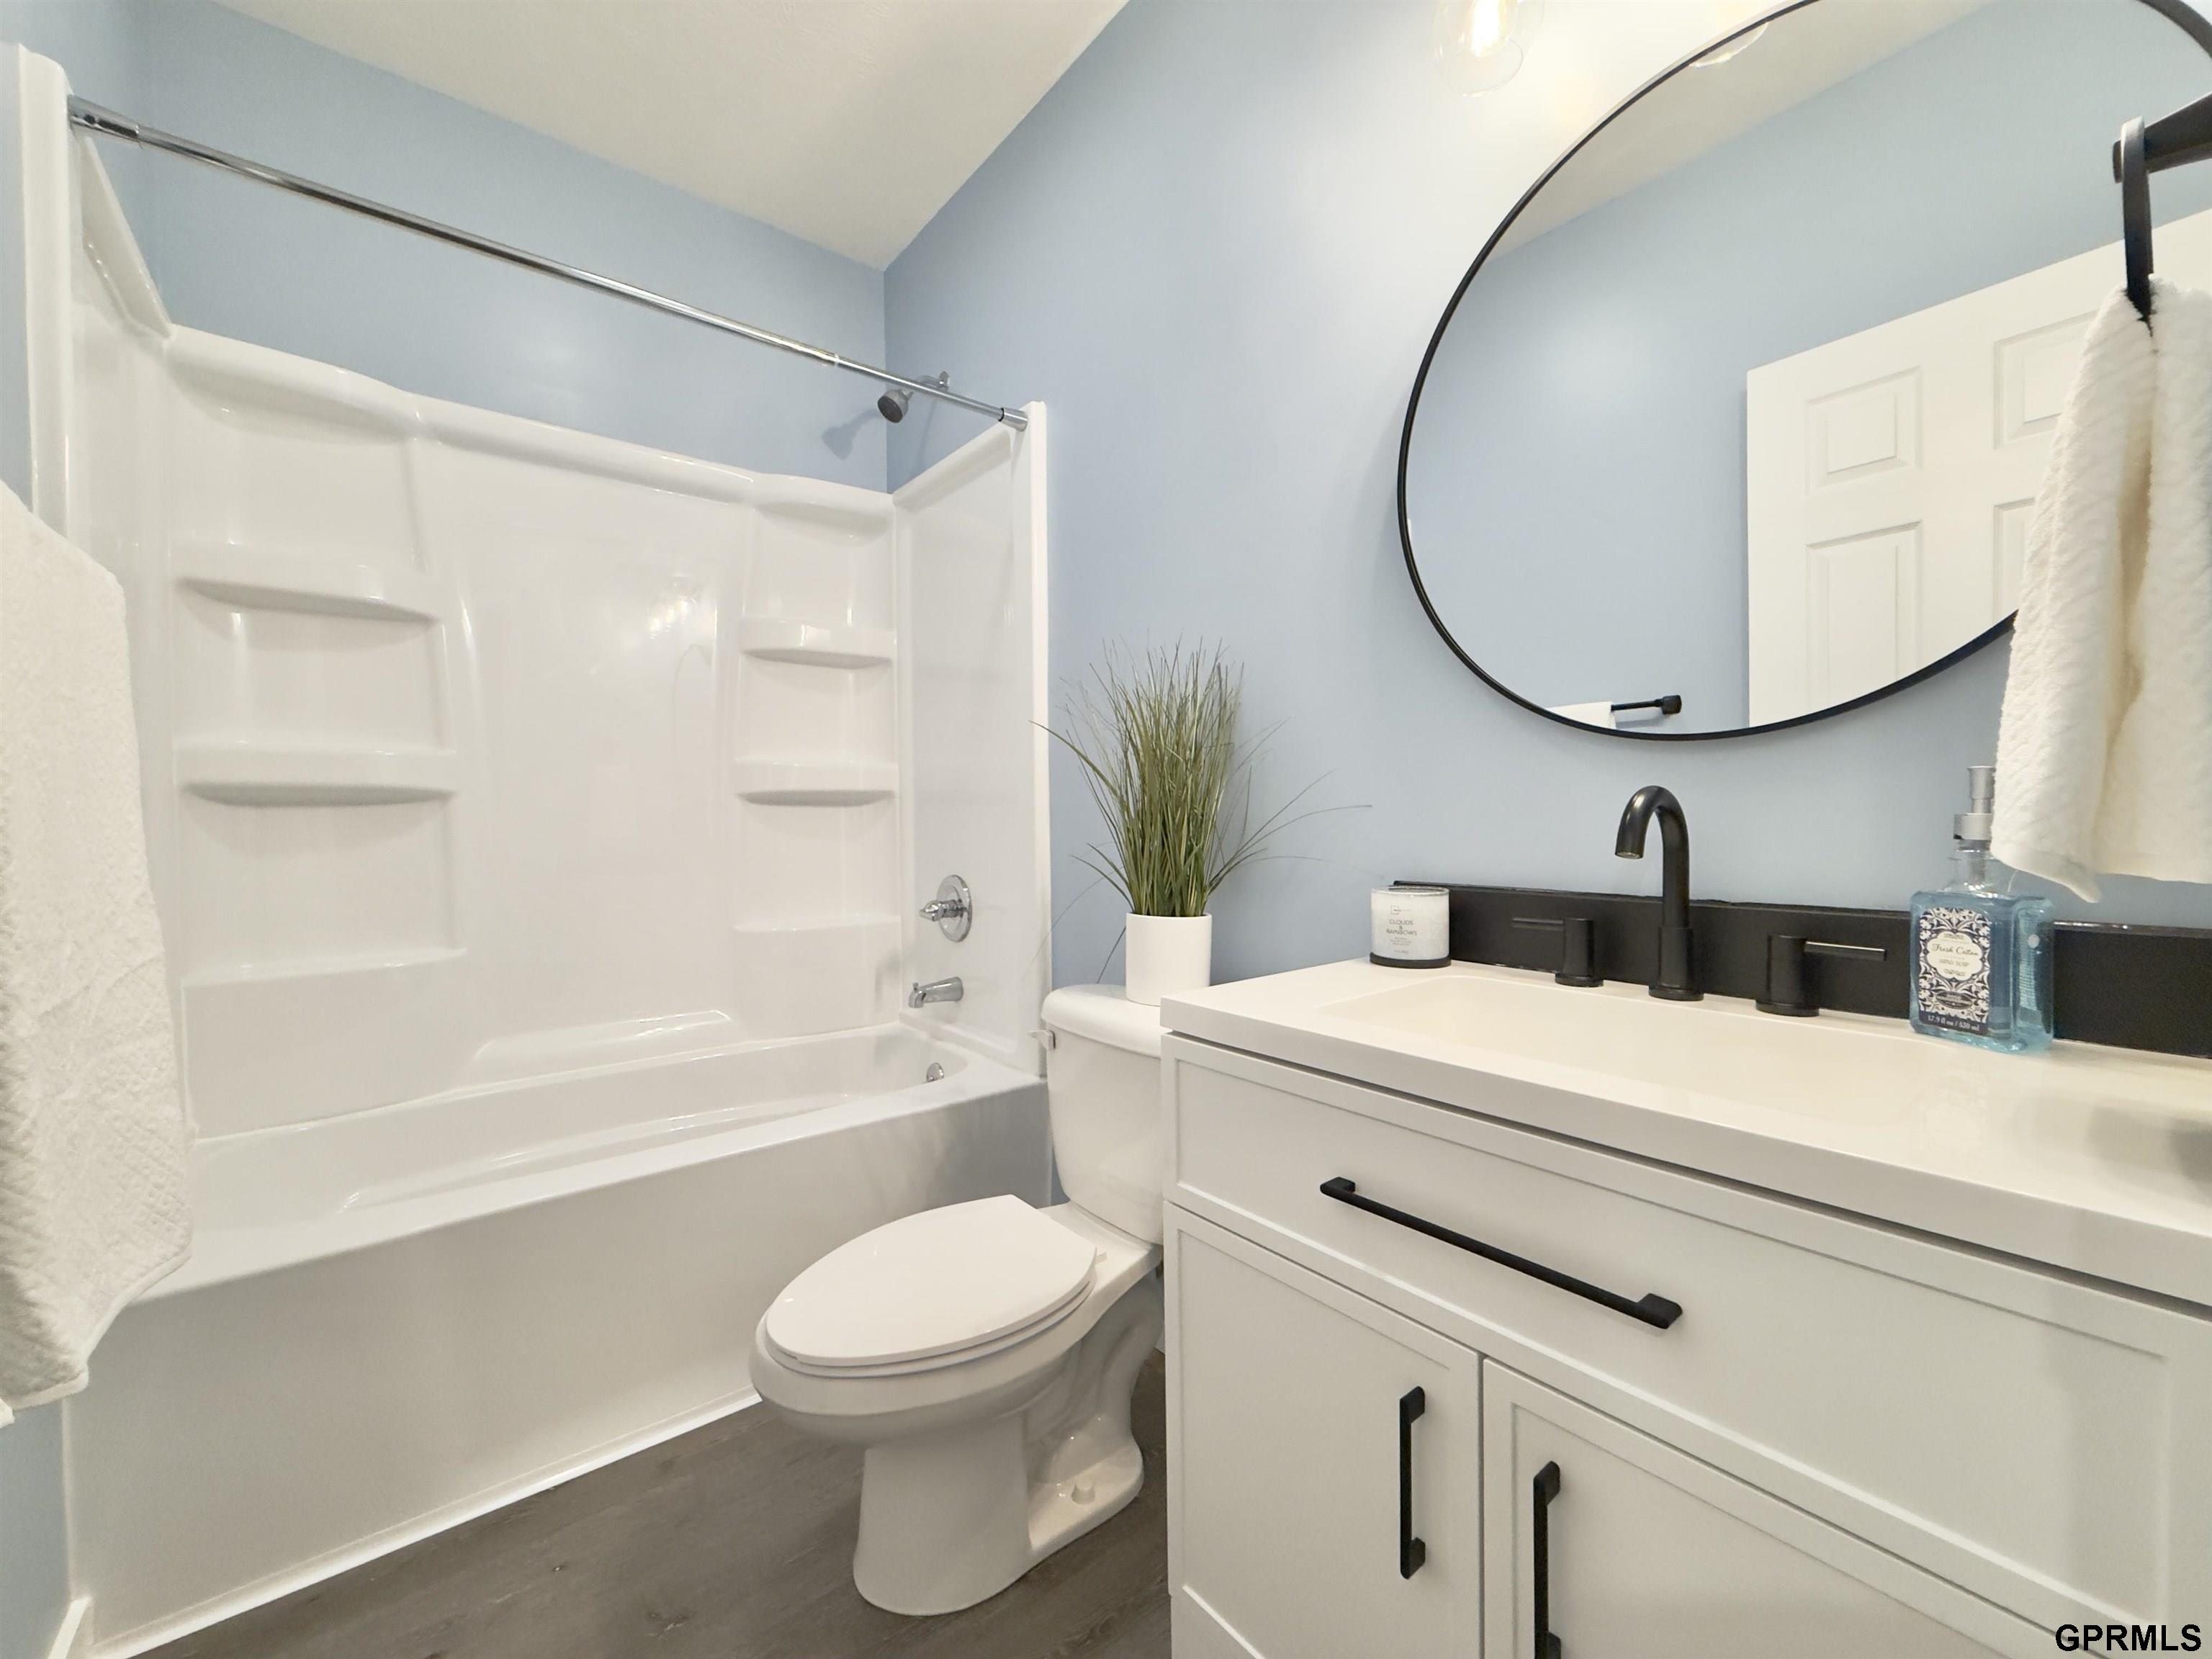
Bathroom with a white tub and shower, toilet, and vanity beneath a large round mirror.
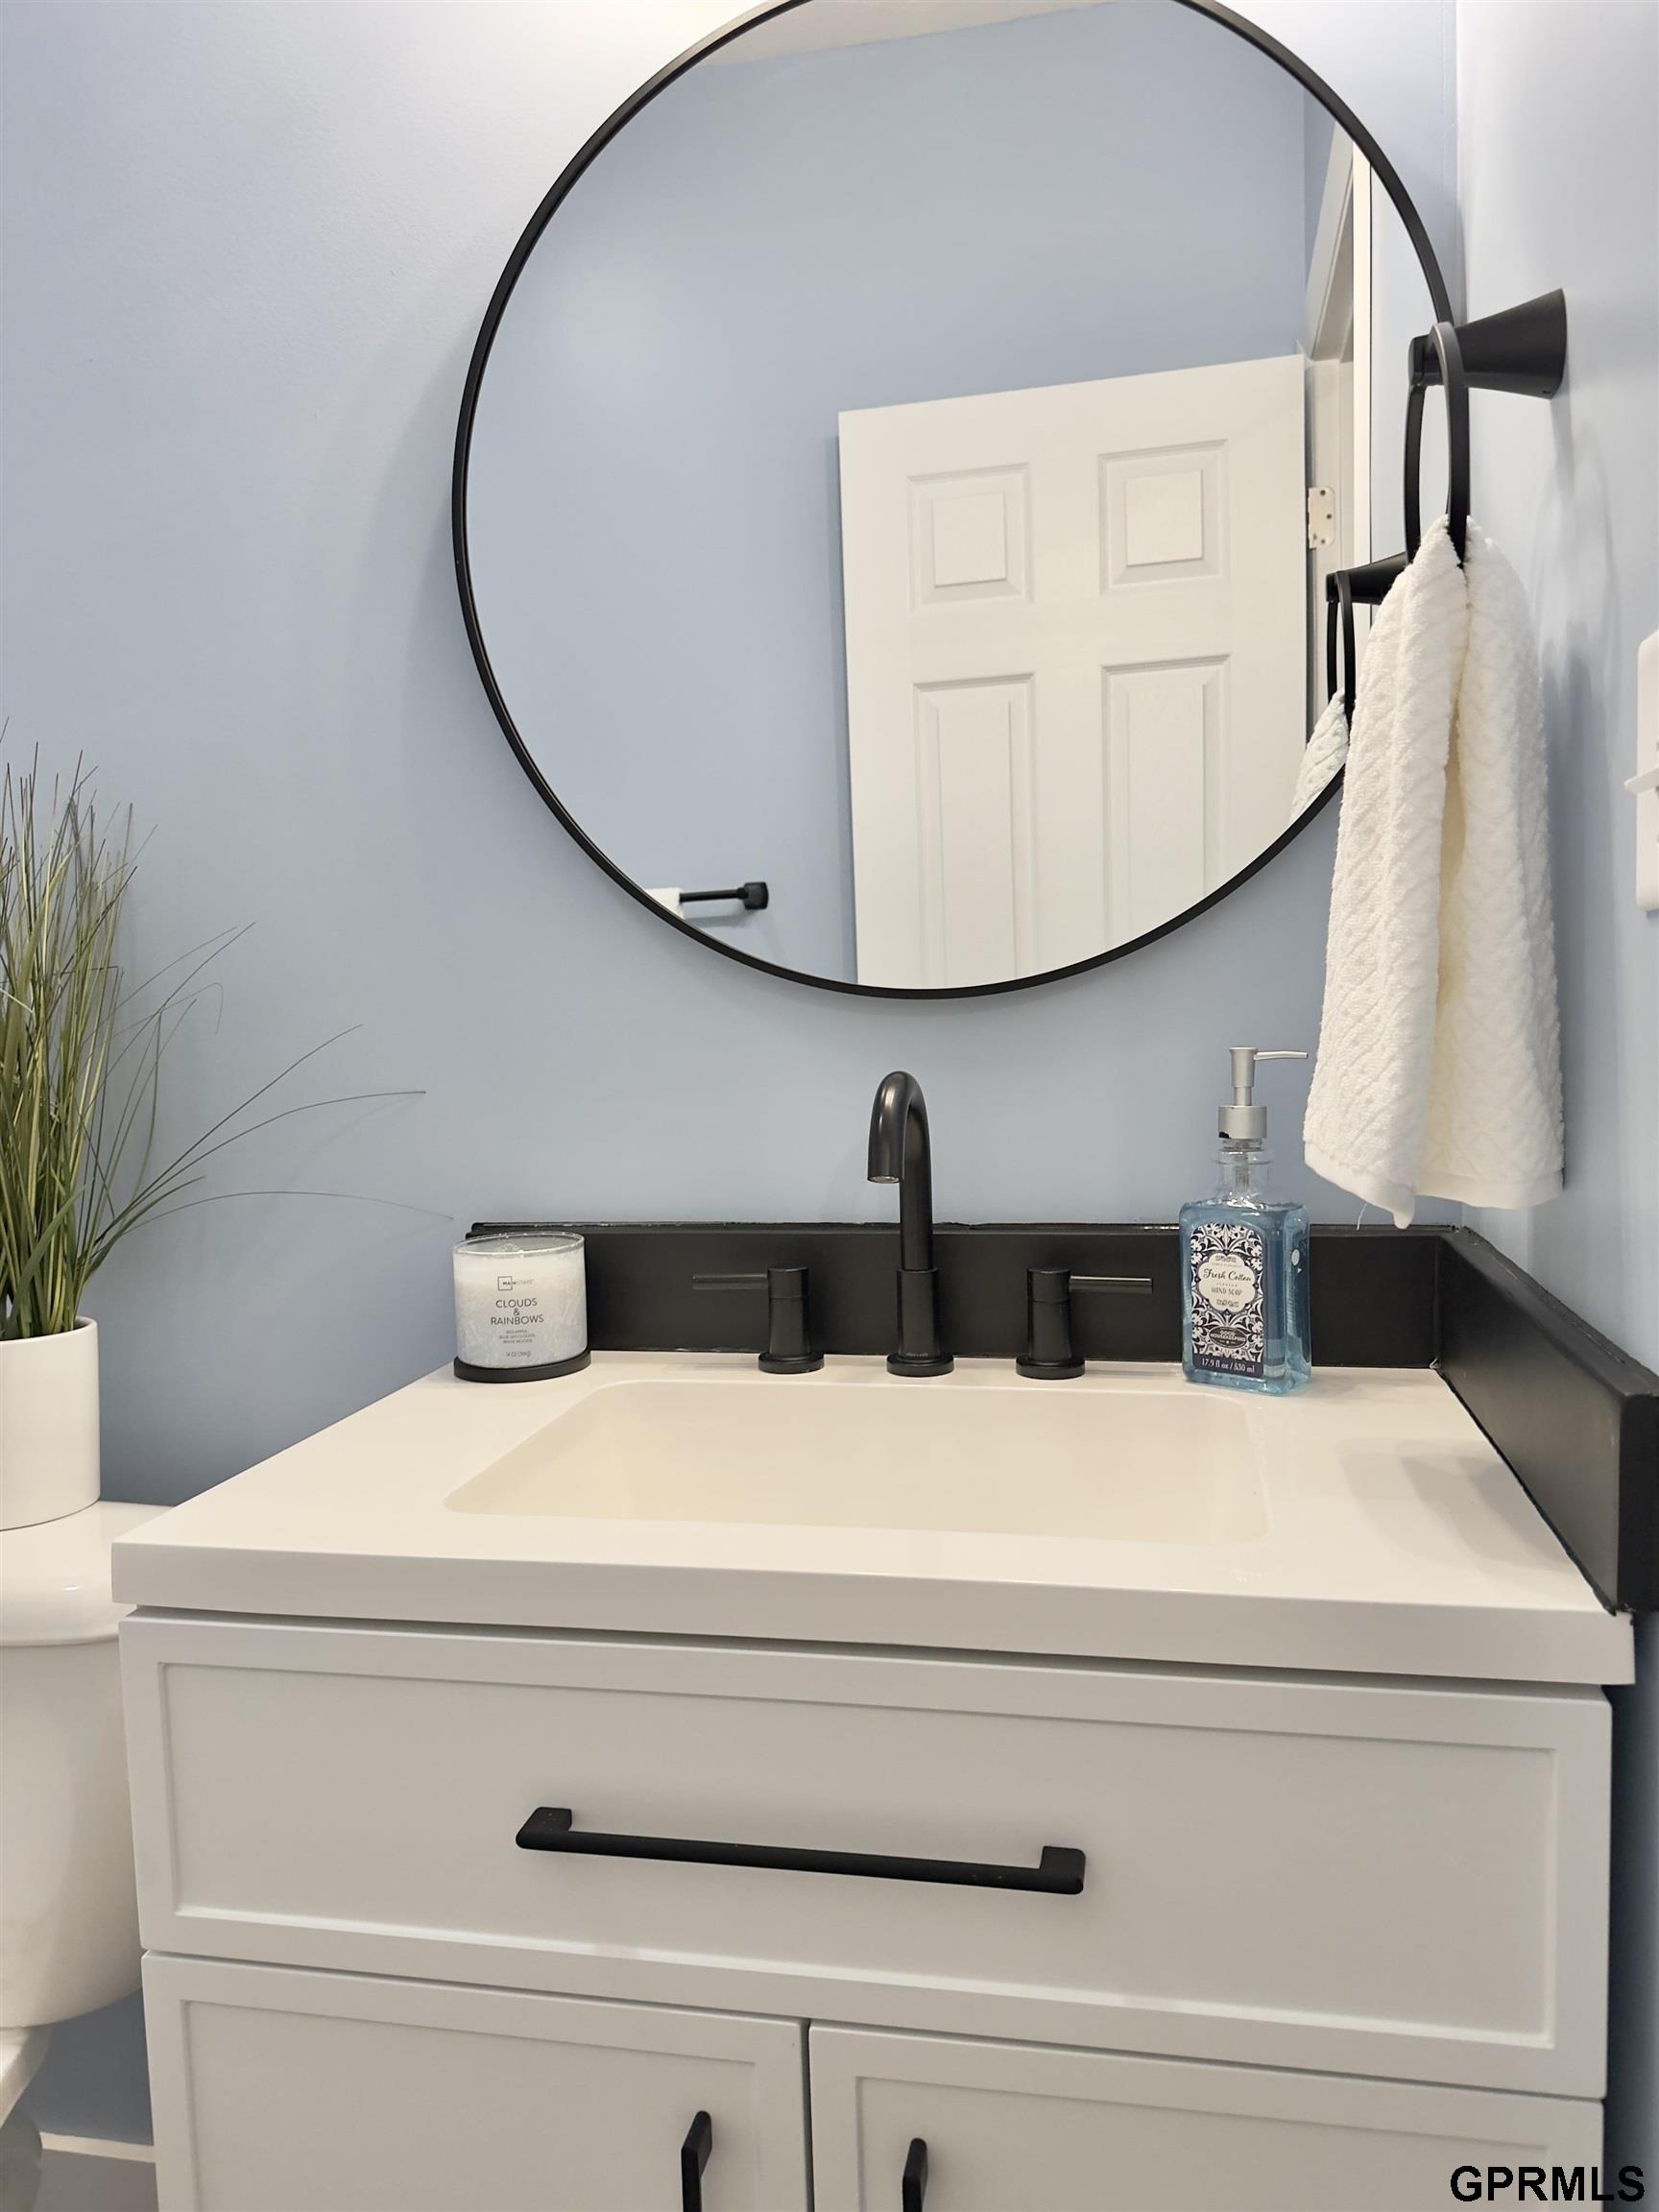
Bathroom vanity with a round black-framed mirror, pale blue walls, and matte black fixtures.
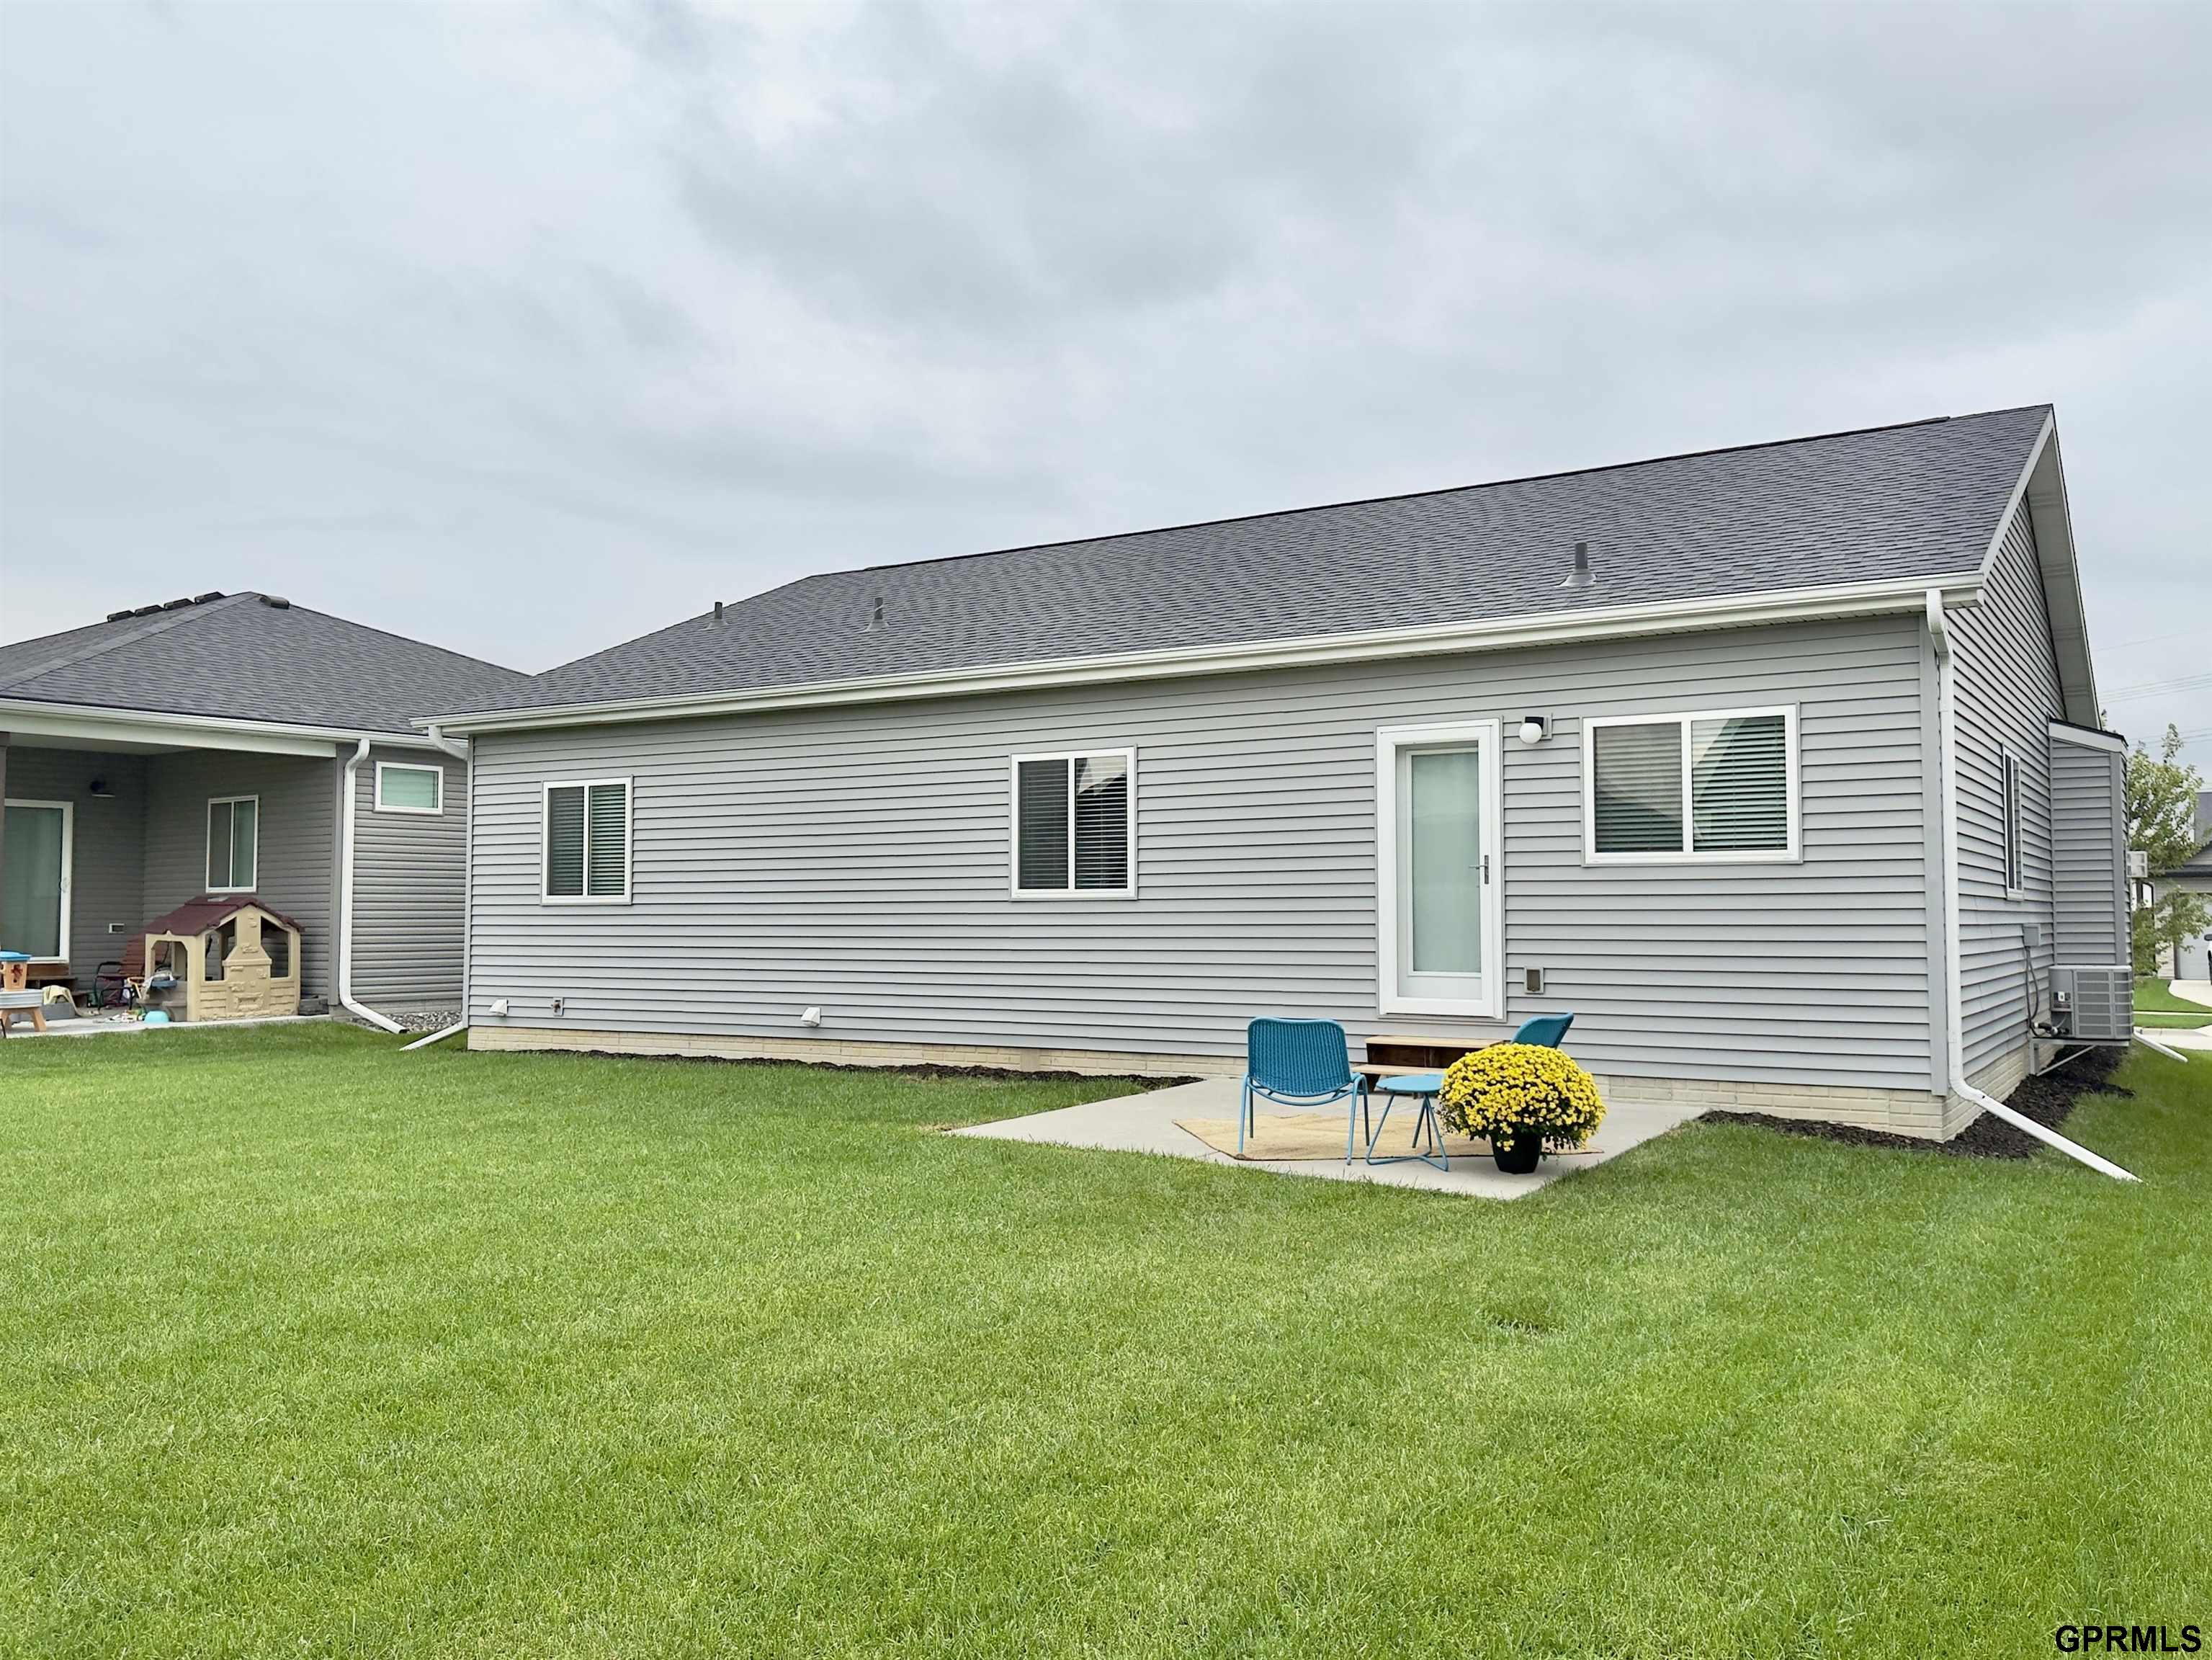
Gray-sided home’s rear exterior with a small patio, blue chairs, and a potted yellow flower.
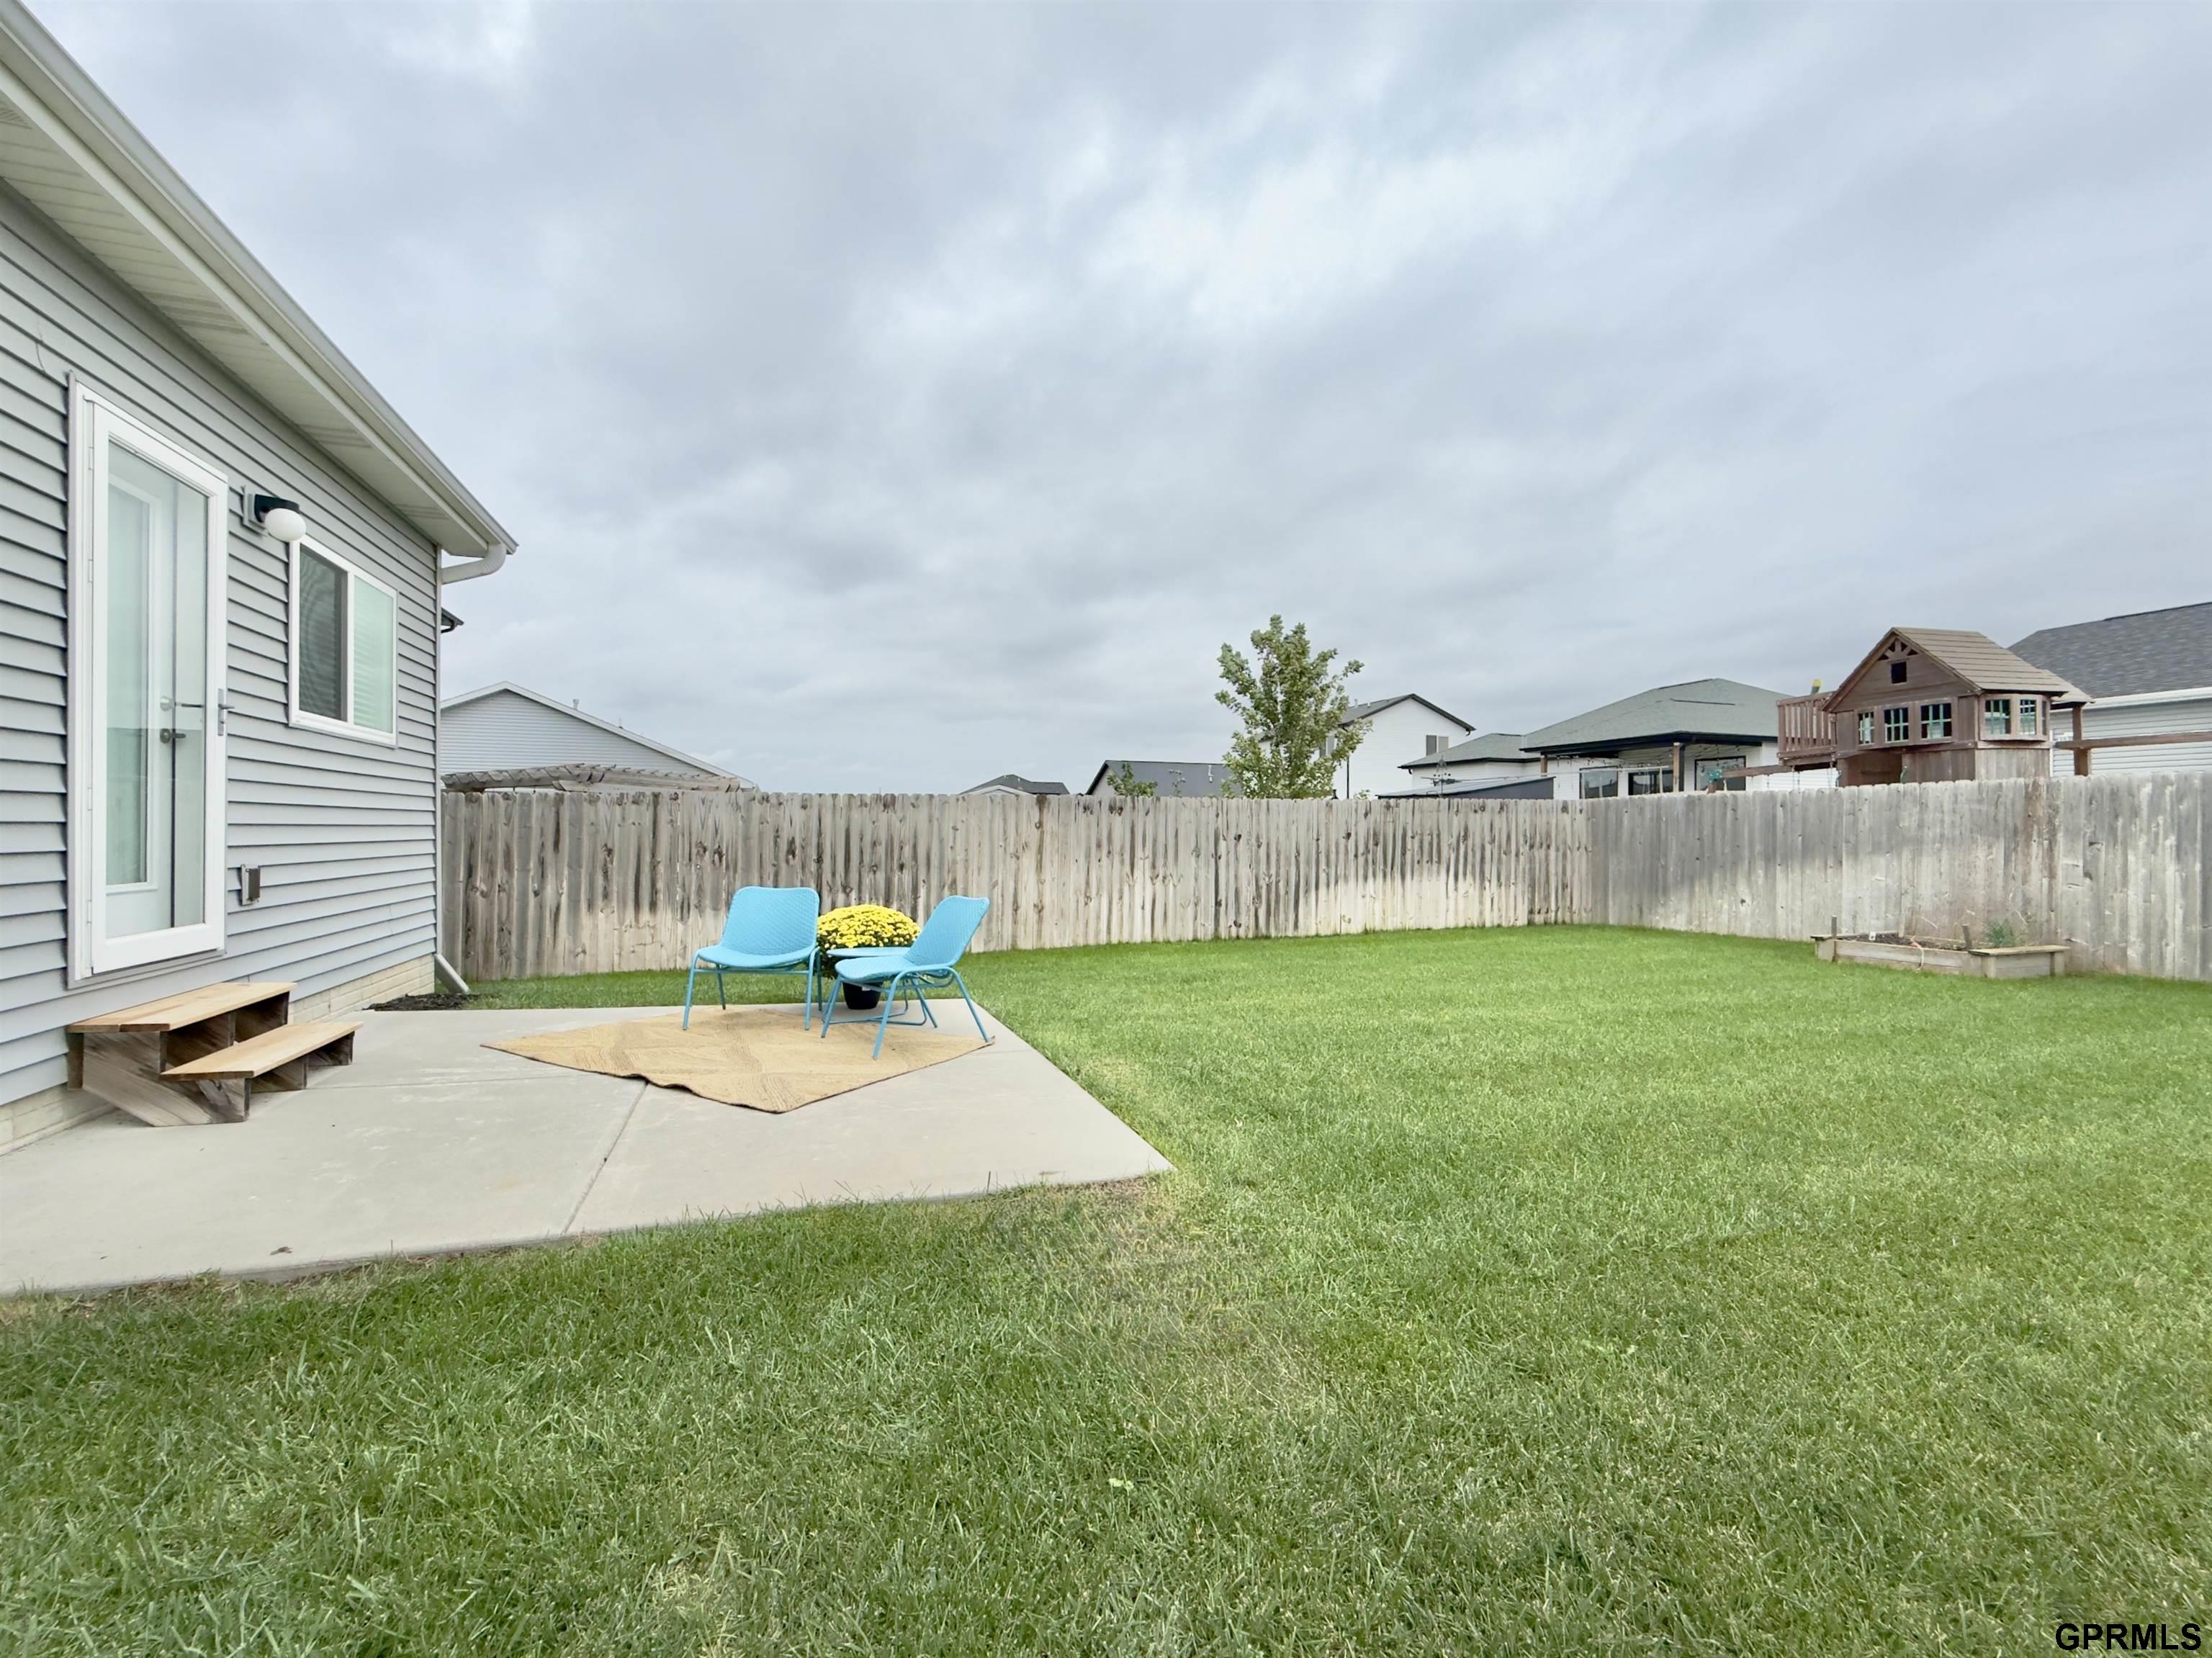
Fenced backyard with a green lawn and patio furnished with turquoise chairs.
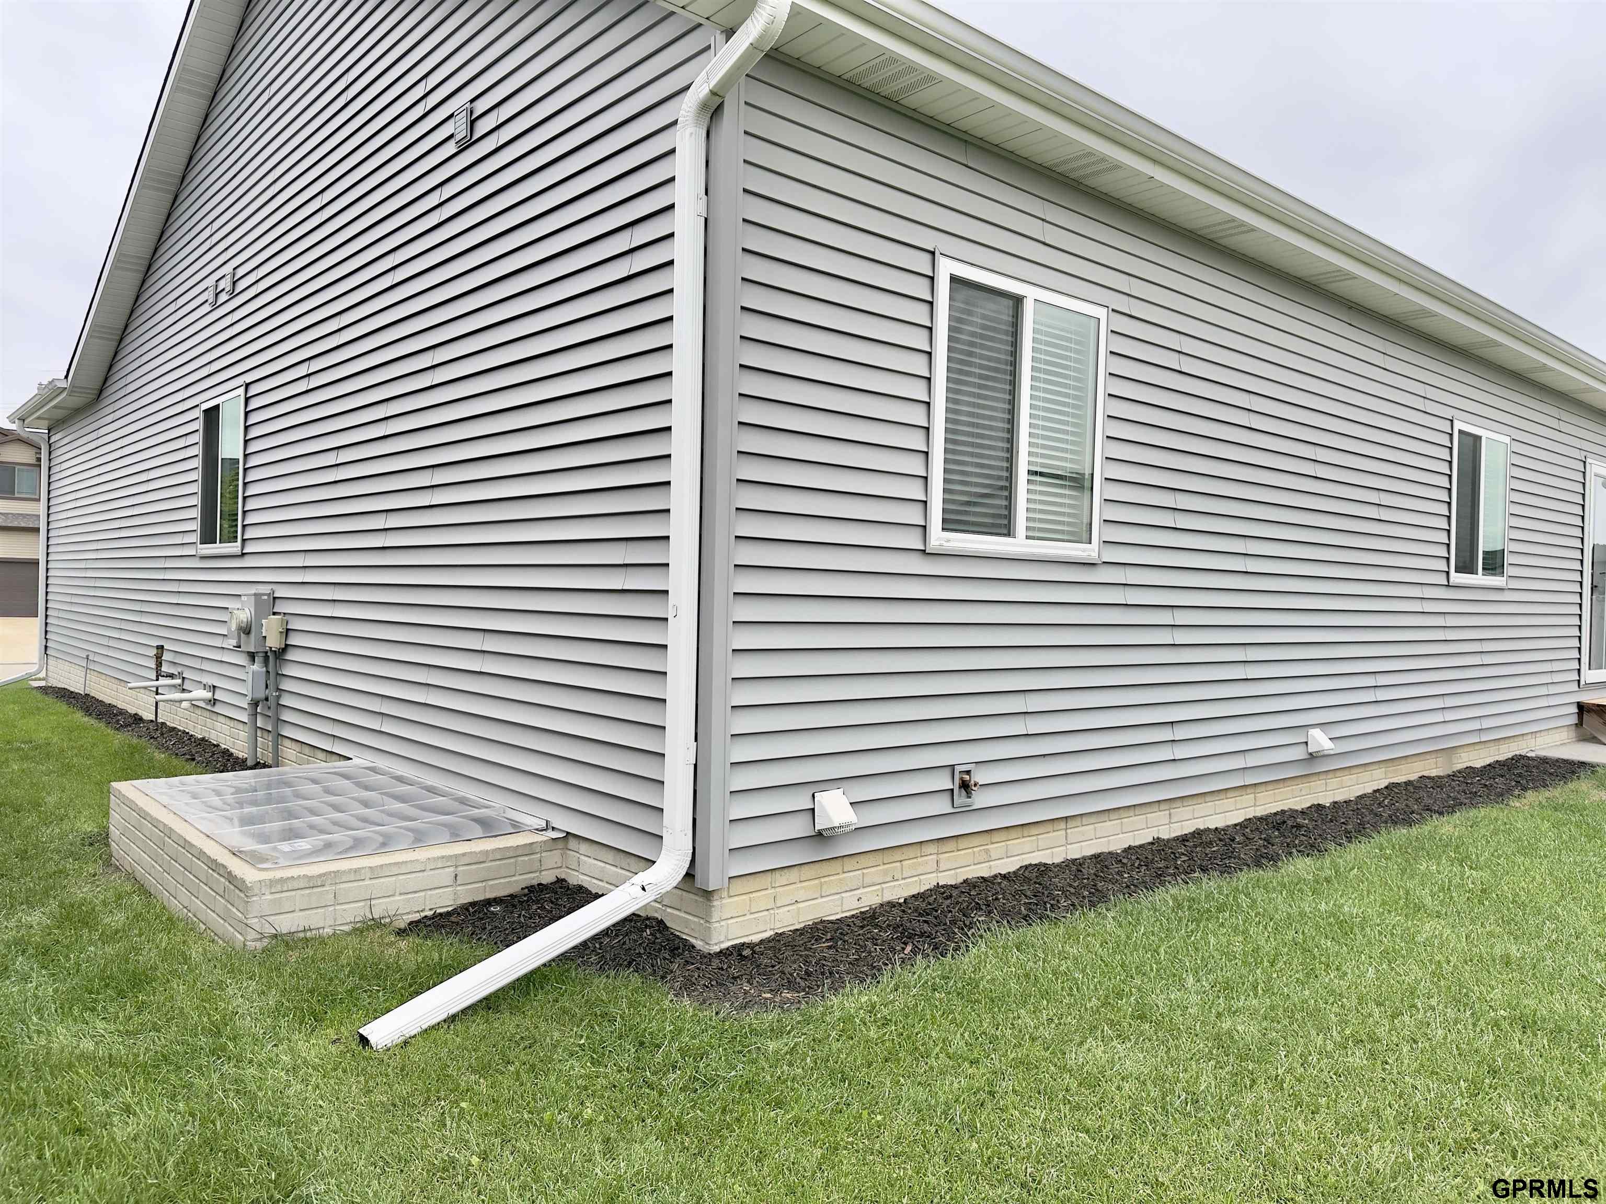
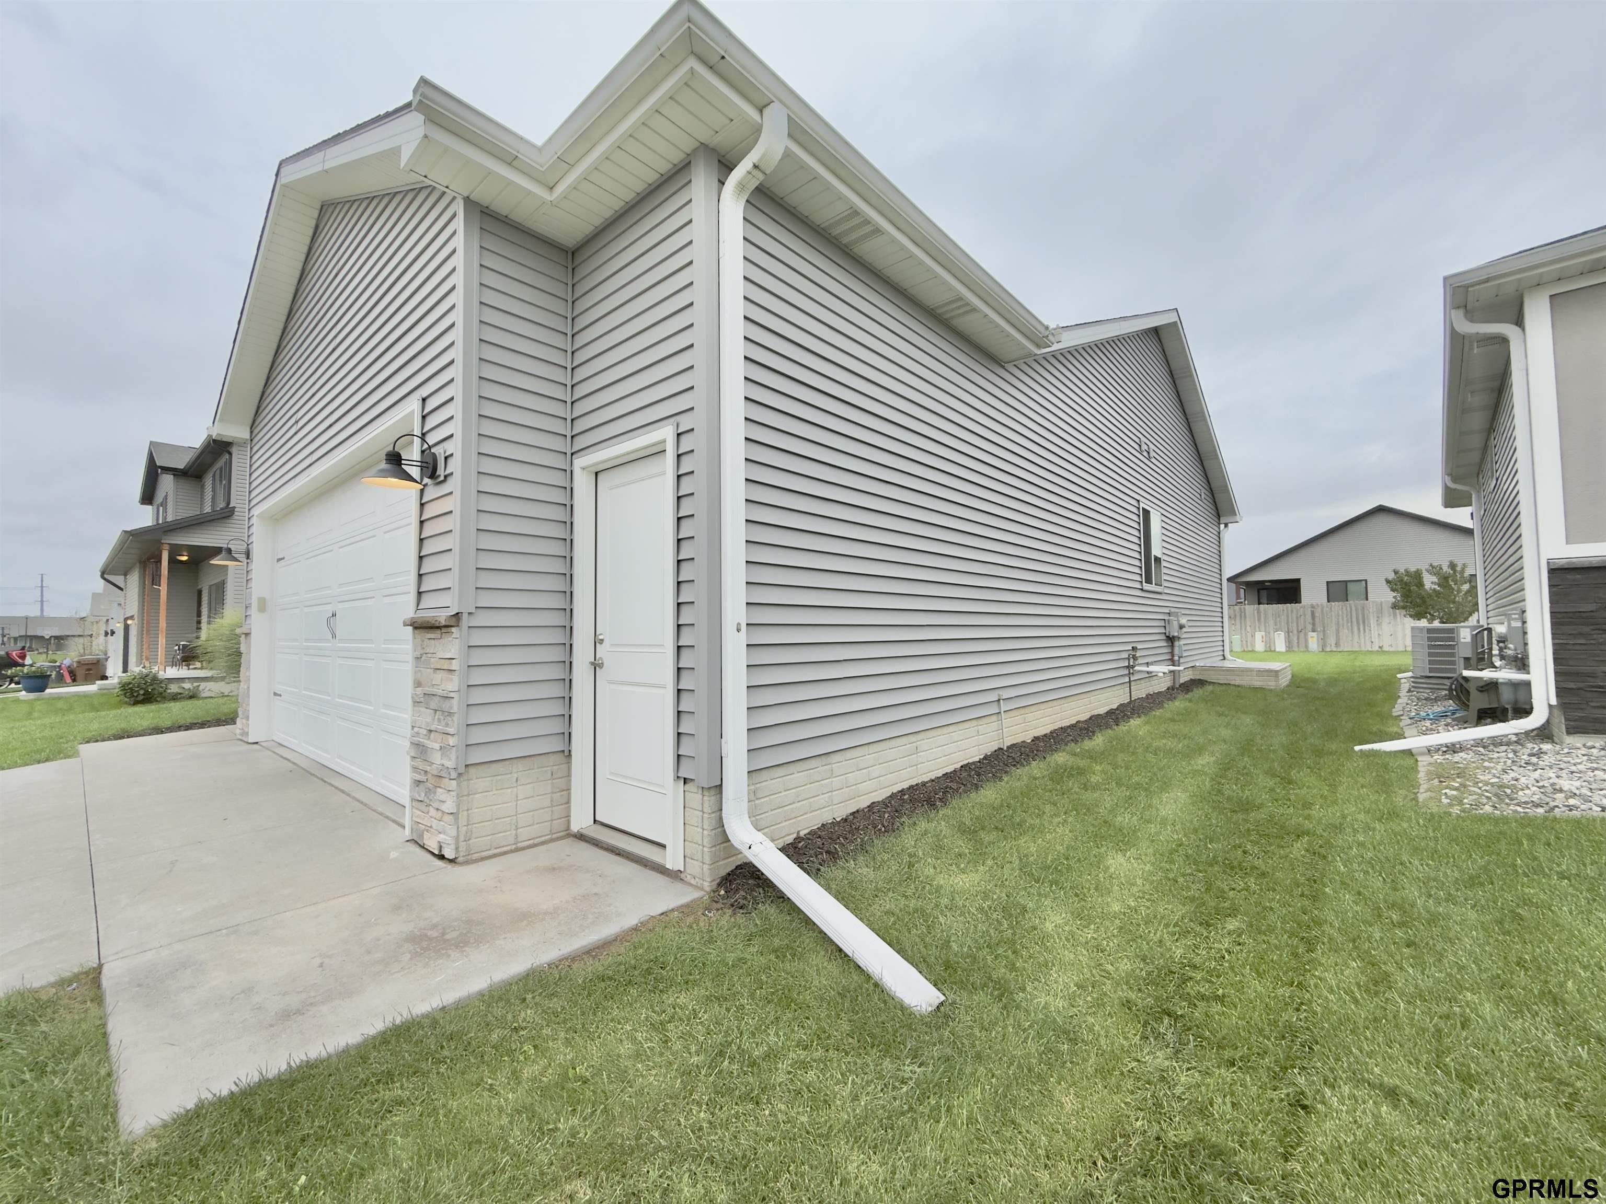
House side with gray siding, brick foundation, and a detached downspout extension across the lawn.
WarHorse Casino exterior with blue facade and a busy parking lot.
Gray-sided house with a white garage door, side entrance, and broad lawn.
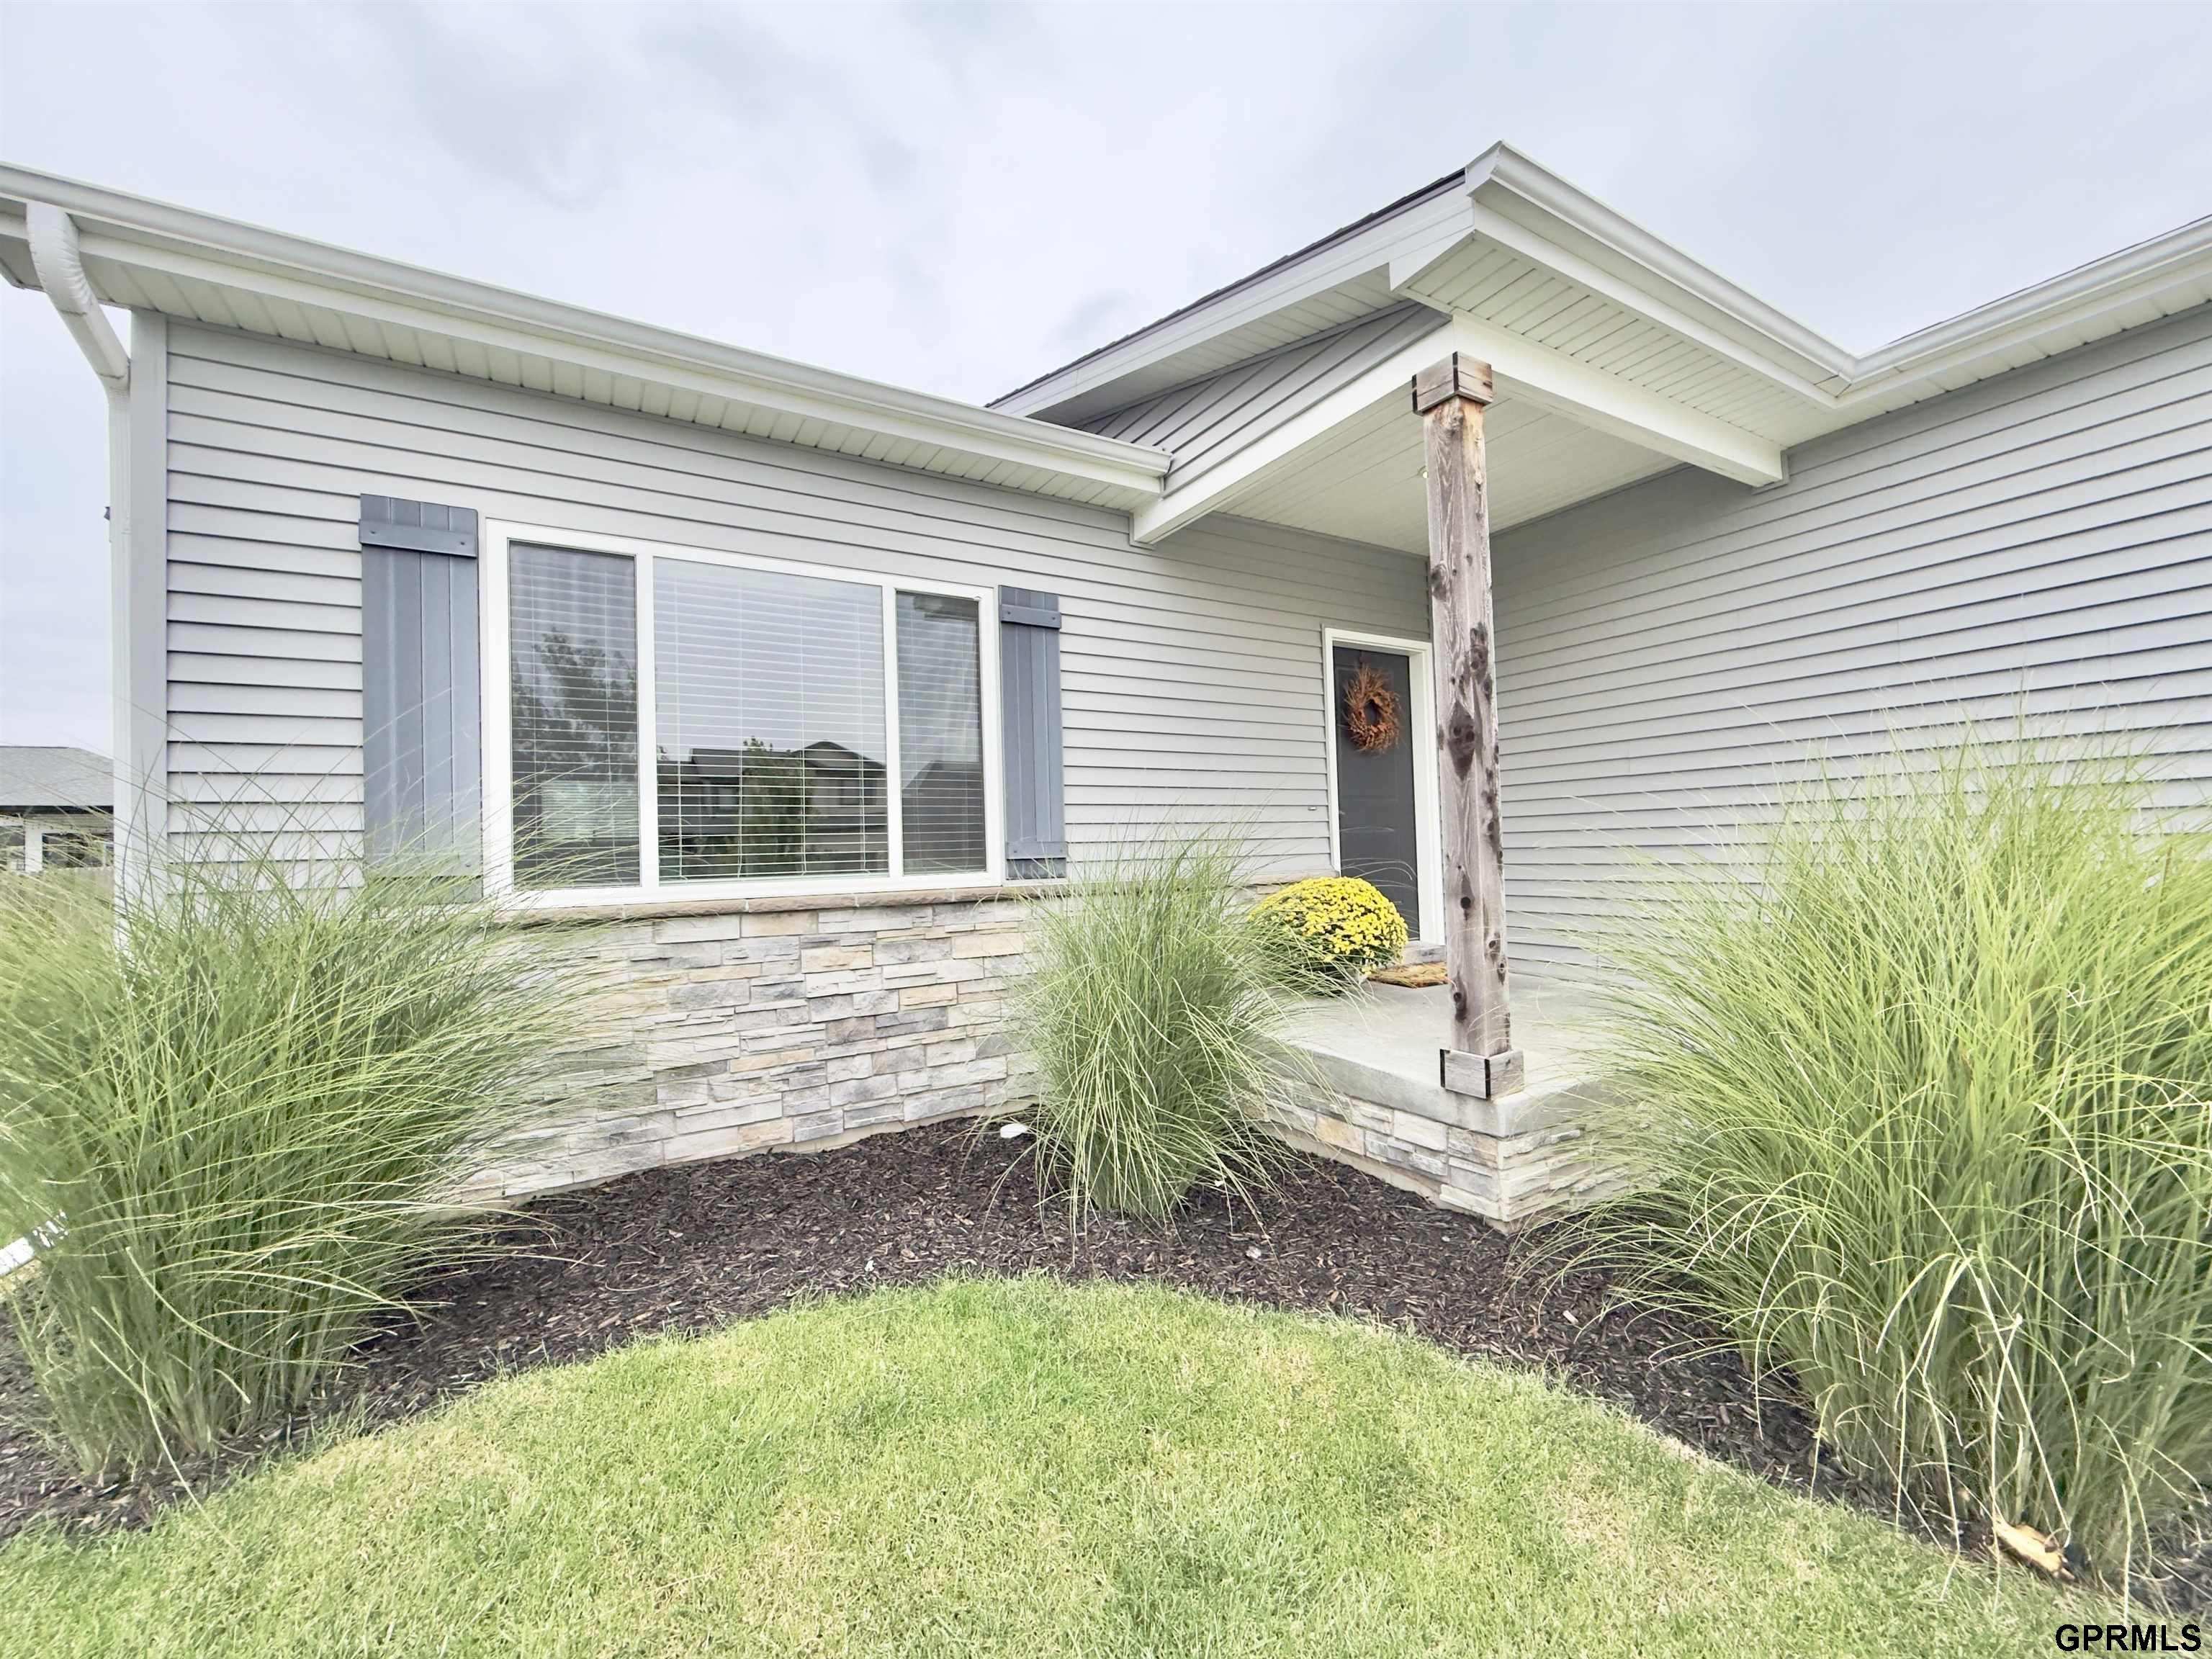
Gray-sided house with a covered entry, stone veneer, and landscaped ornamental grasses.
SEE ALL PHOTOS
Gray-sided home entrance with stone veneer, concrete steps, and colorful flower beds; house number 6543.
Gray-sided house with stone accents, white double garage, landscaped front garden, and broad lawn.
House exterior with a lit porch light above a metal address plaque reading 6543.
Open-plan living room with a white sectional, teal chairs, and the kitchen and dining area beyond.
Kitchen with granite counters, a central island, white cabinets, and stainless steel appliances.
Lower-level recreation room with a wood-front bar, gray flooring, carpeted area, and blue accent wall.
Living room with a white-tile fireplace, vaulted ceiling, blue chairs, and an adjoining dining area.
Furnished living room with a tiled fireplace, cream sofas, teal chairs, and a large window.
Living room with a cream sectional, ottoman, blue accent chairs, and a large window.
Living room fireplace with a dark wood mantel and white herringbone tile surround.
Dining area opens to a furnished living room with a large window and high ceiling.
Kitchen and dining area with white cabinets, stainless appliances, a center island, and a dark dining set.
Kitchen with white cabinets, granite island, stainless steel appliances, and a double-basin sink by the window.
Kitchen with white cabinetry, stainless appliances, granite countertops, and a large island.
Kitchen with a large granite island, stainless steel refrigerator, and open pantry shelves.
Open-plan kitchen with a granite island and stainless steel refrigerator beside a staged dining area.
Bedroom with a white bed, blue accents, ceiling fan, and gray armchair by the window.
Furnished bedroom with blue and white bedding, a gray chair, and an open doorway to the bathroom.
Carpeted bedroom with a gray chair beside an open walk-in closet with built-in shelves.
Bathroom vanity with a white oval sink, chrome faucet, granite counter, and hexagonal tile backsplash.
Bathroom with a double-sink white vanity, granite countertop, and two large framed mirrors.
Bathroom with a double-sink vanity, speckled countertop, large mirrors, and white cabinetry.
Staged home office with a glass desk, white chair, and window with blinds.
Staged home office with a glass-top desk, white chair, and carpeted floor.
Open closet with multiple white shelves between two carpeted rooms.
Carpeted bedroom with a colorful striped play tent, stuffed animals, and a window with blinds.
Carpeted bedroom playroom with a small teepee tent and stuffed animals beneath a window with closed blinds.
Bathroom vanity with an oval sink, granite countertop, chrome faucet, and herringbone tile backsplash.
Bathroom with a white tub and shower, toilet, and granite-topped vanity.
Laundry room with white washer and dryer beside a dark built-in bench.
Basement bar with rustic wood-front counter, wine bottles and glasses, and two hanging pendant lights.
Bar area with a dark wood counter, three black stools, and cage-style pendant lights.
Empty living area with a dark blue accent wall, TV mount, and hallway with wood-look flooring.
Empty carpeted room with beige walls, a ceiling fan, and a window.
Empty room with dark plank flooring, recessed lights, and a white paneled door.
Bathroom with a white tub and shower, toilet, and vanity beneath a large round mirror.
Bathroom vanity with a round black-framed mirror, pale blue walls, and matte black fixtures.
Gray-sided home’s rear exterior with a small patio, blue chairs, and a potted yellow flower.
Fenced backyard with a green lawn and patio furnished with turquoise chairs.
House side with gray siding, brick foundation, and a detached downspout extension across the lawn.
WarHorse Casino exterior with blue facade and a busy parking lot.
Gray-sided house with a white garage door, side entrance, and broad lawn.
Gray-sided house with a covered entry, stone veneer, and landscaped ornamental grasses.
For Sale

6543 SW 8th Street

6543 SW 8th Street, Lincoln, NE 68523

$436,000
A 2018-built ranch that lives like a 2025 build. Owners bought new, added a 2024 roof, & finished the lower level with permits in 2025. The next buyer inherits all 3 upgrades without lifting a finger. Entertaining happens on both floors. Upstairs, cathedral ceilings peak over an open living, dining, & kitchen with direct-vent gas fireplace, white shaker cabinets, granite, stainless appliances, & a deep double-door pantry. Downstairs, a huge great room with dry bar & recessed lighting opens enough space for the big game, the big party, or the quiet night in. 2,604 finished sq ft: 1,404 up, 1,200 down. 4 legal bedrooms, 2 full baths, & a 3/4 primary with double-sink vanity. 4th bedroom with egress next to a full bath (previously a private office). Plus a dedicated exercise or storage room. Main-floor laundry & mud/drop zone off the oversized 2-stall garage. All appliances stay. Southwest Village Heights. Minutes to War Horse Casino, Hwy 77, I-80, west Lincoln, & downtown. HOA $420/yr.

4
beds

3
baths

2,604 Sq.Ft. LIVING AREA

6,795 Sq.Ft. lot

Susan Buettner

Susan Buettner

Bill Buettner

Bill Buettner

Features & Amenities

Interior

  • total bedrooms4
  • Total bathrooms3
  • full bathrooms2
  • three quarter bathroom1
  • Laundry room Luxury Vinyl Plank
  • Flooring Carpet, Luxury Vinyl, Plank
  • Fireplace Living Room, Direct-Vent Gas Fire
  • APPLIANCES Range, Refrigerator, Washer, Dishwasher, Dryer, Disposal, Microwave
  • other interior Features High Ceilings, Ceiling Fan(s)

Area & Lot

  • Status For Sale
  • Living Area2,604 Sq.Ft.
  • Total Area2,604 Sq.Ft.
  • Lot Area6,795 Sq.Ft.
  • MLS® ID22628407
  • TypeResidential
  • YEAR BUILT2018
  • NeighborhoodLincoln
  • Architecture StylesRanch, Traditional
  • Elementary SchoolRoper
  • Middle SchoolIrving
  • High SchoolLincoln Southwest
  • School DistrictLincoln Public Schools

Exterior

  • Garage Space2.0
  • water SourcePublic
  • utilitiesElectricity Available, Natural Gas Available, Water Available
  • roofComposition
  • lot featuresUp to 1/4 Acre
  • HEAT TYPENatural Gas, Forced Air
  • AIR CONDITIONINGCentral Air
  • sewerPublic Sewer
  • SubstructureConcrete Perimeter
  • other exterior FeaturesSprinkler System

Financial

  • Sales Price$436,000
  • Real Estate Tax $4,889/yr
  • HOA $420/yr
Gray-sided house with stone accents, white double garage, landscaped front garden, and broad lawn.

Schedule a Showing

We would love to show you our beautiful property. Please select your preferred date and time below. An agent will be in touch shortly to confirm your appointment.

Schedule a Showing

We would love to show you our beautiful property. Please select your preferred date and time below. An agent will be in touch shortly to confirm your appointment.

Thank you for your interest in 6543 SW 8th Street, Lincoln, NE 68523. We are reviewing your request and will be in touch shortly!

Mortgage Calculator

Estimate your monthly mortgage payment, including the principal and interest, property taxes, and HOA. Adjust the values to generate a more accurate rate.

All estimates are provided for informational purposes only. Actual amounts may vary.
$0,000 Your Payment 20 15 65
$0,000 Your Payment

Lincoln

Explore

Let's Begin

Every detail matters. So does every client. We built Black Tie Realty for moments exactly like this one. This is where deliberate begins.

Follow Me on Instagram